
$1,422,000
98 Brookeview Drive, Aurora, ON L4G 6R5
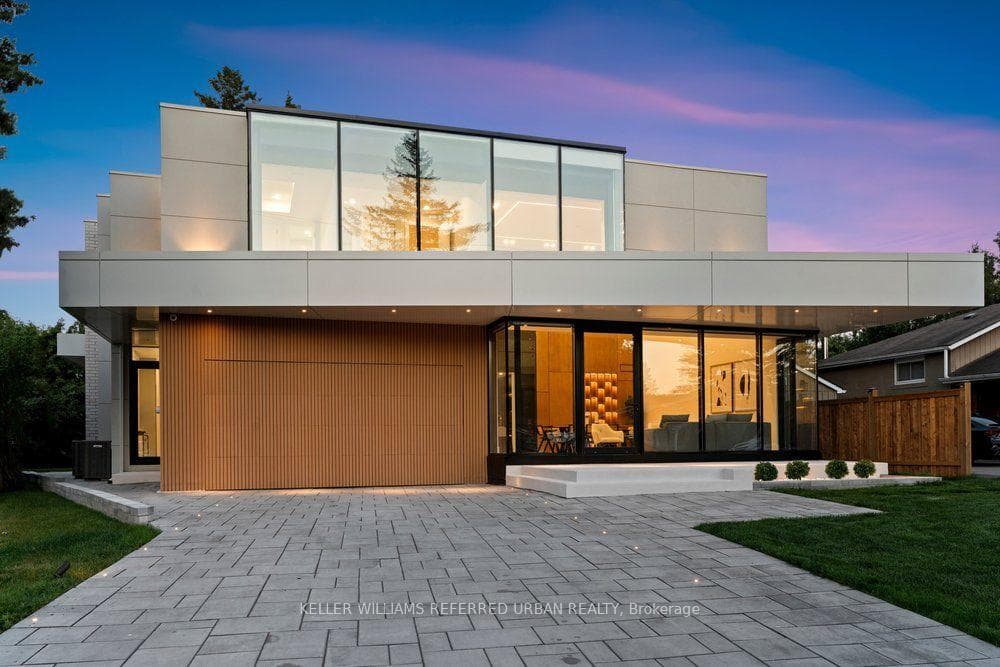
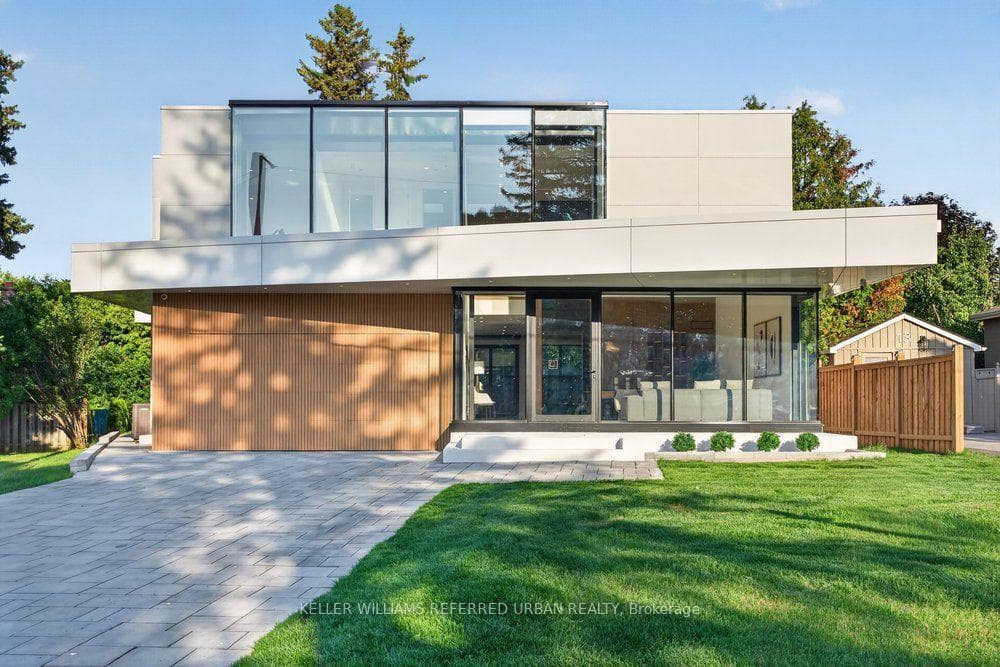
Aurora, ON L4G 1Z6
6 Bed · 7 Bath · Detached
MLS #N13613014
Listed Price
**2025 Built**ULTRA luxury Custom-Built Residence*SPECTACULAR/UNIQUE PROPERTY*Every details has been meticulously curated****This residence features a versatility, thoughtfully designed for both, living of luxurious family lifestyle and functionality with solid rental income from legal-permitted 2-apartment cmbd-This is perfect for discerning buyers seeking luxury, comfort, modern style and income. The main floor welcomes you with an open concept living space, featuring apprx 20ft soaring ceiling-STUNNING-and beautifully paneled walls. The dream kitchen balances form and function with a large centre island, offering exquisite countertops and backsplash, practically-designed, complemented by a separate cooking kitchen with extra pantry. Seamlessly flowing, the spacious family room, with soaring ceiling, and intricate-paneled walls and floor-to-ceiling windows that create airy and open feel, and welcoming endless natural sunlight. The family room is soul of this home, perfect place to relax or gather, flowing perfectly to a dream kitchen, direct flow into an outdoor deck and patio ideal for effortless indoor-outdoor living. The main floor office provides a deal-private place for a work-from-home with completely separate door. Discover a spacious mudroom foyer offers everyday functional space for your family. Upstairs hallway is illuminated by natural light from multi-skylights. The primary suite is a private retreat with his/hers closets and a luxurious heated floor, 5-piece ensuite, and serene views of the nature. The basement is designed for your family's income with legal apartments--completely separate entrances to 2 legal units(potential rental income $$$). This exceptional property combines unparalleled craftmanship with smart home amenities, offering a lifestyle of luxury, and tranquility-Extra Features-Private ELEVATOR,4-KITCHEN/4-SETS OF APPLIANCES(2-MAIN/2-BASEMENT),4-LAUNDRY ROOM(4-SETS OF WASHER/4-SETS OF DRYER),2LEGAL APARTMENTS(BASEMENT)--one of a kind!!
Bedrooms
6
Bathrooms
7
Square Feet
3500-5000 sqft
Property Type
Detached
| Name | Size (m) | Size (ft) | Features |
|---|---|---|---|
| Living Room(Main) | 4.7 x 4.49 | 15.4 x 14.7 | - |
| Mud Room(Main) | - | - | - |
| Mud Room(Main) | - | - | - |
| Living Room(Main) | 4.7 x 4.49 | 15.4 x 14.7 | - |
| Mud Room(Main) | - | - | - |
| Living Room(Main) | 4.7 x 4.49 | 15.4 x 14.7 | - |
| Living Room(Main) | 4.7 x 4.49 | 15.4 x 14.7 | - |
| Mud Room(Main) | - | - | - |
| Living Room(Main) | 4.7 x 4.49 | 15.4 x 14.7 | - |
| Mud Room(Main) | - | - | - |
| Mud Room(Main) | - | - | - |
| Living Room(Main) | 4.7 x 4.49 | 15.4 x 14.7 | - |
| Mud Room(Main) | - | - | - |
| Mud Room(Main) | - | - | - |
| Living Room(Main) | 4.7 x 4.49 | 15.4 x 14.7 | - |
| Living Room(Main) | 4.7 x 4.49 | 15.4 x 14.7 | - |
| Living Room(Main) | 4.7 x 4.49 | 15.4 x 14.7 | - |
| Mud Room(Main) | - | - | - |
| Mud Room(Main) | - | - | - |
| Living Room(Main) | 4.7 x 4.49 | 15.4 x 14.7 | - |
| Dining Room(Main) | 4.7 x 4.49 | 15.4 x 14.7 | - |
| Dining Room(Main) | 4.7 x 4.49 | 15.4 x 14.7 | - |
| Office(Main) | 4.06 x 3.66 | 13.3 x 12.0 | - |
| Dining Room(Main) | 4.7 x 4.49 | 15.4 x 14.7 | - |
| Office(Main) | 4.06 x 3.66 | 13.3 x 12.0 | - |
| Office(Main) | 4.06 x 3.66 | 13.3 x 12.0 | - |
| Office(Main) | 4.06 x 3.66 | 13.3 x 12.0 | - |
| Dining Room(Main) | 4.7 x 4.49 | 15.4 x 14.7 | - |
| Office(Main) | 4.06 x 3.66 | 13.3 x 12.0 | - |
| Dining Room(Main) | 4.7 x 4.49 | 15.4 x 14.7 | - |
| Dining Room(Main) | 4.7 x 4.49 | 15.4 x 14.7 | - |
| Office(Main) | 4.06 x 3.66 | 13.3 x 12.0 | - |
| Dining Room(Main) | 4.7 x 4.49 | 15.4 x 14.7 | - |
| Dining Room(Main) | 4.7 x 4.49 | 15.4 x 14.7 | - |
| Office(Main) | 4.06 x 3.66 | 13.3 x 12.0 | - |
| Office(Main) | 4.06 x 3.66 | 13.3 x 12.0 | - |
| Office(Main) | 4.06 x 3.66 | 13.3 x 12.0 | - |
| Dining Room(Main) | 4.7 x 4.49 | 15.4 x 14.7 | - |
| Dining Room(Main) | 4.7 x 4.49 | 15.4 x 14.7 | - |
| Office(Main) | 4.06 x 3.66 | 13.3 x 12.0 | - |
| Kitchen(Main) | 4.75 x 2.69 | 15.6 x 8.8 | - |
| Living Room(Main) | 6.83 x 4.85 | 22.4 x 15.9 | - |
| Living Room(Main) | 6.83 x 4.85 | 22.4 x 15.9 | - |
| Kitchen(Main) | 4.75 x 2.69 | 15.6 x 8.8 | - |
| Living Room(Main) | 6.83 x 4.85 | 22.4 x 15.9 | - |
| Kitchen(Main) | 4.75 x 2.69 | 15.6 x 8.8 | - |
| Living Room(Main) | 6.83 x 4.85 | 22.4 x 15.9 | - |
| Kitchen(Main) | 4.75 x 2.69 | 15.6 x 8.8 | - |
| Living Room(Main) | 6.83 x 4.85 | 22.4 x 15.9 | - |
| Living Room(Main) | 6.83 x 4.85 | 22.4 x 15.9 | - |
| Kitchen(Main) | 4.75 x 2.69 | 15.6 x 8.8 | - |
| Kitchen(Main) | 4.75 x 2.69 | 15.6 x 8.8 | - |
| Kitchen(Main) | 4.75 x 2.69 | 15.6 x 8.8 | - |
| Living Room(Main) | 6.83 x 4.85 | 22.4 x 15.9 | - |
| Kitchen(Main) | 4.75 x 2.69 | 15.6 x 8.8 | - |
| Kitchen(Main) | 4.75 x 2.69 | 15.6 x 8.8 | - |
| Kitchen(Main) | 4.75 x 2.69 | 15.6 x 8.8 | - |
| Living Room(Main) | 6.83 x 4.85 | 22.4 x 15.9 | - |
| Living Room(Main) | 6.83 x 4.85 | 22.4 x 15.9 | - |
| Living Room(Main) | 6.83 x 4.85 | 22.4 x 15.9 | - |
| Primary Bedroom(Second) | 3.72 x 3.24 | 12.2 x 10.6 | - |
| Primary Bedroom(Second) | 3.72 x 3.24 | 12.2 x 10.6 | - |
| Dining Room(Main) | 5 x 3.66 | 16.4 x 12.0 | - |
| Dining Room(Main) | 5 x 3.66 | 16.4 x 12.0 | - |
| Primary Bedroom(Second) | 3.72 x 3.24 | 12.2 x 10.6 | - |
| Dining Room(Main) | 5 x 3.66 | 16.4 x 12.0 | - |
| Primary Bedroom(Second) | 3.72 x 3.24 | 12.2 x 10.6 | - |
| Dining Room(Main) | 5 x 3.66 | 16.4 x 12.0 | - |
| Primary Bedroom(Second) | 3.72 x 3.24 | 12.2 x 10.6 | - |
| Dining Room(Main) | 5 x 3.66 | 16.4 x 12.0 | - |
| Primary Bedroom(Second) | 3.72 x 3.24 | 12.2 x 10.6 | - |
| Dining Room(Main) | 5 x 3.66 | 16.4 x 12.0 | - |
| Primary Bedroom(Second) | 3.72 x 3.24 | 12.2 x 10.6 | - |
| Dining Room(Main) | 5 x 3.66 | 16.4 x 12.0 | - |
| Primary Bedroom(Second) | 3.72 x 3.24 | 12.2 x 10.6 | - |
| Dining Room(Main) | 5 x 3.66 | 16.4 x 12.0 | - |
| Primary Bedroom(Second) | 3.72 x 3.24 | 12.2 x 10.6 | - |
| Dining Room(Main) | 5 x 3.66 | 16.4 x 12.0 | - |
| Dining Room(Main) | 5 x 3.66 | 16.4 x 12.0 | - |
| Primary Bedroom(Second) | 3.72 x 3.24 | 12.2 x 10.6 | - |
| Bedroom 2(Second) | 3.38 x 3.36 | 11.1 x 11.0 | - |
| Bedroom 2(Second) | 3.38 x 3.36 | 11.1 x 11.0 | - |
| Bedroom 2(Second) | 3.38 x 3.36 | 11.1 x 11.0 | - |
| Kitchen(Main) | 4.75 x 3.96 | 15.6 x 13.0 | - |
| Kitchen(Main) | 4.75 x 3.96 | 15.6 x 13.0 | - |
| Bedroom 2(Second) | 3.38 x 3.36 | 11.1 x 11.0 | - |
| Bedroom 2(Second) | 3.38 x 3.36 | 11.1 x 11.0 | - |
| Bedroom 2(Second) | 3.38 x 3.36 | 11.1 x 11.0 | - |
| Kitchen(Main) | 4.75 x 3.96 | 15.6 x 13.0 | - |
| Kitchen(Main) | 4.75 x 3.96 | 15.6 x 13.0 | - |
| Kitchen(Main) | 4.75 x 3.96 | 15.6 x 13.0 | - |
| Kitchen(Main) | 4.75 x 3.96 | 15.6 x 13.0 | - |
| Bedroom 2(Second) | 3.38 x 3.36 | 11.1 x 11.0 | - |
| Kitchen(Main) | 4.75 x 3.96 | 15.6 x 13.0 | - |
| Bedroom 2(Second) | 3.38 x 3.36 | 11.1 x 11.0 | - |
| Kitchen(Main) | 4.75 x 3.96 | 15.6 x 13.0 | - |
| Kitchen(Main) | 4.75 x 3.96 | 15.6 x 13.0 | - |
| Bedroom 2(Second) | 3.38 x 3.36 | 11.1 x 11.0 | - |
| Kitchen(Main) | 4.75 x 3.96 | 15.6 x 13.0 | - |
| Bedroom 2(Second) | 3.38 x 3.36 | 11.1 x 11.0 | - |
| Bedroom 3(Second) | 2.75 x 2.72 | 9.0 x 8.9 | - |
| Bedroom 3(Second) | 2.75 x 2.72 | 9.0 x 8.9 | - |
| Kitchen(Main) | - | - | - |
| Bedroom 3(Second) | 2.75 x 2.72 | 9.0 x 8.9 | - |
| Kitchen(Main) | - | - | - |
| Kitchen(Main) | - | - | - |
| Kitchen(Main) | - | - | - |
| Bedroom 3(Second) | 2.75 x 2.72 | 9.0 x 8.9 | - |
| Bedroom 3(Second) | 2.75 x 2.72 | 9.0 x 8.9 | - |
| Bedroom 3(Second) | 2.75 x 2.72 | 9.0 x 8.9 | - |
| Bedroom 3(Second) | 2.75 x 2.72 | 9.0 x 8.9 | - |
| Bedroom 3(Second) | 2.75 x 2.72 | 9.0 x 8.9 | - |
| Kitchen(Main) | - | - | - |
| Kitchen(Main) | - | - | - |
| Kitchen(Main) | - | - | - |
| Kitchen(Main) | - | - | - |
| Kitchen(Main) | - | - | - |
| Bedroom 3(Second) | 2.75 x 2.72 | 9.0 x 8.9 | - |
| Kitchen(Main) | - | - | - |
| Bedroom 3(Second) | 2.75 x 2.72 | 9.0 x 8.9 | - |
| Family Room(Lower) | 6.07 x 3.9 | 19.9 x 12.8 | - |
| Family Room(Main) | 6.25 x 4.75 | 20.5 x 15.6 | - |
| Family Room(Lower) | 6.07 x 3.9 | 19.9 x 12.8 | - |
| Family Room(Lower) | 6.07 x 3.9 | 19.9 x 12.8 | - |
| Family Room(Lower) | 6.07 x 3.9 | 19.9 x 12.8 | - |
| Family Room(Main) | 6.25 x 4.75 | 20.5 x 15.6 | - |
| Family Room(Main) | 6.25 x 4.75 | 20.5 x 15.6 | - |
| Family Room(Main) | 6.25 x 4.75 | 20.5 x 15.6 | - |
| Family Room(Lower) | 6.07 x 3.9 | 19.9 x 12.8 | - |
| Family Room(Main) | 6.25 x 4.75 | 20.5 x 15.6 | - |
| Family Room(Lower) | 6.07 x 3.9 | 19.9 x 12.8 | - |
| Family Room(Lower) | 6.07 x 3.9 | 19.9 x 12.8 | - |
| Family Room(Main) | 6.25 x 4.75 | 20.5 x 15.6 | - |
| Family Room(Main) | 6.25 x 4.75 | 20.5 x 15.6 | - |
| Family Room(Main) | 6.25 x 4.75 | 20.5 x 15.6 | - |
| Family Room(Lower) | 6.07 x 3.9 | 19.9 x 12.8 | - |
| Family Room(Lower) | 6.07 x 3.9 | 19.9 x 12.8 | - |
| Family Room(Main) | 6.25 x 4.75 | 20.5 x 15.6 | - |
| Family Room(Lower) | 6.07 x 3.9 | 19.9 x 12.8 | - |
| Family Room(Main) | 6.25 x 4.75 | 20.5 x 15.6 | - |
| Primary Bedroom(Second) | 6.53 x 4.09 | 21.4 x 13.4 | - |
| Laundry(Lower) | 5.19 x 4.12 | 17.0 x 13.5 | - |
| Primary Bedroom(Second) | 6.53 x 4.09 | 21.4 x 13.4 | - |
| Laundry(Lower) | 5.19 x 4.12 | 17.0 x 13.5 | - |
| Primary Bedroom(Second) | 6.53 x 4.09 | 21.4 x 13.4 | - |
| Laundry(Lower) | 5.19 x 4.12 | 17.0 x 13.5 | - |
| Laundry(Lower) | 5.19 x 4.12 | 17.0 x 13.5 | - |
| Laundry(Lower) | 5.19 x 4.12 | 17.0 x 13.5 | - |
| Primary Bedroom(Second) | 6.53 x 4.09 | 21.4 x 13.4 | - |
| Laundry(Lower) | 5.19 x 4.12 | 17.0 x 13.5 | - |
| Laundry(Lower) | 5.19 x 4.12 | 17.0 x 13.5 | - |
| Primary Bedroom(Second) | 6.53 x 4.09 | 21.4 x 13.4 | - |
| Laundry(Lower) | 5.19 x 4.12 | 17.0 x 13.5 | - |
| Primary Bedroom(Second) | 6.53 x 4.09 | 21.4 x 13.4 | - |
| Primary Bedroom(Second) | 6.53 x 4.09 | 21.4 x 13.4 | - |
| Laundry(Lower) | 5.19 x 4.12 | 17.0 x 13.5 | - |
| Primary Bedroom(Second) | 6.53 x 4.09 | 21.4 x 13.4 | - |
| Primary Bedroom(Second) | 6.53 x 4.09 | 21.4 x 13.4 | - |
| Laundry(Lower) | 5.19 x 4.12 | 17.0 x 13.5 | - |
| Primary Bedroom(Second) | 6.53 x 4.09 | 21.4 x 13.4 | - |
| Bedroom 2(Second) | 3.96 x 3.96 | 13.0 x 13.0 | - |
| Bedroom 2(Second) | 3.96 x 3.96 | 13.0 x 13.0 | - |
| Bedroom 2(Second) | 3.96 x 3.96 | 13.0 x 13.0 | - |
| Bedroom 2(Second) | 3.96 x 3.96 | 13.0 x 13.0 | - |
| Bedroom 2(Second) | 3.96 x 3.96 | 13.0 x 13.0 | - |
| Bedroom 2(Second) | 3.96 x 3.96 | 13.0 x 13.0 | - |
| Bedroom 2(Second) | 3.96 x 3.96 | 13.0 x 13.0 | - |
| Bedroom 2(Second) | 3.96 x 3.96 | 13.0 x 13.0 | - |
| Bedroom 2(Second) | 3.96 x 3.96 | 13.0 x 13.0 | - |
| Bedroom 2(Second) | 3.96 x 3.96 | 13.0 x 13.0 | - |
| Bedroom 3(Second) | 4.57 x 3.96 | 15.0 x 13.0 | - |
| Bedroom 3(Second) | 4.57 x 3.96 | 15.0 x 13.0 | - |
| Bedroom 3(Second) | 4.57 x 3.96 | 15.0 x 13.0 | - |
| Bedroom 3(Second) | 4.57 x 3.96 | 15.0 x 13.0 | - |
| Bedroom 3(Second) | 4.57 x 3.96 | 15.0 x 13.0 | - |
| Bedroom 3(Second) | 4.57 x 3.96 | 15.0 x 13.0 | - |
| Bedroom 3(Second) | 4.57 x 3.96 | 15.0 x 13.0 | - |
| Bedroom 3(Second) | 4.57 x 3.96 | 15.0 x 13.0 | - |
| Bedroom 3(Second) | 4.57 x 3.96 | 15.0 x 13.0 | - |
| Bedroom 3(Second) | 4.57 x 3.96 | 15.0 x 13.0 | - |
| Bedroom 4(Second) | 5.4 x 3.96 | 17.7 x 13.0 | - |
| Bedroom 4(Second) | 5.4 x 3.96 | 17.7 x 13.0 | - |
| Bedroom 4(Second) | 5.4 x 3.96 | 17.7 x 13.0 | - |
| Bedroom 4(Second) | 5.4 x 3.96 | 17.7 x 13.0 | - |
| Bedroom 4(Second) | 5.4 x 3.96 | 17.7 x 13.0 | - |
| Bedroom 4(Second) | 5.4 x 3.96 | 17.7 x 13.0 | - |
| Bedroom 4(Second) | 5.4 x 3.96 | 17.7 x 13.0 | - |
| Bedroom 4(Second) | 5.4 x 3.96 | 17.7 x 13.0 | - |
| Bedroom 4(Second) | 5.4 x 3.96 | 17.7 x 13.0 | - |
| Bedroom 4(Second) | 5.4 x 3.96 | 17.7 x 13.0 | - |
| Great Room(Basement) | 7.19 x 6.25 | 23.6 x 20.5 | - |
| Great Room(Basement) | 7.19 x 6.25 | 23.6 x 20.5 | - |
| Great Room(Basement) | 7.19 x 6.25 | 23.6 x 20.5 | - |
| Great Room(Basement) | 7.19 x 6.25 | 23.6 x 20.5 | - |
| Great Room(Basement) | 7.19 x 6.25 | 23.6 x 20.5 | - |
| Great Room(Basement) | 7.19 x 6.25 | 23.6 x 20.5 | - |
| Great Room(Basement) | 7.19 x 6.25 | 23.6 x 20.5 | - |
| Great Room(Basement) | 7.19 x 6.25 | 23.6 x 20.5 | - |
| Great Room(Basement) | 7.19 x 6.25 | 23.6 x 20.5 | - |
| Great Room(Basement) | 7.19 x 6.25 | 23.6 x 20.5 | - |
| Kitchen(Basement) | - | - | - |
| Kitchen(Basement) | - | - | - |
| Kitchen(Basement) | - | - | - |
| Kitchen(Basement) | - | - | - |
| Kitchen(Basement) | - | - | - |
| Kitchen(Basement) | - | - | - |
| Kitchen(Basement) | - | - | - |
| Kitchen(Basement) | - | - | - |
| Kitchen(Basement) | - | - | - |
| Kitchen(Basement) | - | - | - |
| Bedroom 5(Basement) | 3.38 x 3.33 | 11.1 x 10.9 | - |
| Bedroom 5(Basement) | 3.38 x 3.33 | 11.1 x 10.9 | - |
| Bedroom 5(Basement) | 3.38 x 3.33 | 11.1 x 10.9 | - |
| Bedroom 5(Basement) | 3.38 x 3.33 | 11.1 x 10.9 | - |
| Bedroom 5(Basement) | 3.38 x 3.33 | 11.1 x 10.9 | - |
| Bedroom 5(Basement) | 3.38 x 3.33 | 11.1 x 10.9 | - |
| Bedroom 5(Basement) | 3.38 x 3.33 | 11.1 x 10.9 | - |
| Bedroom 5(Basement) | 3.38 x 3.33 | 11.1 x 10.9 | - |
| Bedroom 5(Basement) | 3.38 x 3.33 | 11.1 x 10.9 | - |
| Bedroom 5(Basement) | 3.38 x 3.33 | 11.1 x 10.9 | - |
| Great Room(Basement) | - | - | - |
| Great Room(Basement) | - | - | - |
| Great Room(Basement) | - | - | - |
| Great Room(Basement) | - | - | - |
| Great Room(Basement) | - | - | - |
| Great Room(Basement) | - | - | - |
| Great Room(Basement) | - | - | - |
| Great Room(Basement) | - | - | - |
| Great Room(Basement) | - | - | - |
| Great Room(Basement) | - | - | - |
| Kitchen(Basement) | - | - | - |
| Kitchen(Basement) | - | - | - |
| Kitchen(Basement) | - | - | - |
| Kitchen(Basement) | - | - | - |
| Kitchen(Basement) | - | - | - |
| Kitchen(Basement) | - | - | - |
| Kitchen(Basement) | - | - | - |
| Kitchen(Basement) | - | - | - |
| Kitchen(Basement) | - | - | - |
| Kitchen(Basement) | - | - | - |
| Bedroom(Basement) | 3.3 x 3.25 | 10.8 x 10.7 | - |
| Bedroom(Basement) | 3.3 x 3.25 | 10.8 x 10.7 | - |
| Bedroom(Basement) | 3.3 x 3.25 | 10.8 x 10.7 | - |
| Bedroom(Basement) | 3.3 x 3.25 | 10.8 x 10.7 | - |
| Bedroom(Basement) | 3.3 x 3.25 | 10.8 x 10.7 | - |
| Bedroom(Basement) | 3.3 x 3.25 | 10.8 x 10.7 | - |
| Bedroom(Basement) | 3.3 x 3.25 | 10.8 x 10.7 | - |
| Bedroom(Basement) | 3.3 x 3.25 | 10.8 x 10.7 | - |
| Bedroom(Basement) | 3.3 x 3.25 | 10.8 x 10.7 | - |
| Bedroom(Basement) | 3.3 x 3.25 | 10.8 x 10.7 | - |
Your Agent
Broker of Record
PREMIER MATRIX REALTY LTD. BROKERAGE
See the comparable sold, tax-matched, and currently-competing listings for 11 Knowles Crescent.
Register for free to view complete price estimate and access exclusive sold data
Free account • No credit card required
Contact OVAIS QASSIM
11 Knowles Crescent, Aurora, ON L4G 1Z6 is a 6-bedroom, 7-bathroom 2-storey detached with approximately 3500-5000 square feet of living space, situated on a 50 117 foot lot. This property is currently for sale at $3,488,000. The home features a built-in garage and a apartment, separate entrance, walk-up, finished basement, built approximately 0-5 years ago.
This home is located in Aurora Highlands, part of Aurora in the York area. Explore more homes for sale and recently sold properties in this neighbourhood.
Whether you are looking to buy, sell, or lease in Aurora Highlands, our team of experienced real estate professionals can help you navigate the market and find the perfect home. Contact us today for a free consultation.
11 Knowles Crescent, Aurora, ON L4G 1Z6 for sale,6 bedroom detached Aurora Highlands,Aurora homes for sale,York real estate,2-Storey homes, detached for sale


