
$3,500
10 CEDAR Road, Beacon Hill North - South and Area, ON K1J 6L4
Register for free to view the complete photo gallery and property details
Showing 2 of 20 photos
Beacon Hill North - South and Area, ON K1J 6E1
4 Bed · 3 Bath · Detached
MLS #X12157493
Leased on July 31, 2025
July 31, 2025
Originally listed at $3,500/mo 4 days on market
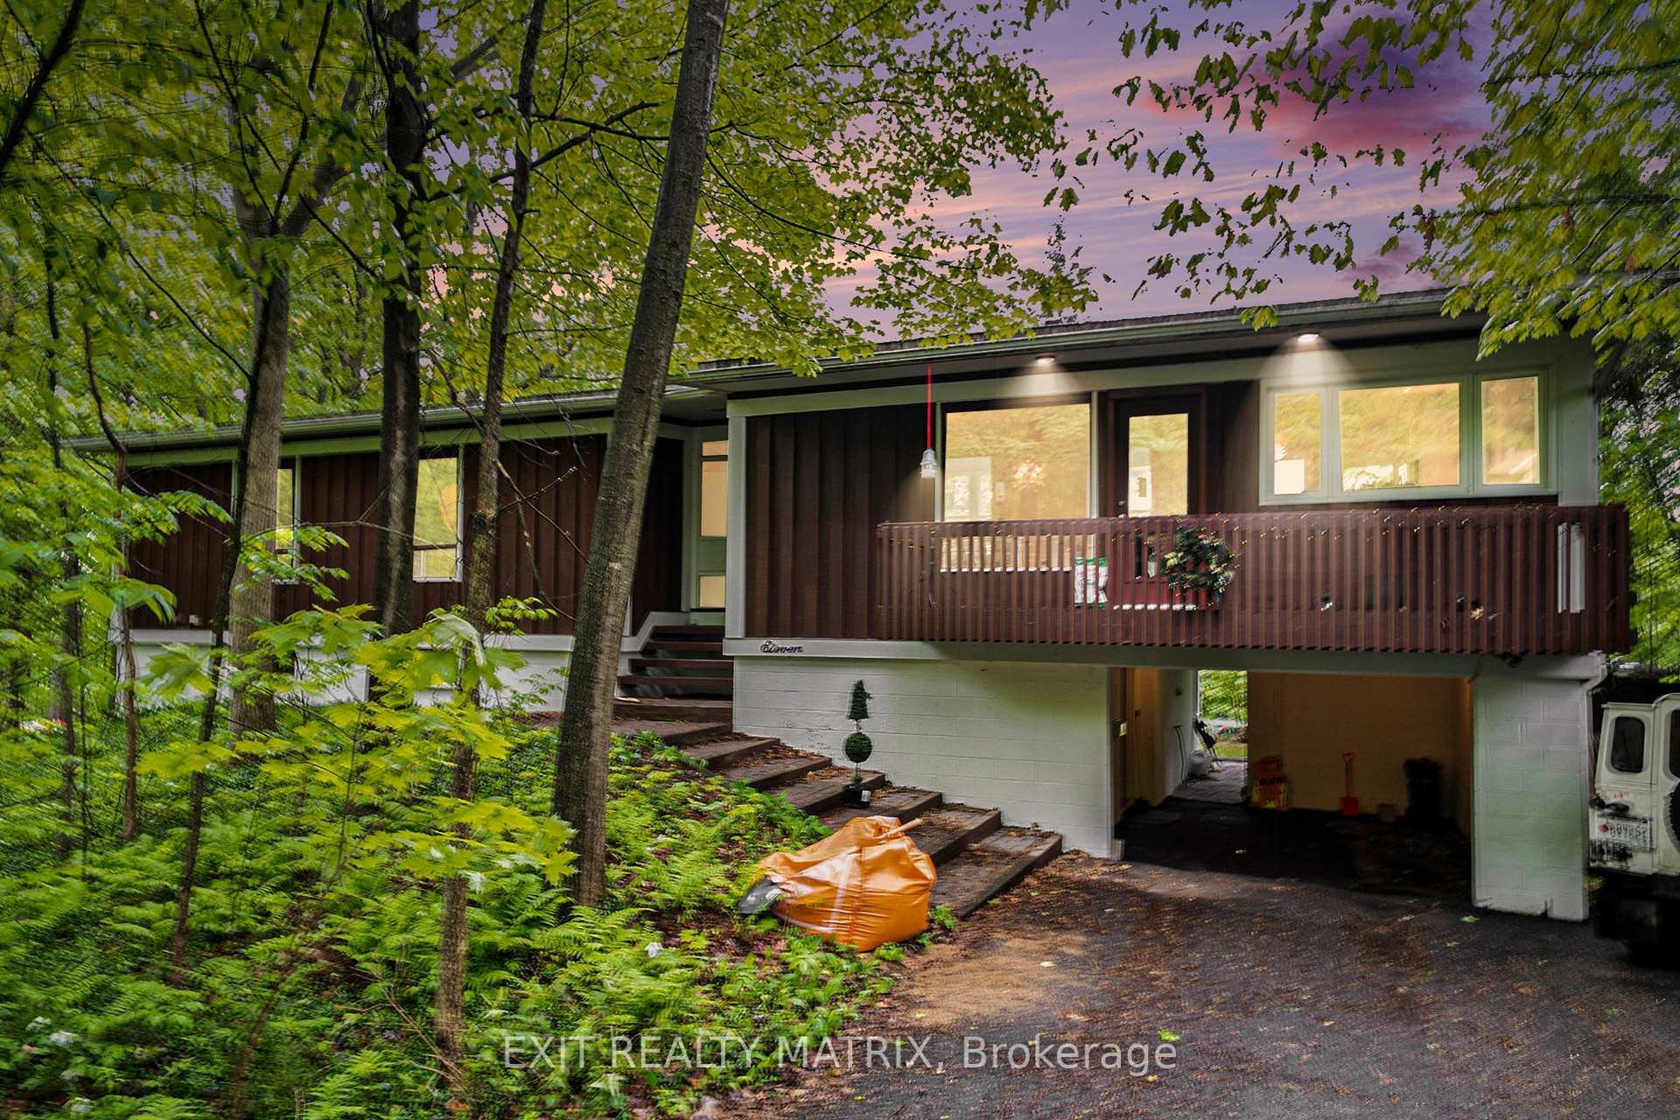
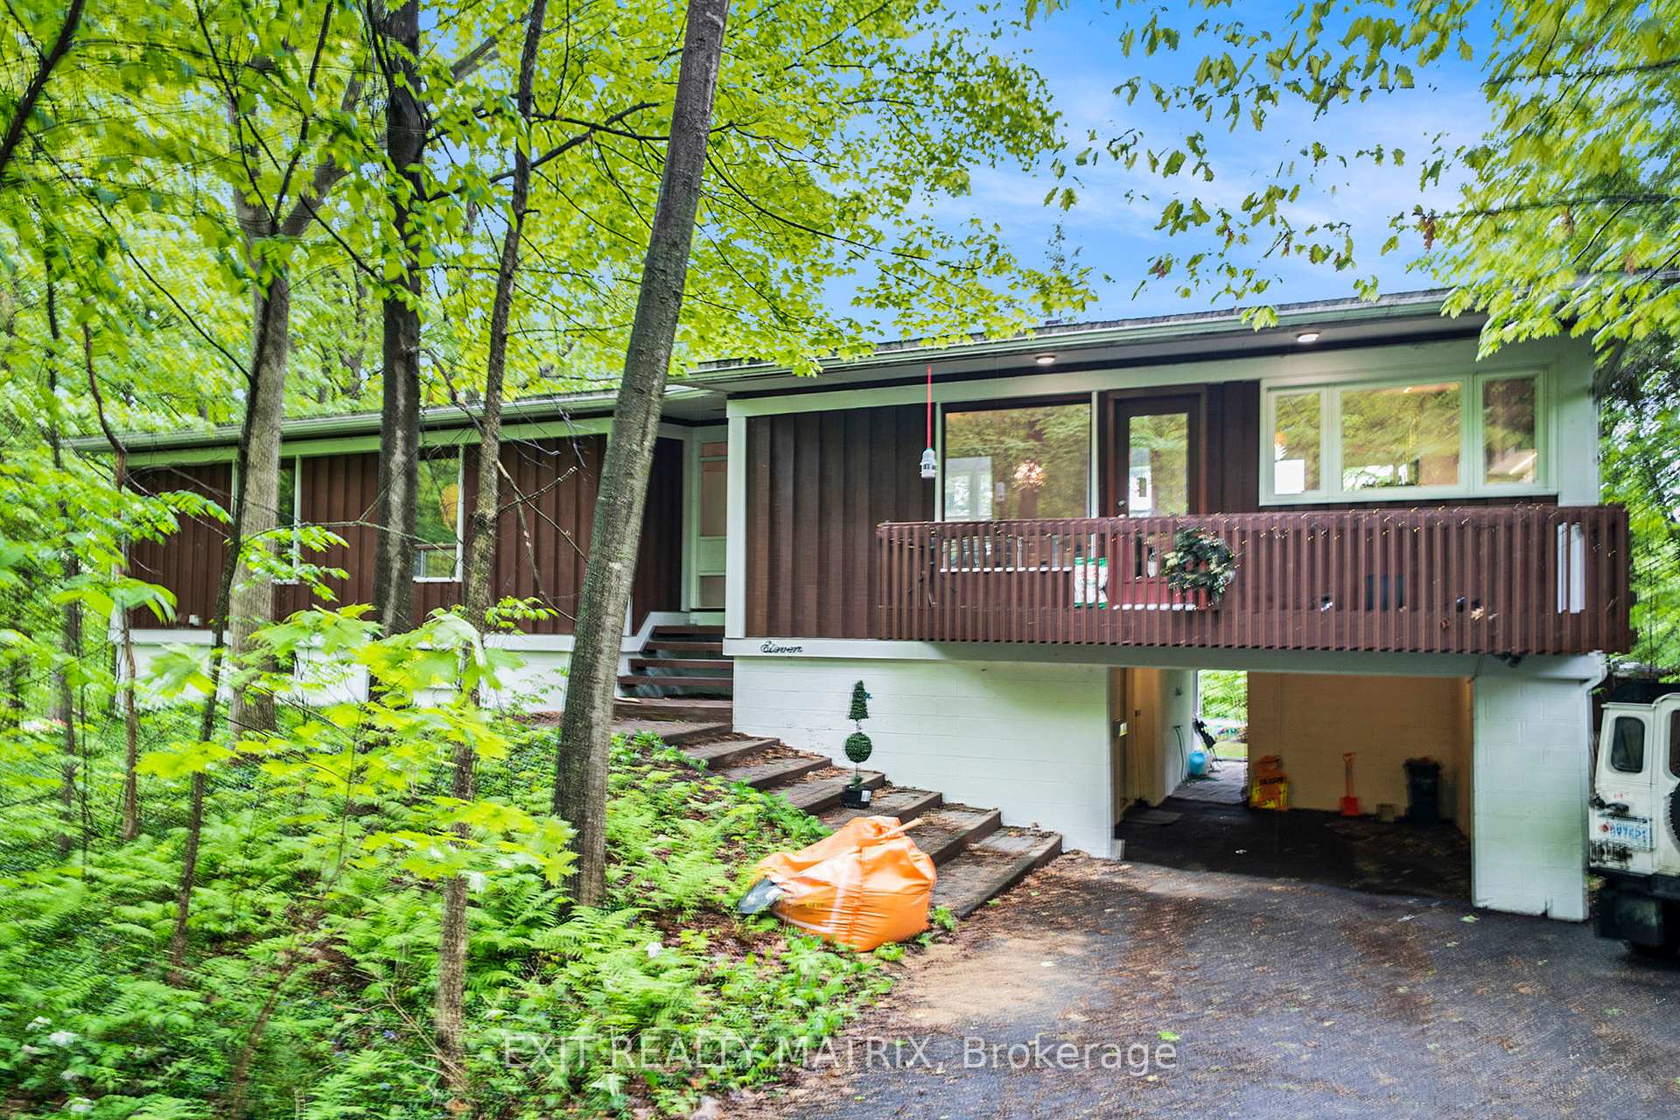
This bright and spacious 4-bedroom, 2.5-bathroom home in Ottawas forested Briarcliffe Heritage District is available for rent tenant pays Rent + Heat (Natural Gas), Electricity, and Water. Tucked into a quiet, mature neighbourhood surrounded by trees, this architecturally striking home is flooded with natural light thanks to its floor-to-ceiling windows and soaring 9'10 ft ceilings. The open-concept layout and large covered veranda make it perfect for relaxing or entertaining, all while enjoying tranquil views of the forest canopy. Inside, hardwood flooring runs throughout, enhancing the homes clean, timeless design. Just minutes from downtown, this location puts you in the top-ranked Colonel By Secondary School zone and steps from the Ottawa River, NCC trails, parks, and green space. Nearby Rothwell Heights and Beacon Hill North offer quick access to local shops, tennis courts, great restaurants, and public transit, plus you're a short drive to the 417 and central Ottawa. If you're looking for something unique a modern home surrounded by nature but close to everything this rare rental is not to be missed.
Bedrooms
4
Bathrooms
3
Square Feet
1500-2000 sqft
Property Type
Detached
Register for free to view complete property details and access exclusive sold data
Free account • No credit card required
| Name | Size (m) | Size (ft) | Features |
|---|---|---|---|
| Living Room(Upper) | 5.8 x 5.39 | 19.0 x 17.7 | - |
| Living Room(Upper) | 5.8 x 5.39 | 19.0 x 17.7 | - |
| Living Room(Upper) | 5.8 x 5.39 | 19.0 x 17.7 | - |
| Living Room(Upper) | 5.8 x 5.39 | 19.0 x 17.7 | - |
| Living Room(Upper) | 5.8 x 5.39 | 19.0 x 17.7 | - |
| Living Room(Upper) | 5.8 x 5.39 | 19.0 x 17.7 | - |
| Dining Room(Upper) | 3.68 x 2.91 | 12.1 x 9.5 | - |
| Dining Room(Upper) | 3.68 x 2.91 | 12.1 x 9.5 | - |
| Dining Room(Upper) | 3.68 x 2.91 | 12.1 x 9.5 | - |
| Dining Room(Upper) | 3.68 x 2.91 | 12.1 x 9.5 | - |
| Dining Room(Upper) | 3.68 x 2.91 | 12.1 x 9.5 | - |
| Dining Room(Upper) | 3.68 x 2.91 | 12.1 x 9.5 | - |
| Kitchen(Upper) | 5.61 x 4.85 | 18.4 x 15.9 | - |
| Kitchen(Upper) | 5.61 x 4.85 | 18.4 x 15.9 | - |
| Kitchen(Upper) | 5.61 x 4.85 | 18.4 x 15.9 | - |
| Kitchen(Upper) | 5.61 x 4.85 | 18.4 x 15.9 | - |
| Kitchen(Upper) | 5.61 x 4.85 | 18.4 x 15.9 | - |
| Kitchen(Upper) | 5.61 x 4.85 | 18.4 x 15.9 | - |
| Primary Bedroom(Upper) | 4.37 x 4.01 | 14.3 x 13.2 | - |
| Primary Bedroom(Upper) | 4.37 x 4.01 | 14.3 x 13.2 | - |
| Primary Bedroom(Upper) | 4.37 x 4.01 | 14.3 x 13.2 | - |
| Primary Bedroom(Upper) | 4.37 x 4.01 | 14.3 x 13.2 | - |
| Primary Bedroom(Upper) | 4.37 x 4.01 | 14.3 x 13.2 | - |
| Primary Bedroom(Upper) | 4.37 x 4.01 | 14.3 x 13.2 | - |
| Bathroom(Upper) | 2.2 x 2.09 | 7.2 x 6.9 | - |
| Bathroom(Upper) | 2.2 x 2.09 | 7.2 x 6.9 | - |
| Bathroom(Upper) | 2.2 x 2.09 | 7.2 x 6.9 | - |
| Bathroom(Upper) | 2.2 x 2.09 | 7.2 x 6.9 | - |
| Bathroom(Upper) | 2.2 x 2.09 | 7.2 x 6.9 | - |
| Bathroom(Upper) | 2.2 x 2.09 | 7.2 x 6.9 | - |
| Bedroom(Upper) | 4.25 x 3.08 | 13.9 x 10.1 | - |
| Bedroom(Upper) | 4.25 x 3.08 | 13.9 x 10.1 | - |
| Bedroom(Upper) | 4.25 x 3.08 | 13.9 x 10.1 | - |
| Bedroom(Upper) | 4.25 x 3.08 | 13.9 x 10.1 | - |
| Bedroom(Upper) | 4.25 x 3.08 | 13.9 x 10.1 | - |
| Bedroom(Upper) | 4.25 x 3.08 | 13.9 x 10.1 | - |
| Bedroom 2(Upper) | 3.33 x 3.08 | 10.9 x 10.1 | - |
| Bedroom 2(Upper) | 3.33 x 3.08 | 10.9 x 10.1 | - |
| Bedroom 2(Upper) | 3.33 x 3.08 | 10.9 x 10.1 | - |
| Bedroom 2(Upper) | 3.33 x 3.08 | 10.9 x 10.1 | - |
| Bedroom 2(Upper) | 3.33 x 3.08 | 10.9 x 10.1 | - |
| Bedroom 2(Upper) | 3.33 x 3.08 | 10.9 x 10.1 | - |
| Bathroom(Upper) | 2.99 x 2.2 | 9.8 x 7.2 | - |
| Bathroom(Upper) | 2.99 x 2.2 | 9.8 x 7.2 | - |
| Bathroom(Upper) | 2.99 x 2.2 | 9.8 x 7.2 | - |
| Bathroom(Upper) | 2.99 x 2.2 | 9.8 x 7.2 | - |
| Bathroom(Upper) | 2.99 x 2.2 | 9.8 x 7.2 | - |
| Bathroom(Upper) | 2.99 x 2.2 | 9.8 x 7.2 | - |
| Bedroom 3(Lower) | 5.86 x 4.11 | 19.2 x 13.5 | - |
| Bedroom 3(Lower) | 5.86 x 4.11 | 19.2 x 13.5 | - |
| Bedroom 3(Lower) | 5.86 x 4.11 | 19.2 x 13.5 | - |
| Bedroom 3(Lower) | 5.86 x 4.11 | 19.2 x 13.5 | - |
| Bedroom 3(Lower) | 5.86 x 4.11 | 19.2 x 13.5 | - |
| Bedroom 3(Lower) | 5.86 x 4.11 | 19.2 x 13.5 | - |
| Bathroom(Lower) | 3.1 x 2.36 | 10.2 x 7.7 | - |
| Bathroom(Lower) | 3.1 x 2.36 | 10.2 x 7.7 | - |
| Bathroom(Lower) | 3.1 x 2.36 | 10.2 x 7.7 | - |
| Bathroom(Lower) | 3.1 x 2.36 | 10.2 x 7.7 | - |
| Bathroom(Lower) | 3.1 x 2.36 | 10.2 x 7.7 | - |
| Bathroom(Lower) | 3.1 x 2.36 | 10.2 x 7.7 | - |
| Office(Lower) | 8.49 x 3.77 | 27.9 x 12.4 | - |
| Office(Lower) | 8.49 x 3.77 | 27.9 x 12.4 | - |
| Office(Lower) | 8.49 x 3.77 | 27.9 x 12.4 | - |
| Office(Lower) | 8.49 x 3.77 | 27.9 x 12.4 | - |
| Office(Lower) | 8.49 x 3.77 | 27.9 x 12.4 | - |
| Office(Lower) | 8.49 x 3.77 | 27.9 x 12.4 | - |
| Laundry(Lower) | 4.09 x 3.79 | 13.4 x 12.4 | - |
| Laundry(Lower) | 4.09 x 3.79 | 13.4 x 12.4 | - |
| Laundry(Lower) | 4.09 x 3.79 | 13.4 x 12.4 | - |
| Laundry(Lower) | 4.09 x 3.79 | 13.4 x 12.4 | - |
| Laundry(Lower) | 4.09 x 3.79 | 13.4 x 12.4 | - |
| Laundry(Lower) | 4.09 x 3.79 | 13.4 x 12.4 | - |
Register for free to view complete room dimensions and access exclusive sold data
Free account • No credit card required
Original List Price
$3,500
Listed on May 18, 2025
Sold Price
$3,500
Sold on Jul 31, 2025
Register for free to view complete price history and access exclusive sold data
Free account • No credit card required
Your Agent
Broker of Record
PREMIER MATRIX REALTY LTD. BROKERAGE
Register for free to view complete price estimate and access exclusive sold data
Free account • No credit card required
Contact OVAIS QASSIM
11 Kindle Court, Beacon Hill North - South and Area, ON K1J 6E1 is a 4-bedroom, 3-bathroom bungalow detached with approximately 1500-2000 square feet of living space, situated on a 103 218 foot lot. This property is currently leased (leased for $3,500). The home features a other garage and a full, partially finished basement.
This home is located in 2101 - Rothwell Heights, part of Beacon Hill North - South and Area in the Ottawa area. Explore more homes for sale and recently sold properties in this neighbourhood.
Whether you are looking to buy, sell, or lease in 2101 - Rothwell Heights, our team of experienced real estate professionals can help you navigate the market and find the perfect home. Contact us today for a free consultation.
11 Kindle Court, Beacon Hill North - South and Area, ON K1J 6E1 leased,4 bedroom detached 2101 - Rothwell Heights,Beacon Hill North - South and Area homes for sale,Ottawa real estate,Bungalow homes, detached leased


