
$3,036,000
70 Davina Circle, Aurora, ON L4G 0T1

Aurora, ON L4G 6W8
4 Bed · 9 Bath · Detached
MLS #N13625084
Listed Price
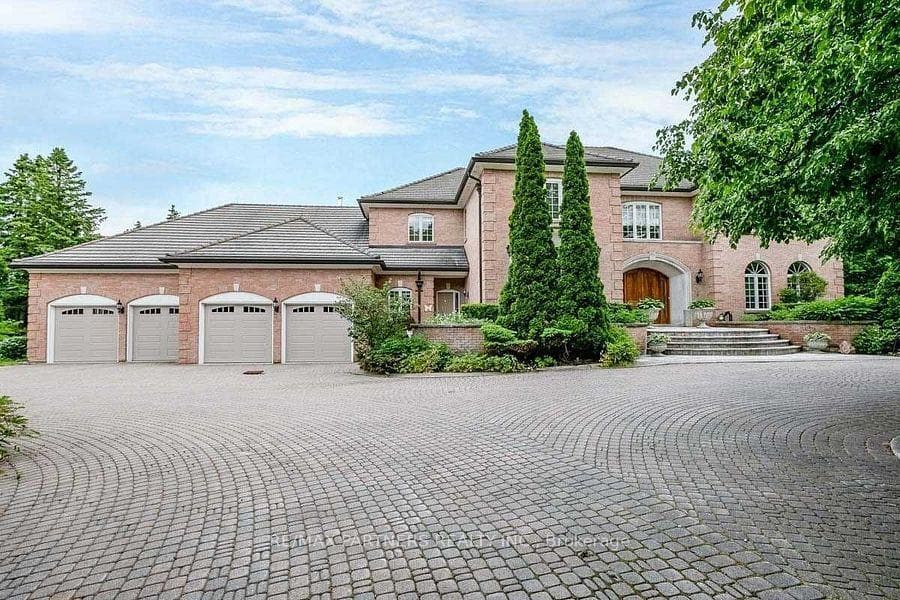
Stunning 4 Car Garage Custom Built Home, Discover exceptional luxury living on a level and private 2-acre professionally landscaped estate backing onto the renowned Beacon Hall Golf & Country Club. Tucked away in one of Aurora's most sought-after locations, this remarkable custom-built residence offers an unmatched combination of elegance, privacy, and resort-style living.Designed for both grand entertaining and comfortable family living, the expansive outdoor oasis features a spectacular gunite inground pool, oversized gazebos, and beautifully manicured grounds.Offering approximately 11,000 sq. ft. of exquisitely finished living space, the home showcases soaring cathedral ceilings in the grand great room, multiple fireplaces throughout the principal living areas, spacious entertaining rooms, and a fully finished lower level complete with a private in-law suite, providing exceptional flexibility for extended family or guests.
Bedrooms
4
Bathrooms
9
Square Feet
5000 + sqft
Property Type
Detached
| Name | Size (m) | Size (ft) | Features |
|---|---|---|---|
| Great Room(Main) | 7.11 x 5.03 | 23.3 x 16.5 | - |
| Great Room(Main) | 7.11 x 5.03 | 23.3 x 16.5 | - |
| Great Room(Main) | 7.11 x 5.03 | 23.3 x 16.5 | - |
| Great Room(Main) | 7.11 x 5.03 | 23.3 x 16.5 | - |
| Dining Room(Main) | 6.59 x 4.58 | 21.6 x 15.0 | - |
| Dining Room(Main) | 6.59 x 4.58 | 21.6 x 15.0 | - |
| Dining Room(Main) | 6.59 x 4.58 | 21.6 x 15.0 | - |
| Dining Room(Main) | 6.59 x 4.58 | 21.6 x 15.0 | - |
| Library(Main) | 5.43 x 4.28 | 17.8 x 14.0 | - |
| Library(Main) | 5.43 x 4.28 | 17.8 x 14.0 | - |
| Library(Main) | 5.43 x 4.28 | 17.8 x 14.0 | - |
| Library(Main) | 5.43 x 4.28 | 17.8 x 14.0 | - |
| Solarium(Main) | 4.36 x 3.72 | 14.3 x 12.2 | - |
| Solarium(Main) | 4.36 x 3.72 | 14.3 x 12.2 | - |
| Solarium(Main) | 4.36 x 3.72 | 14.3 x 12.2 | - |
| Solarium(Main) | 4.36 x 3.72 | 14.3 x 12.2 | - |
| Family Room(Main) | 7.82 x 4.27 | 25.7 x 14.0 | - |
| Family Room(Main) | 7.82 x 4.27 | 25.7 x 14.0 | - |
| Family Room(Main) | 7.82 x 4.27 | 25.7 x 14.0 | - |
| Family Room(Main) | 7.82 x 4.27 | 25.7 x 14.0 | - |
| Kitchen(Main) | 5.82 x 4.5 | 19.1 x 14.8 | - |
| Kitchen(Main) | 5.82 x 4.5 | 19.1 x 14.8 | - |
| Kitchen(Main) | 5.82 x 4.5 | 19.1 x 14.8 | - |
| Kitchen(Main) | 5.82 x 4.5 | 19.1 x 14.8 | - |
| Breakfast(Main) | 6.98 x 3.61 | 22.9 x 11.8 | - |
| Breakfast(Main) | 6.98 x 3.61 | 22.9 x 11.8 | - |
| Breakfast(Main) | 6.98 x 3.61 | 22.9 x 11.8 | - |
| Breakfast(Main) | 6.98 x 3.61 | 22.9 x 11.8 | - |
| Sunroom(Main) | 10.39 x 5 | 34.1 x 16.4 | - |
| Sunroom(Main) | 10.39 x 5 | 34.1 x 16.4 | - |
| Sunroom(Main) | 10.39 x 5 | 34.1 x 16.4 | - |
| Sunroom(Main) | 10.39 x 5 | 34.1 x 16.4 | - |
| Primary Bedroom(Second) | 8 x 5.34 | 26.2 x 17.5 | - |
| Primary Bedroom(Second) | 8 x 5.34 | 26.2 x 17.5 | - |
| Primary Bedroom(Second) | 8 x 5.34 | 26.2 x 17.5 | - |
| Primary Bedroom(Second) | 8 x 5.34 | 26.2 x 17.5 | - |
| Bedroom 2(Second) | 5.3 x 4.48 | 17.4 x 14.7 | - |
| Bedroom 2(Second) | 5.3 x 4.48 | 17.4 x 14.7 | - |
| Bedroom 2(Second) | 5.3 x 4.48 | 17.4 x 14.7 | - |
| Bedroom 2(Second) | 5.3 x 4.48 | 17.4 x 14.7 | - |
| Bedroom 3(Second) | 4.97 x 4.67 | 16.3 x 15.3 | - |
| Bedroom 3(Second) | 4.97 x 4.67 | 16.3 x 15.3 | - |
| Bedroom 3(Second) | 4.97 x 4.67 | 16.3 x 15.3 | - |
| Bedroom 3(Second) | 4.97 x 4.67 | 16.3 x 15.3 | - |
| Bedroom 4(Second) | 4.88 x 4.51 | 16.0 x 14.8 | - |
| Bedroom 4(Second) | 4.88 x 4.51 | 16.0 x 14.8 | - |
| Bedroom 4(Second) | 4.88 x 4.51 | 16.0 x 14.8 | - |
| Bedroom 4(Second) | 4.88 x 4.51 | 16.0 x 14.8 | - |
Your Agent
Broker of Record
PREMIER MATRIX REALTY LTD. BROKERAGE
See the comparable sold, tax-matched, and currently-competing listings for 11 Jarvis Avenue.
Register for free to view complete price estimate and access exclusive sold data
Free account • No credit card required
Contact OVAIS QASSIM
11 Jarvis Avenue, Aurora, ON L4G 6W8 is a 4-bedroom, 9-bathroom 2-storey detached with approximately 5000 + square feet of living space, situated on a 353 402 foot lot. This property is currently for sale at $3,800,000. The home features a attached garage and a apartment, walk-up basement.
This home is located in Aurora Estates, part of Aurora in the York area. Explore more homes for sale and recently sold properties in this neighbourhood.
Whether you are looking to buy, sell, or lease in Aurora Estates, our team of experienced real estate professionals can help you navigate the market and find the perfect home. Contact us today for a free consultation.
11 Jarvis Avenue, Aurora, ON L4G 6W8 for sale,4 bedroom detached Aurora Estates,Aurora homes for sale,York real estate,2-Storey homes, detached for sale


