
Sold
$710,000
2bed|2bath|700-799sqft
1 parking|1 locker
Unit 201
11 Bronte Road 201, Oakville, ON L6L 0E1
Residential Condo & Other|$729 fees|$4207 tax
MLS #W13239296
View complete sale history and details
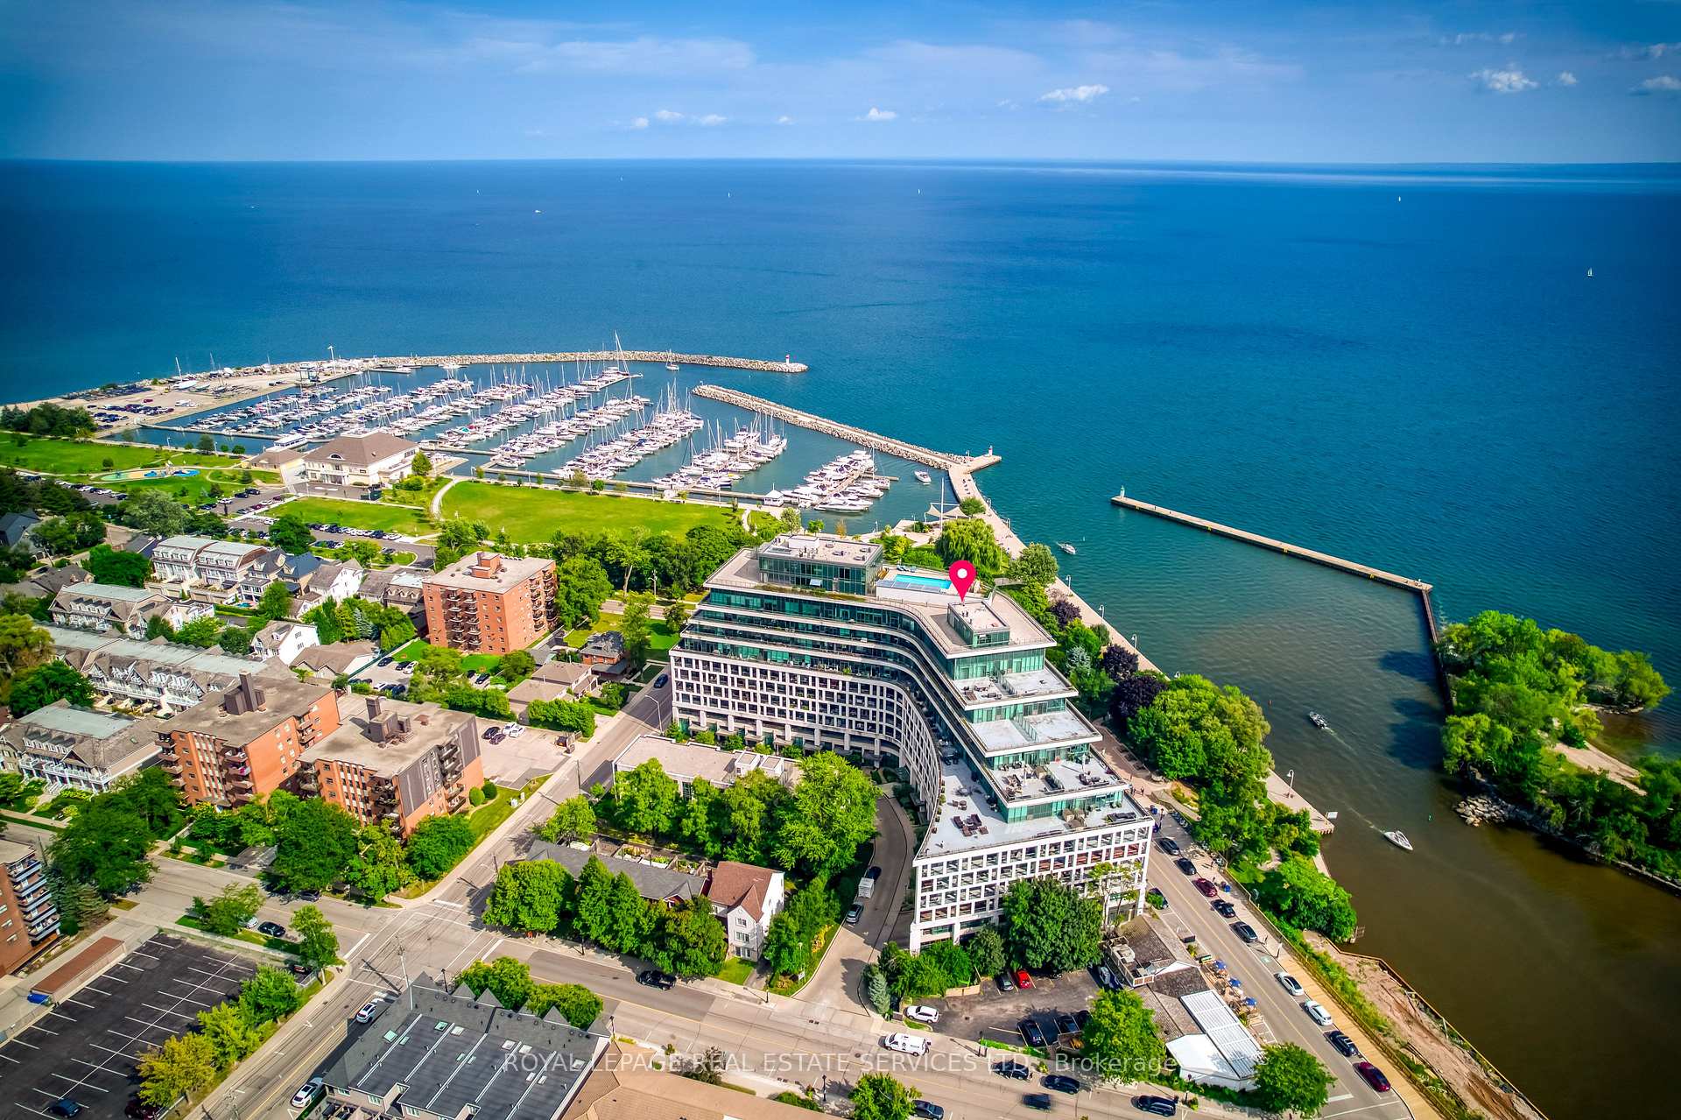
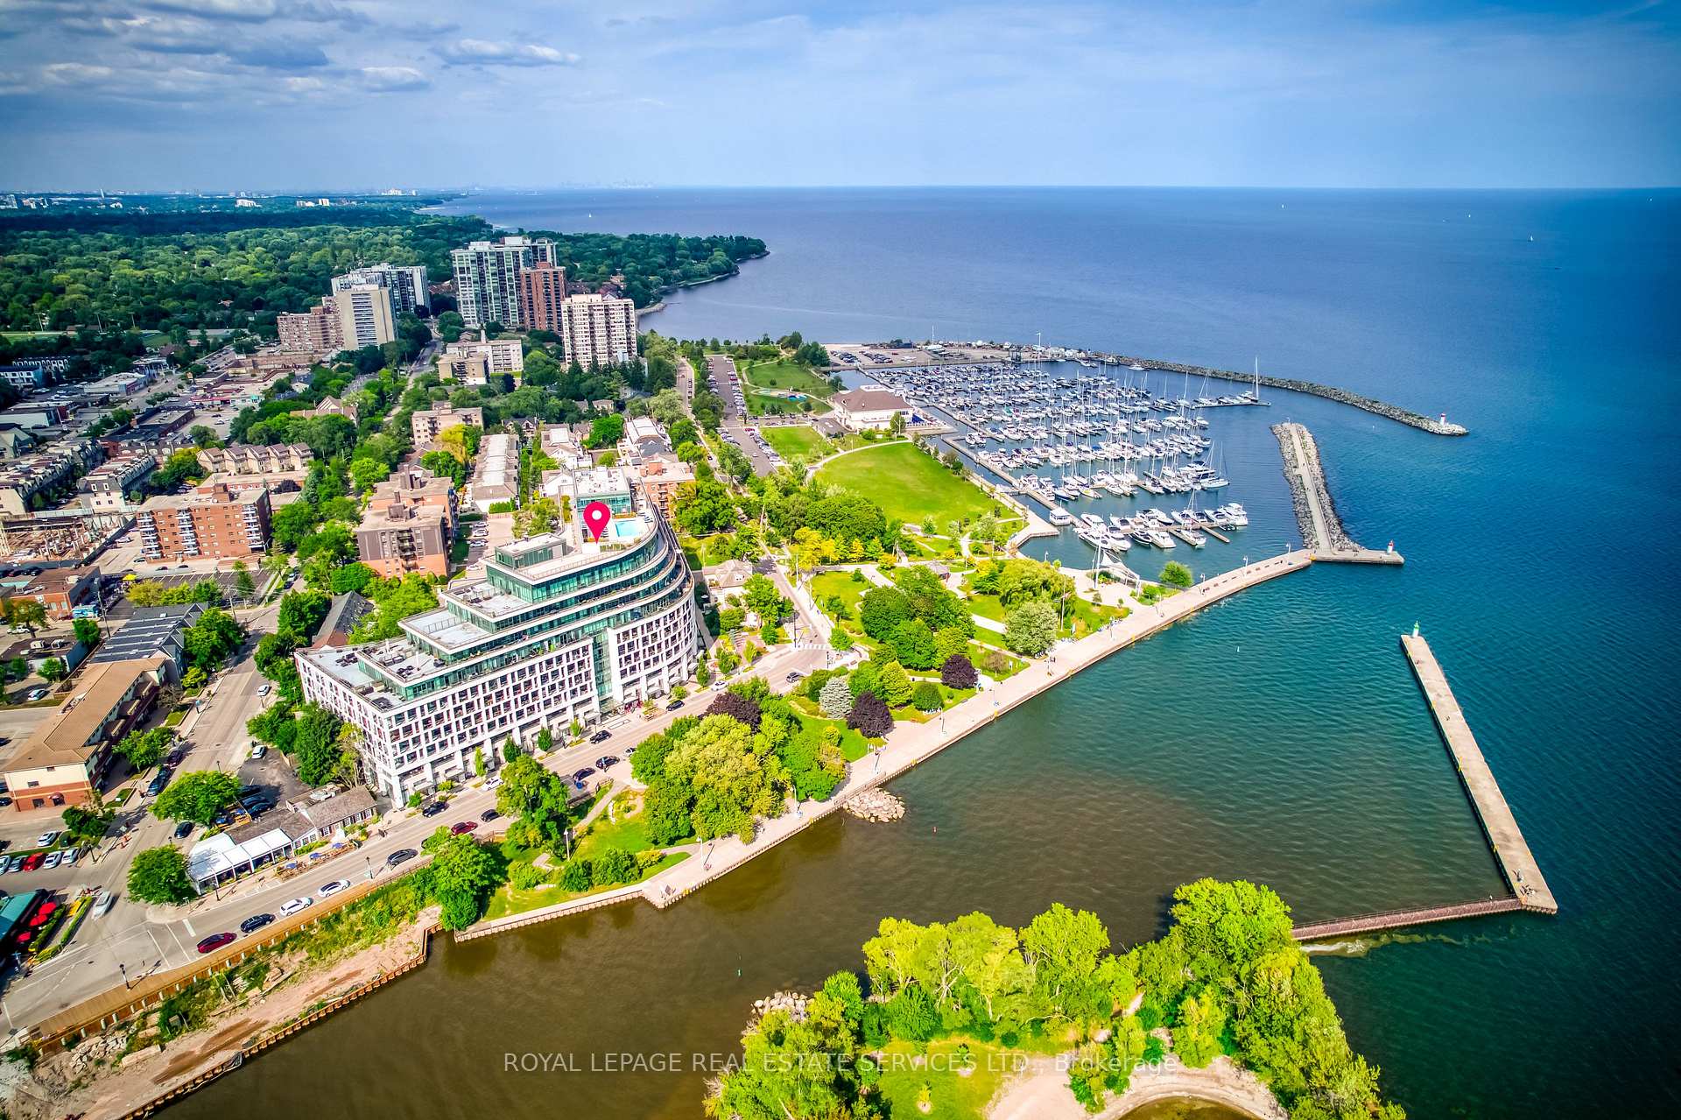
Register for free to view the complete photo gallery and property details
Showing 2 of 20 photos
11 Bronte Road 427, Oakville, ON L6L 0E1
MLS #W13127476
Sold on August 31, 2026
August 31, 2026
Originally listed at $768,000 64 days on market
Welcome to The Shores, one of Oakville's most sought-after luxury condos, designed by Brian Gluckstein and ideally located in the heart of Bronte, just steps from the marina, waterfront trails, parks, shops, and top restaurants. This stunning building offers an unmatched lifestyle with premium amenities including a 24-hour concierge, theatre, billiards room, wine snug, dog spa, underground car wash, party rooms, library, yoga studio, saunas, and a rooftop oasis with pool, cabanas, hot tub, fireplace lounge, and BBQs overlooking the lake. This spacious 2-bedroom, 2-bathroom suite features hardwood flooring throughout (2024), a primary bedroom with a closet and private ensuite with a walk-in shower, and a second bedroom ideal for guests, family, or a home office, along with custom kitchen cabinetry and a rare 28-ft-wide balcony (approx. 243 sq ft), perfect for seamless indoor-outdoor living.
Analysis based on 0 sales and 0 leases in this building. Unit size estimated at 782 sqft.
Bedrooms
2
Bathrooms
2
Square Feet
782 sqft
Property Type
Residential Condo & Other
Register for free to view complete property details and access exclusive sold data
Free account • No credit card required
| Name | Size (m) | Size (ft) | Features |
|---|---|---|---|
| Living Room(Ground) | 3.23 x 5 | 10.6 x 16.4 | - |
| Living Room(Ground) | 3.23 x 5 | 10.6 x 16.4 | - |
| Living Room(Ground) | 3.23 x 5 | 10.6 x 16.4 | - |
| Living Room(Ground) | 3.23 x 5 | 10.6 x 16.4 | - |
| Living Room(Ground) | 3.23 x 5 | 10.6 x 16.4 | - |
| Living Room(Ground) | 3.23 x 5 | 10.6 x 16.4 | - |
| Living Room(Ground) | 3.23 x 5 | 10.6 x 16.4 | - |
| Living Room(Ground) | 3.23 x 5 | 10.6 x 16.4 | - |
| Living Room(Ground) | 3.23 x 5 | 10.6 x 16.4 | - |
| Living Room(Ground) | 3.23 x 5 | 10.6 x 16.4 | - |
| Living Room(Ground) | 3.23 x 5 | 10.6 x 16.4 | - |
| Living Room(Ground) | 3.23 x 5 | 10.6 x 16.4 | - |
| Living Room(Ground) | 3.23 x 5 | 10.6 x 16.4 | - |
| Living Room(Ground) | 3.23 x 5 | 10.6 x 16.4 | - |
| Dining Room(Ground) | 3.23 x 5 | 10.6 x 16.4 | - |
| Dining Room(Ground) | 3.23 x 5 | 10.6 x 16.4 | - |
| Dining Room(Ground) | 3.23 x 5 | 10.6 x 16.4 | - |
| Dining Room(Ground) | 3.23 x 5 | 10.6 x 16.4 | - |
| Dining Room(Ground) | 3.23 x 5 | 10.6 x 16.4 | - |
| Dining Room(Ground) | 3.23 x 5 | 10.6 x 16.4 | - |
| Dining Room(Ground) | 3.23 x 5 | 10.6 x 16.4 | - |
| Dining Room(Ground) | 3.23 x 5 | 10.6 x 16.4 | - |
| Dining Room(Ground) | 3.23 x 5 | 10.6 x 16.4 | - |
| Dining Room(Ground) | 3.23 x 5 | 10.6 x 16.4 | - |
| Dining Room(Ground) | 3.23 x 5 | 10.6 x 16.4 | - |
| Dining Room(Ground) | 3.23 x 5 | 10.6 x 16.4 | - |
| Dining Room(Ground) | 3.23 x 5 | 10.6 x 16.4 | - |
| Dining Room(Ground) | 3.23 x 5 | 10.6 x 16.4 | - |
| Kitchen(Ground) | 2.13 x 3.96 | 7.0 x 13.0 | - |
| Kitchen(Ground) | 2.13 x 3.96 | 7.0 x 13.0 | - |
| Kitchen(Ground) | 2.13 x 3.96 | 7.0 x 13.0 | - |
| Kitchen(Ground) | 2.13 x 3.96 | 7.0 x 13.0 | - |
| Kitchen(Ground) | 2.13 x 3.96 | 7.0 x 13.0 | - |
| Kitchen(Ground) | 2.13 x 3.96 | 7.0 x 13.0 | - |
| Kitchen(Ground) | 2.13 x 3.96 | 7.0 x 13.0 | - |
| Kitchen(Ground) | 2.13 x 3.96 | 7.0 x 13.0 | - |
| Kitchen(Ground) | 2.13 x 3.96 | 7.0 x 13.0 | - |
| Kitchen(Ground) | 2.13 x 3.96 | 7.0 x 13.0 | - |
| Kitchen(Ground) | 2.13 x 3.96 | 7.0 x 13.0 | - |
| Kitchen(Ground) | 2.13 x 3.96 | 7.0 x 13.0 | - |
| Kitchen(Ground) | 2.13 x 3.96 | 7.0 x 13.0 | - |
| Kitchen(Ground) | 2.13 x 3.96 | 7.0 x 13.0 | - |
| Primary Bedroom(Ground) | 3.05 x 4.27 | 10.0 x 14.0 | - |
| Primary Bedroom(Ground) | 3.05 x 4.27 | 10.0 x 14.0 | - |
| Primary Bedroom(Ground) | 3.05 x 4.27 | 10.0 x 14.0 | - |
| Primary Bedroom(Ground) | 3.05 x 4.27 | 10.0 x 14.0 | - |
| Primary Bedroom(Ground) | 3.05 x 4.27 | 10.0 x 14.0 | - |
| Primary Bedroom(Ground) | 3.05 x 4.27 | 10.0 x 14.0 | - |
| Primary Bedroom(Ground) | 3.05 x 4.27 | 10.0 x 14.0 | - |
| Primary Bedroom(Ground) | 3.05 x 4.27 | 10.0 x 14.0 | - |
| Primary Bedroom(Ground) | 3.05 x 4.27 | 10.0 x 14.0 | - |
| Primary Bedroom(Ground) | 3.05 x 4.27 | 10.0 x 14.0 | - |
| Primary Bedroom(Ground) | 3.05 x 4.27 | 10.0 x 14.0 | - |
| Primary Bedroom(Ground) | 3.05 x 4.27 | 10.0 x 14.0 | - |
| Primary Bedroom(Ground) | 3.05 x 4.27 | 10.0 x 14.0 | - |
| Primary Bedroom(Ground) | 3.05 x 4.27 | 10.0 x 14.0 | - |
| Bedroom 2(Ground) | 3.05 x 2.87 | 10.0 x 9.4 | - |
| Bedroom 2(Ground) | 3.05 x 2.87 | 10.0 x 9.4 | - |
| Bedroom 2(Ground) | 3.05 x 2.87 | 10.0 x 9.4 | - |
| Bedroom 2(Ground) | 3.05 x 2.87 | 10.0 x 9.4 | - |
| Bedroom 2(Ground) | 3.05 x 2.87 | 10.0 x 9.4 | - |
| Bedroom 2(Ground) | 3.05 x 2.87 | 10.0 x 9.4 | - |
| Bedroom 2(Ground) | 3.05 x 2.87 | 10.0 x 9.4 | - |
| Bedroom 2(Ground) | 3.05 x 2.87 | 10.0 x 9.4 | - |
| Bedroom 2(Ground) | 3.05 x 2.87 | 10.0 x 9.4 | - |
| Bedroom 2(Ground) | 3.05 x 2.87 | 10.0 x 9.4 | - |
| Bedroom 2(Ground) | 3.05 x 2.87 | 10.0 x 9.4 | - |
| Bedroom 2(Ground) | 3.05 x 2.87 | 10.0 x 9.4 | - |
| Bedroom 2(Ground) | 3.05 x 2.87 | 10.0 x 9.4 | - |
| Bedroom 2(Ground) | 3.05 x 2.87 | 10.0 x 9.4 | - |
Register for free to view complete room dimensions and access exclusive sold data
Free account • No credit card required
Original List Price
$768,000
Listed on May 13, 2026
Sold Price
$755,000
Sold on Aug 31, 2026
-$13,000
-1.7%
Register for free to view complete price history and access exclusive sold data
Free account • No credit card required
$710,000
11 Bronte Road 201, Oakville, ON L6L 0E1
MLS #W13239296
View complete sale history and details

$745,000
11 Bronte Road 501, Oakville, ON L6L 0E1
MLS #W12415842
View complete sale history and details

$920,000
11 Bronte Road 102, Oakville, ON L6L 0E1
MLS #W10423965
View complete sale history and details

$685,000
11 Bronte Road 422, Oakville, ON L6L 0E1
MLS #W12873852
View complete sale history and details

$50,000
11 Bronte Road unit 28, Oakville, ON L6L 0E1

$1,150,000
11 Bronte Road N 28, Oakville, ON L6L 0E1

$1,348,800
11 BRONTE Road 325, Oakville, ON L6L 0E1

$1,499,000
11 Bronte Road 36, Oakville, ON L6L 0E1
Your Agent
Broker of Record
PREMIER MATRIX REALTY LTD. BROKERAGE
See the comparable sold, tax-matched, and currently-competing listings for The Shores.
Register for free to view complete price estimate and access exclusive sold data
Free account • No credit card required
Contact OVAIS QASSIM
Unit 427 is a residential condo & other with 2 bedrooms, 2 bathrooms spanning approximately 700-799 square feet located at The Shores, 11 Bronte Road, Oakville. This unit is currently sold (sold for $755K).
The Shores is located at 11 Bronte Road, Oakville. Explore more units for sale and rent in this building, view building amenities, transaction history, and market insights.
This unit is located in 1001 - BR Bronte, part of Oakville in the Halton area. Explore more condos for sale and rent in this community.
Whether you're looking to buy, sell, or rent at The Shores, our team of experienced real estate professionals can help you navigate the market and find the perfect unit to match your needs. Contact us today for a free consultation.
Unit 427 The Shores,11 Bronte Road 427, Oakville, ON L6L 0E1 for sale, 2 bedroom residential condo & other Oakville, The Shores condos, Oakville residential condo & other sold, 11 Bronte Road, Oakville real estate