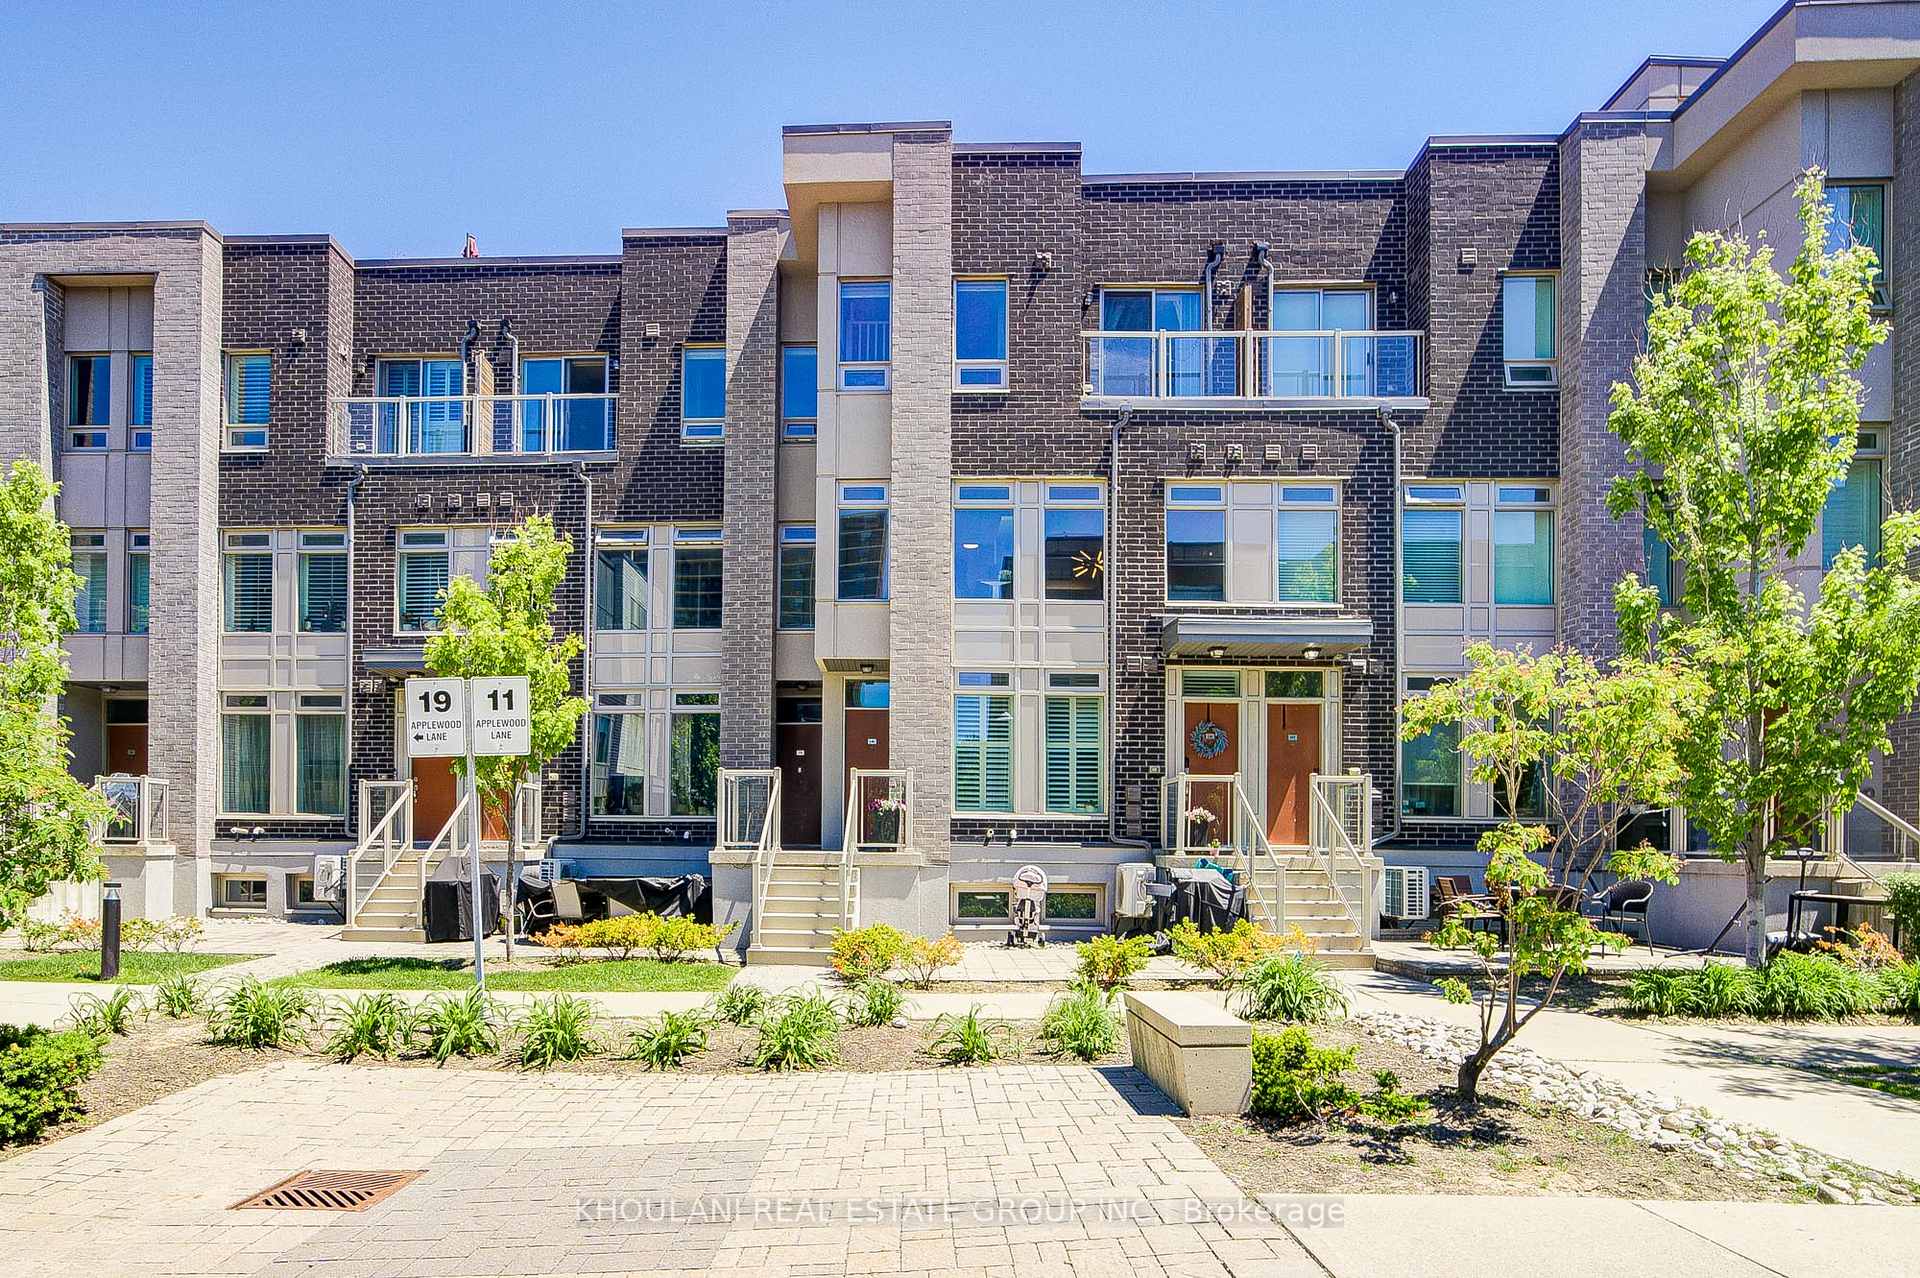

Unit 240
For Sale11 Applewood Lane 240, Toronto, ON M9C 0C1
MLS #W13549764
Listed Price
About This Property
Welcome to this beautifully updated townhome with TWO owned underground parking spaces, a rare find in the community and a highly desirable feature offering added convenience, flexibility, and potential income opportunities. Bright and spacious, this move-in-ready home features an open-concept layout, large windows that fill the home with natural light, and numerous recent upgrades throughout. The refreshed kitchen and bathrooms, upgraded lighting, smart climate controls, custom storage solutions, and thoughtfully designed finishes create the perfect blend of style and functionality. The spacious layout includes 3 bedrooms, 3 bathrooms, a dedicated study/work area, convenient third-floor laundry, and ample storage throughout. Step outside to your private 187 sq. ft. rooftop terrace with a gas BBQ hookup, ideal for entertaining, relaxing, and enjoying panoramic views. Additional conveniences include a locker located on the same level as the 2 parking spaces. Ideally situated just minutes from Hwy 427, the QEW, Gardiner Expressway, Pearson Airport, Sherway Gardens, parks, schools, TTC, and everyday amenities, this exceptional home offers the perfect combination of comfort, convenience, and location.
Investment Analysis
Price Per Square Foot Comparison
Fair Market Price
Analysis based on 0 sales and 0 leases in this building. Unit size estimated at 1300 sqft.
Property Details
Bedrooms
3
Bathrooms
3
Square Feet
1200-1399 sqft
Property Type
Residential Condo & Other
Rooms
| Name | Size (m) | Size (ft) | Features |
|---|---|---|---|
| Bedroom 2(Third) | 2.63 x 2 | 8.6 x 6.6 | - |
| Dining Room(Second) | 5.64 x 3.05 | 18.5 x 10.0 | - |
| Living Room(Second) | 5.64 x 3.05 | 18.5 x 10.0 | - |
| Kitchen(Second) | 2.13 x 3.5 | 7.0 x 11.5 | - |
| Primary Bedroom(Third) | 4.06 x 3.33 | 13.3 x 10.9 | - |
| Bedroom 3(Second) | 2.71 x 2 | 8.9 x 6.6 | - |
| Bedroom 2(Third) | 2.63 x 2 | 8.6 x 6.6 | - |
| Dining Room(Second) | 5.64 x 3.05 | 18.5 x 10.0 | - |
| Living Room(Second) | 5.64 x 3.05 | 18.5 x 10.0 | - |
| Kitchen(Second) | 2.13 x 3.5 | 7.0 x 11.5 | - |
| Primary Bedroom(Third) | 4.06 x 3.33 | 13.3 x 10.9 | - |
| Bedroom 3(Second) | 2.71 x 2 | 8.9 x 6.6 | - |
| Bedroom 2(Third) | 2.63 x 2 | 8.6 x 6.6 | - |
| Dining Room(Second) | 5.64 x 3.05 | 18.5 x 10.0 | - |
| Living Room(Second) | 5.64 x 3.05 | 18.5 x 10.0 | - |
| Kitchen(Second) | 2.13 x 3.5 | 7.0 x 11.5 | - |
| Primary Bedroom(Third) | 4.06 x 3.33 | 13.3 x 10.9 | - |
| Bedroom 3(Second) | 2.71 x 2 | 8.9 x 6.6 | - |
| Bedroom 2(Third) | 2.63 x 2 | 8.6 x 6.6 | - |
| Dining Room(Second) | 5.64 x 3.05 | 18.5 x 10.0 | - |
| Living Room(Second) | 5.64 x 3.05 | 18.5 x 10.0 | - |
| Kitchen(Second) | 2.13 x 3.5 | 7.0 x 11.5 | - |
| Primary Bedroom(Third) | 4.06 x 3.33 | 13.3 x 10.9 | - |
| Bedroom 3(Second) | 2.71 x 2 | 8.9 x 6.6 | - |
| Bedroom 2(Third) | 2.63 x 2 | 8.6 x 6.6 | - |
| Dining Room(Second) | 5.64 x 3.05 | 18.5 x 10.0 | - |
| Living Room(Second) | 5.64 x 3.05 | 18.5 x 10.0 | - |
| Kitchen(Second) | 2.13 x 3.5 | 7.0 x 11.5 | - |
| Primary Bedroom(Third) | 4.06 x 3.33 | 13.3 x 10.9 | - |
| Bedroom 3(Second) | 2.71 x 2 | 8.9 x 6.6 | - |
| Bedroom 2(Third) | 2.63 x 2 | 8.6 x 6.6 | - |
| Dining Room(Second) | 5.64 x 3.05 | 18.5 x 10.0 | - |
| Living Room(Second) | 5.64 x 3.05 | 18.5 x 10.0 | - |
| Kitchen(Second) | 2.13 x 3.5 | 7.0 x 11.5 | - |
| Primary Bedroom(Third) | 4.06 x 3.33 | 13.3 x 10.9 | - |
| Bedroom 3(Second) | 2.71 x 2 | 8.9 x 6.6 | - |
| Bedroom 2(Third) | 2.63 x 2 | 8.6 x 6.6 | - |
| Dining Room(Second) | 5.64 x 3.05 | 18.5 x 10.0 | - |
| Living Room(Second) | 5.64 x 3.05 | 18.5 x 10.0 | - |
| Kitchen(Second) | 2.13 x 3.5 | 7.0 x 11.5 | - |
| Primary Bedroom(Third) | 4.06 x 3.33 | 13.3 x 10.9 | - |
| Bedroom 3(Second) | 2.71 x 2 | 8.9 x 6.6 | - |
| Bedroom 2(Third) | 2.63 x 2 | 8.6 x 6.6 | - |
| Dining Room(Second) | 5.64 x 3.05 | 18.5 x 10.0 | - |
| Living Room(Second) | 5.64 x 3.05 | 18.5 x 10.0 | - |
| Kitchen(Second) | 2.13 x 3.5 | 7.0 x 11.5 | - |
| Primary Bedroom(Third) | 4.06 x 3.33 | 13.3 x 10.9 | - |
| Bedroom 3(Second) | 2.71 x 2 | 8.9 x 6.6 | - |
Your Agent
OVAIS QASSIM
Broker of Record
PREMIER MATRIX REALTY LTD. BROKERAGE
Get your sale estimate
See the comparable sold, tax-matched, and currently-competing listings for this unit.
Price Estimate Available
Register for free to view complete price estimate and access exclusive sold data
Free account • No credit card required
Building Information
Interested in This Unit?
Contact OVAIS QASSIM
About Unit 240
Unit 240 is a residential condo & other with 3 bedrooms, 3 bathrooms spanning approximately 1200-1399 square feet. This unit is currently for sale at $799K.
Etobicoke West Mall Neighbourhood
This unit is located in Etobicoke West Mall, part of Toronto W08 in the Toronto area. Explore more condos for sale and rent in this community.
Whether you're looking to buy, sell, or rent at 11 Applewood Lane 240, Toronto, ON M9C 0C1, our team of experienced real estate professionals can help you navigate the market and find the perfect unit to match your needs. Contact us today for a free consultation.
Keywords: Unit 240 Toronto W08
Unit 240,11 Applewood Lane 240, Toronto, ON M9C 0C1 for sale, 3 bedroom residential condo & other Toronto W08, Toronto W08 residential condo & other for sale