
$461,000
8801 Hacienda Road E, Malahide, ON N5H 2R1
Register for free to view the complete photo gallery and property details
Showing 2 of 20 photos
Malahide, ON N5H 2R6
5 Bed · 4 Bath · Rural Residential
MLS #X12191854
Sold on October 30, 2025
October 30, 2025
Originally listed at $1,630,000 47 days on market
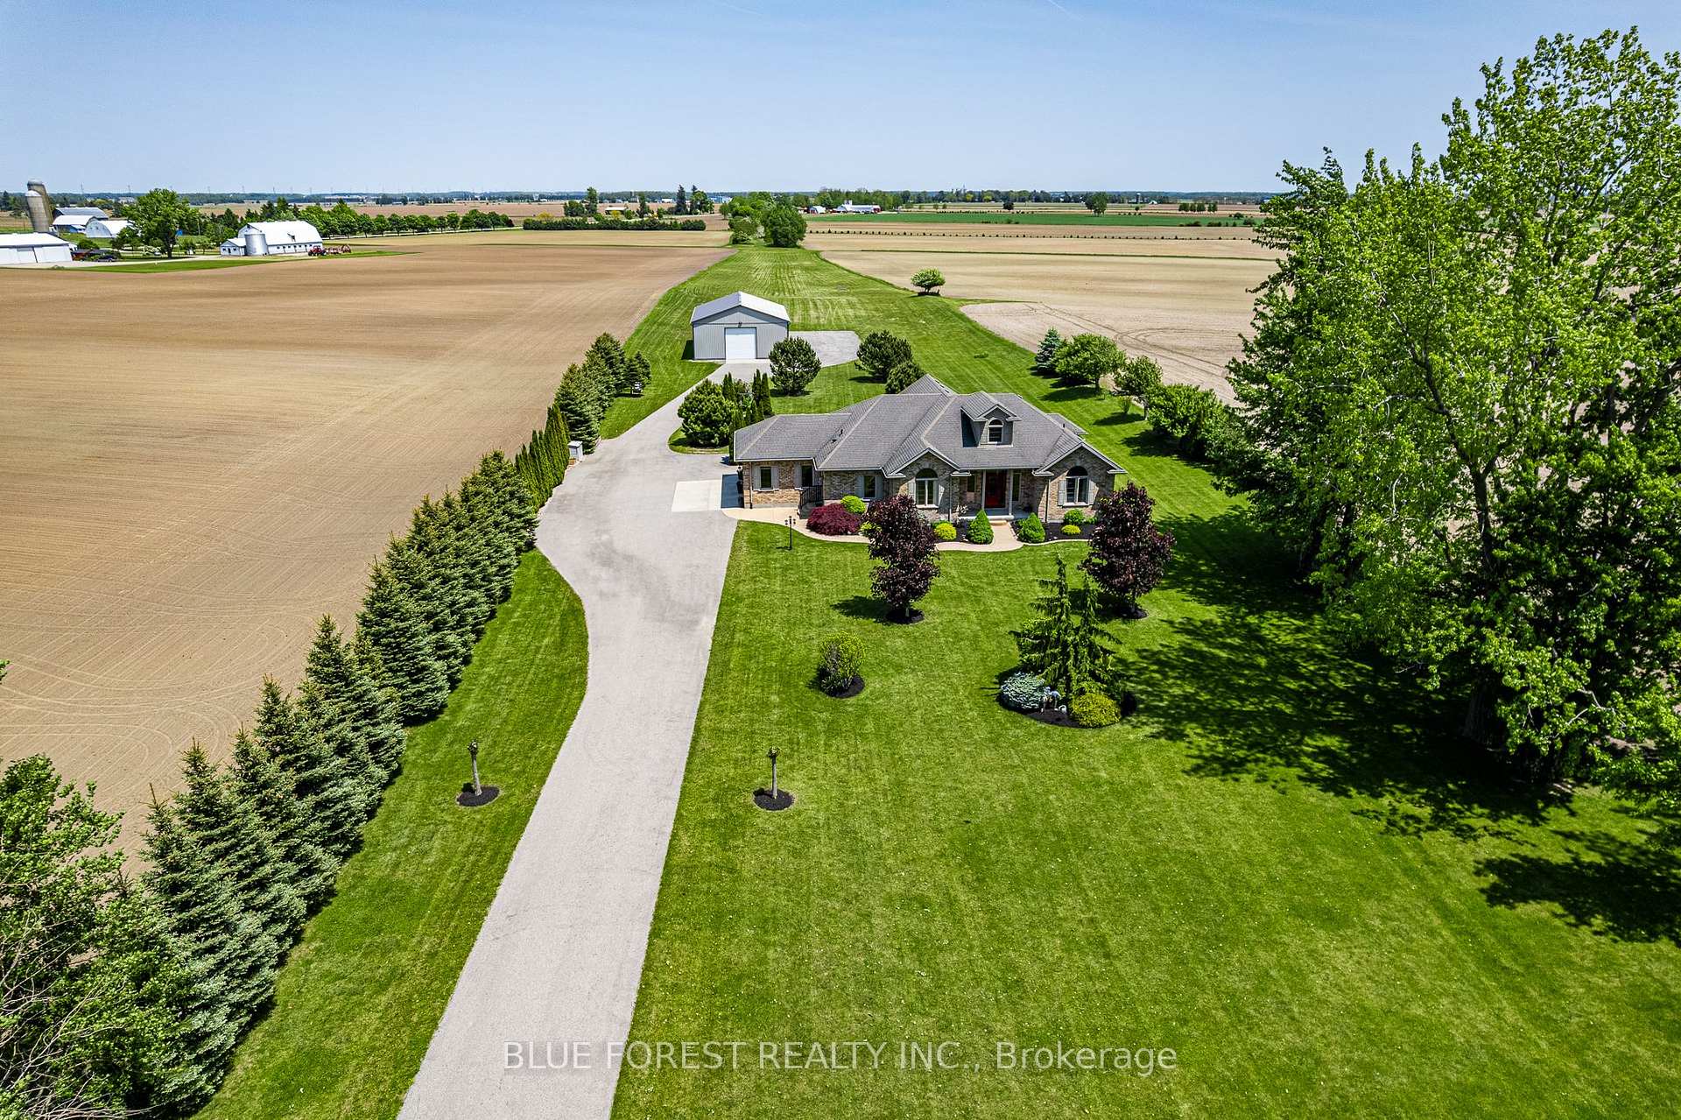
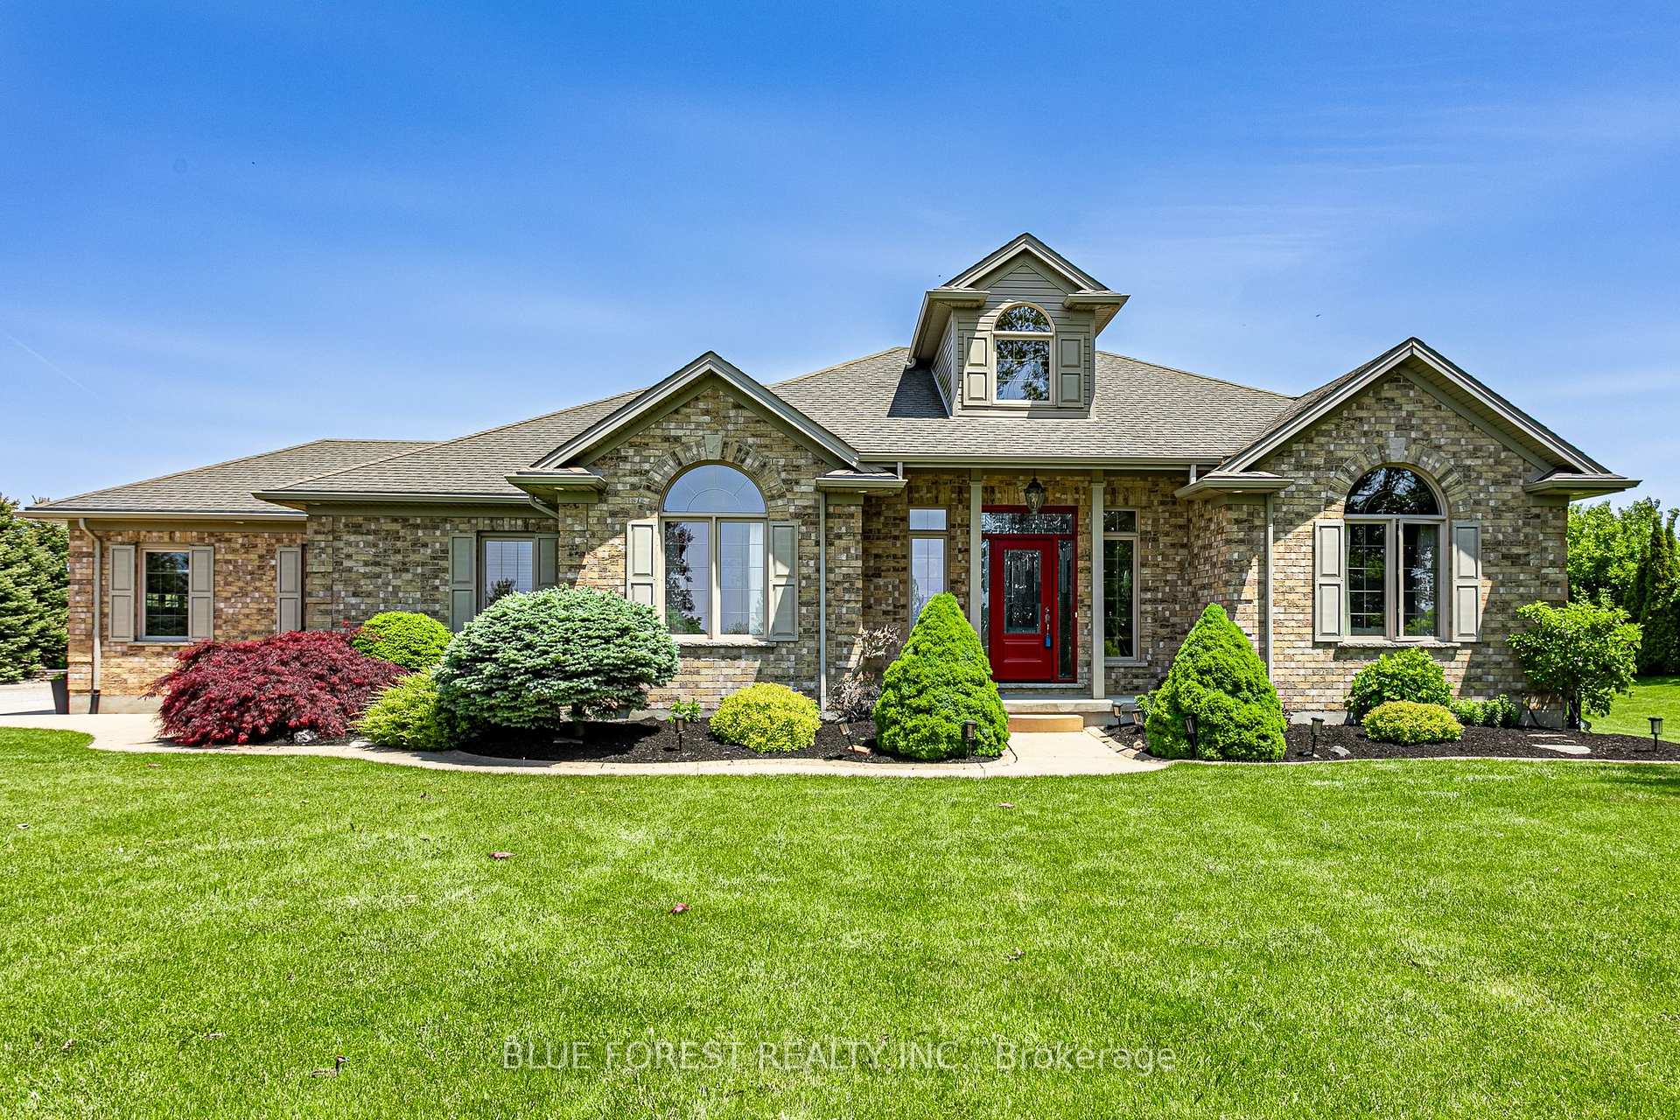
Welcome to this beautiful, immaculate and lovingly maintained 8.9 acre retreat.This stunning rural property offers the perfect blend of space, comfort and quality craftsmanship. With 3 plus 2 bedrooms, and 4 bathrooms. This home is designed for family living and peaceful country life. Throughout the main floor, you will find high-end laminate floors, plush carpeting in the bedrooms, tile in all bathrooms plus granite countertops in both the kitchen and bathrooms. The kitchen boasts solid cabinetry with a huge island perfect for daily living and entertaining. The Great Room features a cathedral ceiling with large windows that flood the space with natural light and a beautiful fireplace that adds warmth and charm. The spacious primary bedroom features a walk-in closet and a luxurious ensuite with jetted tub, glass enclosure marble shower and high end cabinets. A convenient main floor laundry room includes lots of cabinetry, plenty of closet space and a built in sink. Lower level features cozy in-floor heating, open concept family room with 2 bedrooms and a 3 pc bath. Tons of storage space. Step outside to the covered composite deck ideal for relaxing and enjoying the peaceful surroundings. The oversized 2 car garage, paved driveway and generous parking areas provide ease and convenience. The property also includes a 36 by 68ft shop perfect for parking or maintaining large vehicles/truck/RVS. It offers excellent space for mechanics or those in need of substantial storage. Lovingly cared for by a meticulous homeowner, this home is truly spotless, move-in ready and a rare opportunity to enjoy peaceful country living with all of the comforts of a high-quality home. Close to Aylmer, St. Thomas and Dorchester!
Bedrooms
5
Bathrooms
4
Square Feet
2000-2500 sqft
Property Type
Rural Residential
Register for free to view complete property details and access exclusive sold data
Free account • No credit card required
| Name | Size (m) | Size (ft) | Features |
|---|---|---|---|
| Bedroom(Main) | 4 x 3.03 | 13.1 x 9.9 | - |
| Bedroom(Main) | 4 x 3.03 | 13.1 x 9.9 | - |
| Bedroom(Main) | 4 x 3.03 | 13.1 x 9.9 | - |
| Bedroom(Main) | 4 x 3.03 | 13.1 x 9.9 | - |
| Office(Main) | 3.35 x 2.99 | 11.0 x 9.8 | - |
| Office(Main) | 3.35 x 2.99 | 11.0 x 9.8 | - |
| Office(Main) | 3.35 x 2.99 | 11.0 x 9.8 | - |
| Office(Main) | 3.35 x 2.99 | 11.0 x 9.8 | - |
| Primary Bedroom(Main) | 4.67 x 4.55 | 15.3 x 14.9 | - |
| Primary Bedroom(Main) | 4.67 x 4.55 | 15.3 x 14.9 | - |
| Primary Bedroom(Main) | 4.67 x 4.55 | 15.3 x 14.9 | - |
| Primary Bedroom(Main) | 4.67 x 4.55 | 15.3 x 14.9 | - |
| Dining Room(Main) | 5.01 x 4.01 | 16.4 x 13.2 | - |
| Dining Room(Main) | 5.01 x 4.01 | 16.4 x 13.2 | - |
| Dining Room(Main) | 5.01 x 4.01 | 16.4 x 13.2 | - |
| Dining Room(Main) | 5.01 x 4.01 | 16.4 x 13.2 | - |
| Kitchen(Main) | 5.1 x 3.51 | 16.7 x 11.5 | - |
| Kitchen(Main) | 5.1 x 3.51 | 16.7 x 11.5 | - |
| Kitchen(Main) | 5.1 x 3.51 | 16.7 x 11.5 | - |
| Kitchen(Main) | 5.1 x 3.51 | 16.7 x 11.5 | - |
| Great Room(Main) | 8.25 x 6.07 | 27.1 x 19.9 | - |
| Great Room(Main) | 8.25 x 6.07 | 27.1 x 19.9 | - |
| Great Room(Main) | 8.25 x 6.07 | 27.1 x 19.9 | - |
| Great Room(Main) | 8.25 x 6.07 | 27.1 x 19.9 | - |
| Foyer(Main) | 4.19 x 3.02 | 13.7 x 9.9 | - |
| Foyer(Main) | 4.19 x 3.02 | 13.7 x 9.9 | - |
| Foyer(Main) | 4.19 x 3.02 | 13.7 x 9.9 | - |
| Foyer(Main) | 4.19 x 3.02 | 13.7 x 9.9 | - |
| Laundry(Main) | 3.76 x 2.65 | 12.3 x 8.7 | - |
| Laundry(Main) | 3.76 x 2.65 | 12.3 x 8.7 | - |
| Laundry(Main) | 3.76 x 2.65 | 12.3 x 8.7 | - |
| Laundry(Main) | 3.76 x 2.65 | 12.3 x 8.7 | - |
| Bathroom(Main) | 1.62 x 1.5 | 5.3 x 4.9 | - |
| Bathroom(Main) | 1.62 x 1.5 | 5.3 x 4.9 | - |
| Bathroom(Main) | 1.62 x 1.5 | 5.3 x 4.9 | - |
| Bathroom(Main) | 1.62 x 1.5 | 5.3 x 4.9 | - |
| Bathroom(Main) | 2.9 x 2.41 | 9.5 x 7.9 | - |
| Bathroom(Main) | 2.9 x 2.41 | 9.5 x 7.9 | - |
| Bathroom(Main) | 2.9 x 2.41 | 9.5 x 7.9 | - |
| Bathroom(Main) | 2.9 x 2.41 | 9.5 x 7.9 | - |
| Bathroom(Main) | 3.08 x 2.74 | 10.1 x 9.0 | - |
| Bathroom(Main) | 3.08 x 2.74 | 10.1 x 9.0 | - |
| Bathroom(Main) | 3.08 x 2.74 | 10.1 x 9.0 | - |
| Bathroom(Main) | 3.08 x 2.74 | 10.1 x 9.0 | - |
| Bedroom(Lower) | 4.14 x 3.4 | 13.6 x 11.2 | - |
| Bedroom(Lower) | 4.14 x 3.4 | 13.6 x 11.2 | - |
| Bedroom(Lower) | 4.14 x 3.4 | 13.6 x 11.2 | - |
| Bedroom(Lower) | 4.14 x 3.4 | 13.6 x 11.2 | - |
| Bedroom 2(Lower) | 3.99 x 3.82 | 13.1 x 12.5 | - |
| Bedroom 2(Lower) | 3.99 x 3.82 | 13.1 x 12.5 | - |
| Bedroom 2(Lower) | 3.99 x 3.82 | 13.1 x 12.5 | - |
| Bedroom 2(Lower) | 3.99 x 3.82 | 13.1 x 12.5 | - |
| Recreation(Lower) | 12.92 x 8.1 | 42.4 x 26.6 | - |
| Recreation(Lower) | 12.92 x 8.1 | 42.4 x 26.6 | - |
| Recreation(Lower) | 12.92 x 8.1 | 42.4 x 26.6 | - |
| Recreation(Lower) | 12.92 x 8.1 | 42.4 x 26.6 | - |
| Bathroom(Lower) | 3.75 x 2.08 | 12.3 x 6.8 | - |
| Bathroom(Lower) | 3.75 x 2.08 | 12.3 x 6.8 | - |
| Bathroom(Lower) | 3.75 x 2.08 | 12.3 x 6.8 | - |
| Bathroom(Lower) | 3.75 x 2.08 | 12.3 x 6.8 | - |
Register for free to view complete room dimensions and access exclusive sold data
Free account • No credit card required
Original List Price
$1,630,000
Listed on Jun 2, 2025
Sold Price
$1,550,000
Sold on Oct 30, 2025
-$80,000
-4.9%
Register for free to view complete price history and access exclusive sold data
Free account • No credit card required
Your Agent
Broker of Record
PREMIER MATRIX REALTY LTD. BROKERAGE
See the comparable sold, tax-matched, and currently-competing listings for 10938 Rogers Road.
Register for free to view complete price estimate and access exclusive sold data
Free account • No credit card required
Contact OVAIS QASSIM
10938 Rogers Road, Malahide, ON N5H 2R6 is a 5-bedroom, 4-bathroom bungalow rural residential with approximately 2000-2500 square feet of living space, situated on a 161 3352 foot lot. This property is currently sold (sold for $1,550,000). The home features a attached garage and a partially finished basement, built approximately 16-30 years ago.
This home is located in Rural Malahide, part of Malahide in the Elgin area. Explore more homes for sale and recently sold properties in this neighbourhood.
Whether you are looking to buy, sell, or lease in Rural Malahide, our team of experienced real estate professionals can help you navigate the market and find the perfect home. Contact us today for a free consultation.
10938 Rogers Road, Malahide, ON N5H 2R6 sold,5 bedroom rural residential Rural Malahide,Malahide homes for sale,Elgin real estate,Bungalow homes, rural residential sold


