
$1,215,000
13 Herefordshire Crescent NE, Newmarket, ON L9N 0B7

Newmarket, ON L3X 0K8
5 Bed · 4 Bath · Detached
MLS #N12930142
Listed Price
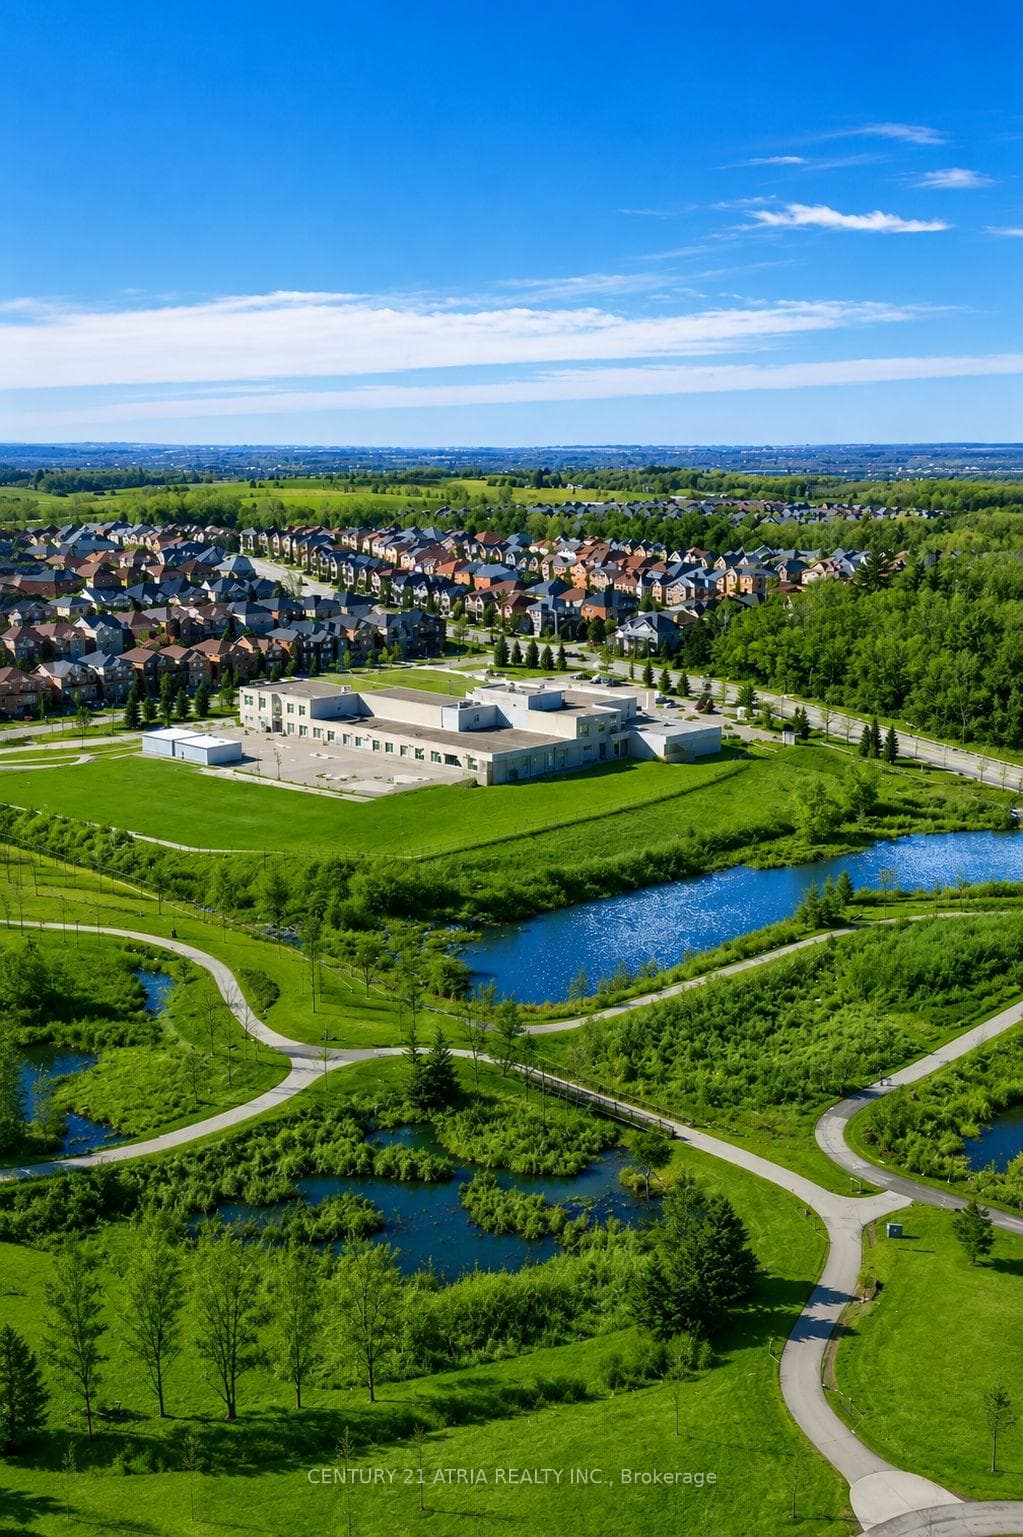
Experience the pinnacle of luxury living in this stunning executive detached home situated in the highly sought after Woodland Hill community + <1 minute walk to stunning parks and trails + Showcasing quintessential finishes and several builder upgrades throughout! Built in 2018 + 2769 sq ft of finished living space + 10 ft smooth ceilings on the main floor + 9 ft smooth ceilings on the second floor + RARE 8 ft bedroom doors + 4+1 bedrooms + 4 washrooms + Direct access to the double car garage + Total 6 parking spots + NO sidewalk + Chic and modern light fixtures + Pot lights all throughout + Anti slip tiles in the kitchen and foyer + Bespoke kitchen complete with stainless steel appliances, enclosed pantry, quartz countertop, undermount cabinet lights with valence trim, kitchen island, ample storage, 50" upper kitchen cabinets with crown moulding and double undermount kitchen sink overlooking the backyard oasis + Roller shades + Newly fenced backyard + Smart Home + 7" baseboards + Laundry room on the second floor with built in hanging rack, laundry sink and a large window perfect for air drying your laundry + Upgraded oak stair post with cast iron pickets + Hardwood floor on the main and upper level + Expansive primary bedroom featuring 2 XL walk in closets with built in shelves, spa inpired 5 pc ensuite, and a gorgeous view overlooking the backyard + Finished basement complete with a lavish 4 pc washroom + Embrace unforgettable memories in the breathtaking open family room with a cozy fireplace! Conveniently located just 1 min walk to the nearest park, 4 mins to Dave Kerwin Trail, 3 mins to Upper Canada Mall, 4km to Southlake Hospital, 10 mins to Newmarket GO station, 7 mins to Costco Business Centre, 8 mins to Terry Fox P.S., 13 mins to Sacred Heart High School (7.2/10), and minutes to Hwy 404 and Hwy 400 + 109 Vantage Loop Drive is the perfect blend of modern elegance and serene living!
Bedrooms
5
Bathrooms
4
Square Feet
2000-2500 sqft
Property Type
Detached
| Name | Size (m) | Size (ft) | Features |
|---|---|---|---|
| Foyer(Main) | 3.15 x 2.34 | 10.3 x 7.7 | - |
| Foyer(Main) | 3.15 x 2.34 | 10.3 x 7.7 | - |
| Foyer(Main) | 3.15 x 2.34 | 10.3 x 7.7 | - |
| Foyer(Main) | 3.15 x 2.34 | 10.3 x 7.7 | - |
| Foyer(Main) | 3.15 x 2.34 | 10.3 x 7.7 | - |
| Foyer(Main) | 3.15 x 2.34 | 10.3 x 7.7 | - |
| Foyer(Main) | 3.15 x 2.34 | 10.3 x 7.7 | - |
| Foyer(Main) | 3.15 x 2.34 | 10.3 x 7.7 | - |
| Foyer(Main) | 3.15 x 2.34 | 10.3 x 7.7 | - |
| Den(Main) | 3.01 x 3.34 | 9.9 x 11.0 | - |
| Den(Main) | 3.01 x 3.34 | 9.9 x 11.0 | - |
| Den(Main) | 3.01 x 3.34 | 9.9 x 11.0 | - |
| Den(Main) | 3.01 x 3.34 | 9.9 x 11.0 | - |
| Den(Main) | 3.01 x 3.34 | 9.9 x 11.0 | - |
| Den(Main) | 3.01 x 3.34 | 9.9 x 11.0 | - |
| Den(Main) | 3.01 x 3.34 | 9.9 x 11.0 | - |
| Den(Main) | 3.01 x 3.34 | 9.9 x 11.0 | - |
| Den(Main) | 3.01 x 3.34 | 9.9 x 11.0 | - |
| Kitchen(Main) | 4.04 x 3.58 | 13.3 x 11.7 | - |
| Kitchen(Main) | 4.04 x 3.58 | 13.3 x 11.7 | - |
| Kitchen(Main) | 4.04 x 3.58 | 13.3 x 11.7 | - |
| Kitchen(Main) | 4.04 x 3.58 | 13.3 x 11.7 | - |
| Kitchen(Main) | 4.04 x 3.58 | 13.3 x 11.7 | - |
| Kitchen(Main) | 4.04 x 3.58 | 13.3 x 11.7 | - |
| Kitchen(Main) | 4.04 x 3.58 | 13.3 x 11.7 | - |
| Kitchen(Main) | 4.04 x 3.58 | 13.3 x 11.7 | - |
| Kitchen(Main) | 4.04 x 3.58 | 13.3 x 11.7 | - |
| Family Room(Main) | 4.88 x 4.31 | 16.0 x 14.1 | - |
| Family Room(Main) | 4.88 x 4.31 | 16.0 x 14.1 | - |
| Family Room(Main) | 4.88 x 4.31 | 16.0 x 14.1 | - |
| Family Room(Main) | 4.88 x 4.31 | 16.0 x 14.1 | - |
| Family Room(Main) | 4.88 x 4.31 | 16.0 x 14.1 | - |
| Family Room(Main) | 4.88 x 4.31 | 16.0 x 14.1 | - |
| Family Room(Main) | 4.88 x 4.31 | 16.0 x 14.1 | - |
| Family Room(Main) | 4.88 x 4.31 | 16.0 x 14.1 | - |
| Family Room(Main) | 4.88 x 4.31 | 16.0 x 14.1 | - |
| Dining Room(Main) | 2.48 x 4.31 | 8.1 x 14.1 | - |
| Dining Room(Main) | 2.48 x 4.31 | 8.1 x 14.1 | - |
| Dining Room(Main) | 2.48 x 4.31 | 8.1 x 14.1 | - |
| Dining Room(Main) | 2.48 x 4.31 | 8.1 x 14.1 | - |
| Dining Room(Main) | 2.48 x 4.31 | 8.1 x 14.1 | - |
| Dining Room(Main) | 2.48 x 4.31 | 8.1 x 14.1 | - |
| Dining Room(Main) | 2.48 x 4.31 | 8.1 x 14.1 | - |
| Dining Room(Main) | 2.48 x 4.31 | 8.1 x 14.1 | - |
| Dining Room(Main) | 2.48 x 4.31 | 8.1 x 14.1 | - |
| Primary Bedroom(Second) | 5.26 x 3.47 | 17.3 x 11.4 | - |
| Primary Bedroom(Second) | 5.26 x 3.47 | 17.3 x 11.4 | - |
| Primary Bedroom(Second) | 5.26 x 3.47 | 17.3 x 11.4 | - |
| Primary Bedroom(Second) | 5.26 x 3.47 | 17.3 x 11.4 | - |
| Primary Bedroom(Second) | 5.26 x 3.47 | 17.3 x 11.4 | - |
| Primary Bedroom(Second) | 5.26 x 3.47 | 17.3 x 11.4 | - |
| Primary Bedroom(Second) | 5.26 x 3.47 | 17.3 x 11.4 | - |
| Primary Bedroom(Second) | 5.26 x 3.47 | 17.3 x 11.4 | - |
| Primary Bedroom(Second) | 5.26 x 3.47 | 17.3 x 11.4 | - |
| Bedroom 2(Second) | 3.7 x 3.1 | 12.1 x 10.2 | - |
| Bedroom 2(Second) | 3.7 x 3.1 | 12.1 x 10.2 | - |
| Bedroom 2(Second) | 3.7 x 3.1 | 12.1 x 10.2 | - |
| Bedroom 2(Second) | 3.7 x 3.1 | 12.1 x 10.2 | - |
| Bedroom 2(Second) | 3.7 x 3.1 | 12.1 x 10.2 | - |
| Bedroom 2(Second) | 3.7 x 3.1 | 12.1 x 10.2 | - |
| Bedroom 2(Second) | 3.7 x 3.1 | 12.1 x 10.2 | - |
| Bedroom 2(Second) | 3.7 x 3.1 | 12.1 x 10.2 | - |
| Bedroom 2(Second) | 3.7 x 3.1 | 12.1 x 10.2 | - |
| Bedroom 3(Second) | 3.65 x 3.28 | 12.0 x 10.8 | - |
| Bedroom 3(Second) | 3.65 x 3.28 | 12.0 x 10.8 | - |
| Bedroom 3(Second) | 3.65 x 3.28 | 12.0 x 10.8 | - |
| Bedroom 3(Second) | 3.65 x 3.28 | 12.0 x 10.8 | - |
| Bedroom 3(Second) | 3.65 x 3.28 | 12.0 x 10.8 | - |
| Bedroom 3(Second) | 3.65 x 3.28 | 12.0 x 10.8 | - |
| Bedroom 3(Second) | 3.65 x 3.28 | 12.0 x 10.8 | - |
| Bedroom 3(Second) | 3.65 x 3.28 | 12.0 x 10.8 | - |
| Bedroom 3(Second) | 3.65 x 3.28 | 12.0 x 10.8 | - |
| Bedroom 4(Second) | 3.56 x 3.28 | 11.7 x 10.8 | - |
| Bedroom 4(Second) | 3.56 x 3.28 | 11.7 x 10.8 | - |
| Bedroom 4(Second) | 3.56 x 3.28 | 11.7 x 10.8 | - |
| Bedroom 4(Second) | 3.56 x 3.28 | 11.7 x 10.8 | - |
| Bedroom 4(Second) | 3.56 x 3.28 | 11.7 x 10.8 | - |
| Bedroom 4(Second) | 3.56 x 3.28 | 11.7 x 10.8 | - |
| Bedroom 4(Second) | 3.56 x 3.28 | 11.7 x 10.8 | - |
| Bedroom 4(Second) | 3.56 x 3.28 | 11.7 x 10.8 | - |
| Bedroom 4(Second) | 3.56 x 3.28 | 11.7 x 10.8 | - |
| Laundry(Second) | 1.67 x 2.3 | 5.5 x 7.5 | - |
| Laundry(Second) | 1.67 x 2.3 | 5.5 x 7.5 | - |
| Laundry(Second) | 1.67 x 2.3 | 5.5 x 7.5 | - |
| Laundry(Second) | 1.67 x 2.3 | 5.5 x 7.5 | - |
| Laundry(Second) | 1.67 x 2.3 | 5.5 x 7.5 | - |
| Laundry(Second) | 1.67 x 2.3 | 5.5 x 7.5 | - |
| Laundry(Second) | 1.67 x 2.3 | 5.5 x 7.5 | - |
| Laundry(Second) | 1.67 x 2.3 | 5.5 x 7.5 | - |
| Laundry(Second) | 1.67 x 2.3 | 5.5 x 7.5 | - |
| Recreation(Basement) | 4.95 x 3.88 | 16.2 x 12.7 | - |
| Recreation(Basement) | 4.95 x 3.88 | 16.2 x 12.7 | - |
| Recreation(Basement) | 4.95 x 3.88 | 16.2 x 12.7 | - |
| Recreation(Basement) | 4.95 x 3.88 | 16.2 x 12.7 | - |
| Recreation(Basement) | 4.95 x 3.88 | 16.2 x 12.7 | - |
| Recreation(Basement) | 4.95 x 3.88 | 16.2 x 12.7 | - |
| Recreation(Basement) | 4.95 x 3.88 | 16.2 x 12.7 | - |
| Recreation(Basement) | 4.95 x 3.88 | 16.2 x 12.7 | - |
| Recreation(Basement) | 4.95 x 3.88 | 16.2 x 12.7 | - |
| Game Room(Basement) | 4.95 x 4.33 | 16.2 x 14.2 | - |
| Game Room(Basement) | 4.95 x 4.33 | 16.2 x 14.2 | - |
| Game Room(Basement) | 4.95 x 4.33 | 16.2 x 14.2 | - |
| Game Room(Basement) | 4.95 x 4.33 | 16.2 x 14.2 | - |
| Game Room(Basement) | 4.95 x 4.33 | 16.2 x 14.2 | - |
| Game Room(Basement) | 4.95 x 4.33 | 16.2 x 14.2 | - |
| Game Room(Basement) | 4.95 x 4.33 | 16.2 x 14.2 | - |
| Game Room(Basement) | 4.95 x 4.33 | 16.2 x 14.2 | - |
| Game Room(Basement) | 4.95 x 4.33 | 16.2 x 14.2 | - |
| Utility Room(Basement) | 6.7 x 3.17 | 22.0 x 10.4 | - |
| Utility Room(Basement) | 6.7 x 3.17 | 22.0 x 10.4 | - |
| Utility Room(Basement) | 6.7 x 3.17 | 22.0 x 10.4 | - |
| Utility Room(Basement) | 6.7 x 3.17 | 22.0 x 10.4 | - |
| Utility Room(Basement) | 6.7 x 3.17 | 22.0 x 10.4 | - |
| Utility Room(Basement) | 6.7 x 3.17 | 22.0 x 10.4 | - |
| Utility Room(Basement) | 6.7 x 3.17 | 22.0 x 10.4 | - |
| Utility Room(Basement) | 6.7 x 3.17 | 22.0 x 10.4 | - |
| Utility Room(Basement) | 6.7 x 3.17 | 22.0 x 10.4 | - |
| Den(Basement) | 1.47 x 1.42 | 4.8 x 4.7 | - |
| Den(Basement) | 1.47 x 1.42 | 4.8 x 4.7 | - |
| Den(Basement) | 1.47 x 1.42 | 4.8 x 4.7 | - |
| Den(Basement) | 1.47 x 1.42 | 4.8 x 4.7 | - |
| Den(Basement) | 1.47 x 1.42 | 4.8 x 4.7 | - |
| Den(Basement) | 1.47 x 1.42 | 4.8 x 4.7 | - |
| Den(Basement) | 1.47 x 1.42 | 4.8 x 4.7 | - |
| Den(Basement) | 1.47 x 1.42 | 4.8 x 4.7 | - |
| Den(Basement) | 1.47 x 1.42 | 4.8 x 4.7 | - |
| Bathroom(Basement) | 1.47 x 2.76 | 4.8 x 9.1 | - |
| Bathroom(Basement) | 1.47 x 2.76 | 4.8 x 9.1 | - |
| Bathroom(Basement) | 1.47 x 2.76 | 4.8 x 9.1 | - |
| Bathroom(Basement) | 1.47 x 2.76 | 4.8 x 9.1 | - |
| Bathroom(Basement) | 1.47 x 2.76 | 4.8 x 9.1 | - |
| Bathroom(Basement) | 1.47 x 2.76 | 4.8 x 9.1 | - |
| Bathroom(Basement) | 1.47 x 2.76 | 4.8 x 9.1 | - |
| Bathroom(Basement) | 1.47 x 2.76 | 4.8 x 9.1 | - |
| Bathroom(Basement) | 1.47 x 2.76 | 4.8 x 9.1 | - |
Complete transaction history for this property
Register free to see the complete unit history
Register for free to view complete transaction history and access exclusive sold data
Free account • No credit card required
Your Agent
Broker of Record
PREMIER MATRIX REALTY LTD. BROKERAGE
See the comparable sold, tax-matched, and currently-competing listings for 109 Vantage Loop.
Register for free to view complete price estimate and access exclusive sold data
Free account • No credit card required
Contact OVAIS QASSIM
109 Vantage Loop, Newmarket, ON L3X 0K8 is a 5-bedroom, 4-bathroom 2-storey detached with approximately 2000-2500 square feet of living space, situated on a 35 86 foot lot. This property is currently for sale at $1,295,000. The home features a built-in garage and a finished basement, built approximately 6-15 years ago.
This home is located in Woodland Hill, part of Newmarket in the York area. Explore more homes for sale and recently sold properties in this neighbourhood.
Whether you are looking to buy, sell, or lease in Woodland Hill, our team of experienced real estate professionals can help you navigate the market and find the perfect home. Contact us today for a free consultation.
109 Vantage Loop, Newmarket, ON L3X 0K8 for sale,5 bedroom detached Woodland Hill,Newmarket homes for sale,York real estate,2-Storey homes, detached for sale


