$2,700
804A St Clair Avenue W 101, Toronto, ON M6C 1B6


Register for free to view the complete photo gallery and property details
Showing 2 of 20 photos
Toronto C02, ON M5R 3G9
3 Bed · 2 Bath · Store W Apt/Office
MLS #C8338392
Leased on June 30, 2024
June 30, 2024
Originally listed at $4,000/mo 18 days on market
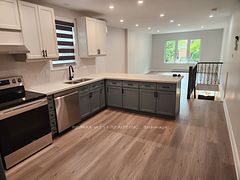
Spacious 3 bedroom, 2 Bathroom in the Annex! Close to both Bathurst and Dupont TTC stations and Palmerston Junior PS district. Gorgeous private rooftop patio and laneway with Garage Parking Spot. This Property is the Entire 2nd floor above quiet and clean dental office. 2 private entrances; one off of Bathurst Street and the other through garage in laneway. Primary bedroom with walk-through closet and ensuite bathroom with rain shower. Two other bedrooms have beautiful custom closets. Loads of storage space inside the unit. Giant back bedroom great for sharing! Washer, dryer, dishwasher, glass cooktop, range - appliances all like-new. Fully renovated 6 years ago and lived in by owners. Central HVAC gas powered with built-in humidifier. Parking, gas, water included. Hydro and internet extra.
Bedrooms
3
Bathrooms
2
Property Type
Store W Apt/Office
Register for free to view complete property details and access exclusive sold data
Free account • No credit card required
| Name | Size (m) | Size (ft) | Features |
|---|---|---|---|
| Kitchen(Main) | 8 x 3.23 | 26.2 x 10.6 | - |
| Kitchen(Main) | 8 x 3.23 | 26.2 x 10.6 | - |
| Kitchen(Main) | 8 x 3.23 | 26.2 x 10.6 | - |
| Living Room(Main) | 8 x 3 | 26.2 x 9.8 | - |
| Living Room(Main) | 8 x 3 | 26.2 x 9.8 | - |
| Living Room(Main) | 8 x 3 | 26.2 x 9.8 | - |
| Dining Room(Main) | 8 x 3.84 | 26.2 x 12.6 | - |
| Dining Room(Main) | 8 x 3.84 | 26.2 x 12.6 | - |
| Dining Room(Main) | 8 x 3.84 | 26.2 x 12.6 | - |
| Primary Bedroom(Main) | 3.35 x 4 | 11.0 x 13.1 | - |
| Primary Bedroom(Main) | 3.35 x 4 | 11.0 x 13.1 | - |
| Primary Bedroom(Main) | 3.35 x 4 | 11.0 x 13.1 | - |
| Bedroom 2(Main) | 5.02 x 3 | 16.5 x 9.8 | - |
| Bedroom 2(Main) | 5.02 x 3 | 16.5 x 9.8 | - |
| Bedroom 2(Main) | 5.02 x 3 | 16.5 x 9.8 | - |
| Bedroom 3(Main) | 2.77 x 3.2 | 9.1 x 10.5 | - |
| Bedroom 3(Main) | 2.77 x 3.2 | 9.1 x 10.5 | - |
| Bedroom 3(Main) | 2.77 x 3.2 | 9.1 x 10.5 | - |
Register for free to view complete room dimensions and access exclusive sold data
Free account • No credit card required
Original List Price
$4,000
Listed on May 13, 2024
Sold Price
$4,000
Sold on Jun 30, 2024
Register for free to view complete price history and access exclusive sold data
Free account • No credit card required
Your Agent
Broker of Record
PREMIER MATRIX REALTY LTD. BROKERAGE
Register for free to view complete price estimate and access exclusive sold data
Free account • No credit card required
Contact OVAIS QASSIM
1086 Bathurst Street, Toronto C02, ON M5R 3G9 is a 3-bedroom, 2-bathroom apartment store w apt/office. This property is currently leased (leased for $4,000). The home features a attached garage.
This home is located in Oakwood Village, part of Toronto C03 in the Toronto area. Explore more homes for sale and recently sold properties in this neighbourhood.
Whether you are looking to buy, sell, or lease in Oakwood Village, our team of experienced real estate professionals can help you navigate the market and find the perfect home. Contact us today for a free consultation.
1086 Bathurst Street, Toronto C02, ON M5R 3G9 leased,3 bedroom store w apt/office Oakwood Village,Toronto C03 homes for sale,Toronto real estate,Apartment homes, store w apt/office leased