
Sold
$320,000
1bed|1bath|600-699sqft
1 parking|0 locker
Unit 211
107 Roger Street 211, Waterloo, ON N2J 1A4
Residential Condo & Other|$332 fees|$3373 tax
MLS #X12846188
View complete sale history and details
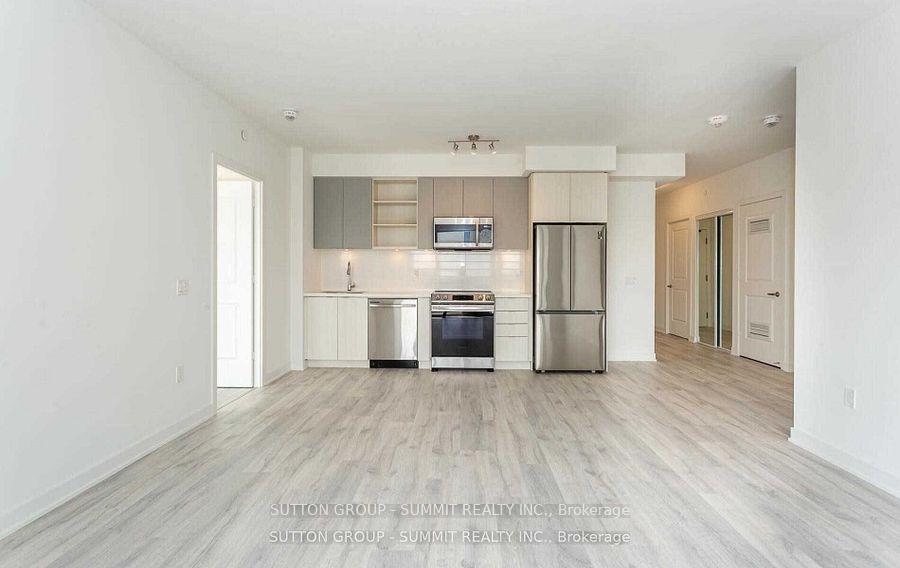
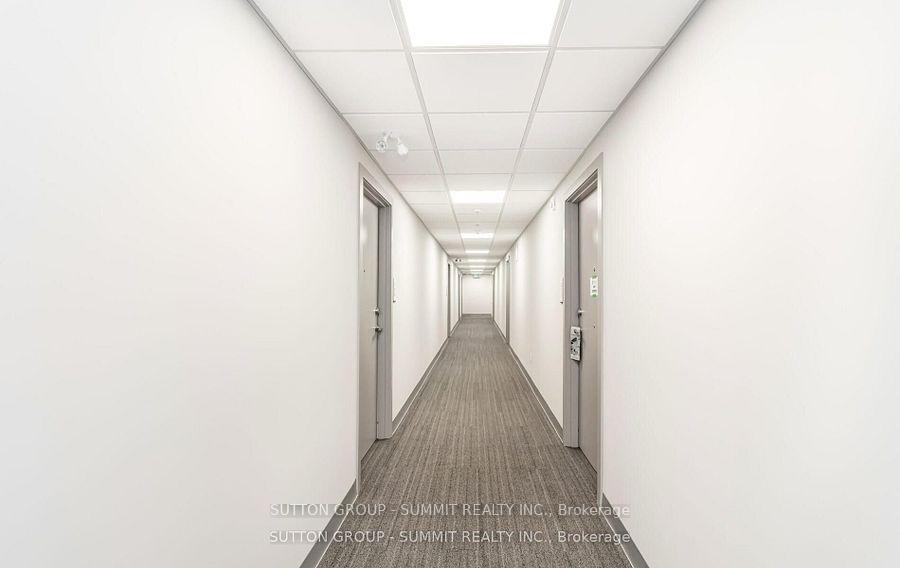
Register for free to view the complete photo gallery and property details
Showing 2 of 3 photos
107 Rogers Street 208, Waterloo, ON N2J 0G3
MLS #X12219674
Sold on September 4, 2025
September 4, 2025
Originally listed at $324,900 27 days on market
Welcome To Spur Line Condos! This 1-Bedroom, 1-Bathroom Suite Is Located In The Highly Desirable Uptown Waterloo. Enjoy An Open-Concept Layout With Floor-To-Ceiling Windows, In-Suite Laundry, And A Walkout To A Spacious Balcony. The Modern Kitchen Boasts Sleek White Cabinetry, Stainless Steel Appliances, A Custom Backsplash, Granite Countertops, And A Built-In Microwave. One Convenient Parking Space Is Included. Ideally Situated Near Top-Rated Schools, Shopping, Restaurants, Hospitals, Parks, Public Transit, And The GO Station.
Analysis based on 0 sales and 0 leases in this building. Unit size estimated at 550 sqft.
Bedrooms
1
Bathrooms
1
Square Feet
500-599 sqft
Property Type
Residential Condo & Other
Register for free to view complete property details and access exclusive sold data
Free account • No credit card required
| Name | Size (m) | Size (ft) | Features |
|---|---|---|---|
| Living Room(Main) | 3.71 x 3.5 | 12.2 x 11.5 | - |
| Living Room(Main) | 3.71 x 3.5 | 12.2 x 11.5 | - |
| Living Room(Main) | 3.71 x 3.5 | 12.2 x 11.5 | - |
| Living Room(Main) | 3.71 x 3.5 | 12.2 x 11.5 | - |
| Living Room(Main) | 3.71 x 3.5 | 12.2 x 11.5 | - |
| Living Room(Main) | 3.71 x 3.5 | 12.2 x 11.5 | - |
| Living Room(Main) | 3.71 x 3.5 | 12.2 x 11.5 | - |
| Living Room(Main) | 3.71 x 3.5 | 12.2 x 11.5 | - |
| Living Room(Main) | 3.71 x 3.5 | 12.2 x 11.5 | - |
| Living Room(Main) | 3.71 x 3.5 | 12.2 x 11.5 | - |
| Living Room(Main) | 3.71 x 3.5 | 12.2 x 11.5 | - |
| Living Room(Main) | 3.71 x 3.5 | 12.2 x 11.5 | - |
| Living Room(Main) | 3.71 x 3.5 | 12.2 x 11.5 | - |
| Living Room(Main) | 3.71 x 3.5 | 12.2 x 11.5 | - |
| Living Room(Main) | 3.71 x 3.5 | 12.2 x 11.5 | - |
| Living Room(Main) | 3.71 x 3.5 | 12.2 x 11.5 | - |
| Living Room(Main) | 3.71 x 3.5 | 12.2 x 11.5 | - |
| Living Room(Main) | 3.71 x 3.5 | 12.2 x 11.5 | - |
| Living Room(Main) | 3.71 x 3.5 | 12.2 x 11.5 | - |
| Living Room(Main) | 3.71 x 3.5 | 12.2 x 11.5 | - |
| Living Room(Main) | 3.71 x 3.5 | 12.2 x 11.5 | - |
| Living Room(Main) | 3.71 x 3.5 | 12.2 x 11.5 | - |
| Living Room(Main) | 3.71 x 3.5 | 12.2 x 11.5 | - |
| Kitchen(Main) | 2.74 x 2.2 | 9.0 x 7.2 | - |
| Kitchen(Main) | 2.74 x 2.2 | 9.0 x 7.2 | - |
| Kitchen(Main) | 2.74 x 2.2 | 9.0 x 7.2 | - |
| Kitchen(Main) | 2.74 x 2.2 | 9.0 x 7.2 | - |
| Kitchen(Main) | 2.74 x 2.2 | 9.0 x 7.2 | - |
| Kitchen(Main) | 2.74 x 2.2 | 9.0 x 7.2 | - |
| Kitchen(Main) | 2.74 x 2.2 | 9.0 x 7.2 | - |
| Kitchen(Main) | 2.74 x 2.2 | 9.0 x 7.2 | - |
| Kitchen(Main) | 2.74 x 2.2 | 9.0 x 7.2 | - |
| Kitchen(Main) | 2.74 x 2.2 | 9.0 x 7.2 | - |
| Kitchen(Main) | 2.74 x 2.2 | 9.0 x 7.2 | - |
| Kitchen(Main) | 2.74 x 2.2 | 9.0 x 7.2 | - |
| Kitchen(Main) | 2.74 x 2.2 | 9.0 x 7.2 | - |
| Kitchen(Main) | 2.74 x 2.2 | 9.0 x 7.2 | - |
| Kitchen(Main) | 2.74 x 2.2 | 9.0 x 7.2 | - |
| Kitchen(Main) | 2.74 x 2.2 | 9.0 x 7.2 | - |
| Kitchen(Main) | 2.74 x 2.2 | 9.0 x 7.2 | - |
| Kitchen(Main) | 2.74 x 2.2 | 9.0 x 7.2 | - |
| Kitchen(Main) | 2.74 x 2.2 | 9.0 x 7.2 | - |
| Kitchen(Main) | 2.74 x 2.2 | 9.0 x 7.2 | - |
| Kitchen(Main) | 2.74 x 2.2 | 9.0 x 7.2 | - |
| Kitchen(Main) | 2.74 x 2.2 | 9.0 x 7.2 | - |
| Kitchen(Main) | 2.74 x 2.2 | 9.0 x 7.2 | - |
| Utility Room | 2 x 1.64 | 6.6 x 5.4 | - |
| Utility Room | 2 x 1.64 | 6.6 x 5.4 | - |
| Utility Room | 2 x 1.64 | 6.6 x 5.4 | - |
| Utility Room | 2 x 1.64 | 6.6 x 5.4 | - |
| Utility Room | 2 x 1.64 | 6.6 x 5.4 | - |
| Utility Room | 2 x 1.64 | 6.6 x 5.4 | - |
| Utility Room | 2 x 1.64 | 6.6 x 5.4 | - |
| Utility Room | 2 x 1.64 | 6.6 x 5.4 | - |
| Utility Room | 2 x 1.64 | 6.6 x 5.4 | - |
| Utility Room | 2 x 1.64 | 6.6 x 5.4 | - |
| Utility Room | 2 x 1.64 | 6.6 x 5.4 | - |
| Utility Room | 2 x 1.64 | 6.6 x 5.4 | - |
| Utility Room | 2 x 1.64 | 6.6 x 5.4 | - |
| Utility Room | 2 x 1.64 | 6.6 x 5.4 | - |
| Utility Room | 2 x 1.64 | 6.6 x 5.4 | - |
| Utility Room | 2 x 1.64 | 6.6 x 5.4 | - |
| Utility Room | 2 x 1.64 | 6.6 x 5.4 | - |
| Utility Room | 2 x 1.64 | 6.6 x 5.4 | - |
| Utility Room | 2 x 1.64 | 6.6 x 5.4 | - |
| Utility Room | 2 x 1.64 | 6.6 x 5.4 | - |
| Utility Room | 2 x 1.64 | 6.6 x 5.4 | - |
| Utility Room | 2 x 1.64 | 6.6 x 5.4 | - |
| Utility Room | 2 x 1.64 | 6.6 x 5.4 | - |
| Bedroom | 3.3 x 2.92 | 10.8 x 9.6 | - |
| Bedroom | 3.3 x 2.92 | 10.8 x 9.6 | - |
| Bedroom | 3.3 x 2.92 | 10.8 x 9.6 | - |
| Bedroom | 3.3 x 2.92 | 10.8 x 9.6 | - |
| Bedroom | 3.3 x 2.92 | 10.8 x 9.6 | - |
| Bedroom | 3.3 x 2.92 | 10.8 x 9.6 | - |
| Bedroom | 3.3 x 2.92 | 10.8 x 9.6 | - |
| Bedroom | 3.3 x 2.92 | 10.8 x 9.6 | - |
| Bedroom | 3.3 x 2.92 | 10.8 x 9.6 | - |
| Bedroom | 3.3 x 2.92 | 10.8 x 9.6 | - |
| Bedroom | 3.3 x 2.92 | 10.8 x 9.6 | - |
| Bedroom | 3.3 x 2.92 | 10.8 x 9.6 | - |
| Bedroom | 3.3 x 2.92 | 10.8 x 9.6 | - |
| Bedroom | 3.3 x 2.92 | 10.8 x 9.6 | - |
| Bedroom | 3.3 x 2.92 | 10.8 x 9.6 | - |
| Bedroom | 3.3 x 2.92 | 10.8 x 9.6 | - |
| Bedroom | 3.3 x 2.92 | 10.8 x 9.6 | - |
| Bedroom | 3.3 x 2.92 | 10.8 x 9.6 | - |
| Bedroom | 3.3 x 2.92 | 10.8 x 9.6 | - |
| Bedroom | 3.3 x 2.92 | 10.8 x 9.6 | - |
| Bedroom | 3.3 x 2.92 | 10.8 x 9.6 | - |
| Bedroom | 3.3 x 2.92 | 10.8 x 9.6 | - |
| Bedroom | 3.3 x 2.92 | 10.8 x 9.6 | - |
Register for free to view complete room dimensions and access exclusive sold data
Free account • No credit card required
Complete transaction history for this unit
Register free to see the complete unit history
Register for free to view complete transaction history and access exclusive sold data
Free account • No credit card required
Original List Price
$324,900
Listed on Jun 12, 2025
Sold Price
$365,000
Sold on Sep 4, 2025
+$40,100
12.3%
Register for free to view complete price history and access exclusive sold data
Free account • No credit card required
$320,000
107 Roger Street 211, Waterloo, ON N2J 1A4
MLS #X12846188
View complete sale history and details

$355,000
107 Roger Street S 505, Waterloo, ON N2J 0G3
MLS #X12345427
View complete sale history and details

$381,700
107 Roger Street 312, Waterloo, ON N2J 0G3
MLS #X11978331
View complete sale history and details

$380,000
107 ROGER Street 215, Waterloo, ON N2J 0G3
MLS #X10876254
View complete sale history and details

$350,000
107 Roger Street 106, Waterloo, ON N2J 0G2

$390,000
107 ROGER Street 501, Waterloo, ON N2J 0G3
Your Agent
Broker of Record
PREMIER MATRIX REALTY LTD. BROKERAGE
See the comparable sold, tax-matched, and currently-competing listings for Spur Line 2.
Register for free to view complete price estimate and access exclusive sold data
Free account • No credit card required
Contact OVAIS QASSIM
Unit 208 is a residential condo & other with 1 bedroom, 1 bathroom spanning approximately 500-599 square feet located at Spur Line 2, 107 Roger Street, Waterloo. This unit is currently sold (sold for $365K).
Spur Line 2 is located at 107 Roger Street, Waterloo. Explore more units for sale and rent in this building, view building amenities, transaction history, and market insights.
Whether you're looking to buy, sell, or rent at Spur Line 2, our team of experienced real estate professionals can help you navigate the market and find the perfect unit to match your needs. Contact us today for a free consultation.
Unit 208 Spur Line 2,107 Rogers Street 208, Waterloo, ON N2J 0G3 for sale, 1 bedroom residential condo & other Waterloo, Spur Line 2 condos, Waterloo residential condo & other sold, 107 Roger Street, Waterloo real estate