
$500,000
4 Duncombe Drive, Hamilton, ON L9A 2E8
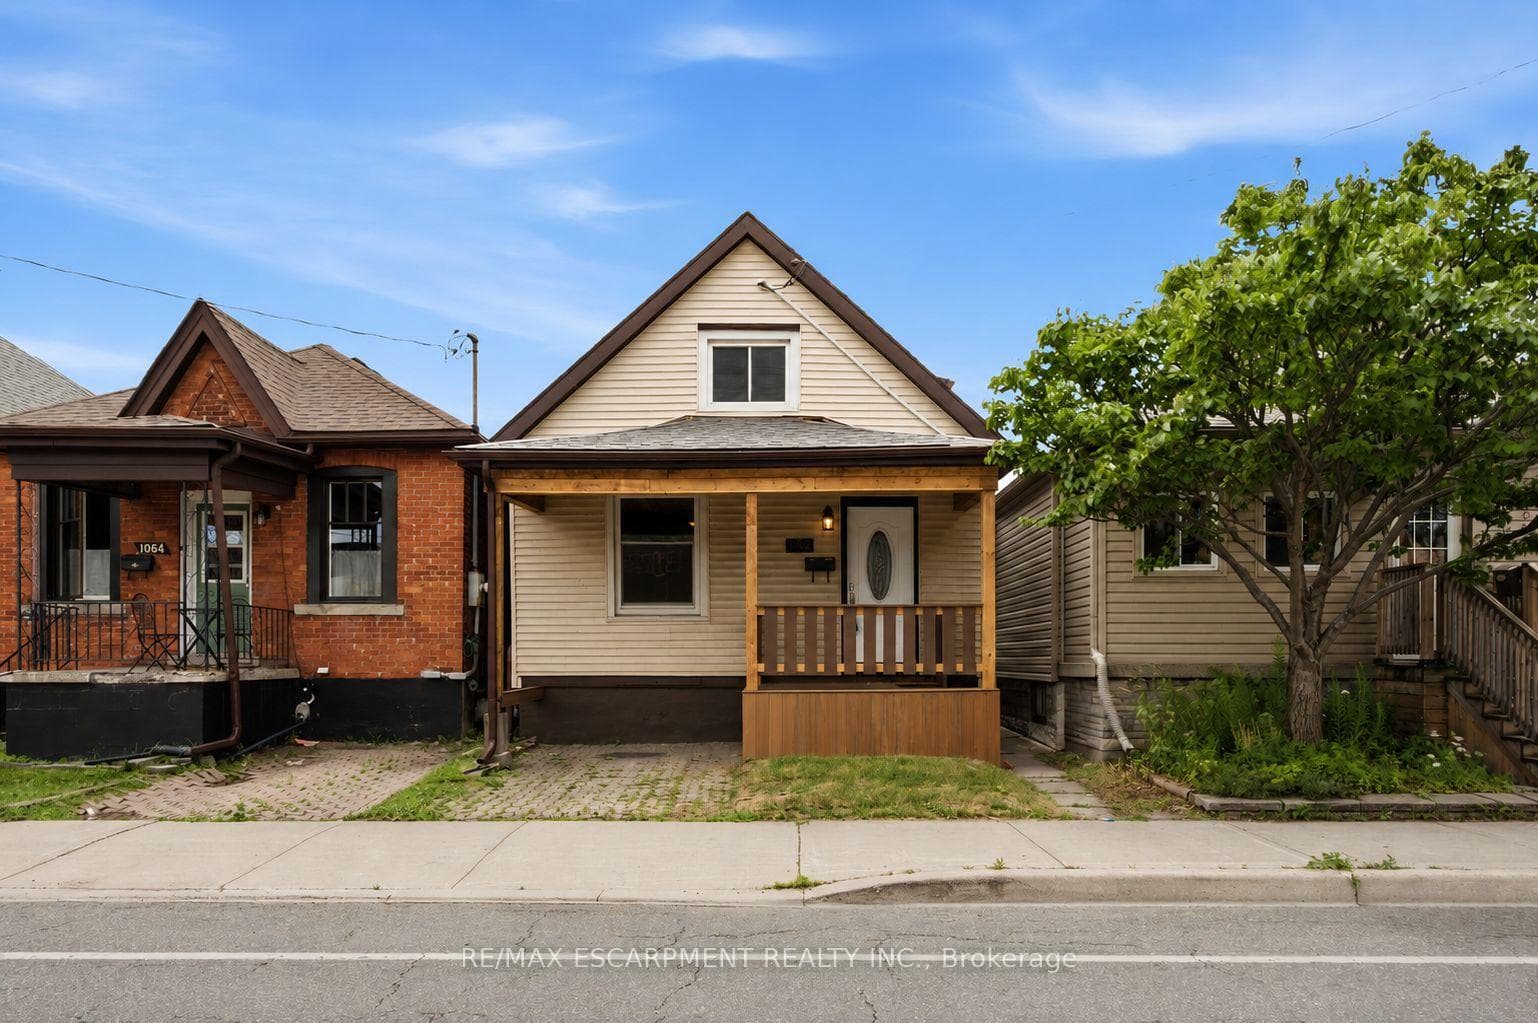
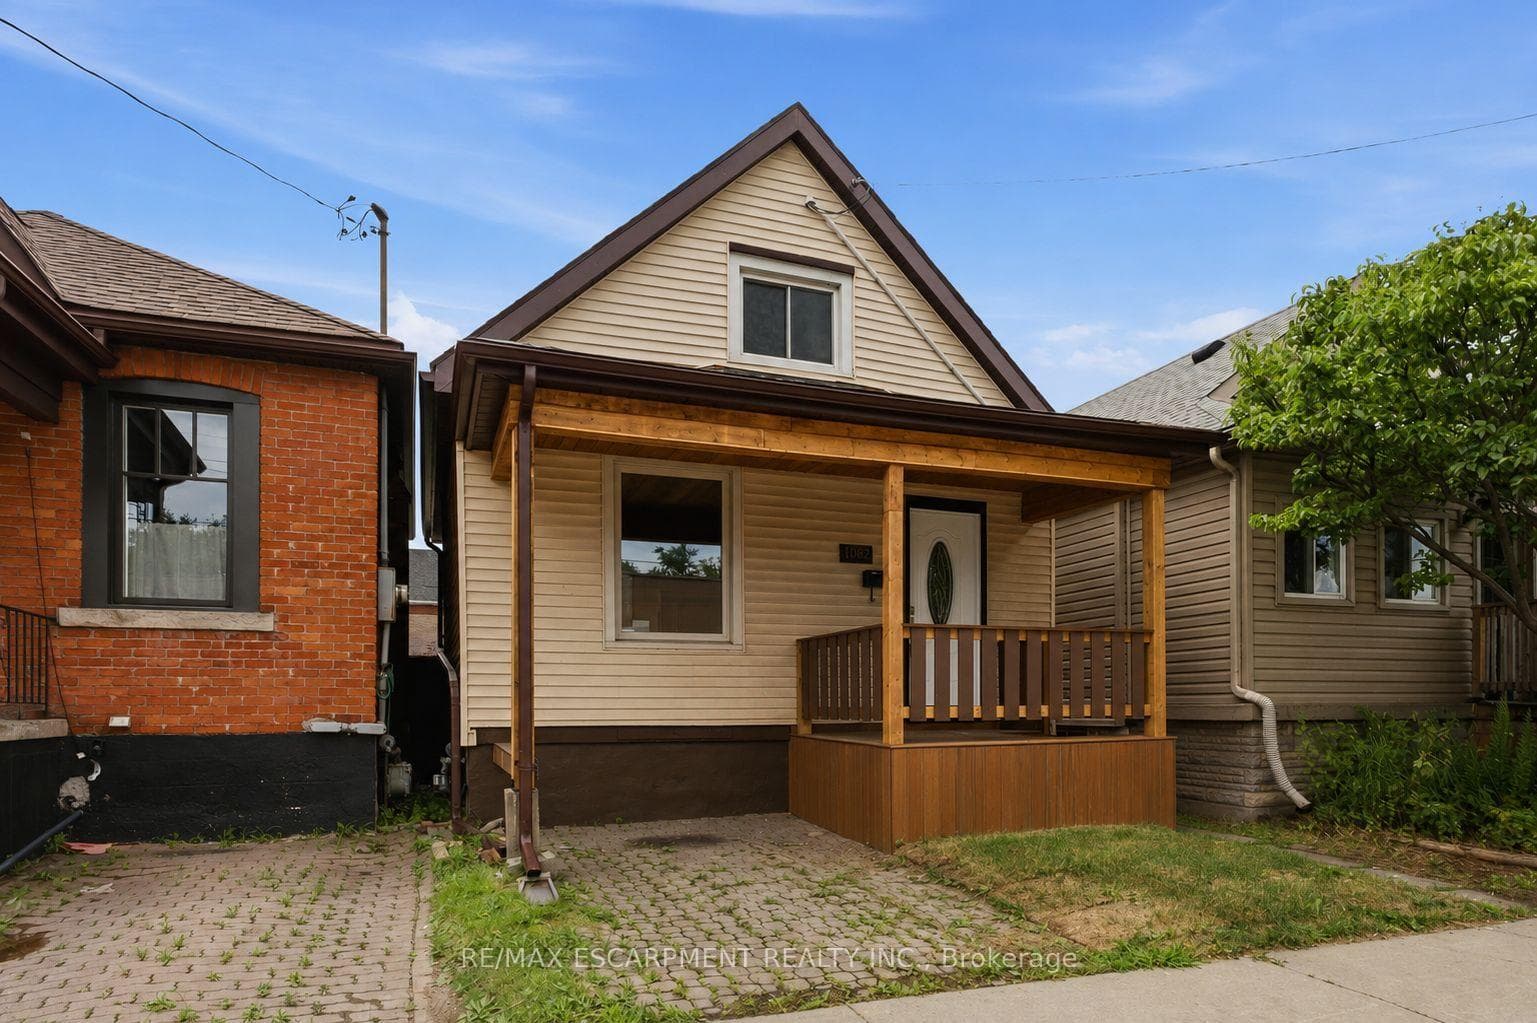
Hamilton, ON L8L 2H8
3 Bed · 2 Bath · Detached
MLS #X13602190
Listed Price
Welcome to this beautifully renovated 1.5-storey home in the heart of Hamilton. Offering 3 bedrooms and 2 full bathrooms, this move-in-ready property features a bright, functional layout with stylish modern finishes and abundant natural light throughout. Perfect for first-time home buyers, downsizers, or investors, this home combines comfort, character, and low-maintenance living. The spacious backyard provides plenty of room for entertaining, gardening, or enjoying the outdoors. Ideally located just steps from the vibrant Ottawa Street shopping district, you'll enjoy easy access to local restaurants, cafés, parks, schools, public transit, Gage Park, Centre on Barton, and major highways for a convenient commute. Don't miss this exceptional opportunity to own a beautifully updated home in one of Hamilton's most desirable and growing neighbourhoods.
Bedrooms
3
Bathrooms
2
Square Feet
700-1100 sqft
Property Type
Detached
| Name | Size (m) | Size (ft) | Features |
|---|---|---|---|
| Living Room(Main) | 3.78 x 3.53 | 12.4 x 11.6 | - |
| Living Room(Main) | 3.78 x 3.53 | 12.4 x 11.6 | - |
| Living Room(Main) | 3.78 x 3.53 | 12.4 x 11.6 | - |
| Living Room(Main) | 3.78 x 3.53 | 12.4 x 11.6 | - |
| Living Room(Main) | 3.78 x 3.53 | 12.4 x 11.6 | - |
| Living Room(Main) | 3.78 x 3.53 | 12.4 x 11.6 | - |
| Living Room(Main) | 3.78 x 3.53 | 12.4 x 11.6 | - |
| Dining Room(Main) | 3.66 x 3.66 | 12.0 x 12.0 | - |
| Dining Room(Main) | 3.66 x 3.66 | 12.0 x 12.0 | - |
| Dining Room(Main) | 3.66 x 3.66 | 12.0 x 12.0 | - |
| Dining Room(Main) | 3.66 x 3.66 | 12.0 x 12.0 | - |
| Dining Room(Main) | 3.66 x 3.66 | 12.0 x 12.0 | - |
| Dining Room(Main) | 3.66 x 3.66 | 12.0 x 12.0 | - |
| Dining Room(Main) | 3.66 x 3.66 | 12.0 x 12.0 | - |
| Bathroom(Main) | - | - | - |
| Bathroom(Main) | - | - | - |
| Bathroom(Main) | - | - | - |
| Bathroom(Main) | - | - | - |
| Bathroom(Main) | - | - | - |
| Bathroom(Main) | - | - | - |
| Bathroom(Main) | - | - | - |
| Bedroom(Main) | 3.86 x 2.44 | 12.7 x 8.0 | - |
| Bedroom(Main) | 3.86 x 2.44 | 12.7 x 8.0 | - |
| Bedroom(Main) | 3.86 x 2.44 | 12.7 x 8.0 | - |
| Bedroom(Main) | 3.86 x 2.44 | 12.7 x 8.0 | - |
| Bedroom(Main) | 3.86 x 2.44 | 12.7 x 8.0 | - |
| Bedroom(Main) | 3.86 x 2.44 | 12.7 x 8.0 | - |
| Bedroom(Main) | 3.86 x 2.44 | 12.7 x 8.0 | - |
| Kitchen(Main) | 3.35 x 3.96 | 11.0 x 13.0 | - |
| Kitchen(Main) | 3.35 x 3.96 | 11.0 x 13.0 | - |
| Kitchen(Main) | 3.35 x 3.96 | 11.0 x 13.0 | - |
| Kitchen(Main) | 3.35 x 3.96 | 11.0 x 13.0 | - |
| Kitchen(Main) | 3.35 x 3.96 | 11.0 x 13.0 | - |
| Kitchen(Main) | 3.35 x 3.96 | 11.0 x 13.0 | - |
| Kitchen(Main) | 3.35 x 3.96 | 11.0 x 13.0 | - |
| Other(Main) | 4.27 x 2.44 | 14.0 x 8.0 | - |
| Other(Main) | 4.27 x 2.44 | 14.0 x 8.0 | - |
| Other(Main) | 4.27 x 2.44 | 14.0 x 8.0 | - |
| Other(Main) | 4.27 x 2.44 | 14.0 x 8.0 | - |
| Other(Main) | 4.27 x 2.44 | 14.0 x 8.0 | - |
| Other(Main) | 4.27 x 2.44 | 14.0 x 8.0 | - |
| Other(Main) | 4.27 x 2.44 | 14.0 x 8.0 | - |
| Laundry(Main) | - | - | - |
| Laundry(Main) | - | - | - |
| Laundry(Main) | - | - | - |
| Laundry(Main) | - | - | - |
| Laundry(Main) | - | - | - |
| Laundry(Main) | - | - | - |
| Laundry(Main) | - | - | - |
| Bedroom(Second) | 3.66 x 2.49 | 12.0 x 8.2 | - |
| Bedroom(Second) | 3.66 x 2.49 | 12.0 x 8.2 | - |
| Bedroom(Second) | 3.66 x 2.49 | 12.0 x 8.2 | - |
| Bedroom(Second) | 3.66 x 2.49 | 12.0 x 8.2 | - |
| Bedroom(Second) | 3.66 x 2.49 | 12.0 x 8.2 | - |
| Bedroom(Second) | 3.66 x 2.49 | 12.0 x 8.2 | - |
| Bedroom(Second) | 3.66 x 2.49 | 12.0 x 8.2 | - |
| Bedroom(Second) | 4.57 x 3.56 | 15.0 x 11.7 | - |
| Bedroom(Second) | 4.57 x 3.56 | 15.0 x 11.7 | - |
| Bedroom(Second) | 4.57 x 3.56 | 15.0 x 11.7 | - |
| Bedroom(Second) | 4.57 x 3.56 | 15.0 x 11.7 | - |
| Bedroom(Second) | 4.57 x 3.56 | 15.0 x 11.7 | - |
| Bedroom(Second) | 4.57 x 3.56 | 15.0 x 11.7 | - |
| Bedroom(Second) | 4.57 x 3.56 | 15.0 x 11.7 | - |
| Bathroom(Second) | - | - | - |
| Bathroom(Second) | - | - | - |
| Bathroom(Second) | - | - | - |
| Bathroom(Second) | - | - | - |
| Bathroom(Second) | - | - | - |
| Bathroom(Second) | - | - | - |
| Bathroom(Second) | - | - | - |
Complete transaction history for this property
Register for free to view complete transaction history and access exclusive sold data
Free account • No credit card required
Your Agent
Broker of Record
PREMIER MATRIX REALTY LTD. BROKERAGE
See the comparable sold, tax-matched, and currently-competing listings for 1062 Cannon Street E.
Register for free to view complete price estimate and access exclusive sold data
Free account • No credit card required
Contact OVAIS QASSIM
1062 Cannon Street E, Hamilton, ON L8L 2H8 is a 3-bedroom, 2-bathroom 1 1/2 storey detached with approximately 700-1100 square feet of living space, situated on a 25 102 foot lot. This property is currently for sale at $299,777. The home features a none garage and a full, unfinished basement.
This home is located in Hill Park, part of Hamilton in the Hamilton area. Explore more homes for sale and recently sold properties in this neighbourhood.
Whether you are looking to buy, sell, or lease in Hill Park, our team of experienced real estate professionals can help you navigate the market and find the perfect home. Contact us today for a free consultation.
1062 Cannon Street E, Hamilton, ON L8L 2H8 for sale,3 bedroom detached Hill Park,Hamilton homes for sale,Hamilton real estate,1 1/2 Storey homes, detached for sale


