
$885,000
80 Montreal Circle, Hamilton, ON L8E 0C9
Register for free to view the complete photo gallery and property details
Showing 2 of 20 photos
Hamilton, ON L8E 5C8
3 Bed · 3 Bath · Detached
MLS #X13173816
Sold on August 6, 2026
August 6, 2026
Originally listed at $1,699,900 18 days on market
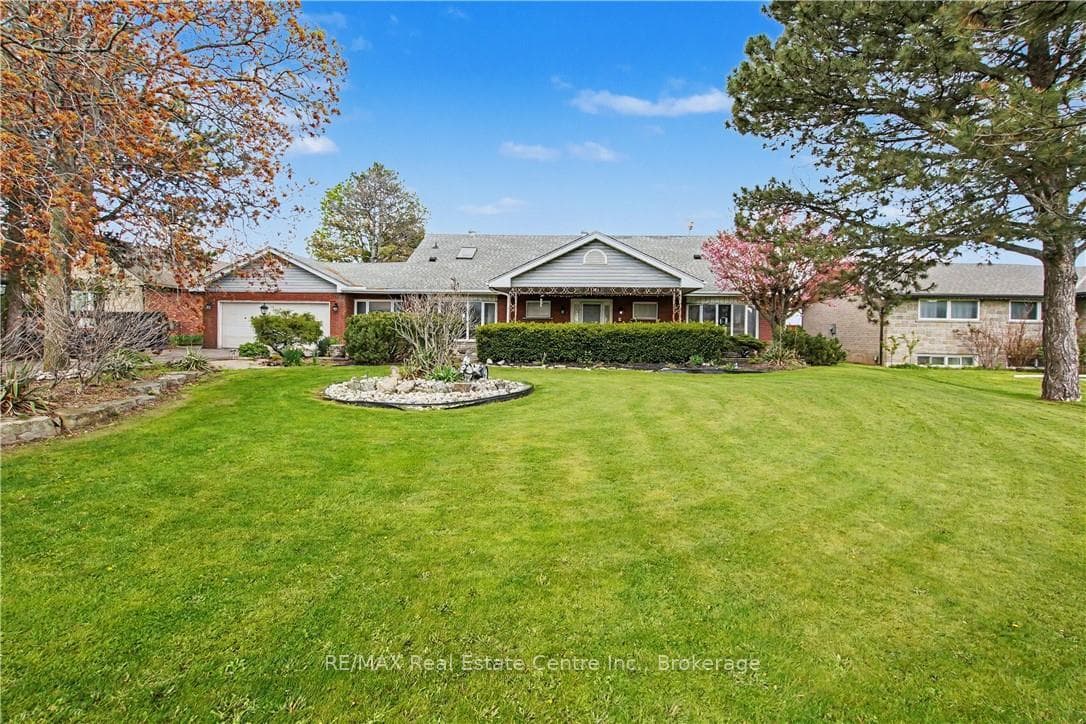
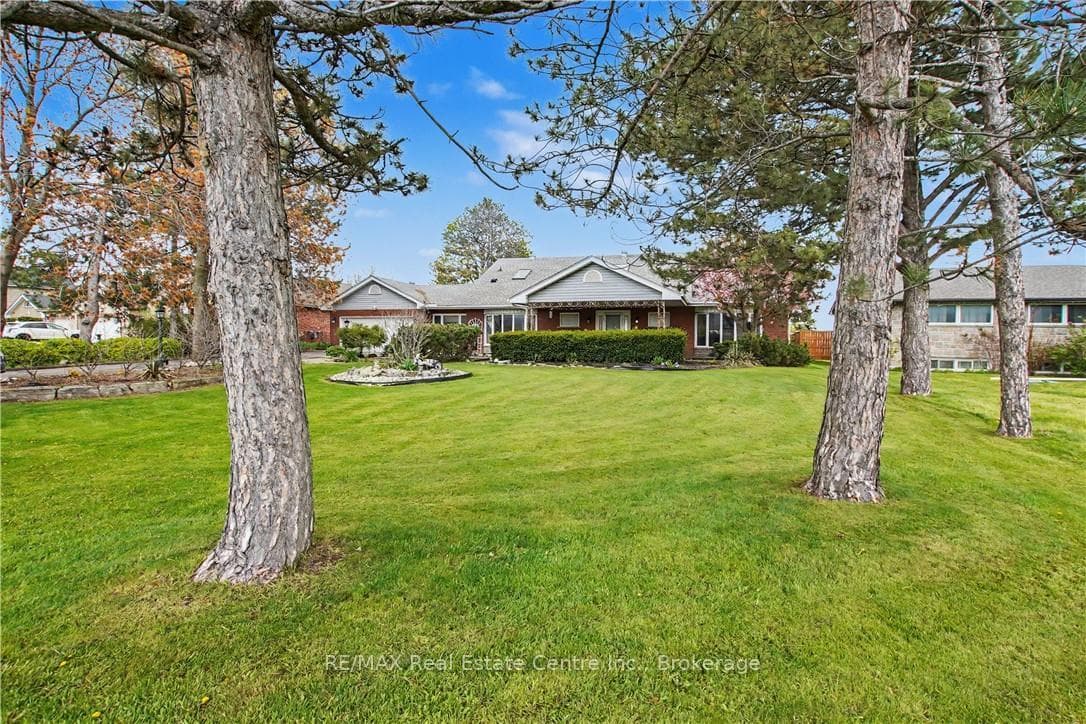
Discover the potential of this incredible waterfront property - the perfect place to build your dream home. Situated on 104-foot stretch ofwaterfront, this 4,200 sq. ft. home offers breathtaking views of Toronto. Sprinkler system front/back yards. Enjoy features like a bright sunroom, double garage, inground salt water pool, and parking for up to twelve cars. The updated BREAK WALL (must be seen) adds peace of mind,while the unbeatable access to highways and shopping makes everyday living convenient and connected. This property is being sold "as is,"offering a unique opportunity to customize, renovate, or rebuild in a truly spectacular location. **INTERBOARD LISTING: CORNERSTONE ASSOCIATION OF REALTORS**
Bedrooms
3
Bathrooms
3
Square Feet
3500-5000 sqft
Property Type
Detached
Register for free to view complete property details and access exclusive sold data
Free account • No credit card required
| Name | Size (m) | Size (ft) | Features |
|---|---|---|---|
| Kitchen(Main) | 5.37 x 4.51 | 17.6 x 14.8 | - |
| Kitchen(Main) | 5.37 x 4.51 | 17.6 x 14.8 | - |
| Living Room(Main) | 5.16 x 6.22 | 16.9 x 20.4 | - |
| Living Room(Main) | 5.16 x 6.22 | 16.9 x 20.4 | - |
| Family Room(Main) | 5.16 x 8.09 | 16.9 x 26.5 | - |
| Family Room(Main) | 5.16 x 8.09 | 16.9 x 26.5 | - |
| Breakfast(Main) | 7.31 x 5.91 | 24.0 x 19.4 | - |
| Breakfast(Main) | 7.31 x 5.91 | 24.0 x 19.4 | - |
| Sunroom(Main) | 6.45 x 3.59 | 21.2 x 11.8 | - |
| Sunroom(Main) | 6.45 x 3.59 | 21.2 x 11.8 | - |
| Dining Room(Main) | 4.64 x 5.69 | 15.2 x 18.7 | - |
| Dining Room(Main) | 4.64 x 5.69 | 15.2 x 18.7 | - |
| Laundry(Main) | 2.34 x 3.69 | 7.7 x 12.1 | - |
| Laundry(Main) | 2.34 x 3.69 | 7.7 x 12.1 | - |
| Mud Room(Main) | 2.34 x 3.69 | 7.7 x 12.1 | - |
| Mud Room(Main) | 2.34 x 3.69 | 7.7 x 12.1 | - |
| Primary Bedroom(Second) | 5.57 x 5.79 | 18.3 x 19.0 | - |
| Primary Bedroom(Second) | 5.57 x 5.79 | 18.3 x 19.0 | - |
| Bedroom 2(Second) | 3.45 x 4.55 | 11.3 x 14.9 | - |
| Bedroom 2(Second) | 3.45 x 4.55 | 11.3 x 14.9 | - |
| Bedroom 3(Second) | 4.65 x 4.78 | 15.3 x 15.7 | - |
| Bedroom 3(Second) | 4.65 x 4.78 | 15.3 x 15.7 | - |
| Bathroom(Second) | 2.88 x 6.19 | 9.4 x 20.3 | - |
| Bathroom(Second) | 2.88 x 6.19 | 9.4 x 20.3 | - |
| Bathroom(Second) | 1.84 x 2.71 | 6.0 x 8.9 | - |
| Bathroom(Second) | 1.84 x 2.71 | 6.0 x 8.9 | - |
Register for free to view complete room dimensions and access exclusive sold data
Free account • No credit card required
Original List Price
$1,699,900
Listed on May 14, 2026
Sold Price
$1,500,000
Sold on Aug 6, 2026
-$199,900
-11.8%
Register for free to view complete price history and access exclusive sold data
Free account • No credit card required
Your Agent
Broker of Record
PREMIER MATRIX REALTY LTD. BROKERAGE
See the comparable sold, tax-matched, and currently-competing listings for 1061 North Service Road.
Register for free to view complete price estimate and access exclusive sold data
Free account • No credit card required
Contact OVAIS QASSIM
1061 North Service Road, Hamilton, ON L8E 5C8 is a 3-bedroom, 3-bathroom 2-storey detached with approximately 3500-5000 square feet of living space, situated on a 100 340 foot lot. This property is currently sold (sold for $1,500,000). The home features a attached garage and a crawl space basement.
This home is located in Winona Park, part of Hamilton in the Hamilton area. Explore more homes for sale and recently sold properties in this neighbourhood.
Whether you are looking to buy, sell, or lease in Winona Park, our team of experienced real estate professionals can help you navigate the market and find the perfect home. Contact us today for a free consultation.
1061 North Service Road, Hamilton, ON L8E 5C8 sold,3 bedroom detached Winona Park,Hamilton homes for sale,Hamilton real estate,2-Storey homes, detached sold


