
$600,000
5 Elward Boulevard, Toronto, ON M1L 3L1
Register for free to view the complete photo gallery and property details
Showing 2 of 20 photos
Toronto E06, ON M1L 3T8
4 Bed · 3 Bath · Detached
MLS #E12481095
Sold on November 26, 2025
November 26, 2025
Originally listed at $899,000 9 days on market
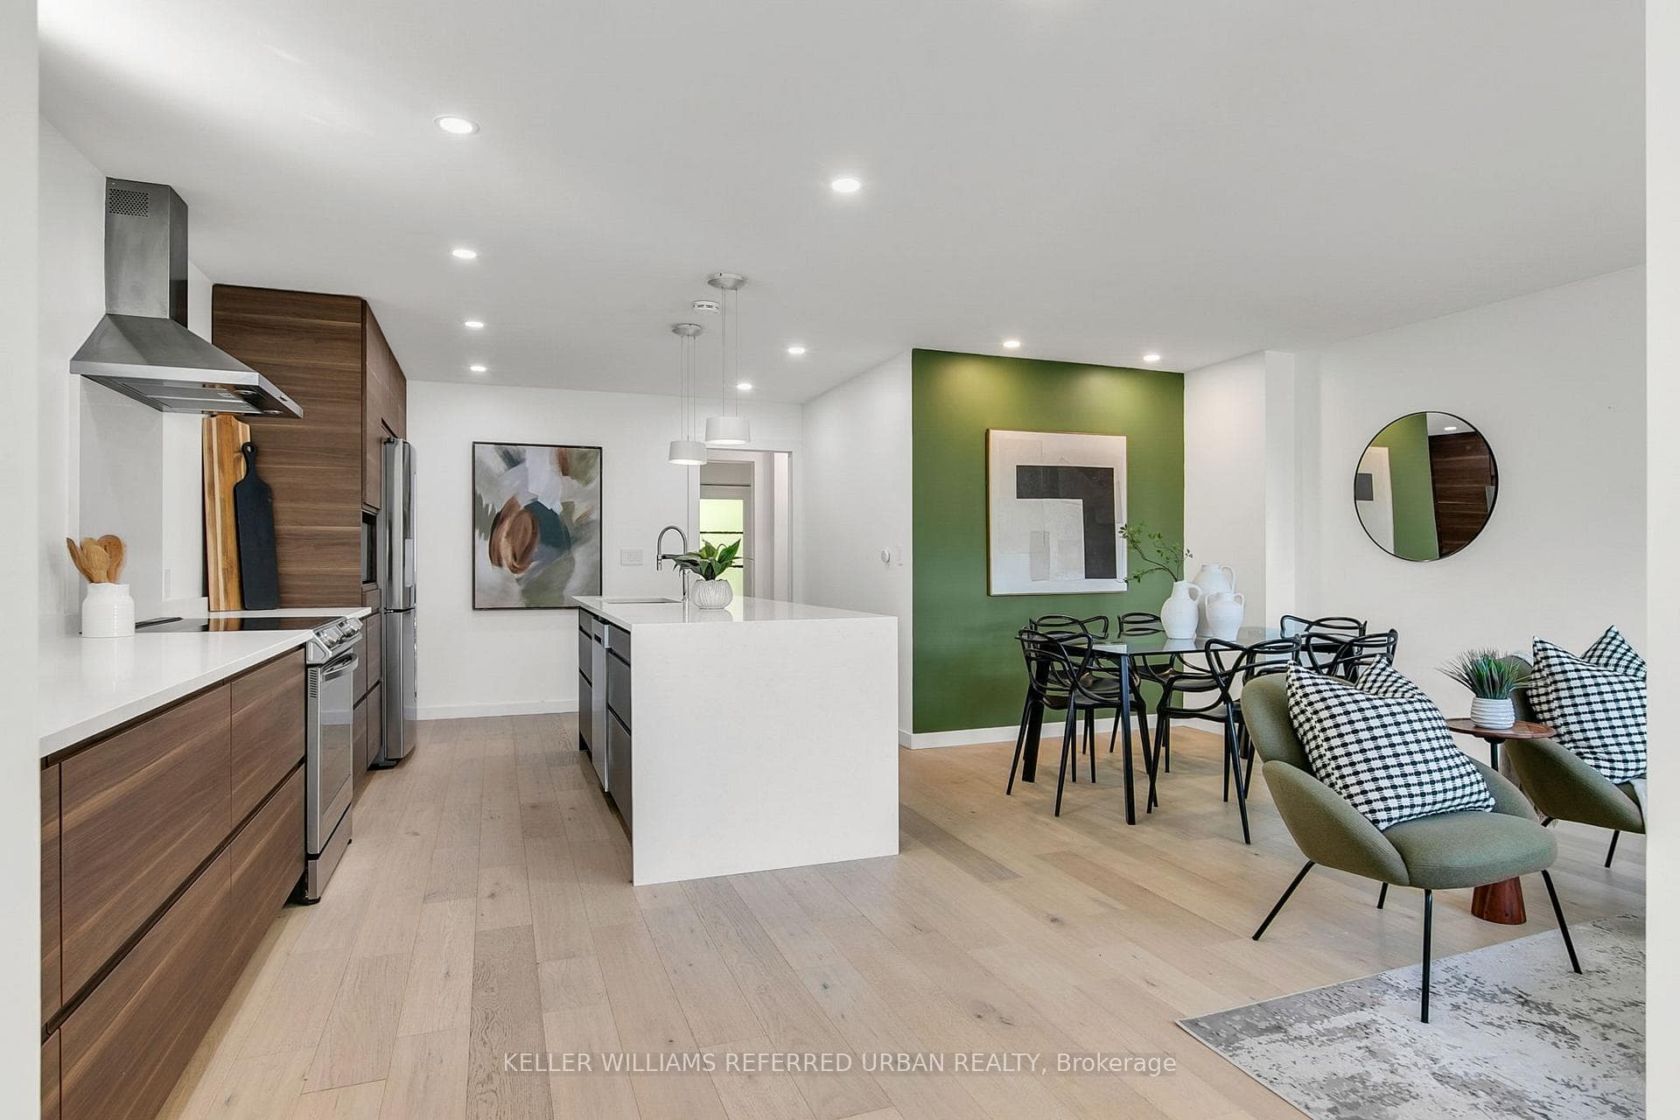
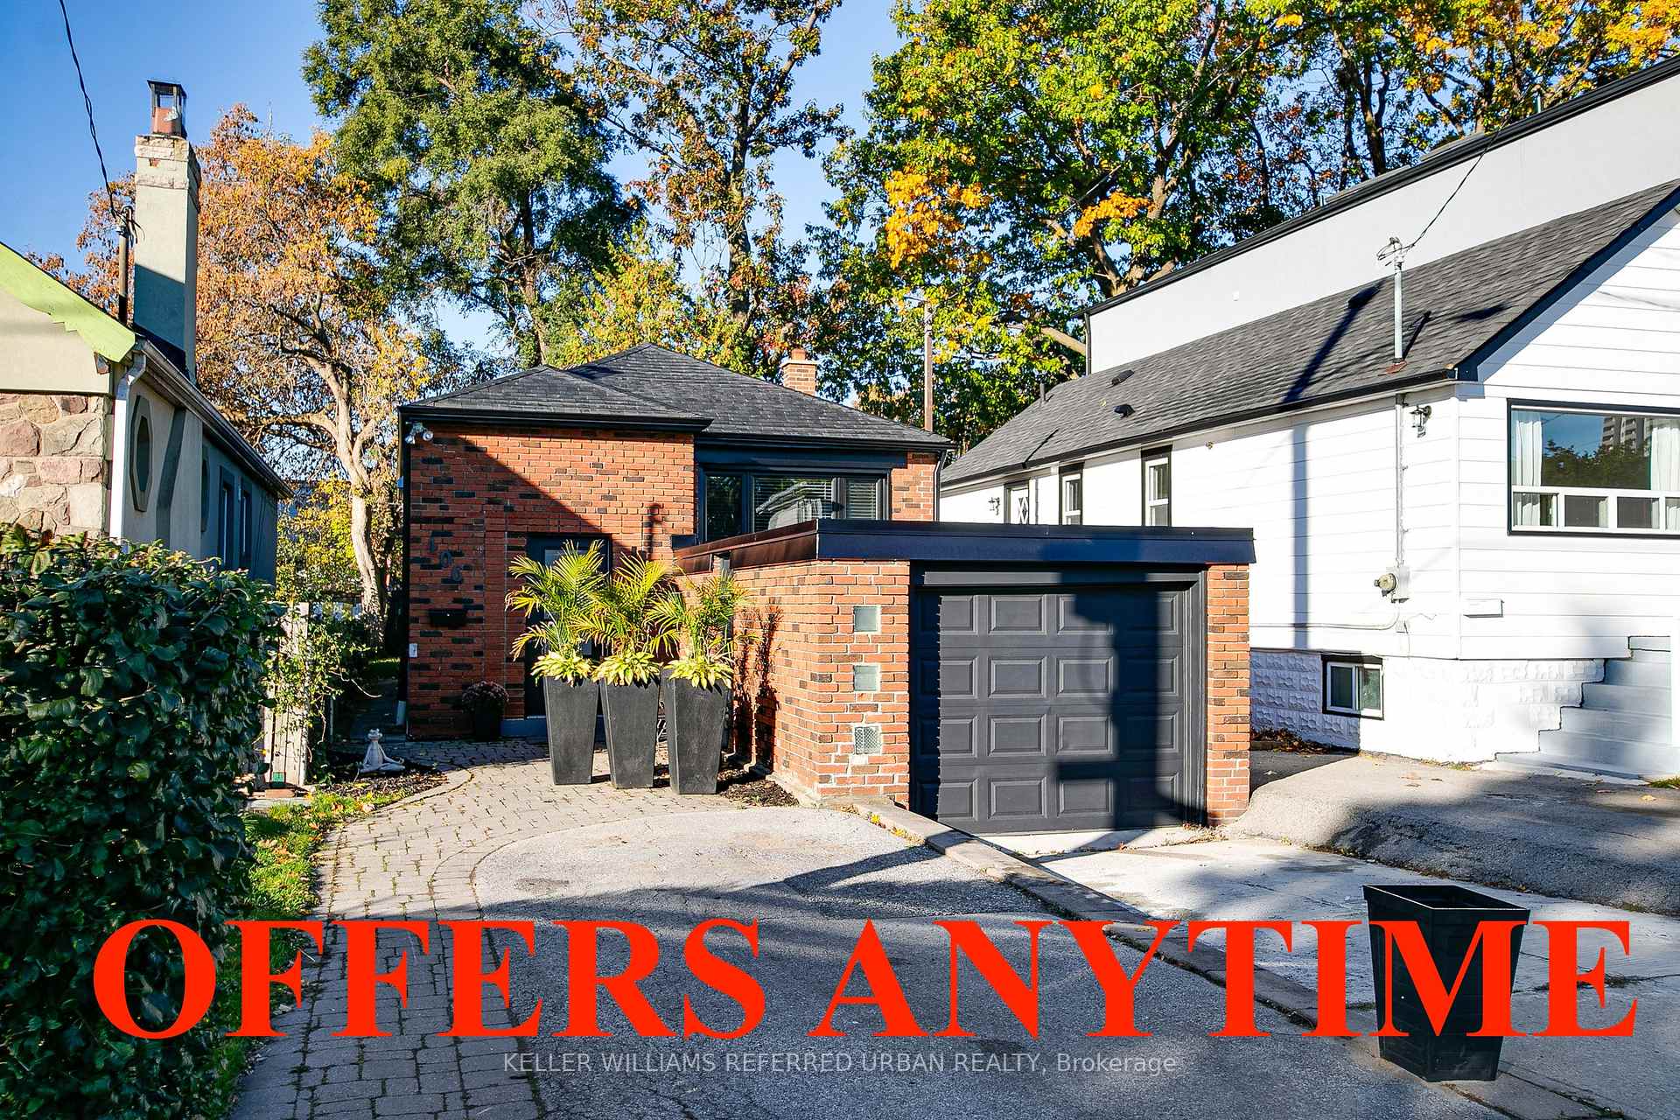
Let's hear it for the Leyton lifestyle. Stylish, chic, and fully renovated, this bungalow takes modern living to the next level with an open-concept main floor that blends the living, dining, and kitchen spaces seamlessly. The main level consists of two spacious bedrooms and a full bathroom, designed for comfort and flow.The lower level is currently enjoyed as part of the single-family layout, but with its separate side entrance, extra-tall ceilings, and oversized windows, it can easily be converted into an in-law or rental suite(s). Bright, airy, and versatile it hardly feels like a basement at all. Renovations & Upgrades Include: Complete main-floor redesign to open-concept living. New high-end smart appliances, granite counters, and a large island seating four. Two bedrooms on main with upgraded bath. Soundproofing between floors for flexible multi-unit living. Integrated hydronic heated hardwood floors installed & possible, simply needs boiler hook up/piping to activate. Prime location subway only a 10-minute walk. For the full list of improvements, see the renovations & upgrades sheet. Oakridge is a neighbourhood on the rise with family-friendly amenities and green spaces. Residents enjoy Oakridge Park, the community centre, and quick access to waterfront trails and the Scarborough Bluffs. With lively shops and cafes along Danforth and strong transit links, it's a connected, active place to call home.
Bedrooms
4
Bathrooms
3
Square Feet
700-1100 sqft
Property Type
Detached
Register for free to view complete property details and access exclusive sold data
Free account • No credit card required
| Name | Size (m) | Size (ft) | Features |
|---|---|---|---|
| Living Room(Main) | 5.89 x 3.18 | 19.3 x 10.4 | - |
| Dining Room(Main) | 5.89 x 3.18 | 19.3 x 10.4 | - |
| Kitchen(Main) | 6.65 x 2.77 | 21.8 x 9.1 | - |
| Primary Bedroom(Main) | 3.38 x 2.54 | 11.1 x 8.3 | - |
| Bedroom 2(Main) | 3.23 x 2.41 | 10.6 x 7.9 | - |
| Bathroom(Main) | 2.16 x 2.03 | 7.1 x 6.7 | - |
| Recreation(Lower) | 3.38 x 2.87 | 11.1 x 9.4 | - |
| Kitchen(Lower) | 3.18 x 2.82 | 10.4 x 9.3 | - |
| Bedroom(Lower) | 2.97 x 2.67 | 9.7 x 8.8 | - |
| Bedroom(Lower) | 3.2 x 2.64 | 10.5 x 8.7 | - |
| Laundry(Lower) | 2.41 x 1.85 | 7.9 x 6.1 | - |
| Furnace Room(Lower) | 2.9 x 2.16 | 9.5 x 7.1 | - |
Register for free to view complete room dimensions and access exclusive sold data
Free account • No credit card required
Complete transaction history for this property
Register for free to view complete transaction history and access exclusive sold data
Free account • No credit card required
Original List Price
$899,000
Listed on Oct 23, 2025
Sold Price
$894,000
Sold on Nov 26, 2025
-$5,000
-0.6%
Register for free to view complete price history and access exclusive sold data
Free account • No credit card required
Your Agent
Broker of Record
PREMIER MATRIX REALTY LTD. BROKERAGE
See the comparable sold, tax-matched, and currently-competing listings for 106 Leyton Avenue.
Register for free to view complete price estimate and access exclusive sold data
Free account • No credit card required
Contact OVAIS QASSIM
106 Leyton Avenue, Toronto E06, ON M1L 3T8 is a 4-bedroom, 3-bathroom bungalow detached with approximately 700-1100 square feet of living space, situated on a 25 101 foot lot. This property is currently sold (sold for $894,000). The home features a detached garage and a apartment basement.
This home is located in Oakridge, part of Toronto E06 in the Toronto area. Explore more homes for sale and recently sold properties in this neighbourhood.
Whether you are looking to buy, sell, or lease in Oakridge, our team of experienced real estate professionals can help you navigate the market and find the perfect home. Contact us today for a free consultation.
106 Leyton Avenue, Toronto E06, ON M1L 3T8 sold,4 bedroom detached Oakridge,Toronto E06 homes for sale,Toronto real estate,Bungalow homes, detached sold


