
$179,900
3bed·2bath·1500-2000sf
Frontage 34ft·Lot 34 × 100 ft·Garage None
1 1/2 Storey·Bsmt: Crawl Space·$2,558 tax
Brockville, ON K6V 7K1
3 Bed · 2 Bath · Detached
MLS #X12457220
Listed Price
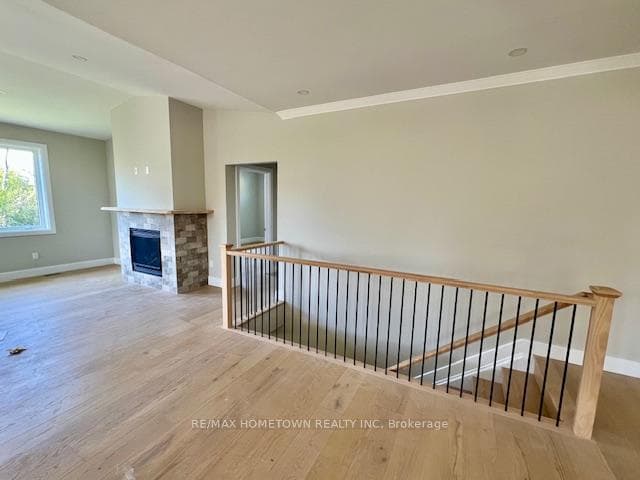
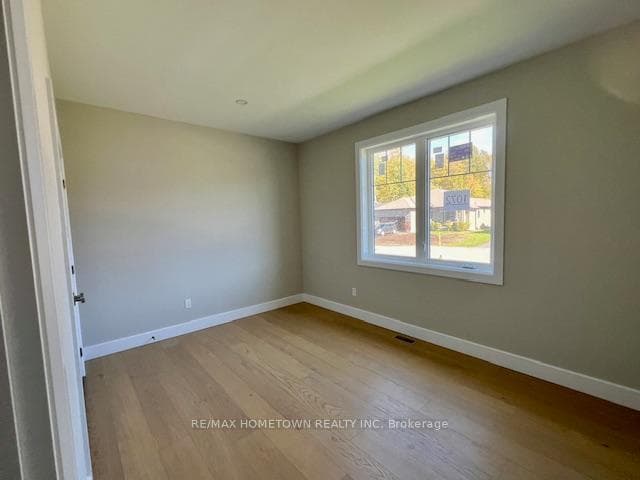
Introducing The Ridgeview - Elegant, efficient, and beautifully livable, The Ridgeview, brings a refined new take on a proven favourite. Crafted by a trusted local builder, this 1,640 sq. ft. bungalow showcases subtle design updates and elevated finishes throughout all on a premium walkout lot in the desirable Bridlewood community. From the moment you arrive, the home's inviting architecture and covered entry create an immediate sense of welcome. Inside, an airy open-concept layout connects the kitchen, dining, and great room spaces that is ideal for gatherings or quiet evenings alike. Generous windows flood the home with natural light, while a covered rear terrace provides the perfect setting to unwind and enjoy the outdoors in privacy and comfort. Three spacious bedrooms are smartly arranged for function and flow. The primary suite offers a calm retreat with a large walk-in closet and a spa-inspired ensuite. As always, attention to detail and thoughtful craftsmanship define this builders work from the 9-foot ceilings and quartz kitchen surfaces to the energy-efficient casement windows and comfort-insulated basement floor. An impressive full 9-foot walkout lower level adds tremendous versatility easily finished for extra living space, a home gym, or guest suite and enhances both the lifestyle value and future return on investment. High-efficiency gas heating, central air conditioning, on-demand hot water, and quality finishes throughout complete this exceptional new build. The Ridgeview's timeless design, reimagined for todays living.
Bedrooms
3
Bathrooms
2
Square Feet
1500-2000 sqft
Property Type
Detached
| Name | Size (m) | Size (ft) | Features |
|---|---|---|---|
| Living Room(Main) | 5.12 x 4.33 | 16.8 x 14.2 | - |
| Living Room(Main) | 5.12 x 4.33 | 16.8 x 14.2 | - |
| Living Room(Main) | 5.12 x 4.33 | 16.8 x 14.2 | - |
| Living Room(Main) | 5.12 x 4.33 | 16.8 x 14.2 | - |
| Living Room(Main) | 5.12 x 4.33 | 16.8 x 14.2 | - |
| Living Room(Main) | 5.12 x 4.33 | 16.8 x 14.2 | - |
| Living Room(Main) | 5.12 x 4.33 | 16.8 x 14.2 | - |
| Living Room(Main) | 5.12 x 4.33 | 16.8 x 14.2 | - |
| Living Room(Main) | 5.12 x 4.33 | 16.8 x 14.2 | - |
| Living Room(Main) | 5.12 x 4.33 | 16.8 x 14.2 | - |
| Living Room(Main) | 5.12 x 4.33 | 16.8 x 14.2 | - |
| Living Room(Main) | 5.12 x 4.33 | 16.8 x 14.2 | - |
| Living Room(Main) | 5.12 x 4.33 | 16.8 x 14.2 | - |
| Living Room(Main) | 5.12 x 4.33 | 16.8 x 14.2 | - |
| Living Room(Main) | 5.12 x 4.33 | 16.8 x 14.2 | - |
| Living Room(Main) | 5.12 x 4.33 | 16.8 x 14.2 | - |
| Living Room(Main) | 5.12 x 4.33 | 16.8 x 14.2 | - |
| Living Room(Main) | 5.12 x 4.33 | 16.8 x 14.2 | - |
| Living Room(Main) | 5.12 x 4.33 | 16.8 x 14.2 | - |
| Living Room(Main) | 5.12 x 4.33 | 16.8 x 14.2 | - |
| Living Room(Main) | 5.12 x 4.33 | 16.8 x 14.2 | - |
| Dining Room(Main) | 4.02 x 4.87 | 13.2 x 16.0 | - |
| Dining Room(Main) | 4.02 x 4.87 | 13.2 x 16.0 | - |
| Dining Room(Main) | 4.02 x 4.87 | 13.2 x 16.0 | - |
| Dining Room(Main) | 4.02 x 4.87 | 13.2 x 16.0 | - |
| Dining Room(Main) | 4.02 x 4.87 | 13.2 x 16.0 | - |
| Dining Room(Main) | 4.02 x 4.87 | 13.2 x 16.0 | - |
| Dining Room(Main) | 4.02 x 4.87 | 13.2 x 16.0 | - |
| Dining Room(Main) | 4.02 x 4.87 | 13.2 x 16.0 | - |
| Dining Room(Main) | 4.02 x 4.87 | 13.2 x 16.0 | - |
| Dining Room(Main) | 4.02 x 4.87 | 13.2 x 16.0 | - |
| Dining Room(Main) | 4.02 x 4.87 | 13.2 x 16.0 | - |
| Dining Room(Main) | 4.02 x 4.87 | 13.2 x 16.0 | - |
| Dining Room(Main) | 4.02 x 4.87 | 13.2 x 16.0 | - |
| Dining Room(Main) | 4.02 x 4.87 | 13.2 x 16.0 | - |
| Dining Room(Main) | 4.02 x 4.87 | 13.2 x 16.0 | - |
| Dining Room(Main) | 4.02 x 4.87 | 13.2 x 16.0 | - |
| Dining Room(Main) | 4.02 x 4.87 | 13.2 x 16.0 | - |
| Dining Room(Main) | 4.02 x 4.87 | 13.2 x 16.0 | - |
| Dining Room(Main) | 4.02 x 4.87 | 13.2 x 16.0 | - |
| Dining Room(Main) | 4.02 x 4.87 | 13.2 x 16.0 | - |
| Dining Room(Main) | 4.02 x 4.87 | 13.2 x 16.0 | - |
| Kitchen(Main) | 3.6 x 4.87 | 11.8 x 16.0 | - |
| Kitchen(Main) | 3.6 x 4.87 | 11.8 x 16.0 | - |
| Kitchen(Main) | 3.6 x 4.87 | 11.8 x 16.0 | - |
| Kitchen(Main) | 3.6 x 4.87 | 11.8 x 16.0 | - |
| Kitchen(Main) | 3.6 x 4.87 | 11.8 x 16.0 | - |
| Kitchen(Main) | 3.6 x 4.87 | 11.8 x 16.0 | - |
| Kitchen(Main) | 3.6 x 4.87 | 11.8 x 16.0 | - |
| Kitchen(Main) | 3.6 x 4.87 | 11.8 x 16.0 | - |
| Kitchen(Main) | 3.6 x 4.87 | 11.8 x 16.0 | - |
| Kitchen(Main) | 3.6 x 4.87 | 11.8 x 16.0 | - |
| Kitchen(Main) | 3.6 x 4.87 | 11.8 x 16.0 | - |
| Kitchen(Main) | 3.6 x 4.87 | 11.8 x 16.0 | - |
| Kitchen(Main) | 3.6 x 4.87 | 11.8 x 16.0 | - |
| Kitchen(Main) | 3.6 x 4.87 | 11.8 x 16.0 | - |
| Kitchen(Main) | 3.6 x 4.87 | 11.8 x 16.0 | - |
| Kitchen(Main) | 3.6 x 4.87 | 11.8 x 16.0 | - |
| Kitchen(Main) | 3.6 x 4.87 | 11.8 x 16.0 | - |
| Kitchen(Main) | 3.6 x 4.87 | 11.8 x 16.0 | - |
| Kitchen(Main) | 3.6 x 4.87 | 11.8 x 16.0 | - |
| Kitchen(Main) | 3.6 x 4.87 | 11.8 x 16.0 | - |
| Kitchen(Main) | 3.6 x 4.87 | 11.8 x 16.0 | - |
| Primary Bedroom(Main) | 4.9 x 3.61 | 16.1 x 11.8 | - |
| Primary Bedroom(Main) | 4.9 x 3.61 | 16.1 x 11.8 | - |
| Primary Bedroom(Main) | 4.9 x 3.61 | 16.1 x 11.8 | - |
| Primary Bedroom(Main) | 4.9 x 3.61 | 16.1 x 11.8 | - |
| Primary Bedroom(Main) | 4.9 x 3.61 | 16.1 x 11.8 | - |
| Primary Bedroom(Main) | 4.9 x 3.61 | 16.1 x 11.8 | - |
| Primary Bedroom(Main) | 4.9 x 3.61 | 16.1 x 11.8 | - |
| Primary Bedroom(Main) | 4.9 x 3.61 | 16.1 x 11.8 | - |
| Primary Bedroom(Main) | 4.9 x 3.61 | 16.1 x 11.8 | - |
| Primary Bedroom(Main) | 4.9 x 3.61 | 16.1 x 11.8 | - |
| Primary Bedroom(Main) | 4.9 x 3.61 | 16.1 x 11.8 | - |
| Primary Bedroom(Main) | 4.9 x 3.61 | 16.1 x 11.8 | - |
| Primary Bedroom(Main) | 4.9 x 3.61 | 16.1 x 11.8 | - |
| Primary Bedroom(Main) | 4.9 x 3.61 | 16.1 x 11.8 | - |
| Primary Bedroom(Main) | 4.9 x 3.61 | 16.1 x 11.8 | - |
| Primary Bedroom(Main) | 4.9 x 3.61 | 16.1 x 11.8 | - |
| Primary Bedroom(Main) | 4.9 x 3.61 | 16.1 x 11.8 | - |
| Primary Bedroom(Main) | 4.9 x 3.61 | 16.1 x 11.8 | - |
| Primary Bedroom(Main) | 4.9 x 3.61 | 16.1 x 11.8 | - |
| Primary Bedroom(Main) | 4.9 x 3.61 | 16.1 x 11.8 | - |
| Primary Bedroom(Main) | 4.9 x 3.61 | 16.1 x 11.8 | - |
| Bedroom(Main) | 4.24 x 3.35 | 13.9 x 11.0 | - |
| Bedroom(Main) | 4.24 x 3.35 | 13.9 x 11.0 | - |
| Bedroom(Main) | 4.24 x 3.35 | 13.9 x 11.0 | - |
| Bedroom(Main) | 4.24 x 3.35 | 13.9 x 11.0 | - |
| Bedroom(Main) | 4.24 x 3.35 | 13.9 x 11.0 | - |
| Bedroom(Main) | 4.24 x 3.35 | 13.9 x 11.0 | - |
| Bedroom(Main) | 4.24 x 3.35 | 13.9 x 11.0 | - |
| Bedroom(Main) | 4.24 x 3.35 | 13.9 x 11.0 | - |
| Bedroom(Main) | 4.24 x 3.35 | 13.9 x 11.0 | - |
| Bedroom(Main) | 4.24 x 3.35 | 13.9 x 11.0 | - |
| Bedroom(Main) | 4.24 x 3.35 | 13.9 x 11.0 | - |
| Bedroom(Main) | 4.24 x 3.35 | 13.9 x 11.0 | - |
| Bedroom(Main) | 4.24 x 3.35 | 13.9 x 11.0 | - |
| Bedroom(Main) | 4.24 x 3.35 | 13.9 x 11.0 | - |
| Bedroom(Main) | 4.24 x 3.35 | 13.9 x 11.0 | - |
| Bedroom(Main) | 4.24 x 3.35 | 13.9 x 11.0 | - |
| Bedroom(Main) | 4.24 x 3.35 | 13.9 x 11.0 | - |
| Bedroom(Main) | 4.24 x 3.35 | 13.9 x 11.0 | - |
| Bedroom(Main) | 4.24 x 3.35 | 13.9 x 11.0 | - |
| Bedroom(Main) | 4.24 x 3.35 | 13.9 x 11.0 | - |
| Bedroom(Main) | 4.24 x 3.35 | 13.9 x 11.0 | - |
| Bedroom(Main) | 4.29 x 3.04 | 14.1 x 10.0 | - |
| Bedroom(Main) | 4.29 x 3.04 | 14.1 x 10.0 | - |
| Bedroom(Main) | 4.29 x 3.04 | 14.1 x 10.0 | - |
| Bedroom(Main) | 4.29 x 3.04 | 14.1 x 10.0 | - |
| Bedroom(Main) | 4.29 x 3.04 | 14.1 x 10.0 | - |
| Bedroom(Main) | 4.29 x 3.04 | 14.1 x 10.0 | - |
| Bedroom(Main) | 4.29 x 3.04 | 14.1 x 10.0 | - |
| Bedroom(Main) | 4.29 x 3.04 | 14.1 x 10.0 | - |
| Bedroom(Main) | 4.29 x 3.04 | 14.1 x 10.0 | - |
| Bedroom(Main) | 4.29 x 3.04 | 14.1 x 10.0 | - |
| Bedroom(Main) | 4.29 x 3.04 | 14.1 x 10.0 | - |
| Bedroom(Main) | 4.29 x 3.04 | 14.1 x 10.0 | - |
| Bedroom(Main) | 4.29 x 3.04 | 14.1 x 10.0 | - |
| Bedroom(Main) | 4.29 x 3.04 | 14.1 x 10.0 | - |
| Bedroom(Main) | 4.29 x 3.04 | 14.1 x 10.0 | - |
| Bedroom(Main) | 4.29 x 3.04 | 14.1 x 10.0 | - |
| Bedroom(Main) | 4.29 x 3.04 | 14.1 x 10.0 | - |
| Bedroom(Main) | 4.29 x 3.04 | 14.1 x 10.0 | - |
| Bedroom(Main) | 4.29 x 3.04 | 14.1 x 10.0 | - |
| Bedroom(Main) | 4.29 x 3.04 | 14.1 x 10.0 | - |
| Bedroom(Main) | 4.29 x 3.04 | 14.1 x 10.0 | - |
Your Agent
Broker of Record
PREMIER MATRIX REALTY LTD. BROKERAGE
See the comparable sold, tax-matched, and currently-competing listings for 1058 Shearer Drive.
Register for free to view complete price estimate and access exclusive sold data
Free account • No credit card required
Contact OVAIS QASSIM
1058 Shearer Drive, Brockville, ON K6V 7K1 is a 3-bedroom, 2-bathroom bungalow detached with approximately 1500-2000 square feet of living space, situated on a 60 100 foot lot. This property is currently for sale at $796,500. The home features a attached garage and a unfinished, walk-out basement.
This home is located in 810 - Brockville, part of Brockville in the Leeds and Grenville area. Explore more homes for sale and recently sold properties in this neighbourhood.
Whether you are looking to buy, sell, or lease in 810 - Brockville, our team of experienced real estate professionals can help you navigate the market and find the perfect home. Contact us today for a free consultation.
1058 Shearer Drive, Brockville, ON K6V 7K1 for sale,3 bedroom detached 810 - Brockville,Brockville homes for sale,Leeds and Grenville real estate,Bungalow homes, detached for sale


