
$755,000
4583 Tatlock Road W, Lanark Highlands, ON K0A 1P0

Register for free to view the complete photo gallery and property details
Showing 2 of 20 photos
Lanark Highlands, ON K0G 1K0
3 Bed · 2 Bath · Rural Residential
MLS #X12487084
Sold on June 24, 2026
June 24, 2026
Originally listed at $624,900 212 days on market
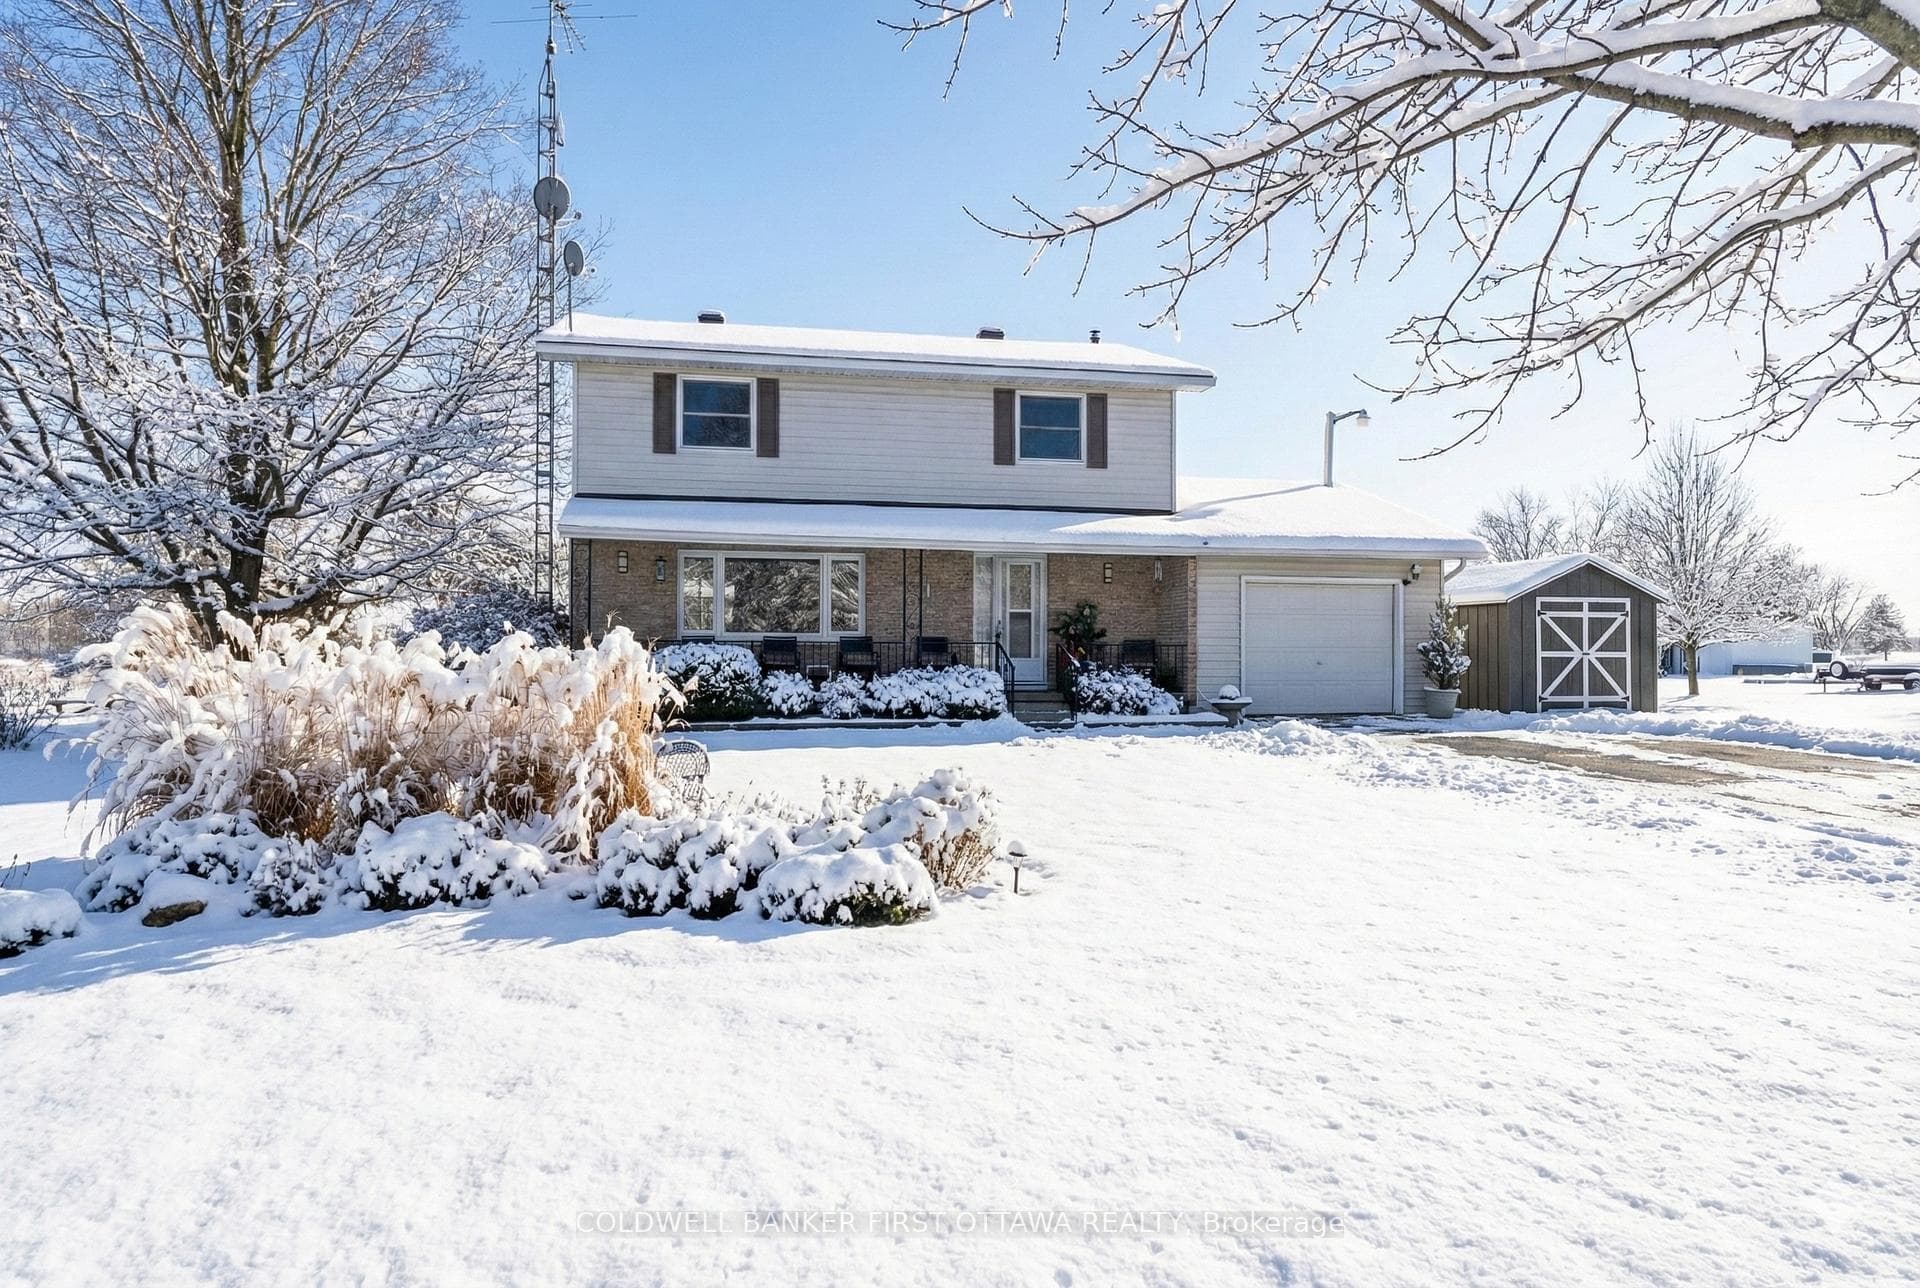
Peaceful country setting for spacious family home on one acre, professionally landscaped by horticulturalists. Every detail of the yard is gracefully designed with vibrant perennial gardens, mature trees and flowering shrubs - creating inspiring outdoor living spaces. Adding to the landscape charm is cedar rail fencing that borders the back and sides. Beyond the fence are pastoral meadows, that were in hay for over 25 years. The 3 bedroom, 2 bathroom home has welcoming front entry with side glass panel to let the sun shine inside. Foyer ceramic floor and convenient double closet. Livingroom huge wide window overlooking the gardens. Dining room also has large window for more natural light and garden views. Patio doors open to deck with BBQ hookup. White bright kitchen full of storage including two tower cabinets with large pull-out drawers; the sink overlooks gorgeous backyard and tranquil countryside. Main floor powder room. Combined mudroom and laundry room with door to attached garage. Second floor offers extra-large primary bedroom that was two bedrooms and now, renovated to a generous light-filled primary. Two more comfortable bedrooms and luxury 4-pc bathroom with heated slate floor, ceramic vanity, two-person soaker tub and shower with full-body spa spray. Lower level family room, recreational room and combined hobby/utility room. Attached garage-workshop has workbench, hot & cold hose bibs plus two 240V outlets. This home is well maintained with many upgrades. Roof shingles 2019. Furnace and central air conditioner both 2019. Generac, auto connect, included. Updating carpets to hardwood or luxury vinyl in main living areas will allow you to add your own personal touch and also increase equity of your home. Driveway paved. Hydro wires are underground from road to home. Bell internet & cell service. On quiet township maintained road with mail delivery & school bus pickup. Added bonus is the location, just 20 minute drive to Perth, Carleton Place or Almonte.
Bedrooms
3
Bathrooms
2
Square Feet
1500-2000 sqft
Property Type
Rural Residential
Register for free to view complete property details and access exclusive sold data
Free account • No credit card required
| Name | Size (m) | Size (ft) | Features |
|---|---|---|---|
| Foyer(Main) | 3.45 x 1.99 | 11.3 x 6.5 | - |
| Foyer(Main) | 3.45 x 1.99 | 11.3 x 6.5 | - |
| Foyer(Main) | 3.45 x 1.99 | 11.3 x 6.5 | - |
| Foyer(Main) | 3.45 x 1.99 | 11.3 x 6.5 | - |
| Foyer(Main) | 3.45 x 1.99 | 11.3 x 6.5 | - |
| Foyer(Main) | 3.45 x 1.99 | 11.3 x 6.5 | - |
| Foyer(Main) | 3.45 x 1.99 | 11.3 x 6.5 | - |
| Foyer(Main) | 3.45 x 1.99 | 11.3 x 6.5 | - |
| Foyer(Main) | 3.45 x 1.99 | 11.3 x 6.5 | - |
| Foyer(Main) | 3.45 x 1.99 | 11.3 x 6.5 | - |
| Foyer(Main) | 3.45 x 1.99 | 11.3 x 6.5 | - |
| Foyer(Main) | 3.45 x 1.99 | 11.3 x 6.5 | - |
| Foyer(Main) | 3.45 x 1.99 | 11.3 x 6.5 | - |
| Foyer(Main) | 3.45 x 1.99 | 11.3 x 6.5 | - |
| Foyer(Main) | 3.45 x 1.99 | 11.3 x 6.5 | - |
| Living Room(Main) | 5.92 x 3.49 | 19.4 x 11.5 | - |
| Living Room(Main) | 5.92 x 3.49 | 19.4 x 11.5 | - |
| Living Room(Main) | 5.92 x 3.49 | 19.4 x 11.5 | - |
| Living Room(Main) | 5.92 x 3.49 | 19.4 x 11.5 | - |
| Living Room(Main) | 5.92 x 3.49 | 19.4 x 11.5 | - |
| Living Room(Main) | 5.92 x 3.49 | 19.4 x 11.5 | - |
| Living Room(Main) | 5.92 x 3.49 | 19.4 x 11.5 | - |
| Living Room(Main) | 5.92 x 3.49 | 19.4 x 11.5 | - |
| Living Room(Main) | 5.92 x 3.49 | 19.4 x 11.5 | - |
| Living Room(Main) | 5.92 x 3.49 | 19.4 x 11.5 | - |
| Living Room(Main) | 5.92 x 3.49 | 19.4 x 11.5 | - |
| Living Room(Main) | 5.92 x 3.49 | 19.4 x 11.5 | - |
| Living Room(Main) | 5.92 x 3.49 | 19.4 x 11.5 | - |
| Living Room(Main) | 5.92 x 3.49 | 19.4 x 11.5 | - |
| Living Room(Main) | 5.92 x 3.49 | 19.4 x 11.5 | - |
| Dining Room(Main) | 3.69 x 3.45 | 12.1 x 11.3 | - |
| Dining Room(Main) | 3.69 x 3.45 | 12.1 x 11.3 | - |
| Dining Room(Main) | 3.69 x 3.45 | 12.1 x 11.3 | - |
| Dining Room(Main) | 3.69 x 3.45 | 12.1 x 11.3 | - |
| Dining Room(Main) | 3.69 x 3.45 | 12.1 x 11.3 | - |
| Dining Room(Main) | 3.69 x 3.45 | 12.1 x 11.3 | - |
| Dining Room(Main) | 3.69 x 3.45 | 12.1 x 11.3 | - |
| Dining Room(Main) | 3.69 x 3.45 | 12.1 x 11.3 | - |
| Dining Room(Main) | 3.69 x 3.45 | 12.1 x 11.3 | - |
| Dining Room(Main) | 3.69 x 3.45 | 12.1 x 11.3 | - |
| Dining Room(Main) | 3.69 x 3.45 | 12.1 x 11.3 | - |
| Dining Room(Main) | 3.69 x 3.45 | 12.1 x 11.3 | - |
| Dining Room(Main) | 3.69 x 3.45 | 12.1 x 11.3 | - |
| Dining Room(Main) | 3.69 x 3.45 | 12.1 x 11.3 | - |
| Dining Room(Main) | 3.69 x 3.45 | 12.1 x 11.3 | - |
| Kitchen(Main) | 3.46 x 3.45 | 11.4 x 11.3 | - |
| Kitchen(Main) | 3.46 x 3.45 | 11.4 x 11.3 | - |
| Kitchen(Main) | 3.46 x 3.45 | 11.4 x 11.3 | - |
| Kitchen(Main) | 3.46 x 3.45 | 11.4 x 11.3 | - |
| Kitchen(Main) | 3.46 x 3.45 | 11.4 x 11.3 | - |
| Kitchen(Main) | 3.46 x 3.45 | 11.4 x 11.3 | - |
| Kitchen(Main) | 3.46 x 3.45 | 11.4 x 11.3 | - |
| Kitchen(Main) | 3.46 x 3.45 | 11.4 x 11.3 | - |
| Kitchen(Main) | 3.46 x 3.45 | 11.4 x 11.3 | - |
| Kitchen(Main) | 3.46 x 3.45 | 11.4 x 11.3 | - |
| Kitchen(Main) | 3.46 x 3.45 | 11.4 x 11.3 | - |
| Kitchen(Main) | 3.46 x 3.45 | 11.4 x 11.3 | - |
| Kitchen(Main) | 3.46 x 3.45 | 11.4 x 11.3 | - |
| Kitchen(Main) | 3.46 x 3.45 | 11.4 x 11.3 | - |
| Kitchen(Main) | 3.46 x 3.45 | 11.4 x 11.3 | - |
| Bathroom(Main) | 2.13 x 1.63 | 7.0 x 5.3 | - |
| Bathroom(Main) | 2.13 x 1.63 | 7.0 x 5.3 | - |
| Bathroom(Main) | 2.13 x 1.63 | 7.0 x 5.3 | - |
| Bathroom(Main) | 2.13 x 1.63 | 7.0 x 5.3 | - |
| Bathroom(Main) | 2.13 x 1.63 | 7.0 x 5.3 | - |
| Bathroom(Main) | 2.13 x 1.63 | 7.0 x 5.3 | - |
| Bathroom(Main) | 2.13 x 1.63 | 7.0 x 5.3 | - |
| Bathroom(Main) | 2.13 x 1.63 | 7.0 x 5.3 | - |
| Bathroom(Main) | 2.13 x 1.63 | 7.0 x 5.3 | - |
| Bathroom(Main) | 2.13 x 1.63 | 7.0 x 5.3 | - |
| Bathroom(Main) | 2.13 x 1.63 | 7.0 x 5.3 | - |
| Bathroom(Main) | 2.13 x 1.63 | 7.0 x 5.3 | - |
| Bathroom(Main) | 2.13 x 1.63 | 7.0 x 5.3 | - |
| Bathroom(Main) | 2.13 x 1.63 | 7.0 x 5.3 | - |
| Bathroom(Main) | 2.13 x 1.63 | 7.0 x 5.3 | - |
| Mud Room(Main) | 2.13 x 1.63 | 7.0 x 5.3 | - |
| Mud Room(Main) | 2.13 x 1.63 | 7.0 x 5.3 | - |
| Mud Room(Main) | 2.13 x 1.63 | 7.0 x 5.3 | - |
| Mud Room(Main) | 2.13 x 1.63 | 7.0 x 5.3 | - |
| Mud Room(Main) | 2.13 x 1.63 | 7.0 x 5.3 | - |
| Mud Room(Main) | 2.13 x 1.63 | 7.0 x 5.3 | - |
| Mud Room(Main) | 2.13 x 1.63 | 7.0 x 5.3 | - |
| Mud Room(Main) | 2.13 x 1.63 | 7.0 x 5.3 | - |
| Mud Room(Main) | 2.13 x 1.63 | 7.0 x 5.3 | - |
| Mud Room(Main) | 2.13 x 1.63 | 7.0 x 5.3 | - |
| Mud Room(Main) | 2.13 x 1.63 | 7.0 x 5.3 | - |
| Mud Room(Main) | 2.13 x 1.63 | 7.0 x 5.3 | - |
| Mud Room(Main) | 2.13 x 1.63 | 7.0 x 5.3 | - |
| Mud Room(Main) | 2.13 x 1.63 | 7.0 x 5.3 | - |
| Mud Room(Main) | 2.13 x 1.63 | 7.0 x 5.3 | - |
| Primary Bedroom(Second) | 6.51 x 2.91 | 21.4 x 9.5 | - |
| Primary Bedroom(Second) | 6.51 x 2.91 | 21.4 x 9.5 | - |
| Primary Bedroom(Second) | 6.51 x 2.91 | 21.4 x 9.5 | - |
| Primary Bedroom(Second) | 6.51 x 2.91 | 21.4 x 9.5 | - |
| Primary Bedroom(Second) | 6.51 x 2.91 | 21.4 x 9.5 | - |
| Primary Bedroom(Second) | 6.51 x 2.91 | 21.4 x 9.5 | - |
| Primary Bedroom(Second) | 6.51 x 2.91 | 21.4 x 9.5 | - |
| Primary Bedroom(Second) | 6.51 x 2.91 | 21.4 x 9.5 | - |
| Primary Bedroom(Second) | 6.51 x 2.91 | 21.4 x 9.5 | - |
| Primary Bedroom(Second) | 6.51 x 2.91 | 21.4 x 9.5 | - |
| Primary Bedroom(Second) | 6.51 x 2.91 | 21.4 x 9.5 | - |
| Primary Bedroom(Second) | 6.51 x 2.91 | 21.4 x 9.5 | - |
| Primary Bedroom(Second) | 6.51 x 2.91 | 21.4 x 9.5 | - |
| Primary Bedroom(Second) | 6.51 x 2.91 | 21.4 x 9.5 | - |
| Primary Bedroom(Second) | 6.51 x 2.91 | 21.4 x 9.5 | - |
| Bedroom 2(Second) | 4.1 x 2.87 | 13.5 x 9.4 | - |
| Bedroom 2(Second) | 4.1 x 2.87 | 13.5 x 9.4 | - |
| Bedroom 2(Second) | 4.1 x 2.87 | 13.5 x 9.4 | - |
| Bedroom 2(Second) | 4.1 x 2.87 | 13.5 x 9.4 | - |
| Bedroom 2(Second) | 4.1 x 2.87 | 13.5 x 9.4 | - |
| Bedroom 2(Second) | 4.1 x 2.87 | 13.5 x 9.4 | - |
| Bedroom 2(Second) | 4.1 x 2.87 | 13.5 x 9.4 | - |
| Bedroom 2(Second) | 4.1 x 2.87 | 13.5 x 9.4 | - |
| Bedroom 2(Second) | 4.1 x 2.87 | 13.5 x 9.4 | - |
| Bedroom 2(Second) | 4.1 x 2.87 | 13.5 x 9.4 | - |
| Bedroom 2(Second) | 4.1 x 2.87 | 13.5 x 9.4 | - |
| Bedroom 2(Second) | 4.1 x 2.87 | 13.5 x 9.4 | - |
| Bedroom 2(Second) | 4.1 x 2.87 | 13.5 x 9.4 | - |
| Bedroom 2(Second) | 4.1 x 2.87 | 13.5 x 9.4 | - |
| Bedroom 2(Second) | 4.1 x 2.87 | 13.5 x 9.4 | - |
| Bedroom 3(Second) | 3.42 x 2.87 | 11.2 x 9.4 | - |
| Bedroom 3(Second) | 3.42 x 2.87 | 11.2 x 9.4 | - |
| Bedroom 3(Second) | 3.42 x 2.87 | 11.2 x 9.4 | - |
| Bedroom 3(Second) | 3.42 x 2.87 | 11.2 x 9.4 | - |
| Bedroom 3(Second) | 3.42 x 2.87 | 11.2 x 9.4 | - |
| Bedroom 3(Second) | 3.42 x 2.87 | 11.2 x 9.4 | - |
| Bedroom 3(Second) | 3.42 x 2.87 | 11.2 x 9.4 | - |
| Bedroom 3(Second) | 3.42 x 2.87 | 11.2 x 9.4 | - |
| Bedroom 3(Second) | 3.42 x 2.87 | 11.2 x 9.4 | - |
| Bedroom 3(Second) | 3.42 x 2.87 | 11.2 x 9.4 | - |
| Bedroom 3(Second) | 3.42 x 2.87 | 11.2 x 9.4 | - |
| Bedroom 3(Second) | 3.42 x 2.87 | 11.2 x 9.4 | - |
| Bedroom 3(Second) | 3.42 x 2.87 | 11.2 x 9.4 | - |
| Bedroom 3(Second) | 3.42 x 2.87 | 11.2 x 9.4 | - |
| Bedroom 3(Second) | 3.42 x 2.87 | 11.2 x 9.4 | - |
| Bathroom(Second) | 2.88 x 2.41 | 9.4 x 7.9 | - |
| Bathroom(Second) | 2.88 x 2.41 | 9.4 x 7.9 | - |
| Bathroom(Second) | 2.88 x 2.41 | 9.4 x 7.9 | - |
| Bathroom(Second) | 2.88 x 2.41 | 9.4 x 7.9 | - |
| Bathroom(Second) | 2.88 x 2.41 | 9.4 x 7.9 | - |
| Bathroom(Second) | 2.88 x 2.41 | 9.4 x 7.9 | - |
| Bathroom(Second) | 2.88 x 2.41 | 9.4 x 7.9 | - |
| Bathroom(Second) | 2.88 x 2.41 | 9.4 x 7.9 | - |
| Bathroom(Second) | 2.88 x 2.41 | 9.4 x 7.9 | - |
| Bathroom(Second) | 2.88 x 2.41 | 9.4 x 7.9 | - |
| Bathroom(Second) | 2.88 x 2.41 | 9.4 x 7.9 | - |
| Bathroom(Second) | 2.88 x 2.41 | 9.4 x 7.9 | - |
| Bathroom(Second) | 2.88 x 2.41 | 9.4 x 7.9 | - |
| Bathroom(Second) | 2.88 x 2.41 | 9.4 x 7.9 | - |
| Bathroom(Second) | 2.88 x 2.41 | 9.4 x 7.9 | - |
| Family Room(Lower) | 6.59 x 3.96 | 21.6 x 13.0 | - |
| Family Room(Lower) | 6.59 x 3.96 | 21.6 x 13.0 | - |
| Family Room(Lower) | 6.59 x 3.96 | 21.6 x 13.0 | - |
| Family Room(Lower) | 6.59 x 3.96 | 21.6 x 13.0 | - |
| Family Room(Lower) | 6.59 x 3.96 | 21.6 x 13.0 | - |
| Family Room(Lower) | 6.59 x 3.96 | 21.6 x 13.0 | - |
| Family Room(Lower) | 6.59 x 3.96 | 21.6 x 13.0 | - |
| Family Room(Lower) | 6.59 x 3.96 | 21.6 x 13.0 | - |
| Family Room(Lower) | 6.59 x 3.96 | 21.6 x 13.0 | - |
| Family Room(Lower) | 6.59 x 3.96 | 21.6 x 13.0 | - |
| Family Room(Lower) | 6.59 x 3.96 | 21.6 x 13.0 | - |
| Family Room(Lower) | 6.59 x 3.96 | 21.6 x 13.0 | - |
| Family Room(Lower) | 6.59 x 3.96 | 21.6 x 13.0 | - |
| Family Room(Lower) | 6.59 x 3.96 | 21.6 x 13.0 | - |
| Family Room(Lower) | 6.59 x 3.96 | 21.6 x 13.0 | - |
| Recreation(Lower) | 4.09 x 2.73 | 13.4 x 9.0 | - |
| Recreation(Lower) | 4.09 x 2.73 | 13.4 x 9.0 | - |
| Recreation(Lower) | 4.09 x 2.73 | 13.4 x 9.0 | - |
| Recreation(Lower) | 4.09 x 2.73 | 13.4 x 9.0 | - |
| Recreation(Lower) | 4.09 x 2.73 | 13.4 x 9.0 | - |
| Recreation(Lower) | 4.09 x 2.73 | 13.4 x 9.0 | - |
| Recreation(Lower) | 4.09 x 2.73 | 13.4 x 9.0 | - |
| Recreation(Lower) | 4.09 x 2.73 | 13.4 x 9.0 | - |
| Recreation(Lower) | 4.09 x 2.73 | 13.4 x 9.0 | - |
| Recreation(Lower) | 4.09 x 2.73 | 13.4 x 9.0 | - |
| Recreation(Lower) | 4.09 x 2.73 | 13.4 x 9.0 | - |
| Recreation(Lower) | 4.09 x 2.73 | 13.4 x 9.0 | - |
| Recreation(Lower) | 4.09 x 2.73 | 13.4 x 9.0 | - |
| Recreation(Lower) | 4.09 x 2.73 | 13.4 x 9.0 | - |
| Recreation(Lower) | 4.09 x 2.73 | 13.4 x 9.0 | - |
| Utility Room(Lower) | 4.96 x 3.99 | 16.3 x 13.1 | - |
| Utility Room(Lower) | 4.96 x 3.99 | 16.3 x 13.1 | - |
| Utility Room(Lower) | 4.96 x 3.99 | 16.3 x 13.1 | - |
| Utility Room(Lower) | 4.96 x 3.99 | 16.3 x 13.1 | - |
| Utility Room(Lower) | 4.96 x 3.99 | 16.3 x 13.1 | - |
| Utility Room(Lower) | 4.96 x 3.99 | 16.3 x 13.1 | - |
| Utility Room(Lower) | 4.96 x 3.99 | 16.3 x 13.1 | - |
| Utility Room(Lower) | 4.96 x 3.99 | 16.3 x 13.1 | - |
| Utility Room(Lower) | 4.96 x 3.99 | 16.3 x 13.1 | - |
| Utility Room(Lower) | 4.96 x 3.99 | 16.3 x 13.1 | - |
| Utility Room(Lower) | 4.96 x 3.99 | 16.3 x 13.1 | - |
| Utility Room(Lower) | 4.96 x 3.99 | 16.3 x 13.1 | - |
| Utility Room(Lower) | 4.96 x 3.99 | 16.3 x 13.1 | - |
| Utility Room(Lower) | 4.96 x 3.99 | 16.3 x 13.1 | - |
| Utility Room(Lower) | 4.96 x 3.99 | 16.3 x 13.1 | - |
Register for free to view complete room dimensions and access exclusive sold data
Free account • No credit card required
Original List Price
$624,900
Listed on Oct 28, 2025
Sold Price
$590,000
Sold on Jun 24, 2026
-$34,900
-5.6%
Register for free to view complete price history and access exclusive sold data
Free account • No credit card required
Your Agent
Broker of Record
PREMIER MATRIX REALTY LTD. BROKERAGE
See the comparable sold, tax-matched, and currently-competing listings for 1053 Mitchell Road.
Register for free to view complete price estimate and access exclusive sold data
Free account • No credit card required
Contact OVAIS QASSIM
1053 Mitchell Road, Lanark Highlands, ON K0G 1K0 is a 3-bedroom, 2-bathroom 2-storey rural residential with approximately 1500-2000 square feet of living space, situated on a 221 220 foot lot. This property is currently sold (sold for $590,000). The home features a attached garage and a full, finished basement.
This home is located in 913 - Lanark Highlands (Lanark) Twp, part of Lanark Highlands in the Lanark area. Explore more homes for sale and recently sold properties in this neighbourhood.
Whether you are looking to buy, sell, or lease in 913 - Lanark Highlands (Lanark) Twp, our team of experienced real estate professionals can help you navigate the market and find the perfect home. Contact us today for a free consultation.
1053 Mitchell Road, Lanark Highlands, ON K0G 1K0 sold,3 bedroom rural residential 913 - Lanark Highlands (Lanark) Twp,Lanark Highlands homes for sale,Lanark real estate,2-Storey homes, rural residential sold


