
$1,400,000
155 Maplebush Trail, Drummond/North Elmsley, ON K7H 3C7

Register for free to view the complete photo gallery and property details
Showing 2 of 20 photos
Drummond/North Elmsley, ON K7H 3C7
3 Bed · 1 Bath · Rural Residential
MLS #X8477706
Sold on October 30, 2024
October 30, 2024
Originally listed at $1,599,000 113 days on market
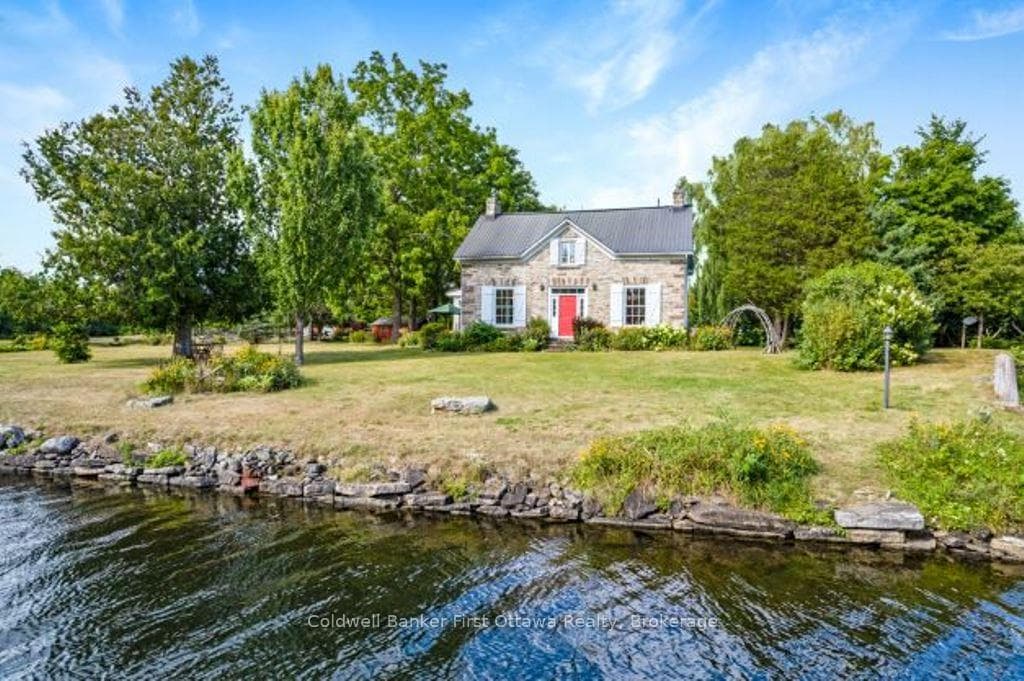
Exceptional stone home has 50 secluded acres with 1,679' on Tay River, 5 mins from Perth. Peaceful setting next to and across from Conservation Areas. The three bedroom century home offers your refined elegance. Foyer and sunroom addition exquisitely built with stone matching original 1860 home. Large foyer built-in cabinets and bench. French doors to sunroom with in-floor heat & magnificent sunset views. Sitting area open to living room with Jotul woodstove. Light-filled granite kitchen has big windows. Formal dining room overlooks pastoral landscape. Second level, wide plank softwood floors and three endearing bedrooms. Primary bedroom cheater door to bathroom. Lower level insulated & drywalled with laundry & storage. Geothermal water-source heat pump, with central air. Detached double garage. Barn, two stalls & loft. Hi-speed. Cell service. Walk to Rideau Trail & follow 4.5km to Perth. Besides your forever home, property also investment as lot could be sold with lot line adjustment.
Bedrooms
3
Bathrooms
1
Property Type
Rural Residential
Register for free to view complete property details and access exclusive sold data
Free account • No credit card required
| Name | Size (m) | Size (ft) | Features |
|---|---|---|---|
| Sunroom(Main) | 6.72 x 3.97 | 22.0 x 13.0 | - |
| Sunroom(Main) | 6.72 x 3.97 | 22.0 x 13.0 | - |
| Sunroom(Main) | 6.72 x 3.97 | 22.0 x 13.0 | - |
| Sunroom(Main) | 6.72 x 3.97 | 22.0 x 13.0 | - |
| Sunroom(Main) | 6.72 x 3.97 | 22.0 x 13.0 | - |
| Sunroom(Main) | 6.72 x 3.97 | 22.0 x 13.0 | - |
| Living Room(Main) | 4.58 x 3.69 | 15.0 x 12.1 | - |
| Living Room(Main) | 4.58 x 3.69 | 15.0 x 12.1 | - |
| Living Room(Main) | 4.58 x 3.69 | 15.0 x 12.1 | - |
| Living Room(Main) | 4.58 x 3.69 | 15.0 x 12.1 | - |
| Living Room(Main) | 4.58 x 3.69 | 15.0 x 12.1 | - |
| Living Room(Main) | 4.58 x 3.69 | 15.0 x 12.1 | - |
| Dining Room(Main) | 3.67 x 3.08 | 12.0 x 10.1 | - |
| Dining Room(Main) | 3.67 x 3.08 | 12.0 x 10.1 | - |
| Dining Room(Main) | 3.67 x 3.08 | 12.0 x 10.1 | - |
| Dining Room(Main) | 3.67 x 3.08 | 12.0 x 10.1 | - |
| Dining Room(Main) | 3.67 x 3.08 | 12.0 x 10.1 | - |
| Dining Room(Main) | 3.67 x 3.08 | 12.0 x 10.1 | - |
| Kitchen(Main) | 3.99 x 3.05 | 13.1 x 10.0 | - |
| Kitchen(Main) | 3.99 x 3.05 | 13.1 x 10.0 | - |
| Kitchen(Main) | 3.99 x 3.05 | 13.1 x 10.0 | - |
| Kitchen(Main) | 3.99 x 3.05 | 13.1 x 10.0 | - |
| Kitchen(Main) | 3.99 x 3.05 | 13.1 x 10.0 | - |
| Kitchen(Main) | 3.99 x 3.05 | 13.1 x 10.0 | - |
| Sitting(Main) | 3.67 x 1.55 | 12.0 x 5.1 | - |
| Sitting(Main) | 3.67 x 1.55 | 12.0 x 5.1 | - |
| Sitting(Main) | 3.67 x 1.55 | 12.0 x 5.1 | - |
| Sitting(Main) | 3.67 x 1.55 | 12.0 x 5.1 | - |
| Sitting(Main) | 3.67 x 1.55 | 12.0 x 5.1 | - |
| Sitting(Main) | 3.67 x 1.55 | 12.0 x 5.1 | - |
| Primary Bedroom(Second) | 3.39 x 3.05 | 11.1 x 10.0 | - |
| Primary Bedroom(Second) | 3.39 x 3.05 | 11.1 x 10.0 | - |
| Primary Bedroom(Second) | 3.39 x 3.05 | 11.1 x 10.0 | - |
| Primary Bedroom(Second) | 3.39 x 3.05 | 11.1 x 10.0 | - |
| Primary Bedroom(Second) | 3.39 x 3.05 | 11.1 x 10.0 | - |
| Primary Bedroom(Second) | 3.39 x 3.05 | 11.1 x 10.0 | - |
| Bathroom(Second) | 3.05 x 2.44 | 10.0 x 8.0 | - |
| Bathroom(Second) | 3.05 x 2.44 | 10.0 x 8.0 | - |
| Bathroom(Second) | 3.05 x 2.44 | 10.0 x 8.0 | - |
| Bathroom(Second) | 3.05 x 2.44 | 10.0 x 8.0 | - |
| Bathroom(Second) | 3.05 x 2.44 | 10.0 x 8.0 | - |
| Bathroom(Second) | 3.05 x 2.44 | 10.0 x 8.0 | - |
| Bedroom 2(Second) | 3.97 x 3.05 | 13.0 x 10.0 | - |
| Bedroom 2(Second) | 3.97 x 3.05 | 13.0 x 10.0 | - |
| Bedroom 2(Second) | 3.97 x 3.05 | 13.0 x 10.0 | - |
| Bedroom 2(Second) | 3.97 x 3.05 | 13.0 x 10.0 | - |
| Bedroom 2(Second) | 3.97 x 3.05 | 13.0 x 10.0 | - |
| Bedroom 2(Second) | 3.97 x 3.05 | 13.0 x 10.0 | - |
| Bedroom 3(Second) | 3.97 x 2.77 | 13.0 x 9.1 | - |
| Bedroom 3(Second) | 3.97 x 2.77 | 13.0 x 9.1 | - |
| Bedroom 3(Second) | 3.97 x 2.77 | 13.0 x 9.1 | - |
| Bedroom 3(Second) | 3.97 x 2.77 | 13.0 x 9.1 | - |
| Bedroom 3(Second) | 3.97 x 2.77 | 13.0 x 9.1 | - |
| Bedroom 3(Second) | 3.97 x 2.77 | 13.0 x 9.1 | - |
| Sitting(Second) | 2.14 x 0.94 | 7.0 x 3.1 | - |
| Sitting(Second) | 2.14 x 0.94 | 7.0 x 3.1 | - |
| Sitting(Second) | 2.14 x 0.94 | 7.0 x 3.1 | - |
| Sitting(Second) | 2.14 x 0.94 | 7.0 x 3.1 | - |
| Sitting(Second) | 2.14 x 0.94 | 7.0 x 3.1 | - |
| Sitting(Second) | 2.14 x 0.94 | 7.0 x 3.1 | - |
| Laundry(Lower) | 3.96 x 3.06 | 13.0 x 10.0 | - |
| Laundry(Lower) | 3.96 x 3.06 | 13.0 x 10.0 | - |
| Laundry(Lower) | 3.96 x 3.06 | 13.0 x 10.0 | - |
| Laundry(Lower) | 3.96 x 3.06 | 13.0 x 10.0 | - |
| Laundry(Lower) | 3.96 x 3.06 | 13.0 x 10.0 | - |
| Laundry(Lower) | 3.96 x 3.06 | 13.0 x 10.0 | - |
| Other(Lower) | 9.45 x 3.05 | 31.0 x 10.0 | - |
| Other(Lower) | 9.45 x 3.05 | 31.0 x 10.0 | - |
| Other(Lower) | 9.45 x 3.05 | 31.0 x 10.0 | - |
| Other(Lower) | 9.45 x 3.05 | 31.0 x 10.0 | - |
| Other(Lower) | 9.45 x 3.05 | 31.0 x 10.0 | - |
| Other(Lower) | 9.45 x 3.05 | 31.0 x 10.0 | - |
Register for free to view complete room dimensions and access exclusive sold data
Free account • No credit card required
Original List Price
$1,599,000
Listed on May 20, 2024
Sold Price
$1,459,000
Sold on Oct 30, 2024
-$140,000
-8.8%
Register for free to view complete price history and access exclusive sold data
Free account • No credit card required
Your Agent
Broker of Record
PREMIER MATRIX REALTY LTD. BROKERAGE
See the comparable sold, tax-matched, and currently-competing listings for 105 Rathwell Road.
Register for free to view complete price estimate and access exclusive sold data
Free account • No credit card required
Contact OVAIS QASSIM
105 Rathwell Road, Drummond/North Elmsley, ON K7H 3C7 is a 3-bedroom, 1-bathroom 2-storey rural residential. This property is currently sold (sold for $1,459,000). The home features a detached garage and a full, partially finished basement.
This home is located in 903 - Drummond/North Elmsley (North Elmsley) Twp, part of Drummond/North Elmsley in the Lanark area. Explore more homes for sale and recently sold properties in this neighbourhood.
Whether you are looking to buy, sell, or lease in 903 - Drummond/North Elmsley (North Elmsley) Twp, our team of experienced real estate professionals can help you navigate the market and find the perfect home. Contact us today for a free consultation.
105 Rathwell Road, Drummond/North Elmsley, ON K7H 3C7 sold,3 bedroom rural residential 903 - Drummond/North Elmsley (North Elmsley) Twp,Drummond/North Elmsley homes for sale,Lanark real estate,2-Storey homes, rural residential sold


