
$5,300
32 Regal Road, Toronto C02, ON M6H 2J7

Register for free to view the complete photo gallery and property details
Showing 2 of 20 photos
Toronto C02, ON M6G 2M9
1 Bed · 1 Bath · Duplex
MLS #C12170984
Leased on May 31, 2025
May 31, 2025
Originally listed at $2,300/mo 3 days on market
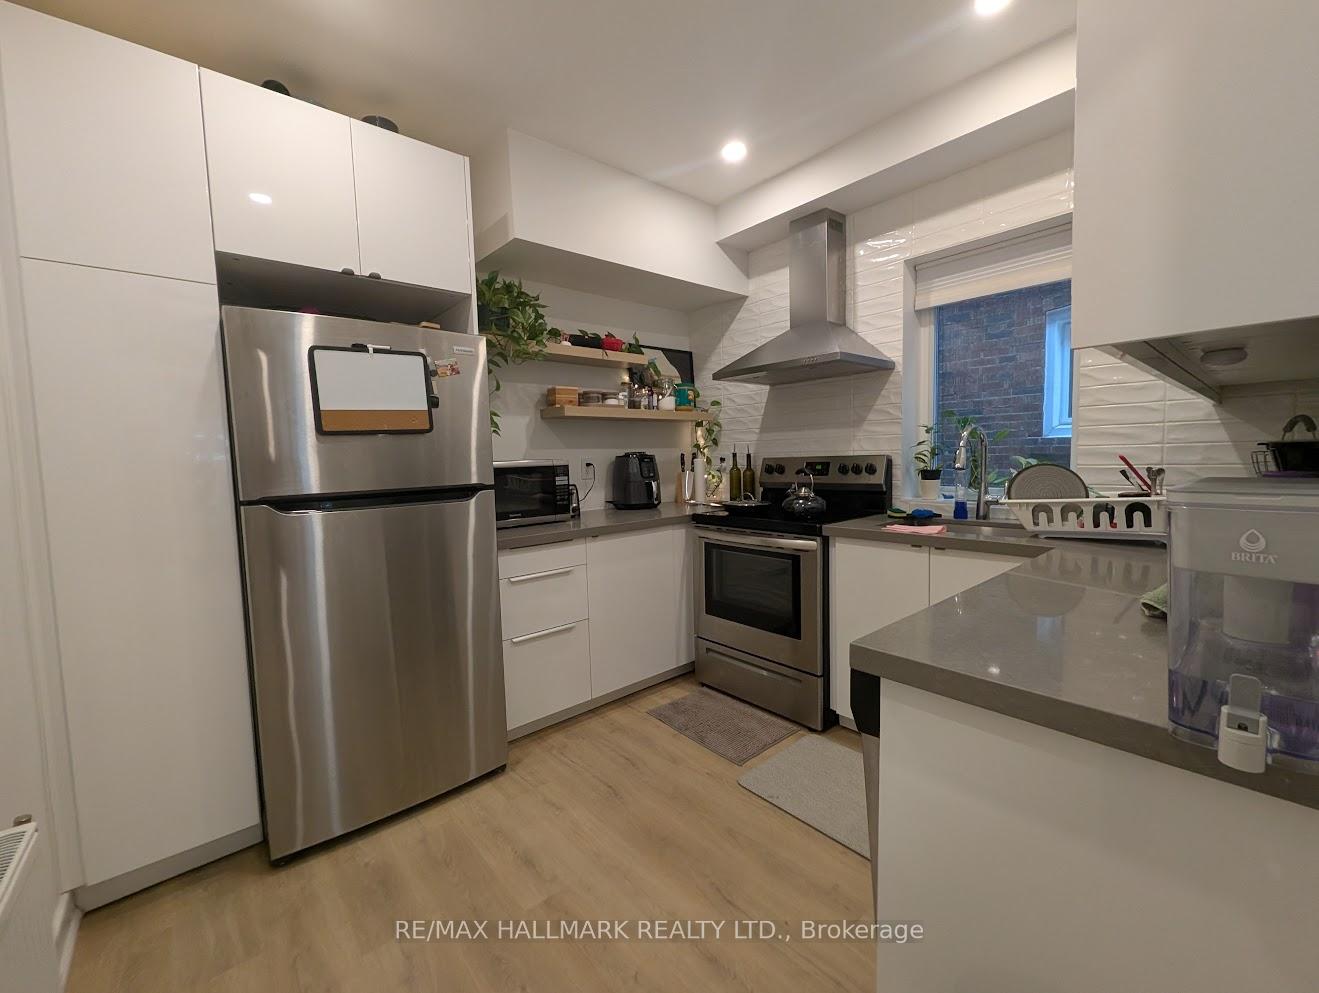
Welcome to 103 Burnside Drive. This Stylishly Renovated main-floor 1-Bedroom Apartment is tucked onto a Peaceful Residential Street just steps from Bathurst and St. Clair. Renovated completely in 2023, this Bright and Spacious Unit offers a Great Layout with a Large Living Room and Additional Storage. The property features Wide-Plank Flooring, Pot Lights, and New Windows throughout. The Chef's Kitchen is fitted with New Full-Sized Stainless Steel Appliances, Quartz Countertops, Modern Open Shelving, Tile Backsplash, and a Deep Undermount Sink with a Gooseneck Faucet. The Spa-Inspired Bathroom offers a Glass-Enclosed Shower and Clean, Modern Finishes. The Bedroom boasts a Large Window and a Rustic Sliding Barn Door for added charm. Located near Transit --just a 7-Minute Walk to St. Clair West Station and a 2-Minute Walk to the #7 Bathurst Bus, as well as Hillcrest Park, Wychwood Barns, and the vibrant St. Clair West strip with its mix of Cafés, Restaurants, Indie Shops, and a Farmers Market. This is a Walkable, Bike-Friendly Neighbourhood with strong Community Spirit and ample Green Space.
Bedrooms
1
Bathrooms
1
Square Feet
< 700 sqft
Property Type
Duplex
Register for free to view complete property details and access exclusive sold data
Free account • No credit card required
| Name | Size (m) | Size (ft) | Features |
|---|---|---|---|
| Kitchen(Main) | 2.9 x 2.97 | 9.5 x 9.7 | - |
| Kitchen(Main) | 2.9 x 2.97 | 9.5 x 9.7 | - |
| Living Room(Main) | 3.1 x 4.24 | 10.2 x 13.9 | - |
| Living Room(Main) | 3.1 x 4.24 | 10.2 x 13.9 | - |
| Bedroom(Main) | 3.18 x 2.9 | 10.4 x 9.5 | - |
| Bedroom(Main) | 3.18 x 2.9 | 10.4 x 9.5 | - |
| Foyer(Main) | 1.96 x 1.75 | 6.4 x 5.7 | - |
| Foyer(Main) | 1.96 x 1.75 | 6.4 x 5.7 | - |
| Bathroom(Main) | 2.25 x 1.75 | 7.4 x 5.7 | - |
| Bathroom(Main) | 2.25 x 1.75 | 7.4 x 5.7 | - |
Register for free to view complete room dimensions and access exclusive sold data
Free account • No credit card required
Original List Price
$2,300
Listed on May 22, 2025
Sold Price
$2,300
Sold on May 31, 2025
Register for free to view complete price history and access exclusive sold data
Free account • No credit card required
Your Agent
Broker of Record
PREMIER MATRIX REALTY LTD. BROKERAGE
Register for free to view complete price estimate and access exclusive sold data
Free account • No credit card required
Contact OVAIS QASSIM
105 Burnside Drive, Toronto C02, ON M6G 2M9 is a 1-bedroom, 1-bathroom 2-storey duplex with approximately < 700 square feet of living space. This property is currently leased (leased for $2,300). The home features a none garage.
This home is located in Wychwood, part of Toronto C02 in the Toronto area. Explore more homes for sale and recently sold properties in this neighbourhood.
Whether you are looking to buy, sell, or lease in Wychwood, our team of experienced real estate professionals can help you navigate the market and find the perfect home. Contact us today for a free consultation.
105 Burnside Drive, Toronto C02, ON M6G 2M9 leased,1 bedroom duplex Wychwood,Toronto C02 homes for sale,Toronto real estate,2-Storey homes, duplex leased


