
$780,000
914 JANETTE Street, Newmarket, ON L3Y 5K2

Newmarket, ON L3Y 3C3
4 Bed · 4 Bath · Detached
MLS #N12979138
Listed Price
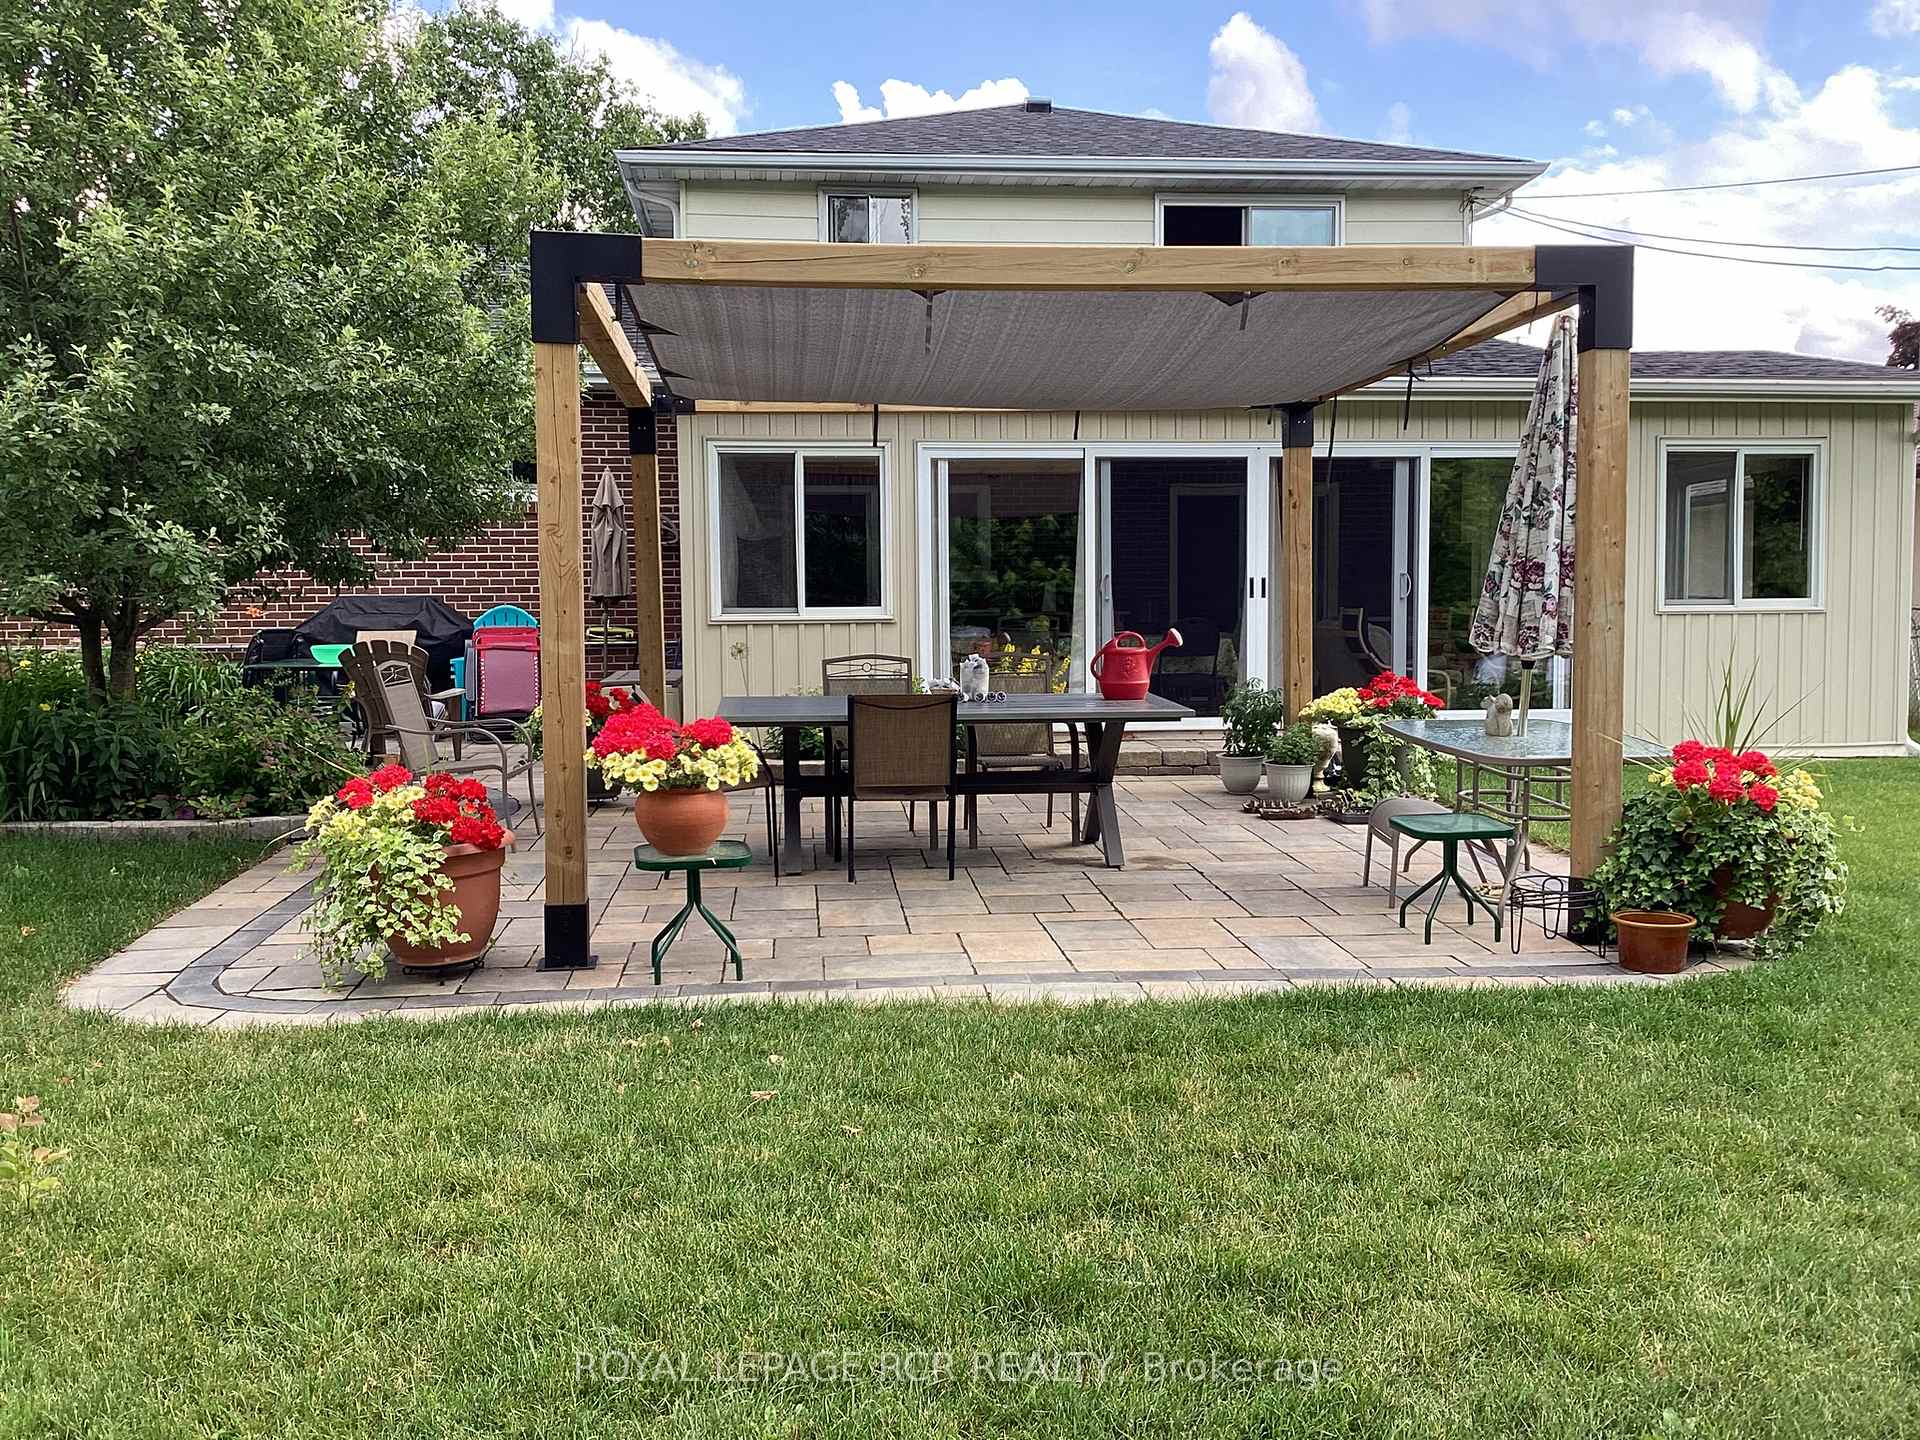
Solidly built four-level sidesplit with three living areas and 4 full bathrooms. The property sits on a 65 by 150 foot lot. This home offers approximately 1,894 square feet above grade and 703 square feet of finished space below grade +3 season sunroom perfect for multi-generational home or tri-plex in the making?? The main floor includes a living room with hardwood flooring and a (New)large picture window, a separate dining room also with hardwood floors, and kitchen with ceramic flooring. The upper level contains three bedrooms, including a primary bedroom with a private ensuite, and two additional spacious bedrooms and 2nd large full bath.On the in-between level, there is a family room with built-in cabinetry (potential 3rd kitchen area) as well as a full bath and walk out to large 3 season sunroom. The lower level includes a living room, kitchen, bedroom, and three-piece bathroom. In total, the home offers four bedrooms, four full bathrooms, built-in two-car garage with inside access, plus a driveway with parking for four vehicles, for a total of six parking spaces. The location provides access to nearby amenities including public transit, Costco, restaurants, Grocery Stores, quick access to Hwy 404+++
Bedrooms
4
Bathrooms
4
Square Feet
1500-2000 sqft
Property Type
Detached
| Name | Size (m) | Size (ft) | Features |
|---|---|---|---|
| Living Room(Main) | 5.46 x 4.67 | 17.9 x 15.3 | - |
| Living Room(Main) | 5.46 x 4.67 | 17.9 x 15.3 | - |
| Living Room(Main) | 5.46 x 4.67 | 17.9 x 15.3 | - |
| Living Room(Main) | 5.46 x 4.67 | 17.9 x 15.3 | - |
| Living Room(Main) | 5.46 x 4.67 | 17.9 x 15.3 | - |
| Living Room(Main) | 5.46 x 4.67 | 17.9 x 15.3 | - |
| Dining Room(Main) | 4.06 x 3.45 | 13.3 x 11.3 | - |
| Dining Room(Main) | 4.06 x 3.45 | 13.3 x 11.3 | - |
| Dining Room(Main) | 4.06 x 3.45 | 13.3 x 11.3 | - |
| Dining Room(Main) | 4.06 x 3.45 | 13.3 x 11.3 | - |
| Dining Room(Main) | 4.06 x 3.45 | 13.3 x 11.3 | - |
| Dining Room(Main) | 4.06 x 3.45 | 13.3 x 11.3 | - |
| Kitchen(Main) | 3.96 x 4.19 | 13.0 x 13.7 | - |
| Kitchen(Main) | 3.96 x 4.19 | 13.0 x 13.7 | - |
| Kitchen(Main) | 3.96 x 4.19 | 13.0 x 13.7 | - |
| Kitchen(Main) | 3.96 x 4.19 | 13.0 x 13.7 | - |
| Kitchen(Main) | 3.96 x 4.19 | 13.0 x 13.7 | - |
| Kitchen(Main) | 3.96 x 4.19 | 13.0 x 13.7 | - |
| Foyer(Main) | 4 x 4.19 | 13.1 x 13.7 | - |
| Foyer(Main) | 4 x 4.19 | 13.1 x 13.7 | - |
| Foyer(Main) | 4 x 4.19 | 13.1 x 13.7 | - |
| Foyer(Main) | 4 x 4.19 | 13.1 x 13.7 | - |
| Foyer(Main) | 4 x 4.19 | 13.1 x 13.7 | - |
| Foyer(Main) | 4 x 4.19 | 13.1 x 13.7 | - |
| Primary Bedroom(Upper) | 4.17 x 4.3 | 13.7 x 14.1 | - |
| Primary Bedroom(Upper) | 4.17 x 4.3 | 13.7 x 14.1 | - |
| Primary Bedroom(Upper) | 4.17 x 4.3 | 13.7 x 14.1 | - |
| Primary Bedroom(Upper) | 4.17 x 4.3 | 13.7 x 14.1 | - |
| Primary Bedroom(Upper) | 4.17 x 4.3 | 13.7 x 14.1 | - |
| Primary Bedroom(Upper) | 4.17 x 4.3 | 13.7 x 14.1 | - |
| Bedroom(Upper) | 3 x 3.04 | 9.8 x 10.0 | - |
| Bedroom(Upper) | 3 x 3.04 | 9.8 x 10.0 | - |
| Bedroom(Upper) | 3 x 3.04 | 9.8 x 10.0 | - |
| Bedroom(Upper) | 3 x 3.04 | 9.8 x 10.0 | - |
| Bedroom(Upper) | 3 x 3.04 | 9.8 x 10.0 | - |
| Bedroom(Upper) | 3 x 3.04 | 9.8 x 10.0 | - |
| Bedroom(Upper) | 3.25 x 4.04 | 10.7 x 13.3 | - |
| Bedroom(Upper) | 3.25 x 4.04 | 10.7 x 13.3 | - |
| Bedroom(Upper) | 3.25 x 4.04 | 10.7 x 13.3 | - |
| Bedroom(Upper) | 3.25 x 4.04 | 10.7 x 13.3 | - |
| Bedroom(Upper) | 3.25 x 4.04 | 10.7 x 13.3 | - |
| Bedroom(Upper) | 3.25 x 4.04 | 10.7 x 13.3 | - |
| Family Room(In Between) | 5.28 x 4.01 | 17.3 x 13.2 | - |
| Family Room(In Between) | 5.28 x 4.01 | 17.3 x 13.2 | - |
| Family Room(In Between) | 5.28 x 4.01 | 17.3 x 13.2 | - |
| Family Room(In Between) | 5.28 x 4.01 | 17.3 x 13.2 | - |
| Family Room(In Between) | 5.28 x 4.01 | 17.3 x 13.2 | - |
| Family Room(In Between) | 5.28 x 4.01 | 17.3 x 13.2 | - |
| Sunroom(In Between) | 8.53 x 4.34 | 28.0 x 14.2 | - |
| Sunroom(In Between) | 8.53 x 4.34 | 28.0 x 14.2 | - |
| Sunroom(In Between) | 8.53 x 4.34 | 28.0 x 14.2 | - |
| Sunroom(In Between) | 8.53 x 4.34 | 28.0 x 14.2 | - |
| Sunroom(In Between) | 8.53 x 4.34 | 28.0 x 14.2 | - |
| Sunroom(In Between) | 8.53 x 4.34 | 28.0 x 14.2 | - |
| Living Room(Lower) | 4.52 x 5.38 | 14.8 x 17.7 | - |
| Living Room(Lower) | 4.52 x 5.38 | 14.8 x 17.7 | - |
| Living Room(Lower) | 4.52 x 5.38 | 14.8 x 17.7 | - |
| Living Room(Lower) | 4.52 x 5.38 | 14.8 x 17.7 | - |
| Living Room(Lower) | 4.52 x 5.38 | 14.8 x 17.7 | - |
| Living Room(Lower) | 4.52 x 5.38 | 14.8 x 17.7 | - |
| Kitchen(Lower) | 3.91 x 3.12 | 12.8 x 10.2 | - |
| Kitchen(Lower) | 3.91 x 3.12 | 12.8 x 10.2 | - |
| Kitchen(Lower) | 3.91 x 3.12 | 12.8 x 10.2 | - |
| Kitchen(Lower) | 3.91 x 3.12 | 12.8 x 10.2 | - |
| Kitchen(Lower) | 3.91 x 3.12 | 12.8 x 10.2 | - |
| Kitchen(Lower) | 3.91 x 3.12 | 12.8 x 10.2 | - |
| Bedroom(Lower) | 3.93 x 3.12 | 12.9 x 10.2 | - |
| Bedroom(Lower) | 3.93 x 3.12 | 12.9 x 10.2 | - |
| Bedroom(Lower) | 3.93 x 3.12 | 12.9 x 10.2 | - |
| Bedroom(Lower) | 3.93 x 3.12 | 12.9 x 10.2 | - |
| Bedroom(Lower) | 3.93 x 3.12 | 12.9 x 10.2 | - |
| Bedroom(Lower) | 3.93 x 3.12 | 12.9 x 10.2 | - |
| Foyer(Main) | 4.67 x 7.17 | 15.3 x 23.5 | - |
| Foyer(Main) | 4.67 x 7.17 | 15.3 x 23.5 | - |
| Foyer(Main) | 4.67 x 7.17 | 15.3 x 23.5 | - |
| Foyer(Main) | 4.67 x 7.17 | 15.3 x 23.5 | - |
| Foyer(Main) | 4.67 x 7.17 | 15.3 x 23.5 | - |
| Foyer(Main) | 4.67 x 7.17 | 15.3 x 23.5 | - |
Complete transaction history for this property
Register for free to view complete transaction history and access exclusive sold data
Free account • No credit card required
Your Agent
Broker of Record
PREMIER MATRIX REALTY LTD. BROKERAGE
See the comparable sold, tax-matched, and currently-competing listings for 1049 Elgin Street.
Register for free to view complete price estimate and access exclusive sold data
Free account • No credit card required
Contact OVAIS QASSIM
1049 Elgin Street, Newmarket, ON L3Y 3C3 is a 4-bedroom, 4-bathroom sidesplit detached with approximately 1500-2000 square feet of living space, situated on a 65 150 foot lot. This property is currently for sale at $1,099,000. The home features a built-in garage and a finished basement, built approximately 31-50 years ago.
This home is located in Huron Heights-Leslie Valley, part of Newmarket in the York area. Explore more homes for sale and recently sold properties in this neighbourhood.
Whether you are looking to buy, sell, or lease in Huron Heights-Leslie Valley, our team of experienced real estate professionals can help you navigate the market and find the perfect home. Contact us today for a free consultation.
1049 Elgin Street, Newmarket, ON L3Y 3C3 for sale,4 bedroom detached Huron Heights-Leslie Valley,Newmarket homes for sale,York real estate,Sidesplit homes, detached for sale


