
$767,178
10478 St John Street, North Dundas, ON K0E 1S0

Register for free to view the complete photo gallery and property details
Showing 2 of 4 photos
North Dundas, ON K0E 1S0
3 Bed · 2 Bath · Detached
MLS #X12233160
Sold on August 26, 2026
August 26, 2026
Originally listed at $905,175 103 days on market
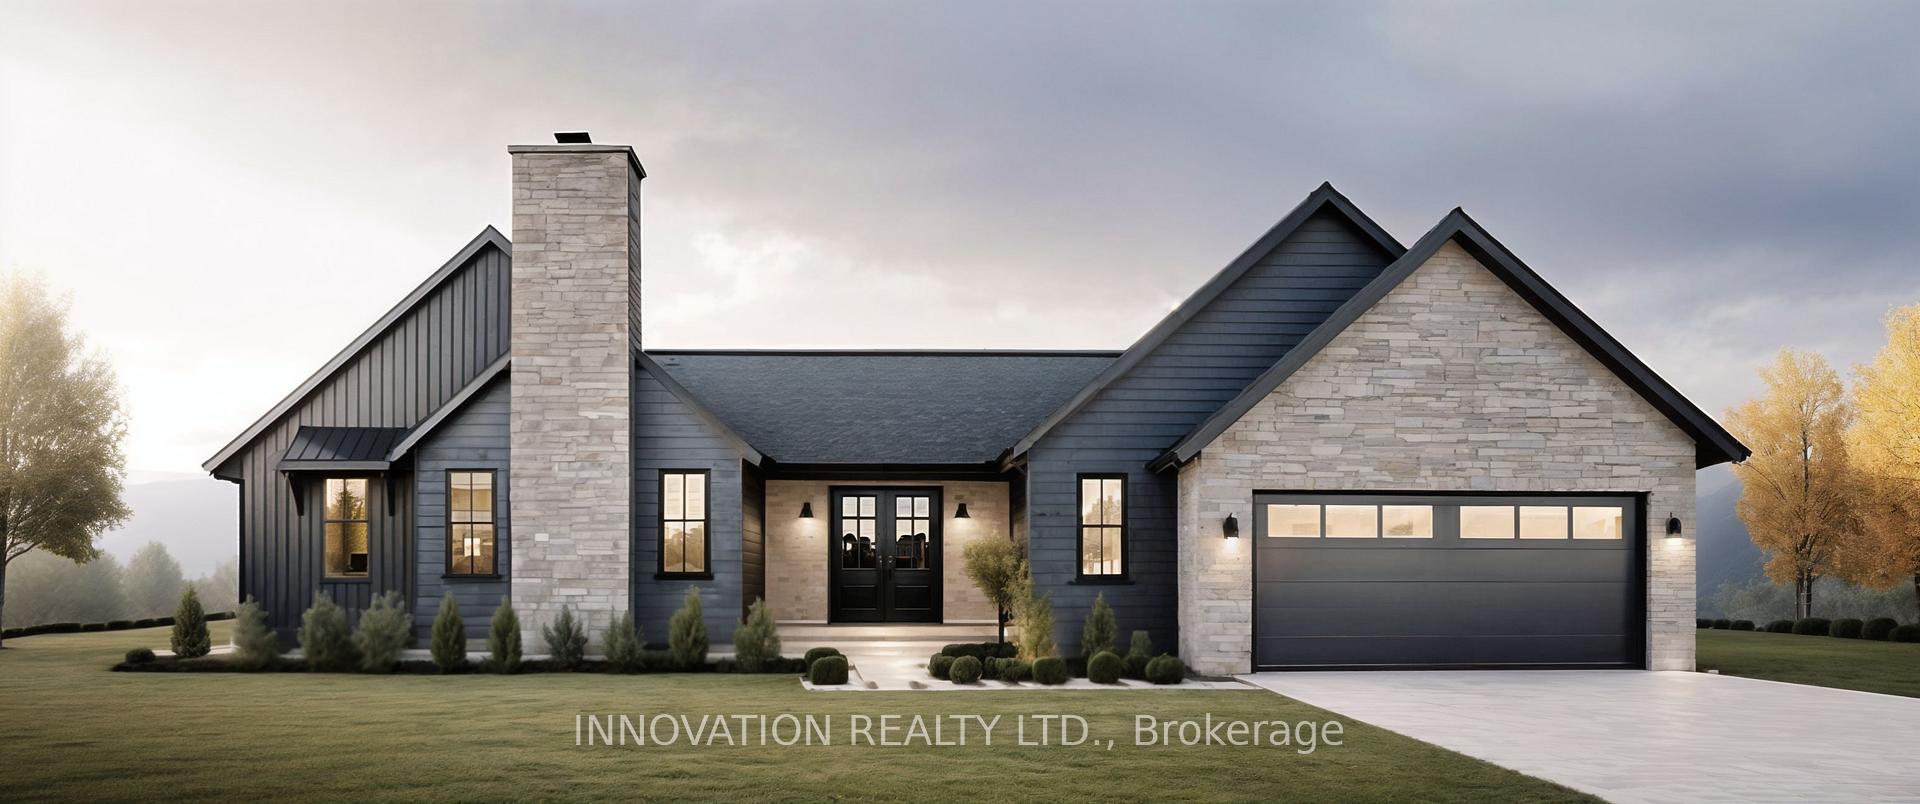
Welcome to Silver Creek Estates! The Rachel model is a beautifully designed 'to-be-built' 3-bedroom, 2-bath bungalow offering a seamless blend of modern style and comfort. This brand-new home will feature engineered hardwood and tile flooring throughout, an open-concept layout, and elegant quartz countertops in the kitchen and bathrooms.The thoughtfully designed kitchen opens into the dining and living areas, perfect for entertaining or relaxing by the cozy fireplace. The spacious primary suite includes a 4-piece ensuite with a separate walk-in shower and quartz vanity for a spa-like experience.Two additional bedrooms provide flexible living space for guests, family, or a home office. With quality craftsmanship, stylish finishes, and the benefits of new construction, this home is the perfect opportunity to customize your dream space in a growing community.Secure your future home today contact for floor plans, builder details, and customization options. Photo is artist rendering finishes will vary. HST included in purchase price with rebate to the builder. Purchase price includes lot premium. Model home available to view by appointment. This home is TO BE BUILT, some pictures are of other models and artist renderings, colours and finishes will vary. Model home available to view by appointment. OPEN HOUSE LOCATED AT 1694 SHARON ST.
Bedrooms
3
Bathrooms
2
Square Feet
1100-1500 sqft
Property Type
Detached
Register for free to view complete property details and access exclusive sold data
Free account • No credit card required
| Name | Size (m) | Size (ft) | Features |
|---|---|---|---|
| Kitchen(Main) | 4.88 x 4.39 | 16.0 x 14.4 | - |
| Great Room(Main) | 4.88 x 5.67 | 16.0 x 18.6 | - |
| Office(Main) | 2.99 x 2.99 | 9.8 x 9.8 | - |
| Pantry(Main) | 2.99 x 1.7 | 9.8 x 5.6 | - |
| Foyer(Main) | 4.39 x 2.5 | 14.4 x 8.2 | - |
| Primary Bedroom(Main) | 4.06 x 3.86 | 13.3 x 12.7 | - |
| Bedroom(Main) | 3.66 x 3.66 | 12.0 x 12.0 | - |
| Bedroom(Main) | 3.66 x 3.66 | 12.0 x 12.0 | - |
| Mud Room(Main) | 2.29 x 3.4 | 7.5 x 11.2 | - |
| Laundry(Main) | 2.74 x 2.84 | 9.0 x 9.3 | - |
| Bathroom(Main) | 2.74 x 3.04 | 9.0 x 10.0 | - |
| Bathroom(Main) | 2.95 x 2.9 | 9.7 x 9.5 | - |
Register for free to view complete room dimensions and access exclusive sold data
Free account • No credit card required
Original List Price
$905,175
Listed on Jun 18, 2025
Sold Price
$948,055
Sold on Aug 26, 2026
+$42,880
4.7%
Register for free to view complete price history and access exclusive sold data
Free account • No credit card required
Your Agent
Broker of Record
PREMIER MATRIX REALTY LTD. BROKERAGE
See the comparable sold, tax-matched, and currently-competing listings for 10484 St John Street.
Register for free to view complete price estimate and access exclusive sold data
Free account • No credit card required
Contact OVAIS QASSIM
10484 St John Street, North Dundas, ON K0E 1S0 is a 3-bedroom, 2-bathroom bungalow detached with approximately 1100-1500 square feet of living space, situated on a 150 278 foot lot. This property is currently sold (sold for $948,055). The home features a attached garage and a full, unfinished basement, built approximately New years ago.
This home is located in 708 - North Dundas (Mountain) Twp, part of North Dundas in the Stormont, Dundas and Glengarry area. Explore more homes for sale and recently sold properties in this neighbourhood.
Whether you are looking to buy, sell, or lease in 708 - North Dundas (Mountain) Twp, our team of experienced real estate professionals can help you navigate the market and find the perfect home. Contact us today for a free consultation.
10484 St John Street, North Dundas, ON K0E 1S0 sold,3 bedroom detached 708 - North Dundas (Mountain) Twp,North Dundas homes for sale,Stormont, Dundas and Glengarry real estate,Bungalow homes, detached sold


