
$370,000
1114 McLean Road, Frontenac, ON K0H 2K0

Frontenac, ON K0H 2P2
3 Bed · 3 Bath · Rural Residential
MLS #X12098332
Listed Price
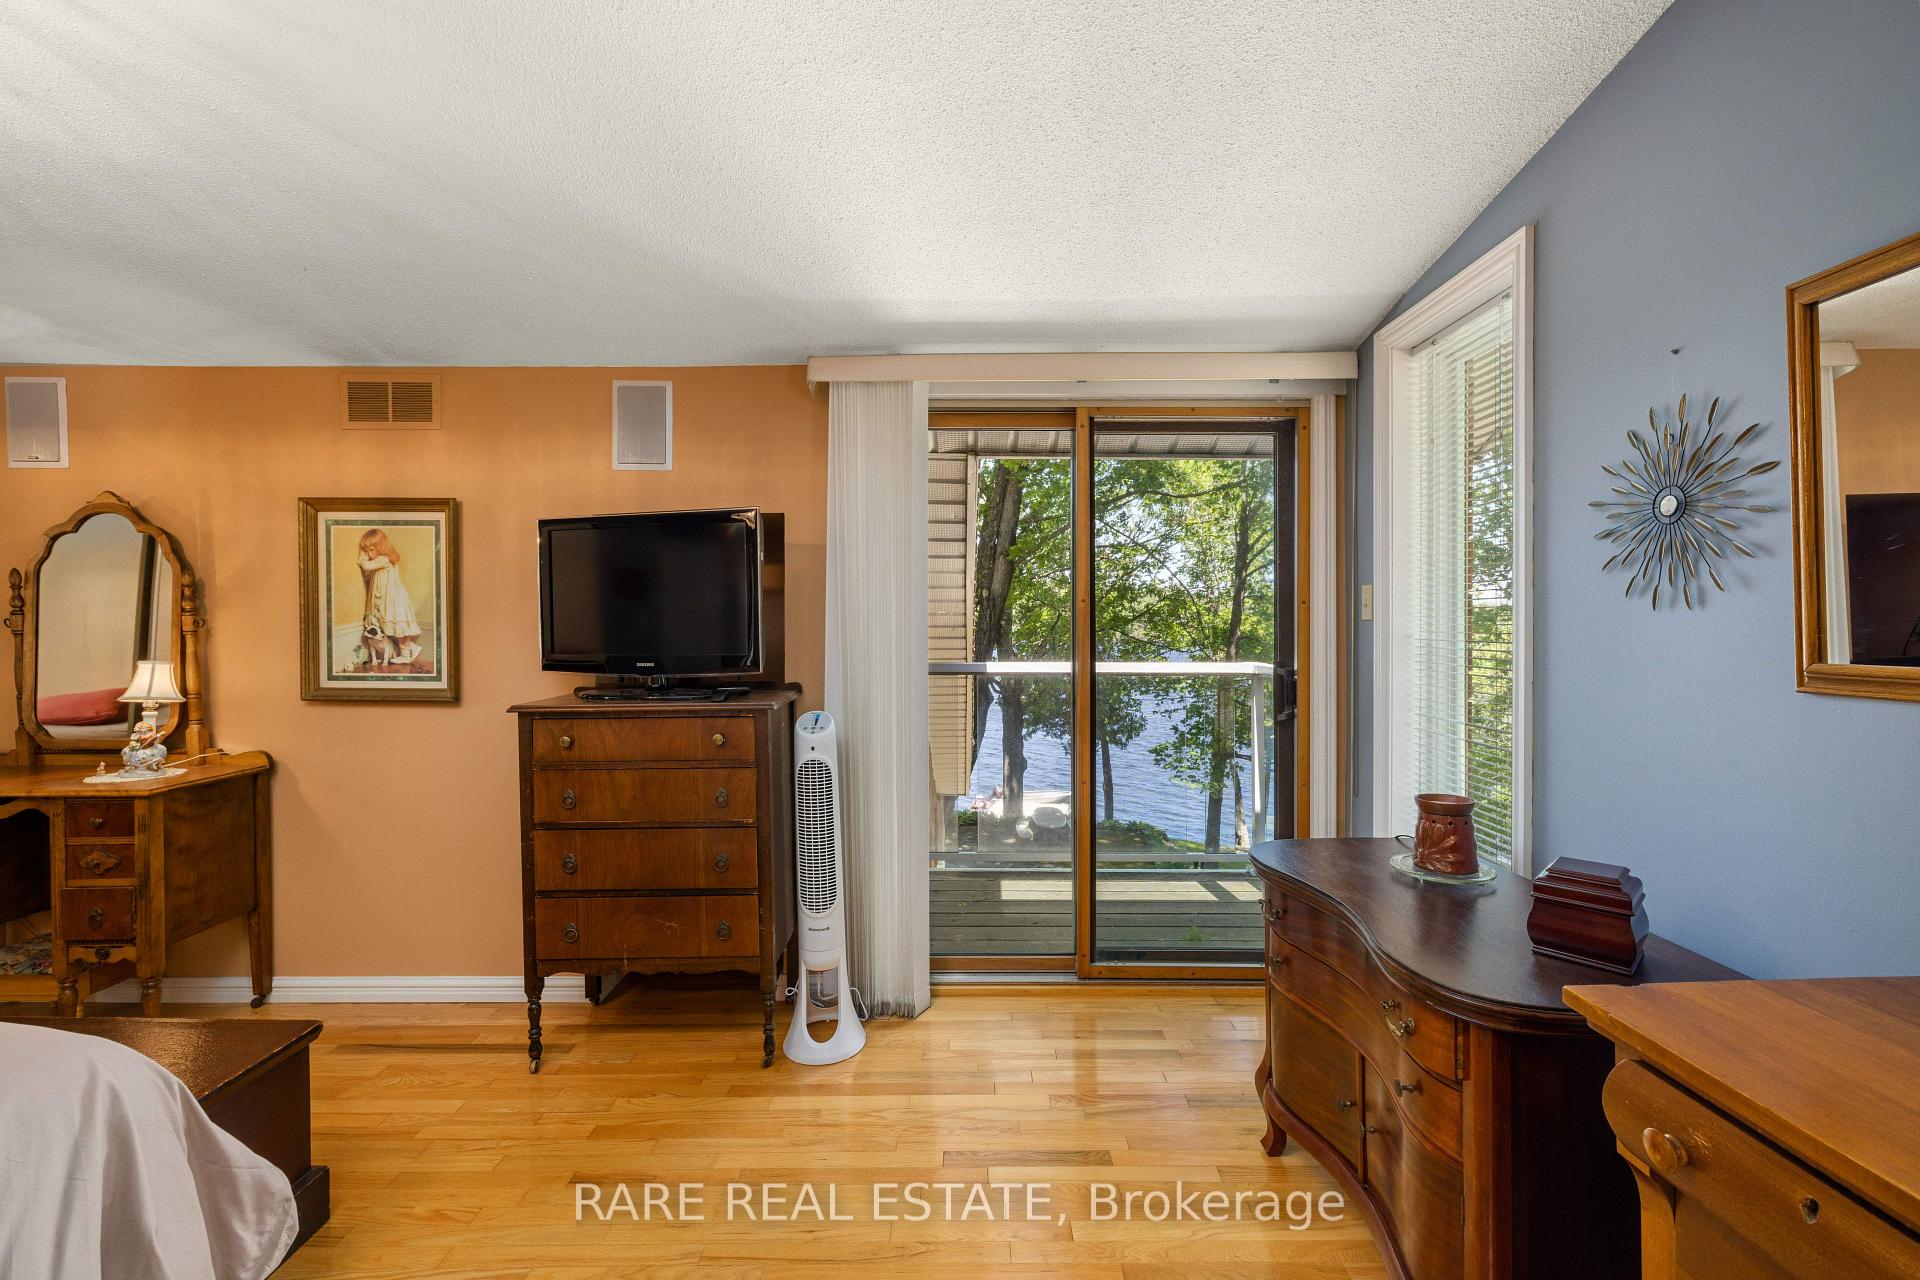
Stunning Waterfront Retreat with Over 100 Feet of Shoreline! Experience the perfect blend of comfort and nature with this beautifully maintained, privately set waterfront home offering over 2,000 sq. ft. of year-round living space. Step inside to a warm and inviting interior featuring a charming country-style kitchen with a wet island, granite countertops, and ample storage. The spacious living room showcases hardwood flooring, a wood-burning fireplace, and spectacular views of the lake. A cozy sunroom provides the ideal spot to enjoy your morning coffee while taking in the serene surroundings.The primary bedroom boasts a 4-piece ensuite and a walk-in closet, offering a peaceful retreat at the end of the day.Outside, the detached garage includes an 11'4" x 23' bay and a 7'3" x 22'10" workshopperfect for hobbyists or extra storage. Enjoy direct access to the water with 100 feet of pristine shoreline on a lake spanning over 1,700 acres, with depths reaching up to 105 feetideal for fishing, boating, and swimming.The 2-year-old PVC dock (16' long with a 12' T-extension) comes with a lifetime warranty and provides easy access to all your water adventures.Surrounded by nature, this home is located in a quiet, safe, and welcoming community, just minutes from scenic hiking trails.https://unbranded.youriguide.com/1047_country_ln_sharbot_lake_on/
Bedrooms
3
Bathrooms
3
Square Feet
2000-2500 sqft
Property Type
Rural Residential
| Name | Size (m) | Size (ft) | Features |
|---|---|---|---|
| Bathroom(Upper) | 7.1 x 9.5 | 23.3 x 31.2 | - |
| Bathroom(Upper) | 8 x 8.95 | 26.2 x 29.4 | - |
| Bedroom(Upper) | 13 x 12.2 | 42.7 x 40.0 | - |
| Bedroom(Upper) | 11.4 x 9.4 | 37.4 x 30.8 | - |
| Foyer(Upper) | 10.7 x 6 | 35.1 x 19.7 | - |
| Primary Bedroom(Upper) | 19.2 x 12.2 | 63.0 x 40.0 | - |
| Bathroom(Lower) | 7.4 x 7.5 | 24.3 x 24.6 | - |
| Den(Lower) | 12.4 x 9.4 | 40.7 x 30.8 | - |
| Dining Room(Lower) | 17.9 x 12.2 | 58.7 x 40.0 | - |
| Kitchen(Lower) | 17.2 x 17.5 | 56.4 x 57.4 | - |
| Living Room(Lower) | 22.2 x 16.6 | 72.8 x 54.5 | - |
| Sunroom(Lower) | 7.3 x 10.3 | 24.0 x 33.8 | - |
| Utility Room(Lower) | 3.1 x 2.6 | 10.2 x 8.5 | - |
| Workshop(Ground) | 7.3 x 22.1 | 24.0 x 72.5 | - |
| Other(Ground) | 11.4 x 23 | 37.4 x 75.5 | - |
Complete transaction history for this property
Register free to see the complete unit history
Register for free to view complete transaction history and access exclusive sold data
Free account • No credit card required
Your Agent
Broker of Record
PREMIER MATRIX REALTY LTD. BROKERAGE
See the comparable sold, tax-matched, and currently-competing listings for 1047 Country Lane.
Register for free to view complete price estimate and access exclusive sold data
Free account • No credit card required
Contact OVAIS QASSIM
1047 Country Lane, Frontenac, ON K0H 2P2 is a 3-bedroom, 3-bathroom 2-storey rural residential with approximately 2000-2500 square feet of living space, situated on a 100 174 foot lot. This property is currently for sale at $1,249,999. The home features a detached garage and a crawl space, walk-out basement, built approximately 31-50 years ago.
This home is located in 45 - Frontenac Centre, part of Frontenac in the Frontenac area. Explore more homes for sale and recently sold properties in this neighbourhood.
Whether you are looking to buy, sell, or lease in 45 - Frontenac Centre, our team of experienced real estate professionals can help you navigate the market and find the perfect home. Contact us today for a free consultation.
1047 Country Lane, Frontenac, ON K0H 2P2 for sale,3 bedroom rural residential 45 - Frontenac Centre,Frontenac homes for sale,Frontenac real estate,2-Storey homes, rural residential for sale


