
$1,900,000
287 HWY 5 N/A W, Hamilton, ON L9H 5E2
Hamilton, ON L9G 3L1
2 Bed · 3 Bath · Farm
MLS #X13560912
Listed Price
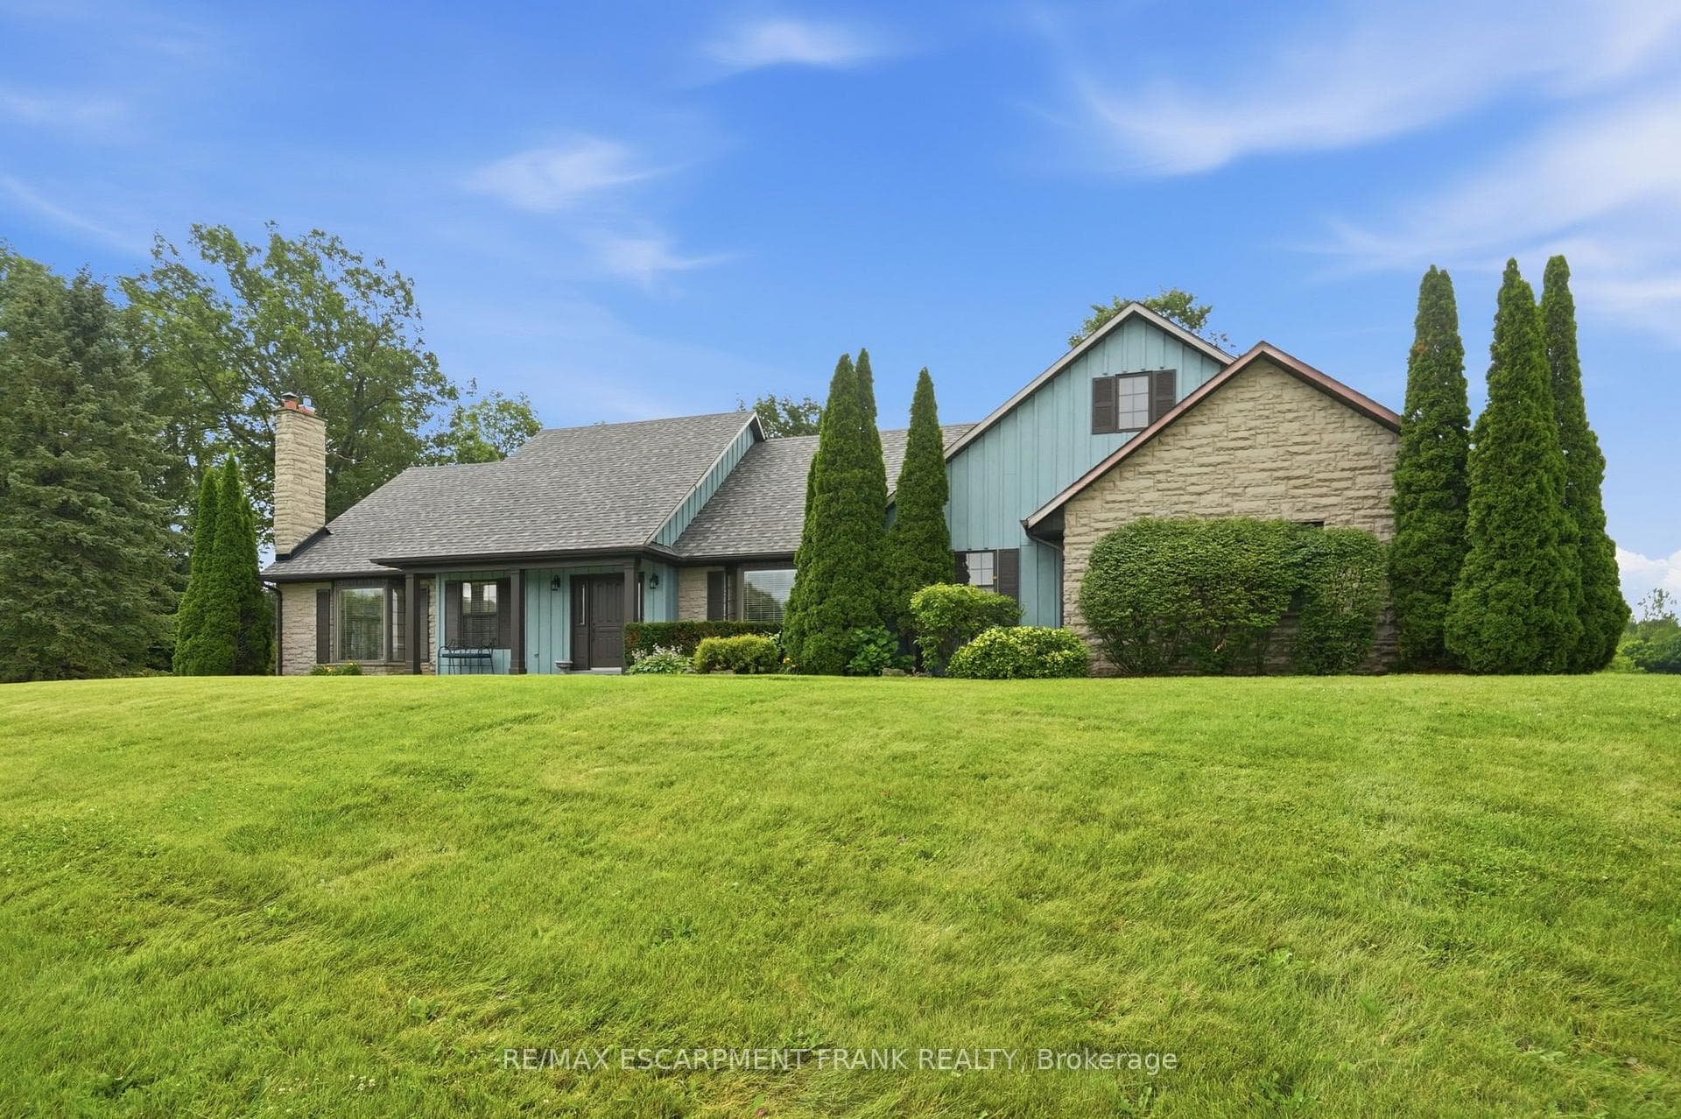
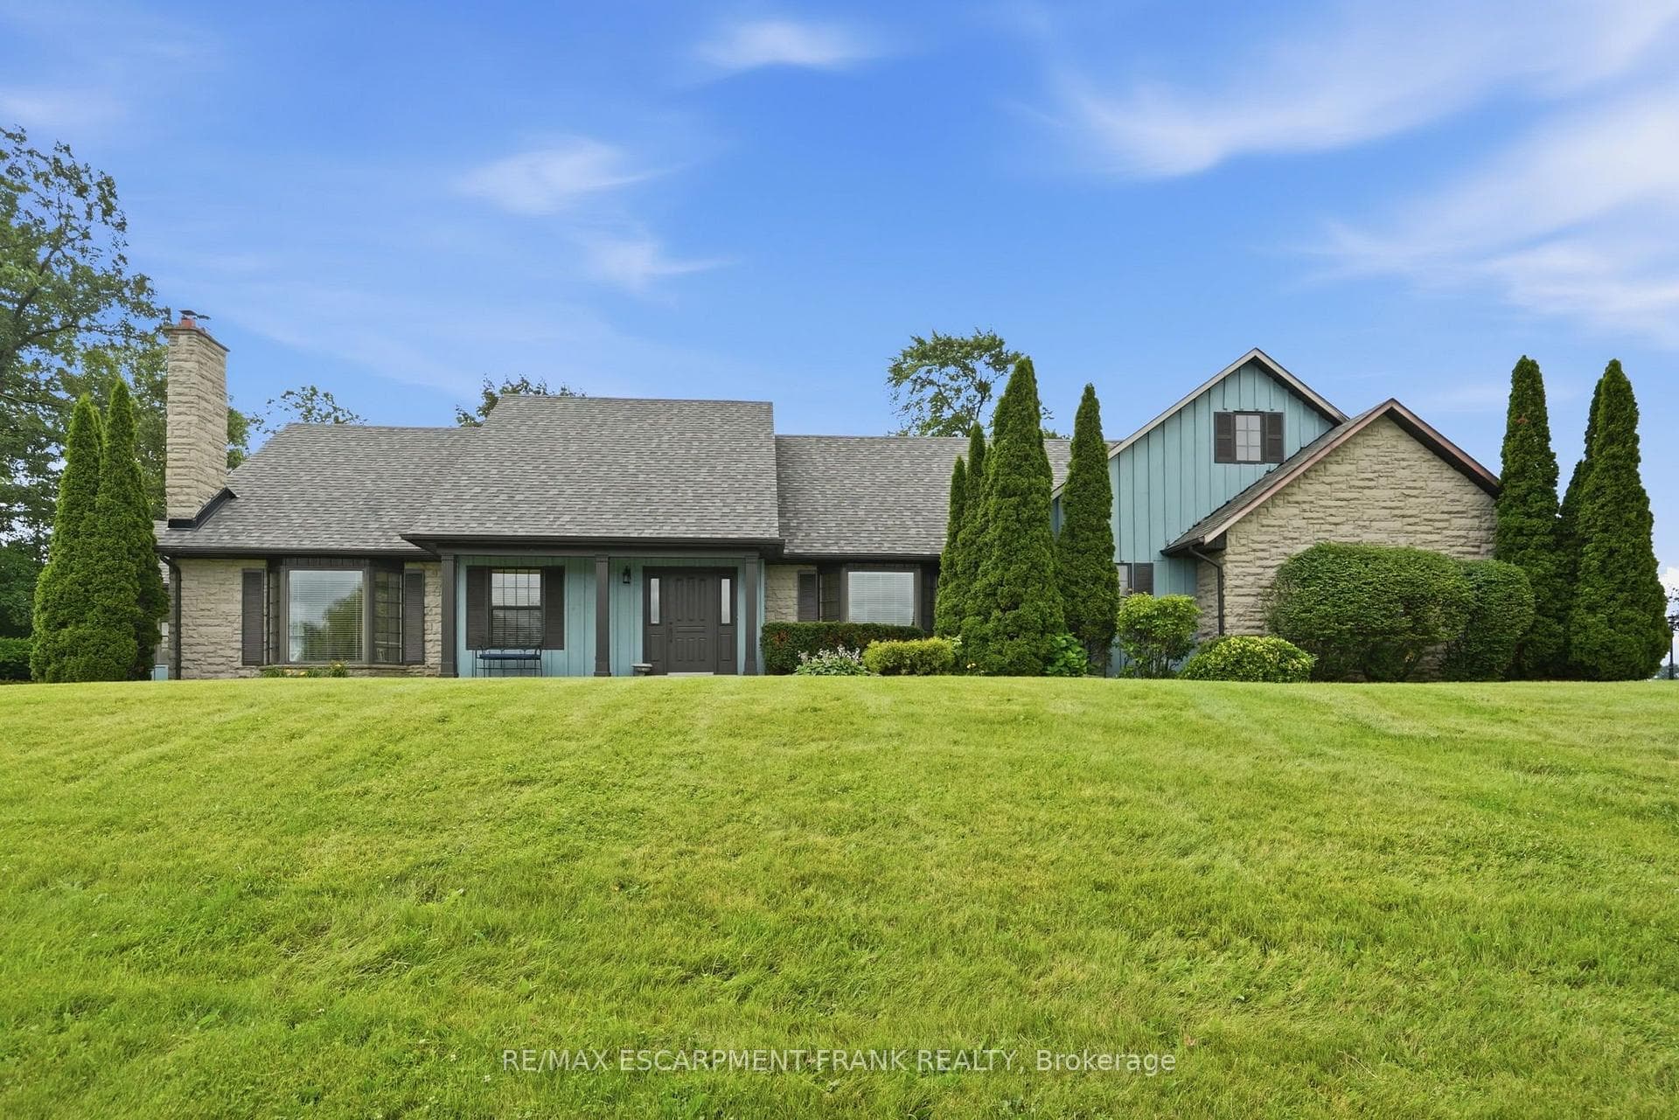
A Rare Opportunity in the Heart of Ancaster. Nestled beside the prestigious Knollwood Golf Course, this extraordinary 97.49ac farm presents a once-in-a-generation opportunity to own one of Ancaster's most remarkable rural estates. Whether you envision a thriving agricultural operation, an equestrian estate, a luxury country retreat, or a business w/ room to grow, this exceptional property offers endless possibilities. Ideal for a greenhouse operation, horse farm, retirement estate, trucking or landscaping business, vet clinic, or a custom family compound, the opportunities are limited only by your imagination. Approx 60ac of fertile farmland are currently being cultivated by a local farmer, providing both productive agricultural land & income potential. The rich soil & expansive acreage create an outstanding foundation for sustainable farming, crop production, livestock, or other commercial agricultural ventures. The property feat 2 det homes, each offering approx 2,000sqft of living space, making it ideal for multi-generational living, staff accommodations, or rental income. Equestrian enthusiasts will appreciate the indoor riding arena, multiple barns, stables & extensive riding trails that wind around the perimeter of the property. A picturesque large pond enhances the natural beauty of the landscape, creating a peaceful setting for recreation and relaxation. Despite its private country setting, this exceptional estate is just mins from shopping, schools, major hwy access & all of Ancaster's amenities, offering the perfect balance of rural tranquility & urban convenience. An exceptional offering where luxury, lifestyle, agriculture & investment potential come together on nearly 100 ac in one of Ancaster's most desirable locations.
Bedrooms
2
Bathrooms
3
Square Feet
2500-3000 sqft
Property Type
Farm
| Name | Size (m) | Size (ft) | Features |
|---|---|---|---|
| Living Room(Main) | 8.74 x 5.39 | 28.7 x 17.7 | - |
| Living Room(Main) | 8.74 x 5.39 | 28.7 x 17.7 | - |
| Living Room(Main) | 8.74 x 5.39 | 28.7 x 17.7 | - |
| Living Room(Main) | 8.74 x 5.39 | 28.7 x 17.7 | - |
| Living Room(Main) | 8.74 x 5.39 | 28.7 x 17.7 | - |
| Living Room(Main) | 8.74 x 5.39 | 28.7 x 17.7 | - |
| Living Room(Main) | 8.74 x 5.39 | 28.7 x 17.7 | - |
| Living Room(Main) | 8.74 x 5.39 | 28.7 x 17.7 | - |
| Living Room(Main) | 8.74 x 5.39 | 28.7 x 17.7 | - |
| Living Room(Main) | 8.74 x 5.39 | 28.7 x 17.7 | - |
| Living Room(Main) | 8.74 x 5.39 | 28.7 x 17.7 | - |
| Living Room(Main) | 8.74 x 5.39 | 28.7 x 17.7 | - |
| Kitchen(Main) | 6.59 x 4.75 | 21.6 x 15.6 | - |
| Kitchen(Main) | 6.59 x 4.75 | 21.6 x 15.6 | - |
| Kitchen(Main) | 6.59 x 4.75 | 21.6 x 15.6 | - |
| Kitchen(Main) | 6.59 x 4.75 | 21.6 x 15.6 | - |
| Kitchen(Main) | 6.59 x 4.75 | 21.6 x 15.6 | - |
| Kitchen(Main) | 6.59 x 4.75 | 21.6 x 15.6 | - |
| Kitchen(Main) | 6.59 x 4.75 | 21.6 x 15.6 | - |
| Kitchen(Main) | 6.59 x 4.75 | 21.6 x 15.6 | - |
| Kitchen(Main) | 6.59 x 4.75 | 21.6 x 15.6 | - |
| Kitchen(Main) | 6.59 x 4.75 | 21.6 x 15.6 | - |
| Kitchen(Main) | 6.59 x 4.75 | 21.6 x 15.6 | - |
| Kitchen(Main) | 6.59 x 4.75 | 21.6 x 15.6 | - |
| Dining Room(Main) | 4.41 x 4.38 | 14.5 x 14.4 | - |
| Dining Room(Main) | 4.41 x 4.38 | 14.5 x 14.4 | - |
| Dining Room(Main) | 4.41 x 4.38 | 14.5 x 14.4 | - |
| Dining Room(Main) | 4.41 x 4.38 | 14.5 x 14.4 | - |
| Dining Room(Main) | 4.41 x 4.38 | 14.5 x 14.4 | - |
| Dining Room(Main) | 4.41 x 4.38 | 14.5 x 14.4 | - |
| Dining Room(Main) | 4.41 x 4.38 | 14.5 x 14.4 | - |
| Dining Room(Main) | 4.41 x 4.38 | 14.5 x 14.4 | - |
| Dining Room(Main) | 4.41 x 4.38 | 14.5 x 14.4 | - |
| Dining Room(Main) | 4.41 x 4.38 | 14.5 x 14.4 | - |
| Dining Room(Main) | 4.41 x 4.38 | 14.5 x 14.4 | - |
| Dining Room(Main) | 4.41 x 4.38 | 14.5 x 14.4 | - |
| Office(Main) | 4.71 x 4.46 | 15.5 x 14.6 | - |
| Office(Main) | 4.71 x 4.46 | 15.5 x 14.6 | - |
| Office(Main) | 4.71 x 4.46 | 15.5 x 14.6 | - |
| Office(Main) | 4.71 x 4.46 | 15.5 x 14.6 | - |
| Office(Main) | 4.71 x 4.46 | 15.5 x 14.6 | - |
| Office(Main) | 4.71 x 4.46 | 15.5 x 14.6 | - |
| Office(Main) | 4.71 x 4.46 | 15.5 x 14.6 | - |
| Office(Main) | 4.71 x 4.46 | 15.5 x 14.6 | - |
| Office(Main) | 4.71 x 4.46 | 15.5 x 14.6 | - |
| Office(Main) | 4.71 x 4.46 | 15.5 x 14.6 | - |
| Office(Main) | 4.71 x 4.46 | 15.5 x 14.6 | - |
| Office(Main) | 4.71 x 4.46 | 15.5 x 14.6 | - |
| Bathroom(Main) | - | - | - |
| Bathroom(Main) | - | - | - |
| Bathroom(Main) | - | - | - |
| Bathroom(Main) | - | - | - |
| Bathroom(Main) | - | - | - |
| Bathroom(Main) | - | - | - |
| Bathroom(Main) | - | - | - |
| Bathroom(Main) | - | - | - |
| Bathroom(Main) | - | - | - |
| Bathroom(Main) | - | - | - |
| Bathroom(Main) | - | - | - |
| Bathroom(Main) | - | - | - |
| Primary Bedroom(Main) | 4.96 x 5.33 | 16.3 x 17.5 | - |
| Primary Bedroom(Main) | 4.96 x 5.33 | 16.3 x 17.5 | - |
| Primary Bedroom(Main) | 4.96 x 5.33 | 16.3 x 17.5 | - |
| Primary Bedroom(Main) | 4.96 x 5.33 | 16.3 x 17.5 | - |
| Primary Bedroom(Main) | 4.96 x 5.33 | 16.3 x 17.5 | - |
| Primary Bedroom(Main) | 4.96 x 5.33 | 16.3 x 17.5 | - |
| Primary Bedroom(Main) | 4.96 x 5.33 | 16.3 x 17.5 | - |
| Primary Bedroom(Main) | 4.96 x 5.33 | 16.3 x 17.5 | - |
| Primary Bedroom(Main) | 4.96 x 5.33 | 16.3 x 17.5 | - |
| Primary Bedroom(Main) | 4.96 x 5.33 | 16.3 x 17.5 | - |
| Primary Bedroom(Main) | 4.96 x 5.33 | 16.3 x 17.5 | - |
| Primary Bedroom(Main) | 4.96 x 5.33 | 16.3 x 17.5 | - |
| Bathroom(Main) | - | - | - |
| Bathroom(Main) | - | - | - |
| Bathroom(Main) | - | - | - |
| Bathroom(Main) | - | - | - |
| Bathroom(Main) | - | - | - |
| Bathroom(Main) | - | - | - |
| Bathroom(Main) | - | - | - |
| Bathroom(Main) | - | - | - |
| Bathroom(Main) | - | - | - |
| Bathroom(Main) | - | - | - |
| Bathroom(Main) | - | - | - |
| Bathroom(Main) | - | - | - |
| Laundry(Main) | 5.93 x 2.66 | 19.5 x 8.7 | - |
| Laundry(Main) | 5.93 x 2.66 | 19.5 x 8.7 | - |
| Laundry(Main) | 5.93 x 2.66 | 19.5 x 8.7 | - |
| Laundry(Main) | 5.93 x 2.66 | 19.5 x 8.7 | - |
| Laundry(Main) | 5.93 x 2.66 | 19.5 x 8.7 | - |
| Laundry(Main) | 5.93 x 2.66 | 19.5 x 8.7 | - |
| Laundry(Main) | 5.93 x 2.66 | 19.5 x 8.7 | - |
| Laundry(Main) | 5.93 x 2.66 | 19.5 x 8.7 | - |
| Laundry(Main) | 5.93 x 2.66 | 19.5 x 8.7 | - |
| Laundry(Main) | 5.93 x 2.66 | 19.5 x 8.7 | - |
| Laundry(Main) | 5.93 x 2.66 | 19.5 x 8.7 | - |
| Laundry(Main) | 5.93 x 2.66 | 19.5 x 8.7 | - |
| Bedroom(Second) | 5.8 x 10.06 | 19.0 x 33.0 | - |
| Bedroom(Second) | 5.8 x 10.06 | 19.0 x 33.0 | - |
| Bedroom(Second) | 5.8 x 10.06 | 19.0 x 33.0 | - |
| Bedroom(Second) | 5.8 x 10.06 | 19.0 x 33.0 | - |
| Bedroom(Second) | 5.8 x 10.06 | 19.0 x 33.0 | - |
| Bedroom(Second) | 5.8 x 10.06 | 19.0 x 33.0 | - |
| Bedroom(Second) | 5.8 x 10.06 | 19.0 x 33.0 | - |
| Bedroom(Second) | 5.8 x 10.06 | 19.0 x 33.0 | - |
| Bedroom(Second) | 5.8 x 10.06 | 19.0 x 33.0 | - |
| Bedroom(Second) | 5.8 x 10.06 | 19.0 x 33.0 | - |
| Bedroom(Second) | 5.8 x 10.06 | 19.0 x 33.0 | - |
| Bedroom(Second) | 5.8 x 10.06 | 19.0 x 33.0 | - |
| Bathroom(Second) | - | - | - |
| Bathroom(Second) | - | - | - |
| Bathroom(Second) | - | - | - |
| Bathroom(Second) | - | - | - |
| Bathroom(Second) | - | - | - |
| Bathroom(Second) | - | - | - |
| Bathroom(Second) | - | - | - |
| Bathroom(Second) | - | - | - |
| Bathroom(Second) | - | - | - |
| Bathroom(Second) | - | - | - |
| Bathroom(Second) | - | - | - |
| Bathroom(Second) | - | - | - |
Your Agent
Broker of Record
PREMIER MATRIX REALTY LTD. BROKERAGE
See the comparable sold, tax-matched, and currently-competing listings for 1046 Book Road W.
Register for free to view complete price estimate and access exclusive sold data
Free account • No credit card required
Contact OVAIS QASSIM
1046 Book Road W, Hamilton, ON L9G 3L1 is a 2-bedroom, 3-bathroom 2-storey farm with approximately 2500-3000 square feet of living space, situated on a 1336 3215 foot lot. This property is currently for sale at $5,910,000. The home features a attached garage and a full, unfinished basement, built approximately 31-50 years ago.
This home is located in Ancaster, part of Hamilton in the Hamilton area. Explore more homes for sale and recently sold properties in this neighbourhood.
Whether you are looking to buy, sell, or lease in Ancaster, our team of experienced real estate professionals can help you navigate the market and find the perfect home. Contact us today for a free consultation.
1046 Book Road W, Hamilton, ON L9G 3L1 for sale,2 bedroom farm Ancaster,Hamilton homes for sale,Hamilton real estate,2-Storey homes, farm for sale