
$2,796,300
7463 Bell School Line, Milton, ON L9E 0N5
Milton, ON L0P 1J0
6 Bed · 5 Bath · Detached
MLS #W12218491
Listed Price
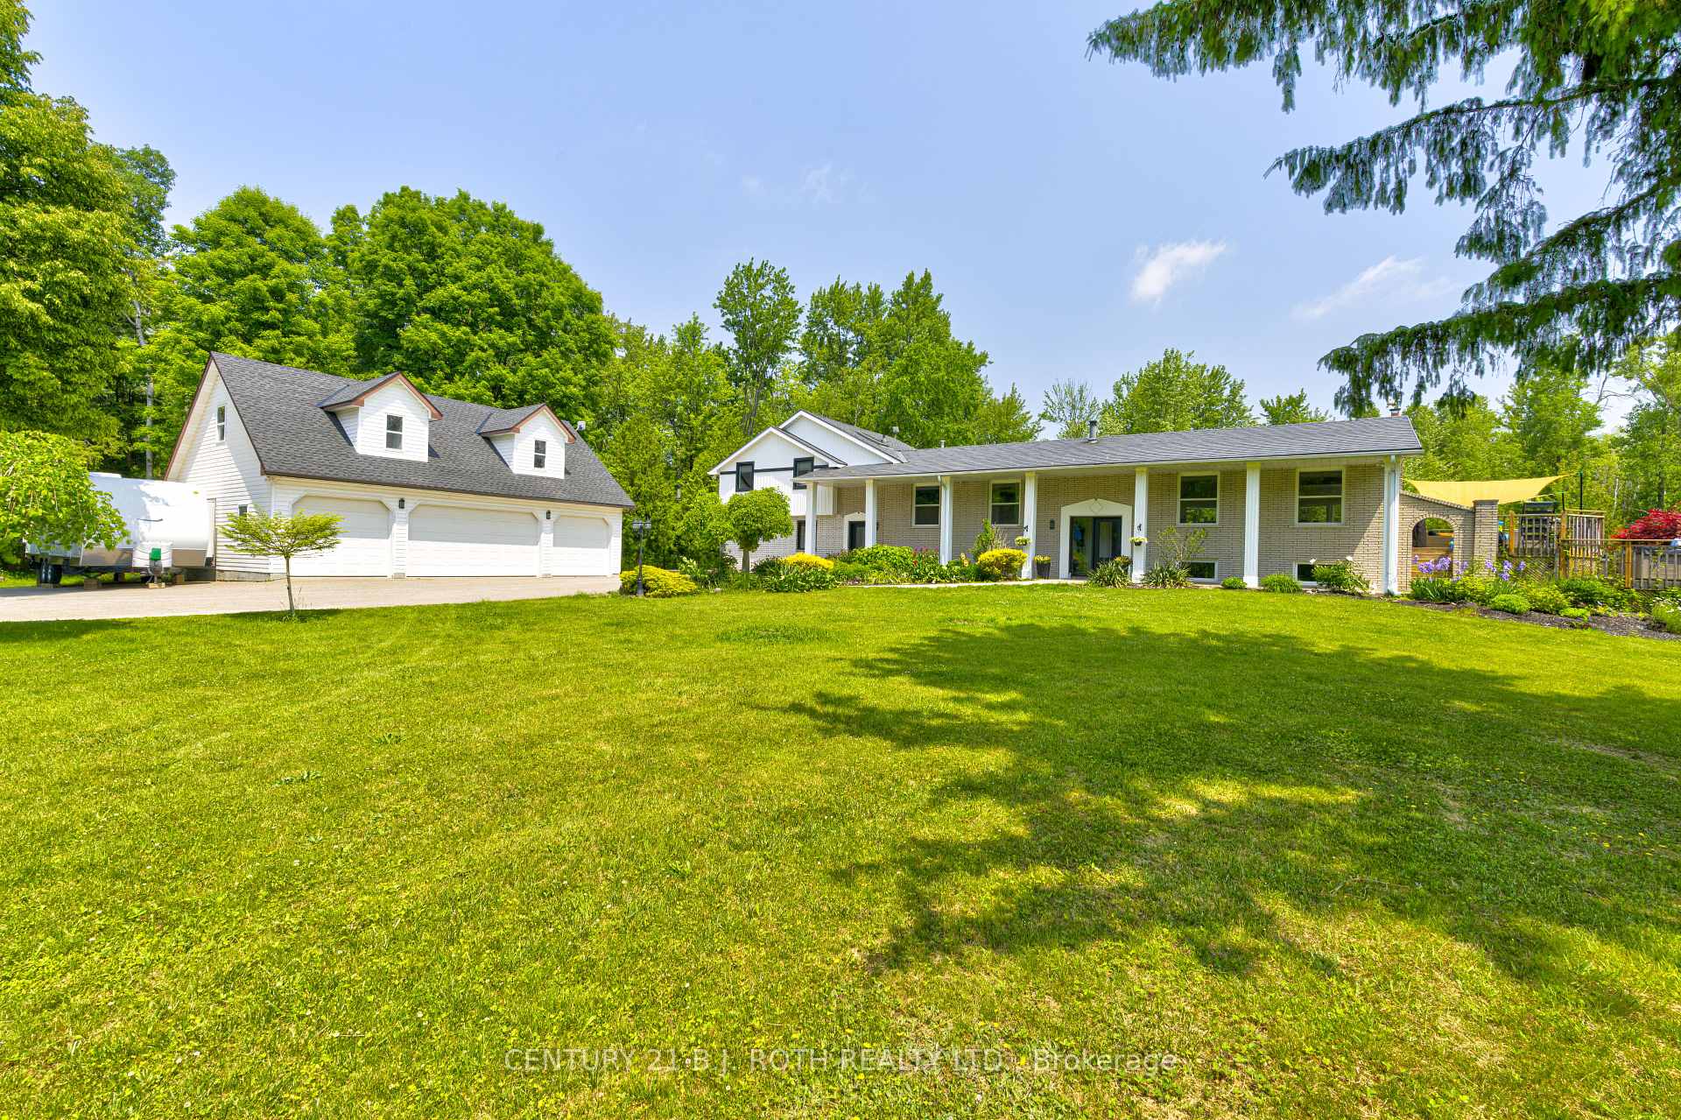
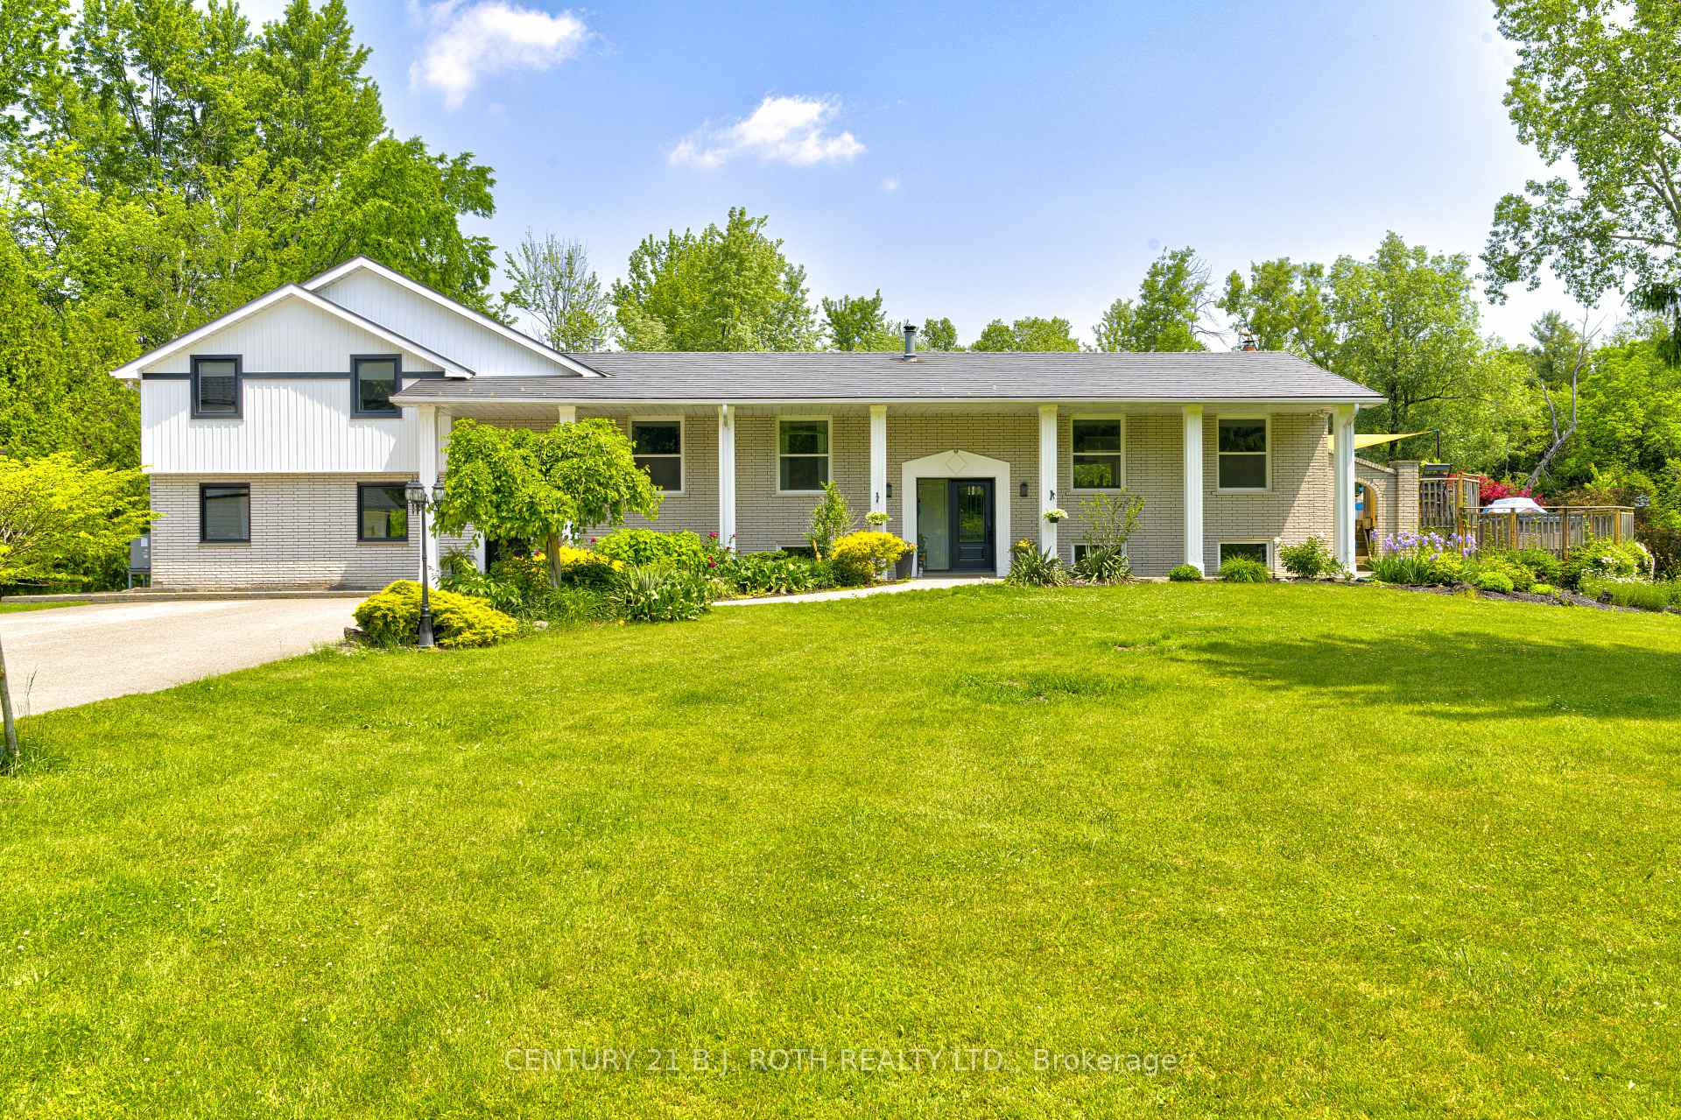
This extraordinary multi-family home is perfectly nestled on a serene 5-acre lot. Whether you're looking to create a shared living space for an extended family or house two families under one roof, this property offers the perfect layout. With 6 bedrooms, 5 bathrooms, 2 kitchens, and separate laundry on each floor, there's ample room for everyone. The heart of the home is a fully renovated open-concept kitchen flowing into a great room with panoramic views and a cozy wood fireplace. Outside, enjoy your private oasis: an inground heated saltwater pool, 2 hot tubs, a fire pit, and a picturesque pond surrounded by lush greenery. The property also features a detached 4-car garage with a loft that can become a teen hangout, art studio, or home office. A separate man shed/she shed with heat and hardwired Wi-Fi offers a private space for work or relaxation. With 4 heat pumps, one for the man shed, one for the pool, and two for the house, you'll have year-round comfort. Fruit lovers will appreciate the apple, pear, and cherry trees, plus raised garden beds for fresh produce. The home is just 10 minutes from Highway 401 or Highway 6, and 15 minutes to Guelph or Milton, in the sought-after Brookville school zone, and close to Mohawk Racetrack. With being located in the Halton conservation land, you could apply for the Managed Forest Tax Incentive Program. With a unique blend of privacy, space, and luxury, this home truly checks all the boxes. Don't miss your chance to own this one-of-a-kind property! **EXTRAS** New windows and doors throughout.
Bedrooms
6
Bathrooms
5
Square Feet
3500-5000 sqft
Property Type
Detached
| Name | Size (m) | Size (ft) | Features |
|---|---|---|---|
| Dining Room(Main) | 5.64 x 3.75 | 18.5 x 12.3 | - |
| Kitchen(Main) | 7.98 x 3.51 | 26.2 x 11.5 | - |
| Living Room(Main) | 7.27 x 5.23 | 23.9 x 17.2 | - |
| Bedroom(Main) | 3.46 x 2.66 | 11.4 x 8.7 | - |
| Bedroom 2(Main) | 2.64 x 2.66 | 8.7 x 8.7 | - |
| Bedroom 3(Main) | 4.46 x 3.39 | 14.6 x 11.1 | - |
| Bedroom 4(Upper) | 6.03 x 7.66 | 19.8 x 25.1 | - |
| Office(Upper) | 2.72 x 2.45 | 8.9 x 8.0 | - |
| Kitchen(Lower) | 6.5 x 7.25 | 21.3 x 23.8 | - |
| Bedroom 5(Lower) | 5.54 x 4.54 | 18.2 x 14.9 | - |
| Bedroom(Lower) | 3.81 x 3.41 | 12.5 x 11.2 | - |
| Recreation(Lower) | 5.07 x 3.75 | 16.6 x 12.3 | - |
Complete transaction history for this property
Sold: Jun 29, 2026
$2,175,000
-$75,000 (-3.3%)
Register free to see the complete unit history
Register for free to view complete transaction history and access exclusive sold data
Free account • No credit card required
Your Agent
Broker of Record
PREMIER MATRIX REALTY LTD. BROKERAGE
See the comparable sold, tax-matched, and currently-competing listings for 10457 Darkwood Road.
Register for free to view complete price estimate and access exclusive sold data
Free account • No credit card required
Contact OVAIS QASSIM
10457 Darkwood Road, Milton, ON L0P 1J0 is a 6-bedroom, 5-bathroom bungalow-raised detached with approximately 3500-5000 square feet of living space, situated on a 330 627 foot lot. This property is currently for sale at $2,649,900. The home features a detached garage and a finished with walk-out, separate entrance basement, built approximately 31-50 years ago.
This home is located in Rural Milton West, part of Milton in the Halton area. Explore more homes for sale and recently sold properties in this neighbourhood.
Whether you are looking to buy, sell, or lease in Rural Milton West, our team of experienced real estate professionals can help you navigate the market and find the perfect home. Contact us today for a free consultation.
10457 Darkwood Road, Milton, ON L0P 1J0 for sale,6 bedroom detached Rural Milton West,Milton homes for sale,Halton real estate,Bungalow-Raised homes, detached for sale


