
$607,500
120 Pierella Drive, Lakeshore, ON N8L 0Z4
Register for free to view the complete photo gallery and property details
Showing 2 of 20 photos
Lakeshore, ON N8L 0Z2
4 Bed · 2 Bath · Detached
MLS #X12155944
Sold on June 18, 2025
June 18, 2025
Originally listed at $899,000 6 days on market
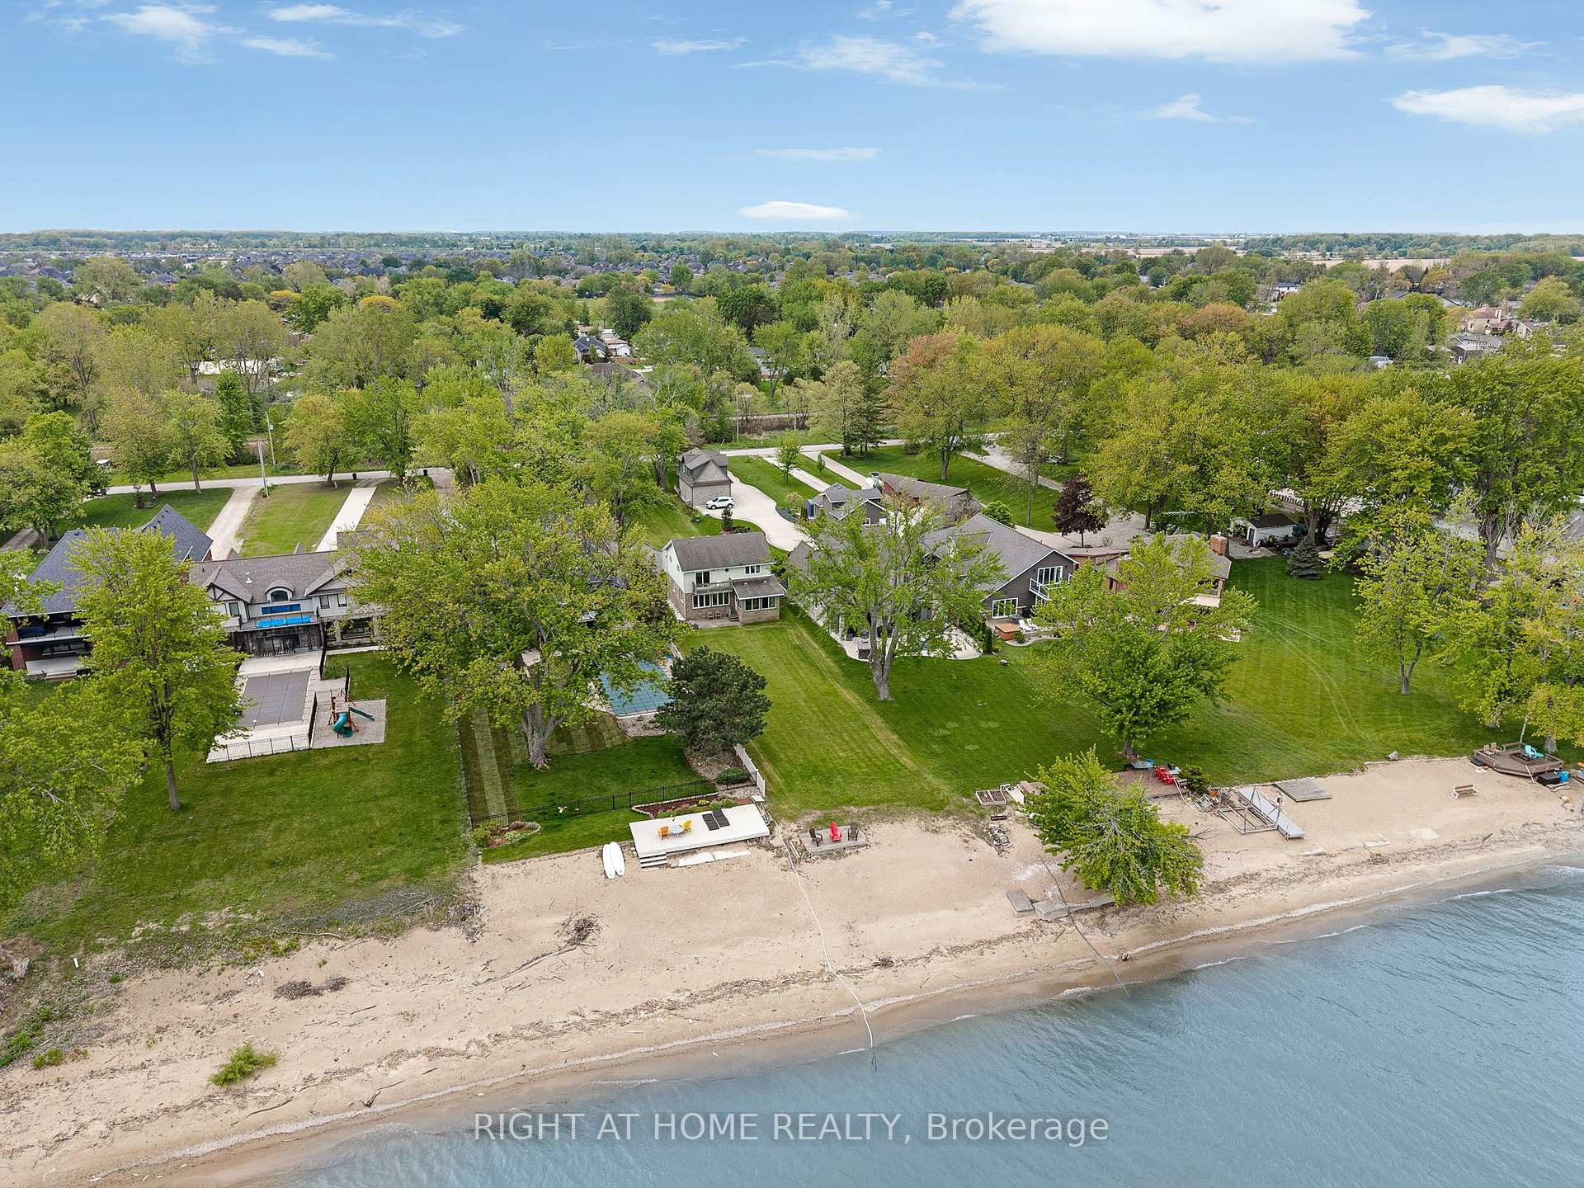
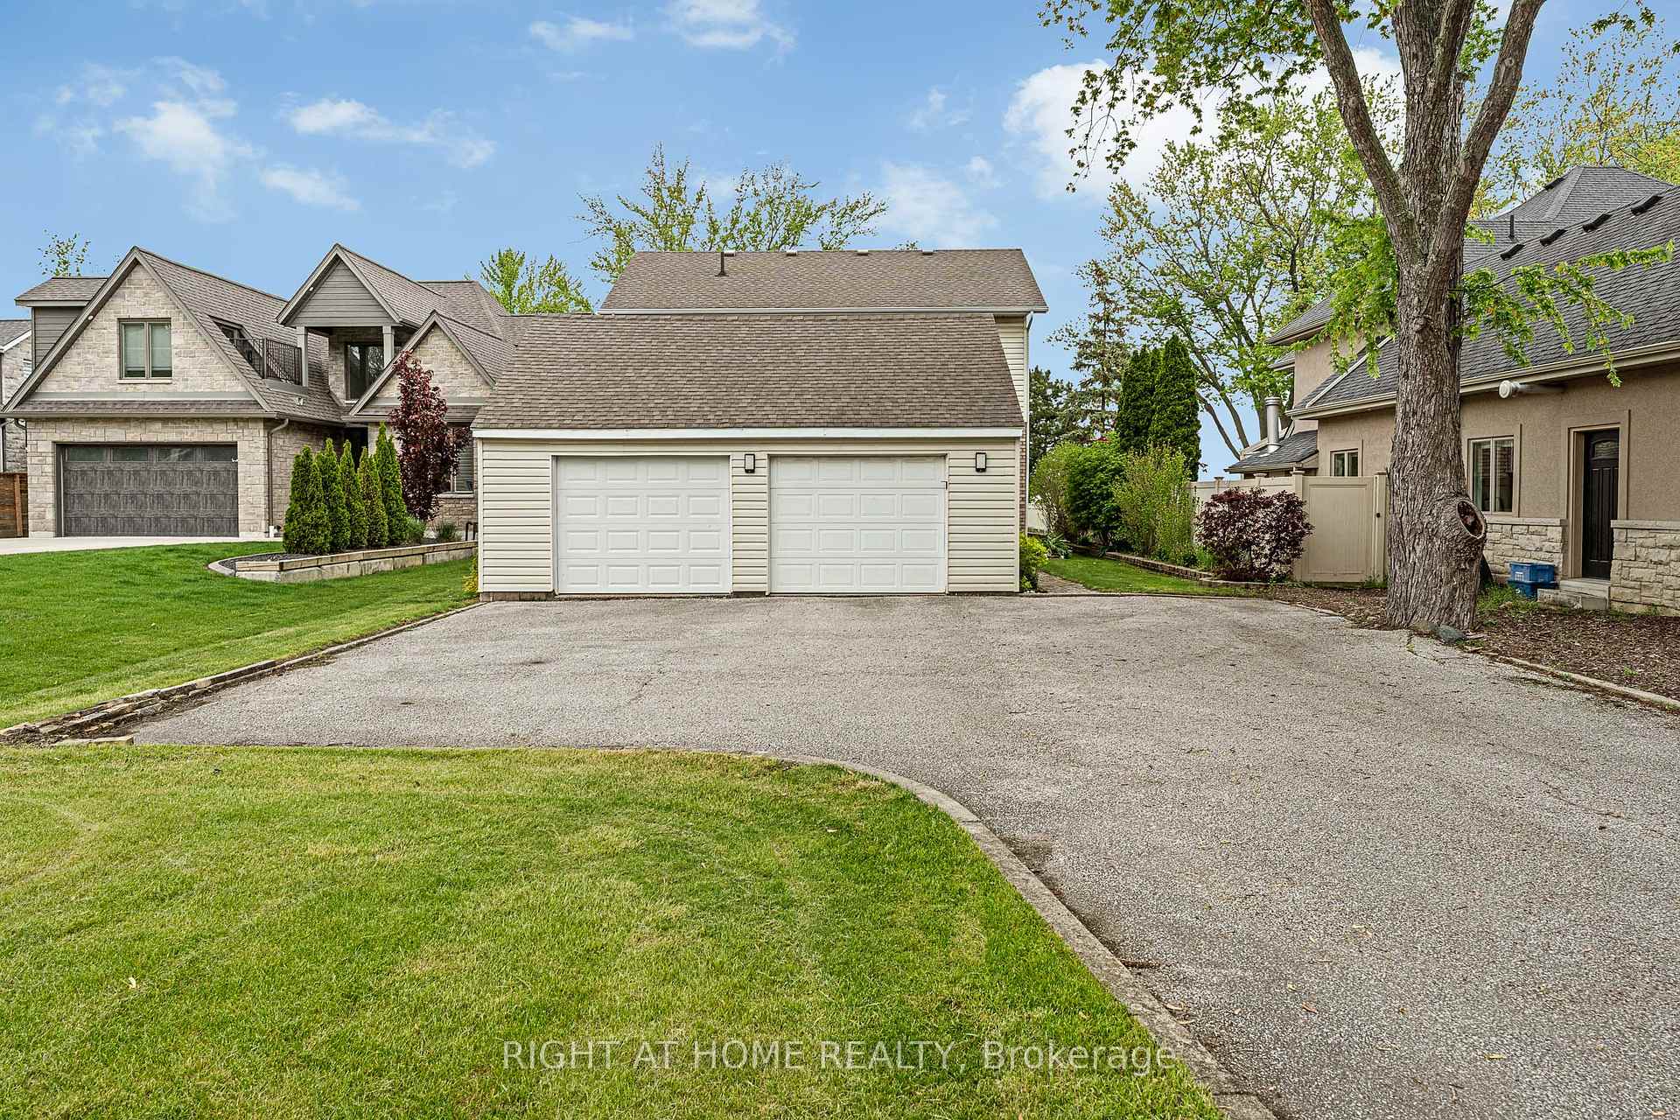
**WELCOME TO 1040 LILYDALE AVENUE - A RARE WATERFRONT GEM IN LAKESHORE!** Don't miss your chance to own one of the most coveted waterfront properties in Windsor-Essex County. Situated on an expansive 50' x 500' lot with a private sandy beach, this beautifully maintained 4-bedroom, 2-bathroom two-storey home offers the perfect blend of comfort, space, and stunning lakefront living. Step inside to an inviting open-concept main floor featuring a spacious kitchen, dining area, living room, and sunroom - all designed to maximize natural light and breathtaking views of Lake St. Clair. Perfect for both everyday living and entertaining. Upstairs, you'll find three generous bedrooms including a primary suite with walk-in closet, private balcony, and convenient second-floor laundry. Whether you're enjoying your morning coffee with sunrise views or winding down to the sound of the waves, this home offers serenity like no other. Additional highlights include a 2.5-car detached garage, paved driveway with curbs and turnaround, and plenty of outdoor space for lakeside enjoyment. This is Lakeshore living at it's finest!
Bedrooms
4
Bathrooms
2
Square Feet
1500-2000 sqft
Property Type
Detached
Register for free to view complete property details and access exclusive sold data
Free account • No credit card required
| Name | Size (m) | Size (ft) | Features |
|---|---|---|---|
| Living Room(Main) | 9.07 x 3.53 | 29.8 x 11.6 | - |
| Living Room(Main) | 9.07 x 3.53 | 29.8 x 11.6 | - |
| Living Room(Main) | 9.07 x 3.53 | 29.8 x 11.6 | - |
| Living Room(Main) | 9.07 x 3.53 | 29.8 x 11.6 | - |
| Living Room(Main) | 9.07 x 3.53 | 29.8 x 11.6 | - |
| Living Room(Main) | 9.07 x 3.53 | 29.8 x 11.6 | - |
| Kitchen(Main) | 3.62 x 2.1 | 11.9 x 6.9 | - |
| Kitchen(Main) | 3.62 x 2.1 | 11.9 x 6.9 | - |
| Kitchen(Main) | 3.62 x 2.1 | 11.9 x 6.9 | - |
| Kitchen(Main) | 3.62 x 2.1 | 11.9 x 6.9 | - |
| Kitchen(Main) | 3.62 x 2.1 | 11.9 x 6.9 | - |
| Kitchen(Main) | 3.62 x 2.1 | 11.9 x 6.9 | - |
| Primary Bedroom(Second) | 4.08 x 3.72 | 13.4 x 12.2 | - |
| Primary Bedroom(Second) | 4.08 x 3.72 | 13.4 x 12.2 | - |
| Primary Bedroom(Second) | 4.08 x 3.72 | 13.4 x 12.2 | - |
| Primary Bedroom(Second) | 4.08 x 3.72 | 13.4 x 12.2 | - |
| Primary Bedroom(Second) | 4.08 x 3.72 | 13.4 x 12.2 | - |
| Primary Bedroom(Second) | 4.08 x 3.72 | 13.4 x 12.2 | - |
| Bedroom 2(Second) | 4.05 x 3.38 | 13.3 x 11.1 | - |
| Bedroom 2(Second) | 4.05 x 3.38 | 13.3 x 11.1 | - |
| Bedroom 2(Second) | 4.05 x 3.38 | 13.3 x 11.1 | - |
| Bedroom 2(Second) | 4.05 x 3.38 | 13.3 x 11.1 | - |
| Bedroom 2(Second) | 4.05 x 3.38 | 13.3 x 11.1 | - |
| Bedroom 2(Second) | 4.05 x 3.38 | 13.3 x 11.1 | - |
| Bedroom 3(Second) | 3.38 x 3.33 | 11.1 x 10.9 | - |
| Bedroom 3(Second) | 3.38 x 3.33 | 11.1 x 10.9 | - |
| Bedroom 3(Second) | 3.38 x 3.33 | 11.1 x 10.9 | - |
| Bedroom 3(Second) | 3.38 x 3.33 | 11.1 x 10.9 | - |
| Bedroom 3(Second) | 3.38 x 3.33 | 11.1 x 10.9 | - |
| Bedroom 3(Second) | 3.38 x 3.33 | 11.1 x 10.9 | - |
| Laundry(Second) | 3.68 x 1.76 | 12.1 x 5.8 | - |
| Laundry(Second) | 3.68 x 1.76 | 12.1 x 5.8 | - |
| Laundry(Second) | 3.68 x 1.76 | 12.1 x 5.8 | - |
| Laundry(Second) | 3.68 x 1.76 | 12.1 x 5.8 | - |
| Laundry(Second) | 3.68 x 1.76 | 12.1 x 5.8 | - |
| Laundry(Second) | 3.68 x 1.76 | 12.1 x 5.8 | - |
| Bedroom 4(Main) | 4.04 x 3.41 | 13.3 x 11.2 | - |
| Bedroom 4(Main) | 4.04 x 3.41 | 13.3 x 11.2 | - |
| Bedroom 4(Main) | 4.04 x 3.41 | 13.3 x 11.2 | - |
| Bedroom 4(Main) | 4.04 x 3.41 | 13.3 x 11.2 | - |
| Bedroom 4(Main) | 4.04 x 3.41 | 13.3 x 11.2 | - |
| Bedroom 4(Main) | 4.04 x 3.41 | 13.3 x 11.2 | - |
| Sunroom(Main) | 3.99 x 2.99 | 13.1 x 9.8 | - |
| Sunroom(Main) | 3.99 x 2.99 | 13.1 x 9.8 | - |
| Sunroom(Main) | 3.99 x 2.99 | 13.1 x 9.8 | - |
| Sunroom(Main) | 3.99 x 2.99 | 13.1 x 9.8 | - |
| Sunroom(Main) | 3.99 x 2.99 | 13.1 x 9.8 | - |
| Sunroom(Main) | 3.99 x 2.99 | 13.1 x 9.8 | - |
| Utility Room(Main) | 3.83 x 2.73 | 12.6 x 9.0 | - |
| Utility Room(Main) | 3.83 x 2.73 | 12.6 x 9.0 | - |
| Utility Room(Main) | 3.83 x 2.73 | 12.6 x 9.0 | - |
| Utility Room(Main) | 3.83 x 2.73 | 12.6 x 9.0 | - |
| Utility Room(Main) | 3.83 x 2.73 | 12.6 x 9.0 | - |
| Utility Room(Main) | 3.83 x 2.73 | 12.6 x 9.0 | - |
Register for free to view complete room dimensions and access exclusive sold data
Free account • No credit card required
Original List Price
$899,000
Listed on May 15, 2025
Sold Price
$1,075,000
Sold on Jun 18, 2025
+$176,000
19.6%
Register for free to view complete price history and access exclusive sold data
Free account • No credit card required
Your Agent
Broker of Record
PREMIER MATRIX REALTY LTD. BROKERAGE
See the comparable sold, tax-matched, and currently-competing listings for 1040 Lilydale Avenue.
Register for free to view complete price estimate and access exclusive sold data
Free account • No credit card required
Contact OVAIS QASSIM
1040 Lilydale Avenue, Lakeshore, ON N8L 0Z2 is a 4-bedroom, 2-bathroom 2-storey detached with approximately 1500-2000 square feet of living space, situated on a 50 528 foot lot. This property is currently sold (sold for $1,075,000). The home features a attached garage and a finished basement.
This home is located in Lakeshore, part of Lakeshore in the Essex area. Explore more homes for sale and recently sold properties in this neighbourhood.
Whether you are looking to buy, sell, or lease in Lakeshore, our team of experienced real estate professionals can help you navigate the market and find the perfect home. Contact us today for a free consultation.
1040 Lilydale Avenue, Lakeshore, ON N8L 0Z2 sold,4 bedroom detached Lakeshore,Lakeshore homes for sale,Essex real estate,2-Storey homes, detached sold


