
$795,990
3bed·3bath·1500-2000sf
Frontage 36ft·Lot 36 × 98 ft·Garage Attached
2-Storey·Bsmt: Unfinished0
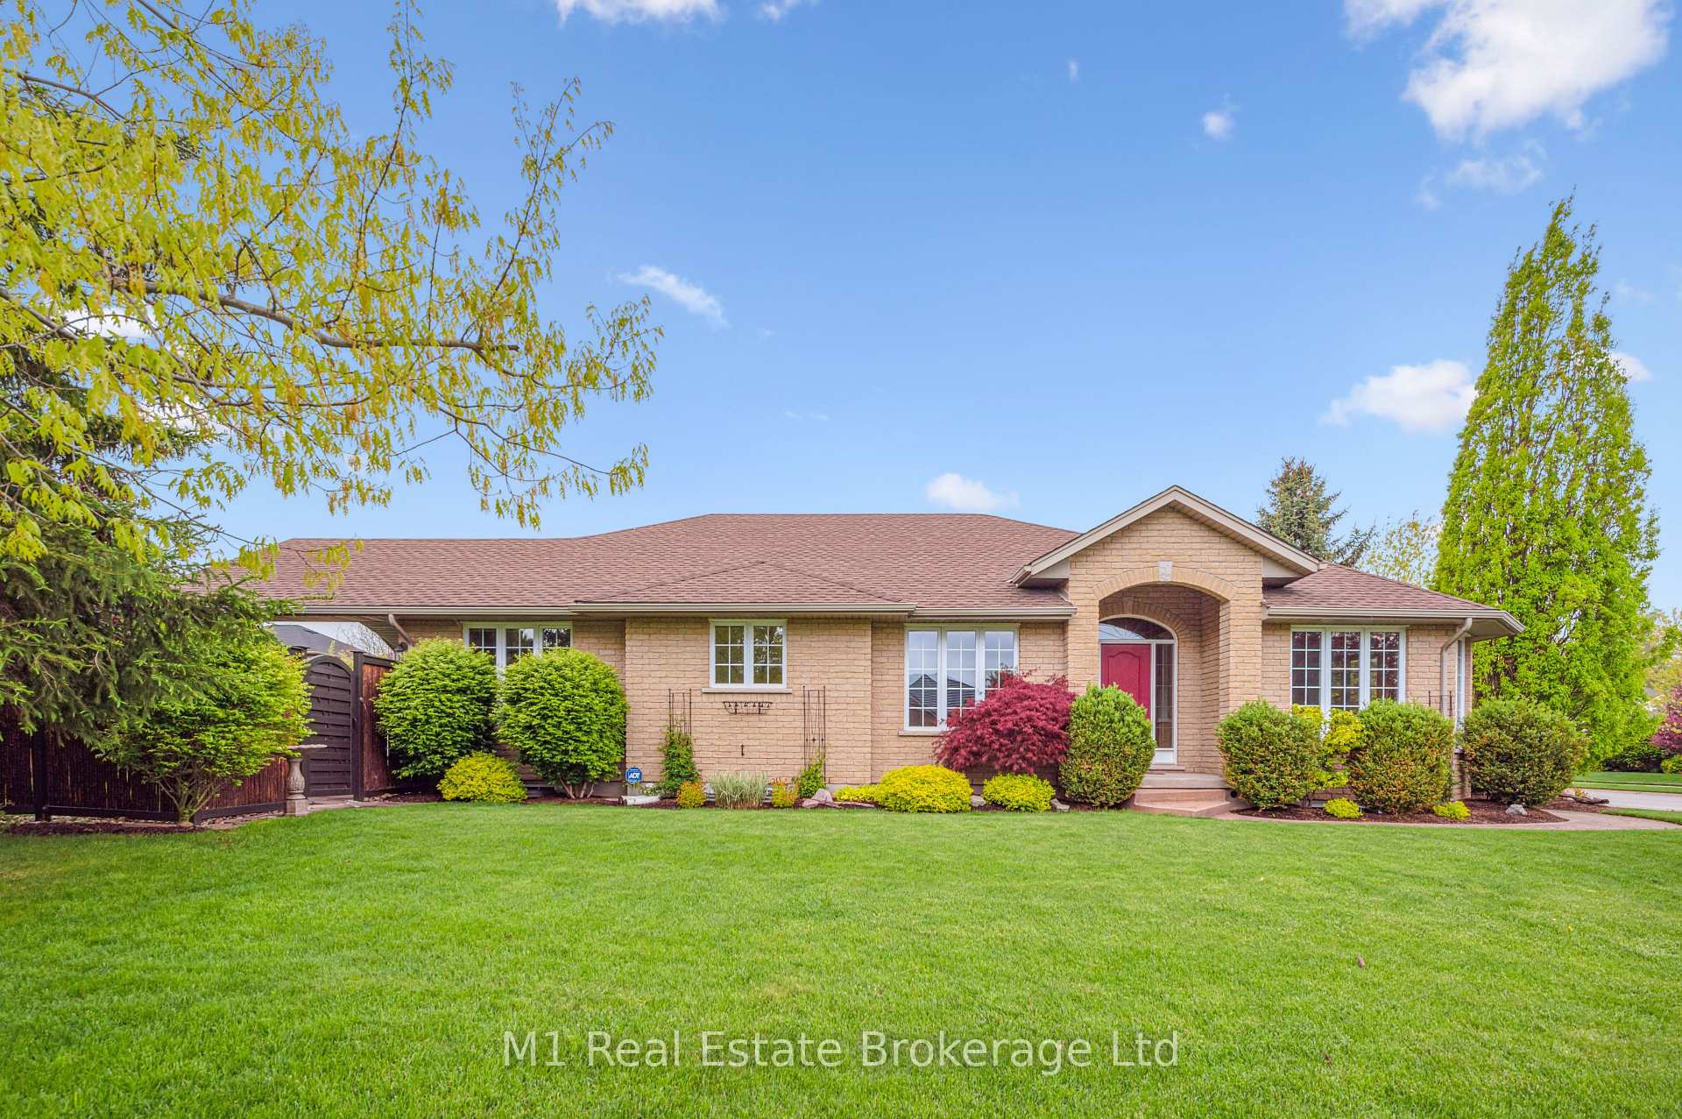
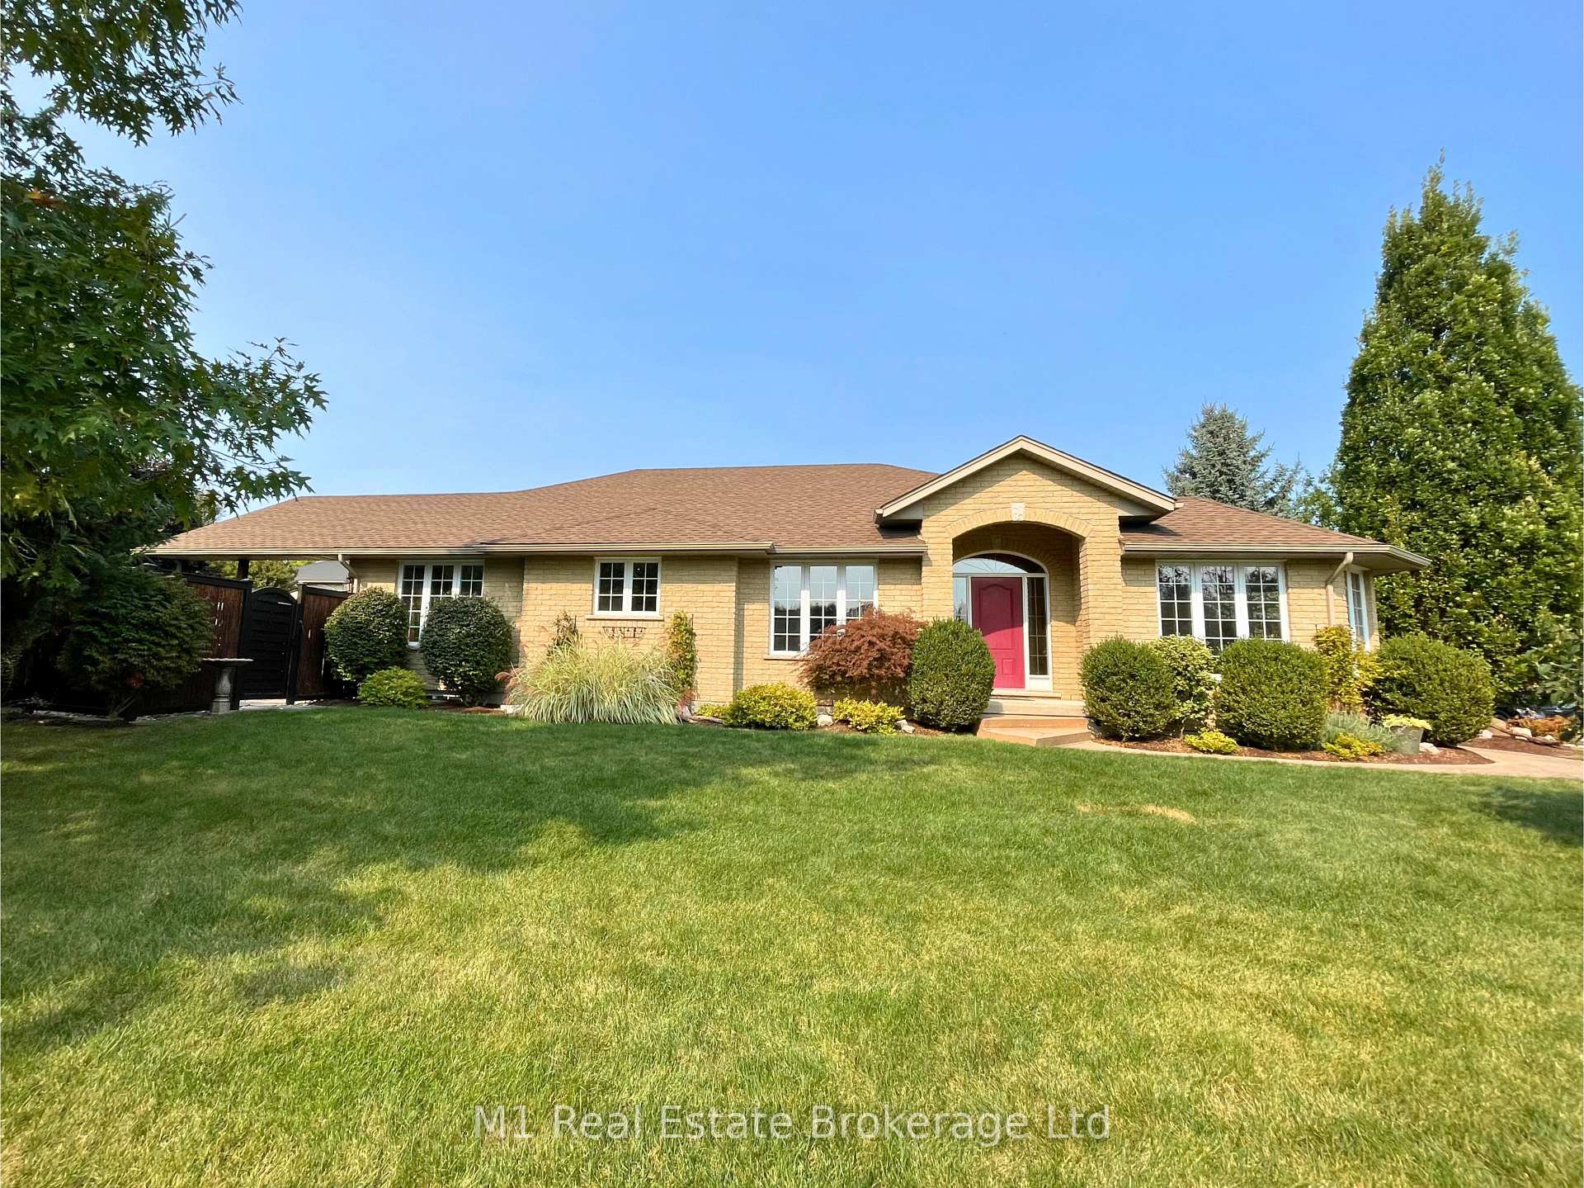
Register for free to view the complete photo gallery and property details
Showing 2 of 20 photos
Centre Wellington, ON N0B 1S0
4 Bed · 3 Bath · Detached
MLS #X12164259
Sold on August 20, 2025
August 20, 2025
Originally listed at $1,199,900 36 days on market
This meticulously maintained 2,900+ sq. ft. bungalow sits on a large corner lot in a sought-after Elora neighbourhood. The open-concept main floor boasts vaulted ceilings, a gas fireplace, and a bright front sunroom, adding extra living space. The kitchen, dining, and living areas flow seamlessly, creating a spacious and functional layout. The primary bedroom includes a walk-in closet and ensuite, while a second bedroom and full bathroom complete the main level. The fully finished basement features a large, bright rec room with a second gas fireplace, two additional bedrooms, and a 3-piece bathroom. One of the bedrooms is oversized and could easily be divided into a bedroom plus office or gym space. Even the utility room is finished, offering flexibility for extra workspace. Outside, the private, fully fenced backyard includes a covered deck, providing a perfect spot for outdoor dining, relaxing, or entertaining in any season. The large yard offers plenty of space for gardens, pets, or play. Located directly across from Drimmie Park, with walking trails and a playground, this home offers a great balance of space, comfort, and outdoor enjoyment.
Bedrooms
4
Bathrooms
3
Square Feet
1500-2000 sqft
Property Type
Detached
Register for free to view complete property details and access exclusive sold data
Free account • No credit card required
| Name | Size (m) | Size (ft) | Features |
|---|---|---|---|
| Bedroom(Main) | 3.52 x 3.12 | 11.5 x 10.2 | - |
| Bedroom(Main) | 3.52 x 3.12 | 11.5 x 10.2 | - |
| Breakfast(Main) | 2.93 x 3.8 | 9.6 x 12.5 | - |
| Breakfast(Main) | 2.93 x 3.8 | 9.6 x 12.5 | - |
| Den(Main) | 3.81 x 4.01 | 12.5 x 13.2 | - |
| Den(Main) | 3.81 x 4.01 | 12.5 x 13.2 | - |
| Dining Room(Main) | 4.02 x 3.34 | 13.2 x 11.0 | - |
| Dining Room(Main) | 4.02 x 3.34 | 13.2 x 11.0 | - |
| Foyer(Main) | 3.72 x 3.59 | 12.2 x 11.8 | - |
| Foyer(Main) | 3.72 x 3.59 | 12.2 x 11.8 | - |
| Kitchen(Main) | 3.28 x 3.33 | 10.8 x 10.9 | - |
| Kitchen(Main) | 3.28 x 3.33 | 10.8 x 10.9 | - |
| Living Room(Main) | 4.84 x 7.37 | 15.9 x 24.2 | - |
| Living Room(Main) | 4.84 x 7.37 | 15.9 x 24.2 | - |
| Primary Bedroom(Main) | 4.65 x 5.77 | 15.3 x 18.9 | - |
| Primary Bedroom(Main) | 4.65 x 5.77 | 15.3 x 18.9 | - |
| Bedroom(Basement) | 4.34 x 4.76 | 14.2 x 15.6 | - |
| Bedroom(Basement) | 4.34 x 4.76 | 14.2 x 15.6 | - |
| Bedroom 2(Basement) | 4.81 x 9.16 | 15.8 x 30.1 | - |
| Bedroom 2(Basement) | 4.81 x 9.16 | 15.8 x 30.1 | - |
| Recreation(Basement) | 7.06 x 8.02 | 23.2 x 26.3 | - |
| Recreation(Basement) | 7.06 x 8.02 | 23.2 x 26.3 | - |
| Utility Room(Basement) | 6.22 x 4.63 | 20.4 x 15.2 | - |
| Utility Room(Basement) | 6.22 x 4.63 | 20.4 x 15.2 | - |
Register for free to view complete room dimensions and access exclusive sold data
Free account • No credit card required
Complete transaction history for this property
Register free to see the complete unit history
Register for free to view complete transaction history and access exclusive sold data
Free account • No credit card required
Original List Price
$1,199,900
Listed on May 20, 2025
Sold Price
$1,125,000
Sold on Aug 20, 2025
-$74,900
-6.2%
Register for free to view complete price history and access exclusive sold data
Free account • No credit card required
Your Agent
Broker of Record
PREMIER MATRIX REALTY LTD. BROKERAGE
See the comparable sold, tax-matched, and currently-competing listings for 104 Keating Drive.
Register for free to view complete price estimate and access exclusive sold data
Free account • No credit card required
Contact OVAIS QASSIM
104 Keating Drive, Centre Wellington, ON N0B 1S0 is a 4-bedroom, 3-bathroom bungalow detached with approximately 1500-2000 square feet of living space, situated on a 66 114 foot lot. This property is currently sold (sold for $1,125,000). The home features a attached garage and a finished basement.
This home is located in Elora/Salem, part of Centre Wellington in the Wellington area. Explore more homes for sale and recently sold properties in this neighbourhood.
Whether you are looking to buy, sell, or lease in Elora/Salem, our team of experienced real estate professionals can help you navigate the market and find the perfect home. Contact us today for a free consultation.
104 Keating Drive, Centre Wellington, ON N0B 1S0 sold,4 bedroom detached Elora/Salem,Centre Wellington homes for sale,Wellington real estate,Bungalow homes, detached sold


