
$620,000
1056 A Glass Lane, North Frontenac, ON K0H 1J0
Register for free to view the complete photo gallery and property details
Showing 2 of 20 photos
North Frontenac, ON K0H 2J0
4 Bed · 2 Bath · Detached
MLS #X12116230
Sold on May 28, 2025
May 28, 2025
Originally listed at $799,000 11 days on market
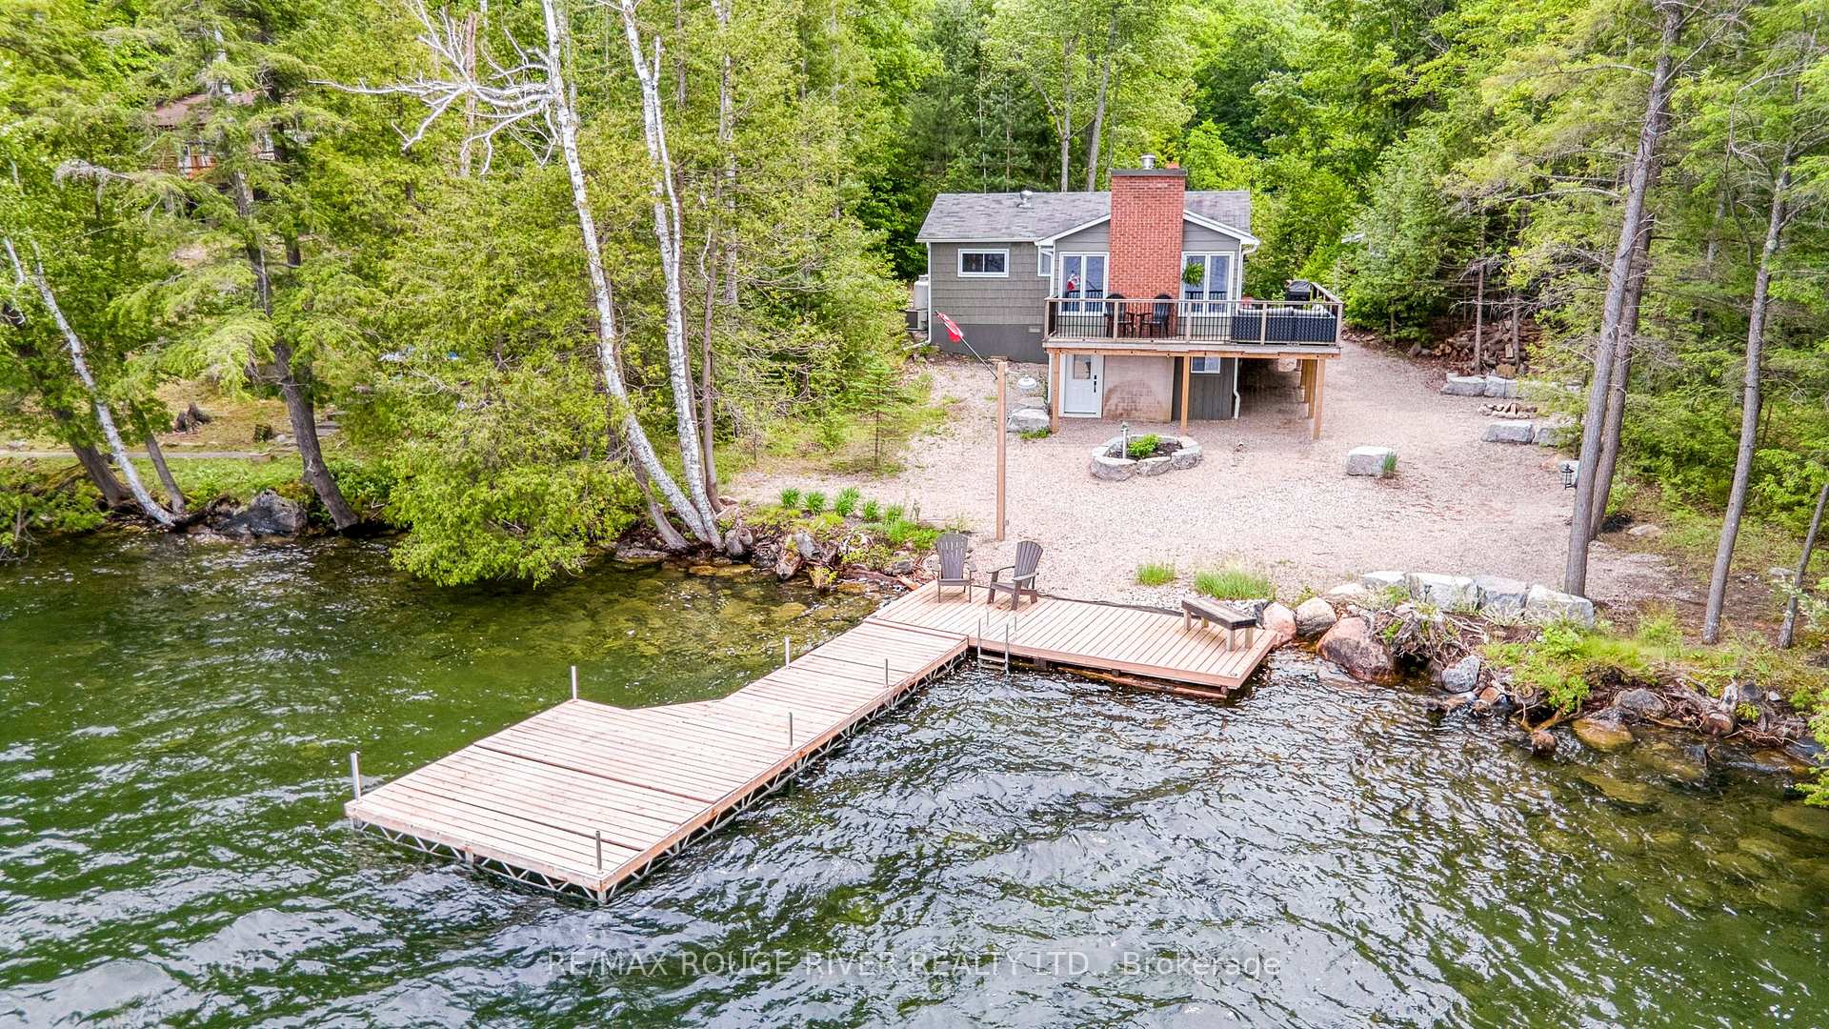
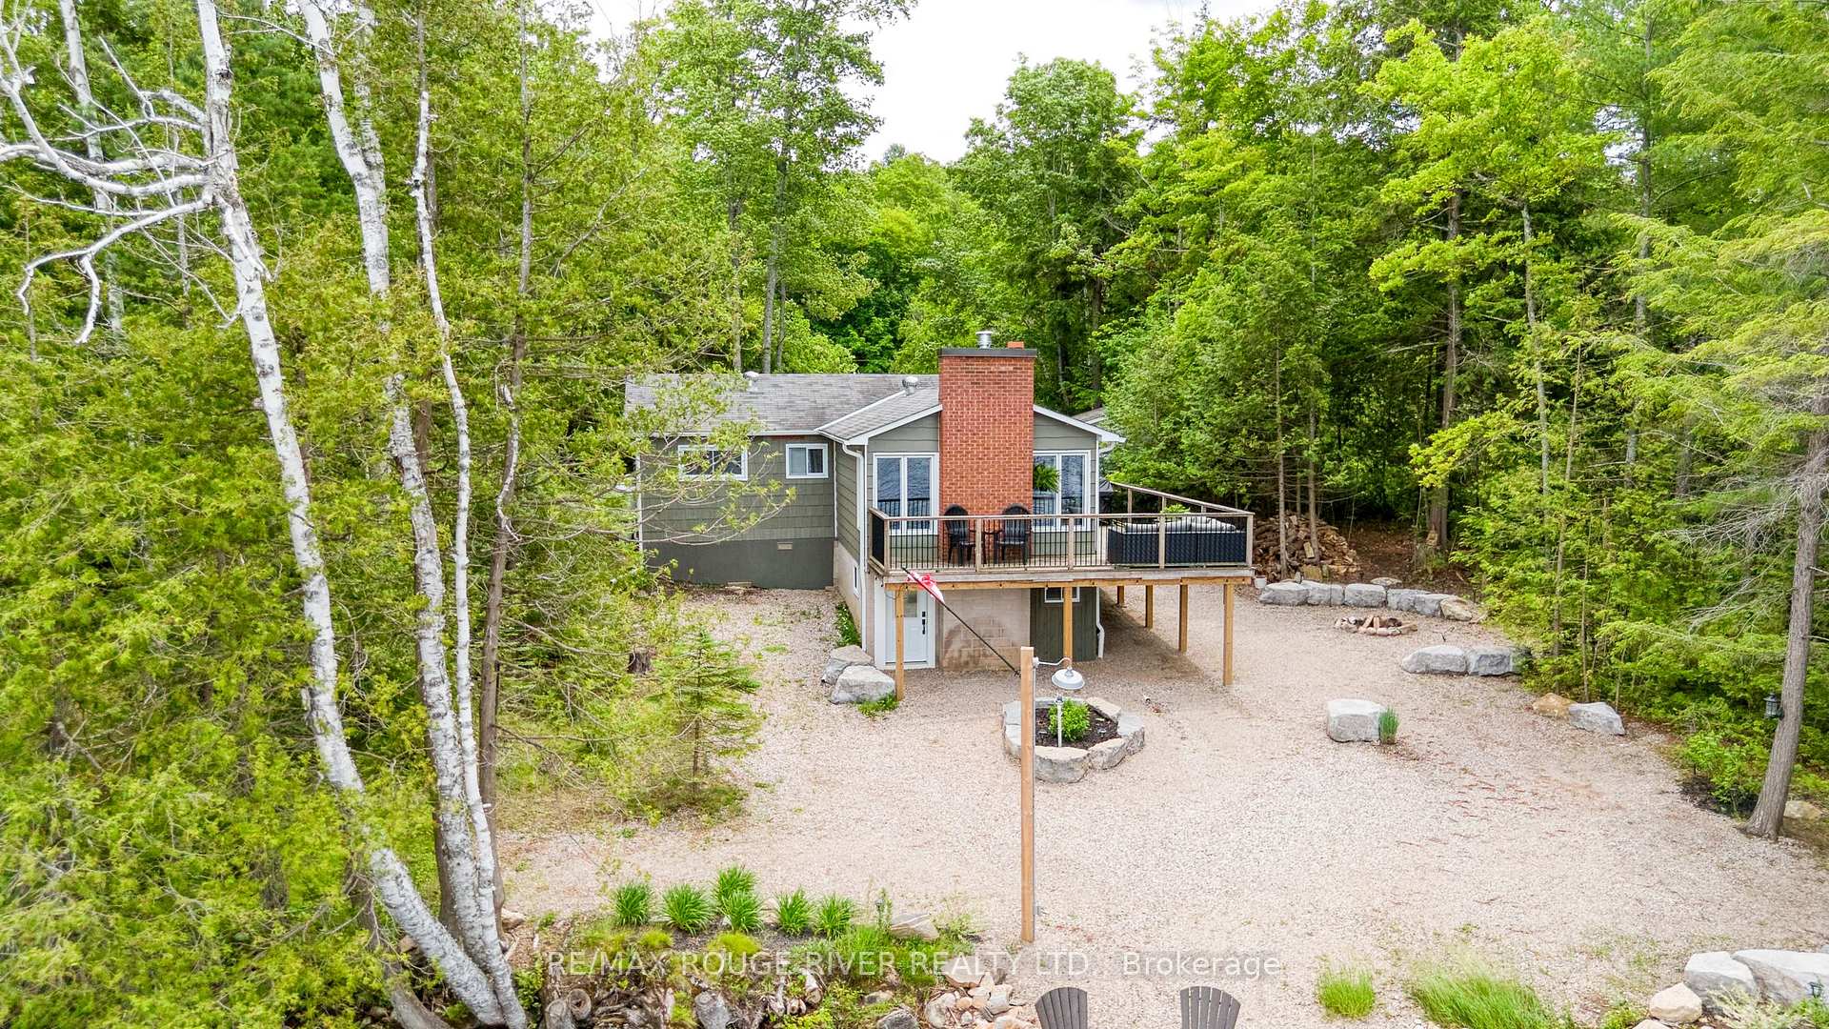
Welcome To The Lakehouse, Situated On Pristine Palmerston Lake. 4 Season Living At Its Best. High End Modern Cottage Design. You Truly Must See This Property To Fully Appreciate. Tastefully & Professionally Landscaped Grounds, Including Easy Access To Your Waterfront. New Docks To Take In Breathtaking Sunset Views. Deep Water Perfect For Boating, Fishing, & Swimming, Winter Snowmobiling Trails Near By. Bright & Open Concept Looking Out To A Wrap Around Deck. Fully Updated Interior With Stunning Lake Views. Close To Great Hiking Trails & Only 40 Minutes To Bon Echo Provincial Park. Numerous Updates Since 2022 Including: New Propane Furnace and Duct Work, New Propane Fireplace In Living Room, New Central Air, New 200 Amp Electrical Panel & Upgraded Electrical. Smart Light Switches And Thermostat, New Lakeside/Dock Lighting. New Electric Water Heater, New Drilled Well & Pump System With Pressure Tank & Water Filtration System, New Water Softener, New UV Water Purification System. New Septic Riser Lids. 800 Gallon Septic Tank - Inspected and Pumped Out In 2023. Two New Bathrooms, Three Bedrooms With New Insulation, Drywall and Paint. All New Tongue And Groove Ceilings On Main Level And Basement. Remodeled Entry/Mudroom. New High End Kitchen Cabinets With Abundant Cupboard Space & Drawers, Granite Countertops With Farmhouse Stainless XL Sink. Hands Free Faucet With Pull Out Spout And Voice Activation. New Engineered Hardwood Flooring On Main level Custom Cabinetry in Great Room. New Interior/Exterior Doors, Baseboards. New Windows Throughout. Roof Shingles 2018, Facia and Eavestrough 2023. New Blown In Insulation In Attic. New Dock System With Cranking Mechanism For Easy Winterization. Professional Landscaping With Armour Stone & Perennials. This Lakehouse Is Very Low Maintenance Inside & Out, Leaving More Time For Family And Entertaining Enjoyment.
Bedrooms
4
Bathrooms
2
Square Feet
700-1100 sqft
Property Type
Detached
Register for free to view complete property details and access exclusive sold data
Free account • No credit card required
| Name | Size (m) | Size (ft) | Features |
|---|---|---|---|
| Mud Room(Main) | 2.3 x 2.21 | 7.5 x 7.3 | - |
| Mud Room(Main) | 2.3 x 2.21 | 7.5 x 7.3 | - |
| Mud Room(Main) | 2.3 x 2.21 | 7.5 x 7.3 | - |
| Mud Room(Main) | 2.3 x 2.21 | 7.5 x 7.3 | - |
| Mud Room(Main) | 2.3 x 2.21 | 7.5 x 7.3 | - |
| Kitchen(Main) | 5.92 x 4.53 | 19.4 x 14.9 | - |
| Kitchen(Main) | 5.92 x 4.53 | 19.4 x 14.9 | - |
| Kitchen(Main) | 5.92 x 4.53 | 19.4 x 14.9 | - |
| Kitchen(Main) | 5.92 x 4.53 | 19.4 x 14.9 | - |
| Kitchen(Main) | 5.92 x 4.53 | 19.4 x 14.9 | - |
| Great Room(Main) | 5.94 x 4.01 | 19.5 x 13.2 | - |
| Great Room(Main) | 5.94 x 4.01 | 19.5 x 13.2 | - |
| Great Room(Main) | 5.94 x 4.01 | 19.5 x 13.2 | - |
| Great Room(Main) | 5.94 x 4.01 | 19.5 x 13.2 | - |
| Great Room(Main) | 5.94 x 4.01 | 19.5 x 13.2 | - |
| Primary Bedroom(Main) | 3.22 x 2.74 | 10.6 x 9.0 | - |
| Primary Bedroom(Main) | 3.22 x 2.74 | 10.6 x 9.0 | - |
| Primary Bedroom(Main) | 3.22 x 2.74 | 10.6 x 9.0 | - |
| Primary Bedroom(Main) | 3.22 x 2.74 | 10.6 x 9.0 | - |
| Primary Bedroom(Main) | 3.22 x 2.74 | 10.6 x 9.0 | - |
| Bedroom 2(Main) | 3.07 x 2.29 | 10.1 x 7.5 | - |
| Bedroom 2(Main) | 3.07 x 2.29 | 10.1 x 7.5 | - |
| Bedroom 2(Main) | 3.07 x 2.29 | 10.1 x 7.5 | - |
| Bedroom 2(Main) | 3.07 x 2.29 | 10.1 x 7.5 | - |
| Bedroom 2(Main) | 3.07 x 2.29 | 10.1 x 7.5 | - |
| Bedroom 3(Main) | 2.09 x 1.89 | 6.9 x 6.2 | - |
| Bedroom 3(Main) | 2.09 x 1.89 | 6.9 x 6.2 | - |
| Bedroom 3(Main) | 2.09 x 1.89 | 6.9 x 6.2 | - |
| Bedroom 3(Main) | 2.09 x 1.89 | 6.9 x 6.2 | - |
| Bedroom 3(Main) | 2.09 x 1.89 | 6.9 x 6.2 | - |
| Bedroom 4(Lower) | 3.17 x 2.41 | 10.4 x 7.9 | - |
| Bedroom 4(Lower) | 3.17 x 2.41 | 10.4 x 7.9 | - |
| Bedroom 4(Lower) | 3.17 x 2.41 | 10.4 x 7.9 | - |
| Bedroom 4(Lower) | 3.17 x 2.41 | 10.4 x 7.9 | - |
| Bedroom 4(Lower) | 3.17 x 2.41 | 10.4 x 7.9 | - |
| Laundry(Lower) | 3.72 x 2.31 | 12.2 x 7.6 | - |
| Laundry(Lower) | 3.72 x 2.31 | 12.2 x 7.6 | - |
| Laundry(Lower) | 3.72 x 2.31 | 12.2 x 7.6 | - |
| Laundry(Lower) | 3.72 x 2.31 | 12.2 x 7.6 | - |
| Laundry(Lower) | 3.72 x 2.31 | 12.2 x 7.6 | - |
Register for free to view complete room dimensions and access exclusive sold data
Free account • No credit card required
Original List Price
$799,000
Listed on Apr 30, 2025
Sold Price
$780,000
Sold on May 28, 2025
-$19,000
-2.4%
Register for free to view complete price history and access exclusive sold data
Free account • No credit card required
Your Agent
Broker of Record
PREMIER MATRIX REALTY LTD. BROKERAGE
See the comparable sold, tax-matched, and currently-competing listings for 1039 West Cottage Drive W.
Register for free to view complete price estimate and access exclusive sold data
Free account • No credit card required
Contact OVAIS QASSIM
1039 West Cottage Drive W, North Frontenac, ON K0H 2J0 is a 4-bedroom, 2-bathroom bungalow-raised detached with approximately 700-1100 square feet of living space, situated on a 100 274 foot lot. This property is currently sold (sold for $780,000). The home features a none garage and a partially finished, walk-out basement.
This home is located in Frontenac North, part of North Frontenac in the Frontenac area. Explore more homes for sale and recently sold properties in this neighbourhood.
Whether you are looking to buy, sell, or lease in Frontenac North, our team of experienced real estate professionals can help you navigate the market and find the perfect home. Contact us today for a free consultation.
1039 West Cottage Drive W, North Frontenac, ON K0H 2J0 sold,4 bedroom detached Frontenac North,North Frontenac homes for sale,Frontenac real estate,Bungalow-Raised homes, detached sold


