
$1,155,000
1315 Stevens Road, Innisfil, ON L9S 4W1
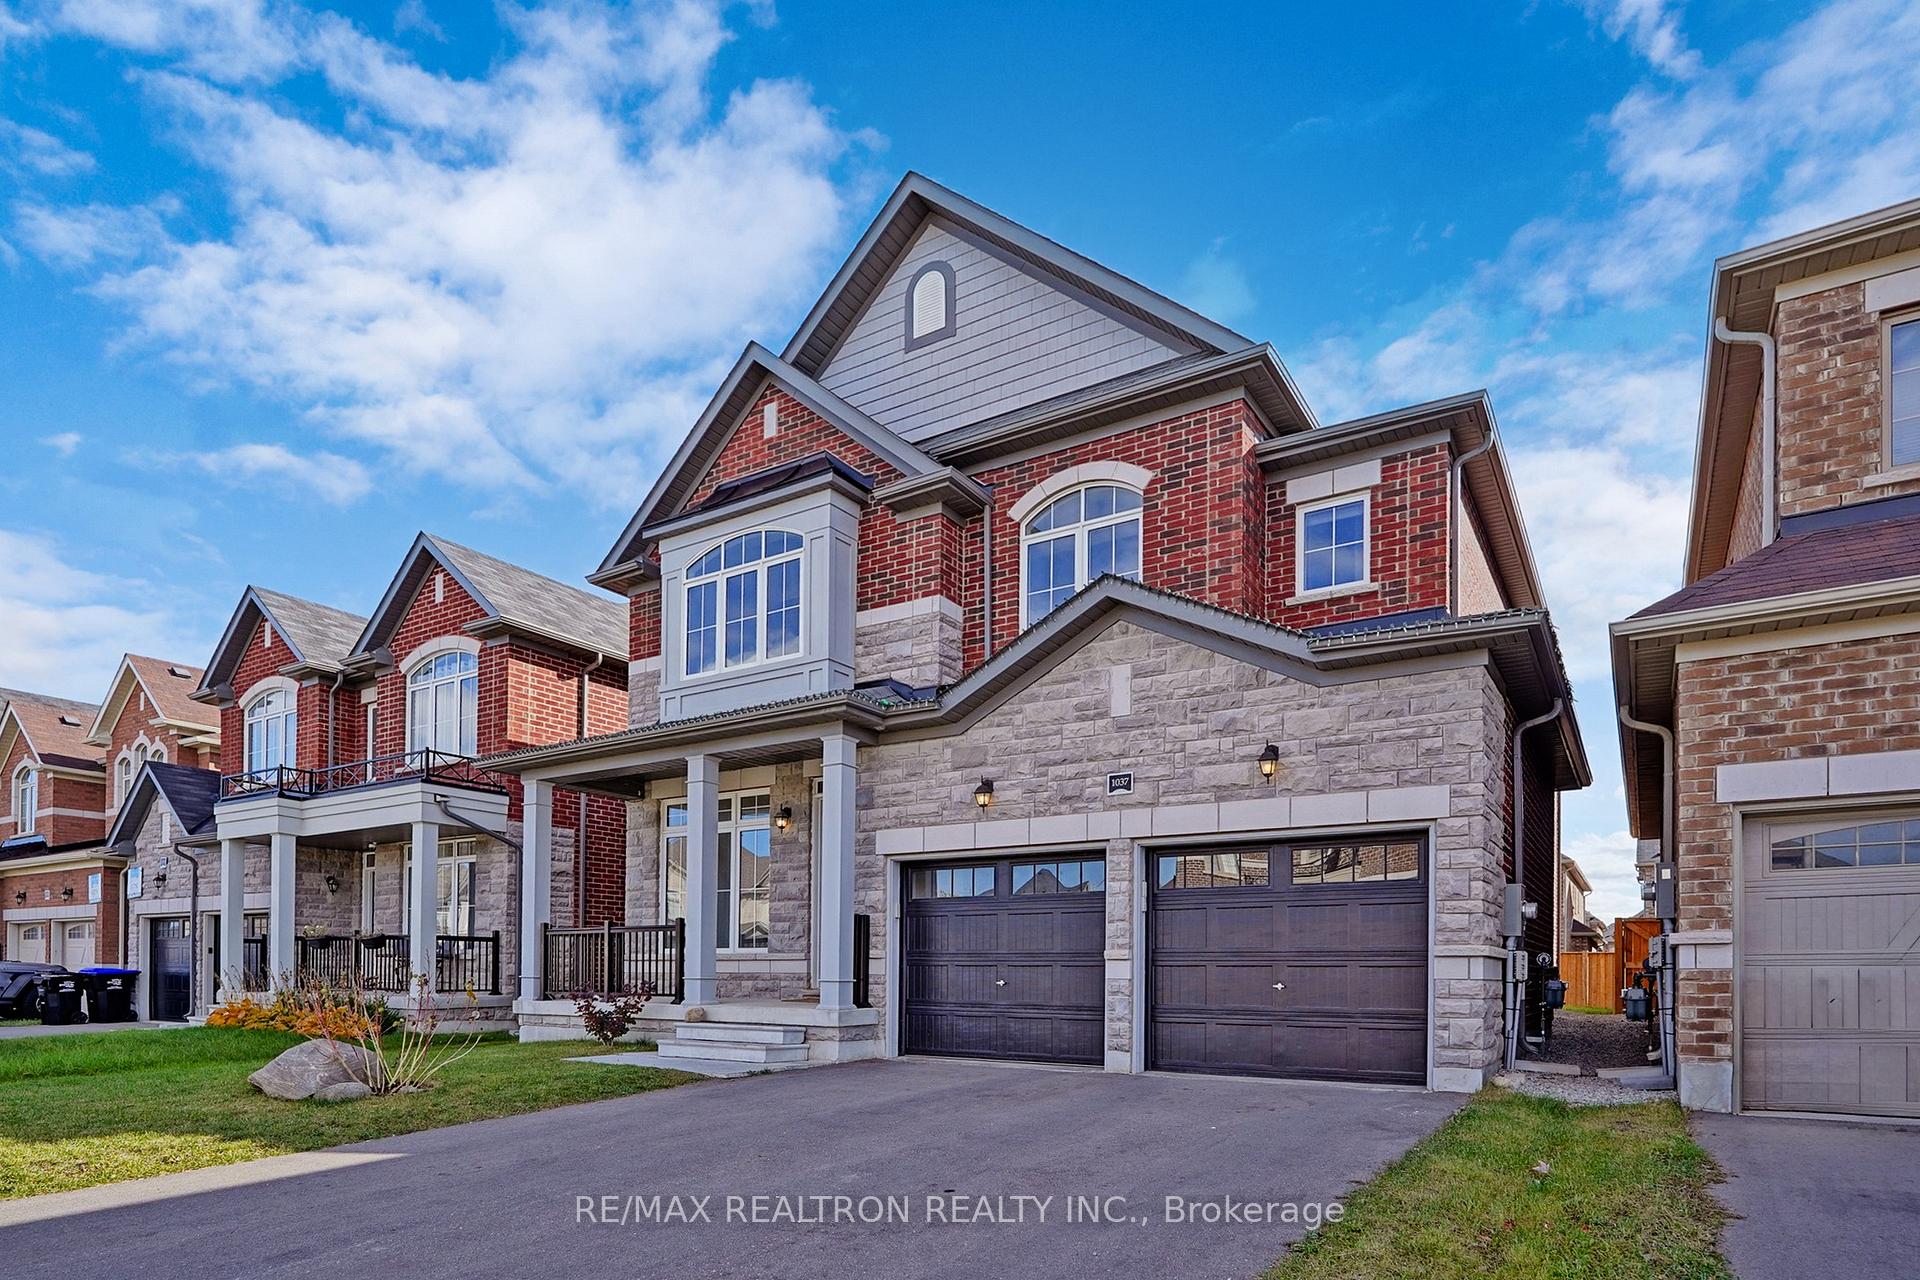

Register for free to view the complete photo gallery and property details
Showing 2 of 20 photos
Innisfil, ON L9S 0N4
5 Bed · 4 Bath · Detached
MLS #N13579984
Sold on August 19, 2026
August 19, 2026
Originally listed at $1,100,000 14 days on market
This premium 5 bedroom detached 2-Storey home beautifully blends scale and functional luxury across 3,348 square feet of thoughtfully designed living space, complete with ~$100K in premium upgrades throughout. The bright open concept main floor immediately impresses with an upgraded TEN (10') foot smooth ceiling and large windows, hand scraped hardwood flooring on the main floor and 2nd floor hallway, upgraded elongated doors with premium interior hardware and fresh paint all complemented by numerous pot lights. The massive sun filled gourmet kitchen features granite countertops, an island with an undermount sink, a large breakfast area, and a walkout to the backyard through an upgraded French garden door while seamlessly connecting to the spacious formal dining room. The sunlit living room pairs with a versatile separate main floor kids playroom perfect for a family room or second home office. The pristine unfinished basement offers an upgraded 200 amp electrical service and panel alongside higher basement windows allowing for maximum natural light. Retreat to the primary Bedroom showcasing a soaring tray ceiling, a large walk-in closet, and a Spa like Ensuite with individual vanities, stone countertops, a freestanding tub, and a frameless glass shower. All secondary bedrooms enjoy direct Jack and Jill bathroom access for ultimate convenience. Outside features a double driveway with no sidewalk. Two select bedroom photos and backyard set & interlocking are virtually staged by AI. This location places you steps from local parks and just minutes to Tanger Outlets, Big Cedar Golf, Lake Simcoe, Innisfil Beach, and the upcoming GO Station.
Bedrooms
5
Bathrooms
4
Square Feet
3000-3500 sqft
Property Type
Detached
Register for free to view complete property details and access exclusive sold data
Free account • No credit card required
| Name | Size (m) | Size (ft) | Features |
|---|---|---|---|
| Living Room(Main) | 5.1 x 4.77 | 16.7 x 15.6 | - |
| Living Room(Main) | 5.1 x 4.77 | 16.7 x 15.6 | - |
| Living Room(Main) | 5.1 x 4.77 | 16.7 x 15.6 | - |
| Living Room(Main) | 5.1 x 4.77 | 16.7 x 15.6 | - |
| Living Room(Main) | 5.1 x 4.77 | 16.7 x 15.6 | - |
| Living Room(Main) | 5.1 x 4.77 | 16.7 x 15.6 | - |
| Living Room(Main) | 5.1 x 4.77 | 16.7 x 15.6 | - |
| Living Room(Main) | 5.1 x 4.77 | 16.7 x 15.6 | - |
| Living Room(Main) | 5.1 x 4.77 | 16.7 x 15.6 | - |
| Living Room(Main) | 5.1 x 4.77 | 16.7 x 15.6 | - |
| Living Room(Main) | 5.1 x 4.77 | 16.7 x 15.6 | - |
| Dining Room(Main) | 4.88 x 3.66 | 16.0 x 12.0 | - |
| Dining Room(Main) | 4.88 x 3.66 | 16.0 x 12.0 | - |
| Dining Room(Main) | 4.88 x 3.66 | 16.0 x 12.0 | - |
| Dining Room(Main) | 4.88 x 3.66 | 16.0 x 12.0 | - |
| Dining Room(Main) | 4.88 x 3.66 | 16.0 x 12.0 | - |
| Dining Room(Main) | 4.88 x 3.66 | 16.0 x 12.0 | - |
| Dining Room(Main) | 4.88 x 3.66 | 16.0 x 12.0 | - |
| Dining Room(Main) | 4.88 x 3.66 | 16.0 x 12.0 | - |
| Dining Room(Main) | 4.88 x 3.66 | 16.0 x 12.0 | - |
| Dining Room(Main) | 4.88 x 3.66 | 16.0 x 12.0 | - |
| Dining Room(Main) | 4.88 x 3.66 | 16.0 x 12.0 | - |
| Kitchen(Main) | 5.76 x 4.98 | 18.9 x 16.3 | - |
| Kitchen(Main) | 5.76 x 4.98 | 18.9 x 16.3 | - |
| Kitchen(Main) | 5.76 x 4.98 | 18.9 x 16.3 | - |
| Kitchen(Main) | 5.76 x 4.98 | 18.9 x 16.3 | - |
| Kitchen(Main) | 5.76 x 4.98 | 18.9 x 16.3 | - |
| Kitchen(Main) | 5.76 x 4.98 | 18.9 x 16.3 | - |
| Kitchen(Main) | 5.76 x 4.98 | 18.9 x 16.3 | - |
| Kitchen(Main) | 5.76 x 4.98 | 18.9 x 16.3 | - |
| Kitchen(Main) | 5.76 x 4.98 | 18.9 x 16.3 | - |
| Kitchen(Main) | 5.76 x 4.98 | 18.9 x 16.3 | - |
| Kitchen(Main) | 5.76 x 4.98 | 18.9 x 16.3 | - |
| Breakfast(Main) | 4.77 x 2.35 | 15.6 x 7.7 | - |
| Breakfast(Main) | 4.77 x 2.35 | 15.6 x 7.7 | - |
| Breakfast(Main) | 4.77 x 2.35 | 15.6 x 7.7 | - |
| Breakfast(Main) | 4.77 x 2.35 | 15.6 x 7.7 | - |
| Breakfast(Main) | 4.77 x 2.35 | 15.6 x 7.7 | - |
| Breakfast(Main) | 4.77 x 2.35 | 15.6 x 7.7 | - |
| Breakfast(Main) | 4.77 x 2.35 | 15.6 x 7.7 | - |
| Breakfast(Main) | 4.77 x 2.35 | 15.6 x 7.7 | - |
| Breakfast(Main) | 4.77 x 2.35 | 15.6 x 7.7 | - |
| Breakfast(Main) | 4.77 x 2.35 | 15.6 x 7.7 | - |
| Breakfast(Main) | 4.77 x 2.35 | 15.6 x 7.7 | - |
| Office(Main) | 3.33 x 2.67 | 10.9 x 8.8 | - |
| Office(Main) | 3.33 x 2.67 | 10.9 x 8.8 | - |
| Office(Main) | 3.33 x 2.67 | 10.9 x 8.8 | - |
| Office(Main) | 3.33 x 2.67 | 10.9 x 8.8 | - |
| Office(Main) | 3.33 x 2.67 | 10.9 x 8.8 | - |
| Office(Main) | 3.33 x 2.67 | 10.9 x 8.8 | - |
| Office(Main) | 3.33 x 2.67 | 10.9 x 8.8 | - |
| Office(Main) | 3.33 x 2.67 | 10.9 x 8.8 | - |
| Office(Main) | 3.33 x 2.67 | 10.9 x 8.8 | - |
| Office(Main) | 3.33 x 2.67 | 10.9 x 8.8 | - |
| Office(Main) | 3.33 x 2.67 | 10.9 x 8.8 | - |
| Play(Main) | 3.33 x 3.32 | 10.9 x 10.9 | - |
| Play(Main) | 3.33 x 3.32 | 10.9 x 10.9 | - |
| Play(Main) | 3.33 x 3.32 | 10.9 x 10.9 | - |
| Play(Main) | 3.33 x 3.32 | 10.9 x 10.9 | - |
| Play(Main) | 3.33 x 3.32 | 10.9 x 10.9 | - |
| Play(Main) | 3.33 x 3.32 | 10.9 x 10.9 | - |
| Play(Main) | 3.33 x 3.32 | 10.9 x 10.9 | - |
| Play(Main) | 3.33 x 3.32 | 10.9 x 10.9 | - |
| Play(Main) | 3.33 x 3.32 | 10.9 x 10.9 | - |
| Play(Main) | 3.33 x 3.32 | 10.9 x 10.9 | - |
| Play(Main) | 3.33 x 3.32 | 10.9 x 10.9 | - |
| Laundry(Main) | 3.3 x 1.83 | 10.8 x 6.0 | - |
| Laundry(Main) | 3.3 x 1.83 | 10.8 x 6.0 | - |
| Laundry(Main) | 3.3 x 1.83 | 10.8 x 6.0 | - |
| Laundry(Main) | 3.3 x 1.83 | 10.8 x 6.0 | - |
| Laundry(Main) | 3.3 x 1.83 | 10.8 x 6.0 | - |
| Laundry(Main) | 3.3 x 1.83 | 10.8 x 6.0 | - |
| Laundry(Main) | 3.3 x 1.83 | 10.8 x 6.0 | - |
| Laundry(Main) | 3.3 x 1.83 | 10.8 x 6.0 | - |
| Laundry(Main) | 3.3 x 1.83 | 10.8 x 6.0 | - |
| Laundry(Main) | 3.3 x 1.83 | 10.8 x 6.0 | - |
| Laundry(Main) | 3.3 x 1.83 | 10.8 x 6.0 | - |
| Primary Bedroom(Second) | 5.48 x 4.6 | 18.0 x 15.1 | - |
| Primary Bedroom(Second) | 5.48 x 4.6 | 18.0 x 15.1 | - |
| Primary Bedroom(Second) | 5.48 x 4.6 | 18.0 x 15.1 | - |
| Primary Bedroom(Second) | 5.48 x 4.6 | 18.0 x 15.1 | - |
| Primary Bedroom(Second) | 5.48 x 4.6 | 18.0 x 15.1 | - |
| Primary Bedroom(Second) | 5.48 x 4.6 | 18.0 x 15.1 | - |
| Primary Bedroom(Second) | 5.48 x 4.6 | 18.0 x 15.1 | - |
| Primary Bedroom(Second) | 5.48 x 4.6 | 18.0 x 15.1 | - |
| Primary Bedroom(Second) | 5.48 x 4.6 | 18.0 x 15.1 | - |
| Primary Bedroom(Second) | 5.48 x 4.6 | 18.0 x 15.1 | - |
| Primary Bedroom(Second) | 5.48 x 4.6 | 18.0 x 15.1 | - |
| Bedroom 2(Second) | 4.65 x 4.22 | 15.3 x 13.8 | - |
| Bedroom 2(Second) | 4.65 x 4.22 | 15.3 x 13.8 | - |
| Bedroom 2(Second) | 4.65 x 4.22 | 15.3 x 13.8 | - |
| Bedroom 2(Second) | 4.65 x 4.22 | 15.3 x 13.8 | - |
| Bedroom 2(Second) | 4.65 x 4.22 | 15.3 x 13.8 | - |
| Bedroom 2(Second) | 4.65 x 4.22 | 15.3 x 13.8 | - |
| Bedroom 2(Second) | 4.65 x 4.22 | 15.3 x 13.8 | - |
| Bedroom 2(Second) | 4.65 x 4.22 | 15.3 x 13.8 | - |
| Bedroom 2(Second) | 4.65 x 4.22 | 15.3 x 13.8 | - |
| Bedroom 2(Second) | 4.65 x 4.22 | 15.3 x 13.8 | - |
| Bedroom 2(Second) | 4.65 x 4.22 | 15.3 x 13.8 | - |
| Bedroom 3(Second) | 3.64 x 3.42 | 11.9 x 11.2 | - |
| Bedroom 3(Second) | 3.64 x 3.42 | 11.9 x 11.2 | - |
| Bedroom 3(Second) | 3.64 x 3.42 | 11.9 x 11.2 | - |
| Bedroom 3(Second) | 3.64 x 3.42 | 11.9 x 11.2 | - |
| Bedroom 3(Second) | 3.64 x 3.42 | 11.9 x 11.2 | - |
| Bedroom 3(Second) | 3.64 x 3.42 | 11.9 x 11.2 | - |
| Bedroom 3(Second) | 3.64 x 3.42 | 11.9 x 11.2 | - |
| Bedroom 3(Second) | 3.64 x 3.42 | 11.9 x 11.2 | - |
| Bedroom 3(Second) | 3.64 x 3.42 | 11.9 x 11.2 | - |
| Bedroom 3(Second) | 3.64 x 3.42 | 11.9 x 11.2 | - |
| Bedroom 3(Second) | 3.64 x 3.42 | 11.9 x 11.2 | - |
| Bedroom 4(Second) | 4.24 x 3.2 | 13.9 x 10.5 | - |
| Bedroom 4(Second) | 4.24 x 3.2 | 13.9 x 10.5 | - |
| Bedroom 4(Second) | 4.24 x 3.2 | 13.9 x 10.5 | - |
| Bedroom 4(Second) | 4.24 x 3.2 | 13.9 x 10.5 | - |
| Bedroom 4(Second) | 4.24 x 3.2 | 13.9 x 10.5 | - |
| Bedroom 4(Second) | 4.24 x 3.2 | 13.9 x 10.5 | - |
| Bedroom 4(Second) | 4.24 x 3.2 | 13.9 x 10.5 | - |
| Bedroom 4(Second) | 4.24 x 3.2 | 13.9 x 10.5 | - |
| Bedroom 4(Second) | 4.24 x 3.2 | 13.9 x 10.5 | - |
| Bedroom 4(Second) | 4.24 x 3.2 | 13.9 x 10.5 | - |
| Bedroom 4(Second) | 4.24 x 3.2 | 13.9 x 10.5 | - |
| Bedroom 5(Second) | 4.26 x 3.36 | 14.0 x 11.0 | - |
| Bedroom 5(Second) | 4.26 x 3.36 | 14.0 x 11.0 | - |
| Bedroom 5(Second) | 4.26 x 3.36 | 14.0 x 11.0 | - |
| Bedroom 5(Second) | 4.26 x 3.36 | 14.0 x 11.0 | - |
| Bedroom 5(Second) | 4.26 x 3.36 | 14.0 x 11.0 | - |
| Bedroom 5(Second) | 4.26 x 3.36 | 14.0 x 11.0 | - |
| Bedroom 5(Second) | 4.26 x 3.36 | 14.0 x 11.0 | - |
| Bedroom 5(Second) | 4.26 x 3.36 | 14.0 x 11.0 | - |
| Bedroom 5(Second) | 4.26 x 3.36 | 14.0 x 11.0 | - |
| Bedroom 5(Second) | 4.26 x 3.36 | 14.0 x 11.0 | - |
| Bedroom 5(Second) | 4.26 x 3.36 | 14.0 x 11.0 | - |
Register for free to view complete room dimensions and access exclusive sold data
Free account • No credit card required
Complete transaction history for this property
Register free to see the complete unit history
Register for free to view complete transaction history and access exclusive sold data
Free account • No credit card required
Original List Price
$1,100,000
Listed on Jul 17, 2026
Sold Price
$1,045,000
Sold on Aug 19, 2026
-$55,000
-5.0%
Register for free to view complete price history and access exclusive sold data
Free account • No credit card required
Your Agent
Broker of Record
PREMIER MATRIX REALTY LTD. BROKERAGE
See the comparable sold, tax-matched, and currently-competing listings for 1037 Larter Street.
Register for free to view complete price estimate and access exclusive sold data
Free account • No credit card required
Contact OVAIS QASSIM
1037 Larter Street, Innisfil, ON L9S 0N4 is a 5-bedroom, 4-bathroom 2-storey detached with approximately 3000-3500 square feet of living space, situated on a 42 115 foot lot. This property is currently sold (sold for $1,045,000). The home features a built-in garage and a full basement.
This home is located in Rural Innisfil, part of Innisfil in the Simcoe area. Explore more homes for sale and recently sold properties in this neighbourhood.
Whether you are looking to buy, sell, or lease in Rural Innisfil, our team of experienced real estate professionals can help you navigate the market and find the perfect home. Contact us today for a free consultation.
1037 Larter Street, Innisfil, ON L9S 0N4 sold,5 bedroom detached Rural Innisfil,Innisfil homes for sale,Simcoe real estate,2-Storey homes, detached sold


