
$470,000
73 Northwood Drive, Algoma Remote Area, ON P0S 1A0
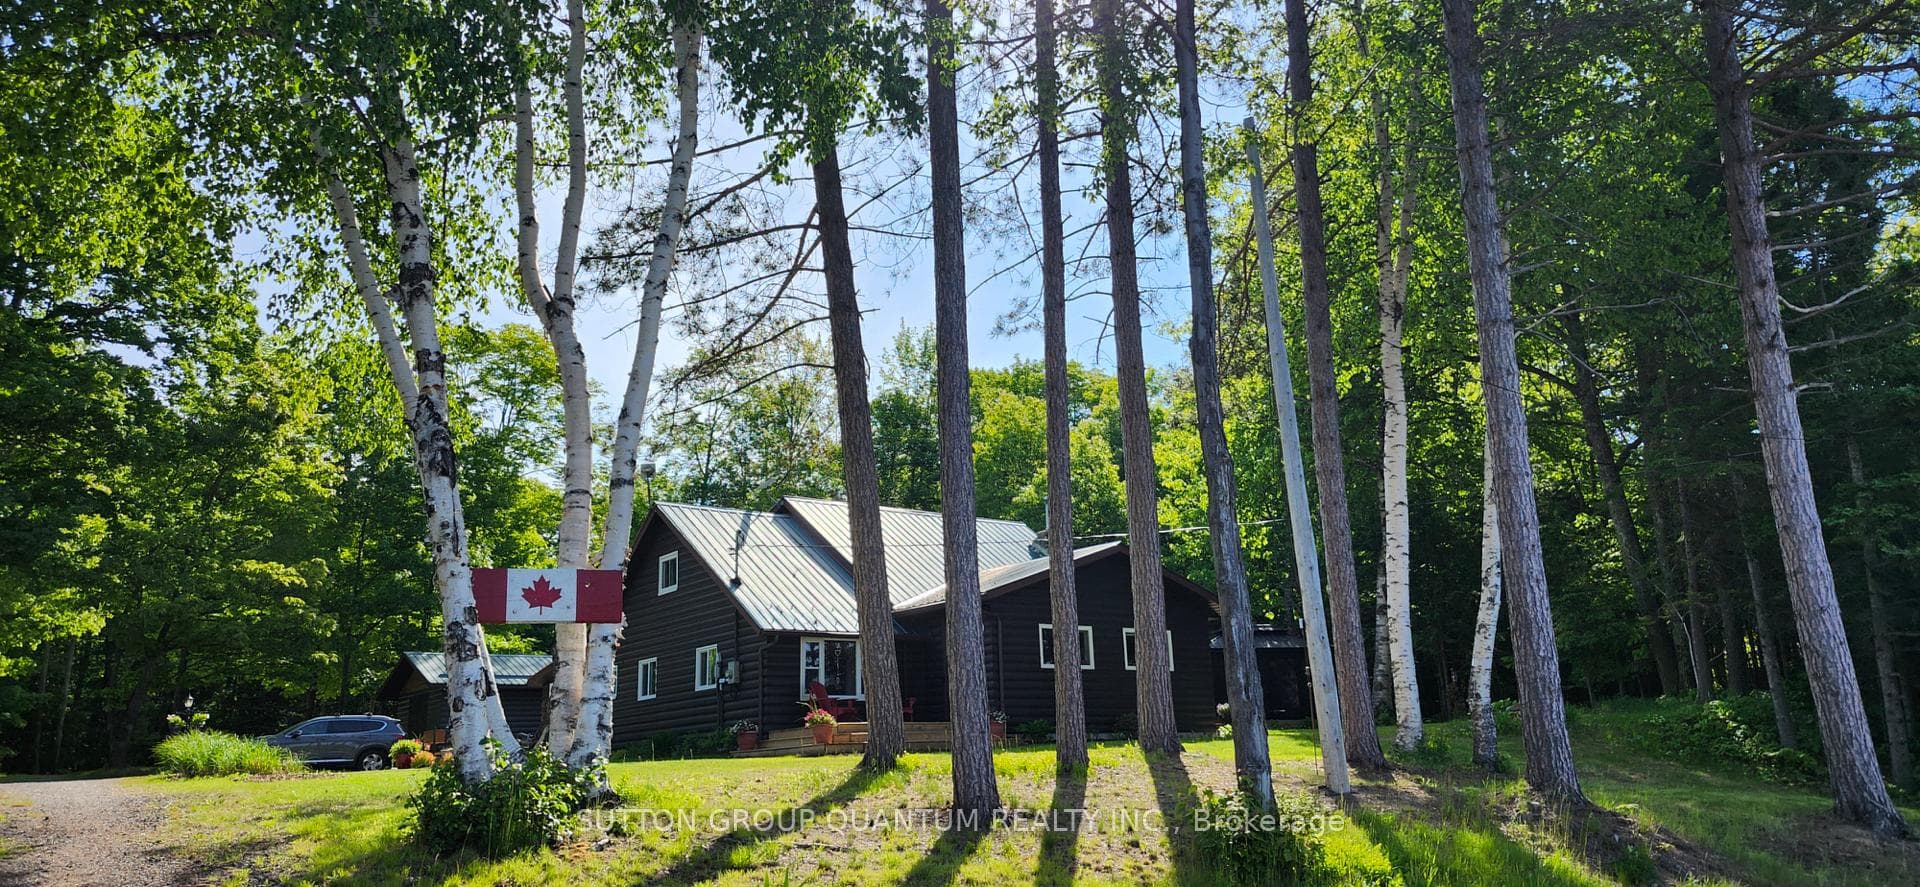

Algoma Remote Area, ON P0S 1A0
3 Bed · 2 Bath · Detached
MLS #X12993246
Listed Price
Welcome to 10366 Batchawana Bay! This extremely well cared for All season Log cabin has been updated and renovated (07') to make your new property a place of warm inviting comfort. This property sits across from the quiet warm shallow waters of Batchawana Bay. With direct unobstructed views and easy access to over 7Kms of one of Canada's top 10 beaches you can enjoy spectacular sunsets and beautiful moon rises all from your front porch. The beach is hard packed Sand and easy to walk along. The log cabin itself has a magnificent floor to ceiling Stone Fireplace with Propane gas Insert. A large primary bedroom and large ensuite ensure owner creature comforts are cared for including Radiant In-floor heating. Radiant in-floor heating is also in Bedroom #2 and the entire basement. A 200Amp service is there to ensure you wont be caught short on any hobbies or projects. Towards the back of the property is a massive garage with 2 10' automatic doors. The concrete base is 8" thick to allow for a potential car hoist if required. The outbuilding (10x14) next to the home can be an office/indoor hot tub or an additional bedroom complete with its own propane heater. A survey is available and the entire property has been staked. The metal roof will give you peace of mind during the winter season. A screened in porch (10x14) is set up just outside the primary bedroom. This home is very well situated only 30-40 minutes from city shopping, dining, and a modern hospital. The High-speed internet (Fibre Optic) access ensures real world connectivity making this an ideal home across from Lake Superior... The word's largest freshwater Lake.
Bedrooms
3
Bathrooms
2
Square Feet
1500-2000 sqft
Property Type
Detached
| Name | Size (m) | Size (ft) | Features |
|---|---|---|---|
| Laundry(Main) | 10.5 x 9.5 | 34.4 x 31.2 | - |
| Laundry(Main) | 10.5 x 9.5 | 34.4 x 31.2 | - |
| Laundry(Main) | 10.5 x 9.5 | 34.4 x 31.2 | - |
| Laundry(Main) | 10.5 x 9.5 | 34.4 x 31.2 | - |
| Laundry(Main) | 10.5 x 9.5 | 34.4 x 31.2 | - |
| Laundry(Main) | 10.5 x 9.5 | 34.4 x 31.2 | - |
| Laundry(Main) | 10.5 x 9.5 | 34.4 x 31.2 | - |
| Kitchen(Main) | 30 x 10.8 | 98.4 x 35.4 | - |
| Kitchen(Main) | 30 x 10.8 | 98.4 x 35.4 | - |
| Kitchen(Main) | 30 x 10.8 | 98.4 x 35.4 | - |
| Kitchen(Main) | 30 x 10.8 | 98.4 x 35.4 | - |
| Kitchen(Main) | 30 x 10.8 | 98.4 x 35.4 | - |
| Kitchen(Main) | 30 x 10.8 | 98.4 x 35.4 | - |
| Kitchen(Main) | 30 x 10.8 | 98.4 x 35.4 | - |
| Living Room(Main) | 22.5 x 19.5 | 73.8 x 64.0 | - |
| Living Room(Main) | 22.5 x 19.5 | 73.8 x 64.0 | - |
| Living Room(Main) | 22.5 x 19.5 | 73.8 x 64.0 | - |
| Living Room(Main) | 22.5 x 19.5 | 73.8 x 64.0 | - |
| Living Room(Main) | 22.5 x 19.5 | 73.8 x 64.0 | - |
| Living Room(Main) | 22.5 x 19.5 | 73.8 x 64.0 | - |
| Living Room(Main) | 22.5 x 19.5 | 73.8 x 64.0 | - |
| Office(Main) | 20 x 7.5 | 65.6 x 24.6 | - |
| Office(Main) | 20 x 7.5 | 65.6 x 24.6 | - |
| Office(Main) | 20 x 7.5 | 65.6 x 24.6 | - |
| Office(Main) | 20 x 7.5 | 65.6 x 24.6 | - |
| Office(Main) | 20 x 7.5 | 65.6 x 24.6 | - |
| Office(Main) | 20 x 7.5 | 65.6 x 24.6 | - |
| Office(Main) | 20 x 7.5 | 65.6 x 24.6 | - |
| Primary Bedroom(Main) | 16.5 x 14.5 | 54.1 x 47.6 | - |
| Primary Bedroom(Main) | 16.5 x 14.5 | 54.1 x 47.6 | - |
| Primary Bedroom(Main) | 16.5 x 14.5 | 54.1 x 47.6 | - |
| Primary Bedroom(Main) | 16.5 x 14.5 | 54.1 x 47.6 | - |
| Primary Bedroom(Main) | 16.5 x 14.5 | 54.1 x 47.6 | - |
| Primary Bedroom(Main) | 16.5 x 14.5 | 54.1 x 47.6 | - |
| Primary Bedroom(Main) | 16.5 x 14.5 | 54.1 x 47.6 | - |
| Bathroom(Main) | 14.2 x 8.2 | 46.6 x 26.9 | - |
| Bathroom(Main) | 14.2 x 8.2 | 46.6 x 26.9 | - |
| Bathroom(Main) | 14.2 x 8.2 | 46.6 x 26.9 | - |
| Bathroom(Main) | 14.2 x 8.2 | 46.6 x 26.9 | - |
| Bathroom(Main) | 14.2 x 8.2 | 46.6 x 26.9 | - |
| Bathroom(Main) | 14.2 x 8.2 | 46.6 x 26.9 | - |
| Bathroom(Main) | 14.2 x 8.2 | 46.6 x 26.9 | - |
| Bedroom 2(Main) | 12.5 x 12.5 | 41.0 x 41.0 | - |
| Bedroom 2(Main) | 12.5 x 12.5 | 41.0 x 41.0 | - |
| Bedroom 2(Main) | 12.5 x 12.5 | 41.0 x 41.0 | - |
| Bedroom 2(Main) | 12.5 x 12.5 | 41.0 x 41.0 | - |
| Bedroom 2(Main) | 12.5 x 12.5 | 41.0 x 41.0 | - |
| Bedroom 2(Main) | 12.5 x 12.5 | 41.0 x 41.0 | - |
| Bedroom 2(Main) | 12.5 x 12.5 | 41.0 x 41.0 | - |
| Bedroom 3(Second) | 14 x 10.5 | 45.9 x 34.4 | - |
| Bedroom 3(Second) | 14 x 10.5 | 45.9 x 34.4 | - |
| Bedroom 3(Second) | 14 x 10.5 | 45.9 x 34.4 | - |
| Bedroom 3(Second) | 14 x 10.5 | 45.9 x 34.4 | - |
| Bedroom 3(Second) | 14 x 10.5 | 45.9 x 34.4 | - |
| Bedroom 3(Second) | 14 x 10.5 | 45.9 x 34.4 | - |
| Bedroom 3(Second) | 14 x 10.5 | 45.9 x 34.4 | - |
Your Agent
Broker of Record
PREMIER MATRIX REALTY LTD. BROKERAGE
See the comparable sold, tax-matched, and currently-competing listings for 10366 Highway 17 N.
Register for free to view complete price estimate and access exclusive sold data
Free account • No credit card required
Contact OVAIS QASSIM
10366 Highway 17 N, Algoma Remote Area, ON P0S 1A0 is a 3-bedroom, 2-bathroom 1 1/2 storey detached with approximately 1500-2000 square feet of living space, situated on a 153 569 foot lot. This property is currently for sale at $689,000. The home features a detached garage and a full, partially finished basement, built approximately 51-99 years ago.
Whether you are looking to buy, sell, or lease in this neighbourhood, our team of experienced real estate professionals can help you navigate the market and find the perfect home. Contact us today for a free consultation.
10366 Highway 17 N, Algoma Remote Area, ON P0S 1A0 for sale,3 bedroom detached ,Algoma Remote Area homes for sale,Algoma real estate,1 1/2 Storey homes, detached for sale