
$527,000
1956 Asphodel 7th Line, Asphodel-Norwood, ON K0L 2V0
Asphodel-Norwood, ON K0L 1Y0
3 Bed · 1 Bath · Detached
MLS #X12152090
Listed Price
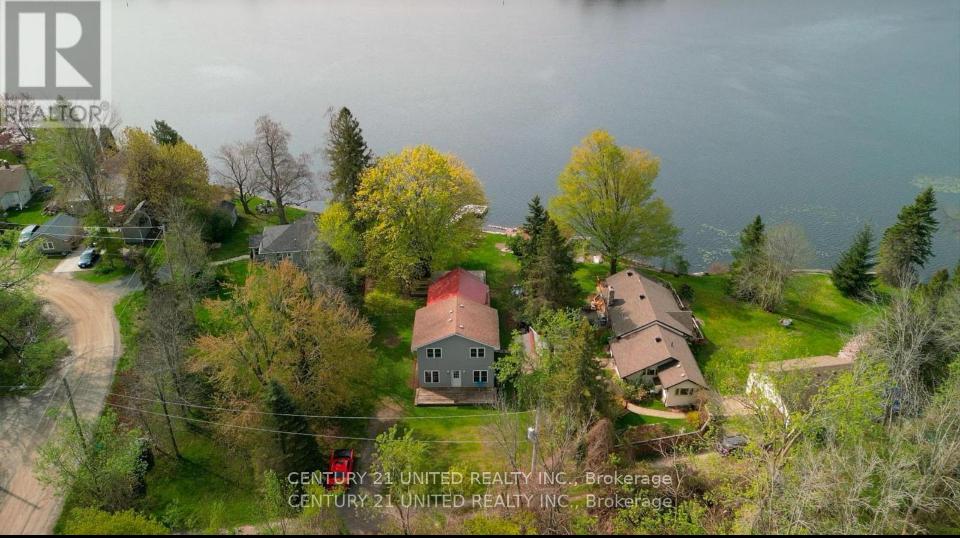
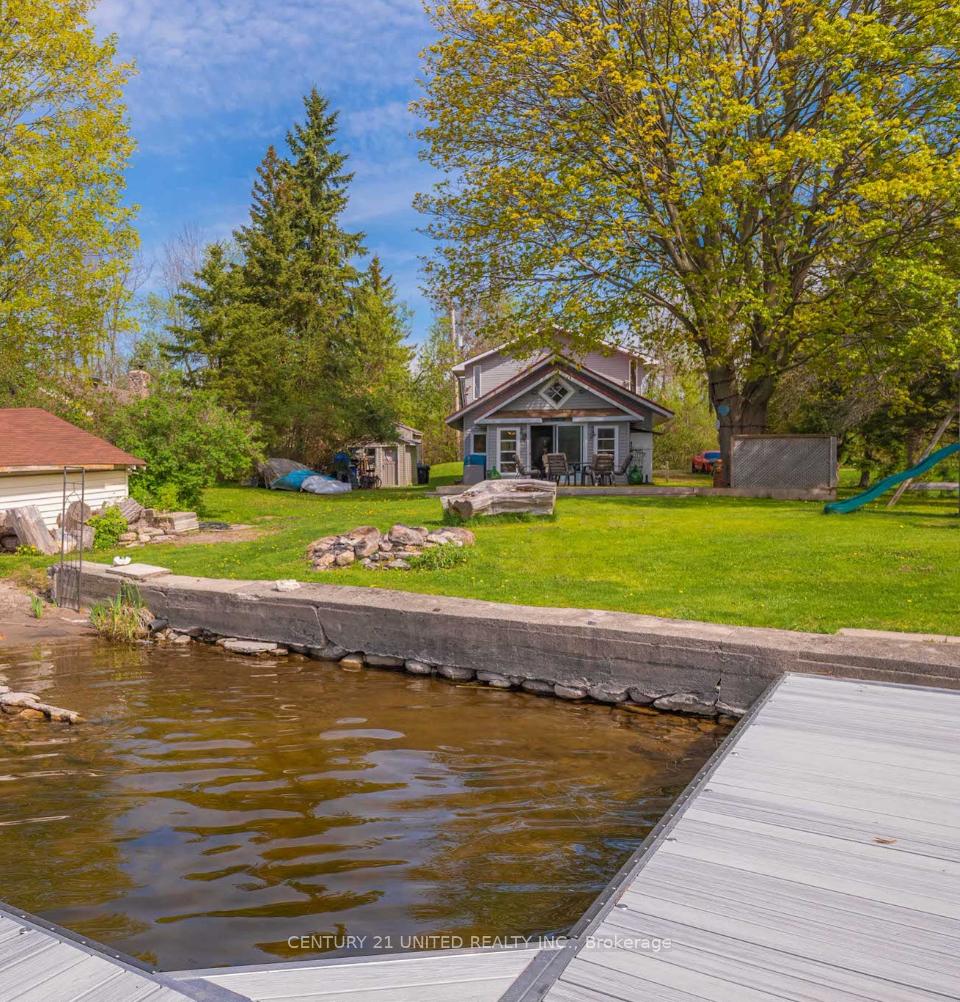
Welcome to Jarvis Lane and a bright turn key 3-bedroom home located directly on the picturesque Trent-Severn Waterway. This inviting property features a spacious open concept kitchen and dining area with a ton of living space perfect for family gatherings or relaxing evenings by the woodstove. Step outside to enjoy the views from the large deck, which steps down to a an expansive yard that leads to the new dock at the shoreline as well as a wet slip boathouse. This home on the Trent offers the perfect opportunity for boating, fishing or swimming, and a versatile bunkie for guests or extra space. A separate storage shed or workshop adds additional convenience and a space for storage or a handyman to work away, and most furnishings can be included. Just minutes from town, this property combines peaceful waterfront living with convenient access to amenities-ideal as a residence, weekend retreat, or investment opportunity.
Bedrooms
3
Bathrooms
1
Square Feet
1500-2000 sqft
Property Type
Detached
| Name | Size (m) | Size (ft) | Features |
|---|---|---|---|
| Kitchen(Main) | 3.58 x 5.86 | 11.7 x 19.2 | - |
| Kitchen(Main) | 3.58 x 5.86 | 11.7 x 19.2 | - |
| Kitchen(Main) | 3.58 x 5.86 | 11.7 x 19.2 | - |
| Kitchen(Main) | 3.58 x 5.86 | 11.7 x 19.2 | - |
| Kitchen(Main) | 3.58 x 5.86 | 11.7 x 19.2 | - |
| Kitchen(Main) | 3.58 x 5.86 | 11.7 x 19.2 | - |
| Family Room(Main) | 5.91 x 4.6 | 19.4 x 15.1 | - |
| Family Room(Main) | 5.91 x 4.6 | 19.4 x 15.1 | - |
| Family Room(Main) | 5.91 x 4.6 | 19.4 x 15.1 | - |
| Family Room(Main) | 5.91 x 4.6 | 19.4 x 15.1 | - |
| Family Room(Main) | 5.91 x 4.6 | 19.4 x 15.1 | - |
| Family Room(Main) | 5.91 x 4.6 | 19.4 x 15.1 | - |
| Dining Room(Main) | 3.32 x 6.03 | 10.9 x 19.8 | - |
| Dining Room(Main) | 3.32 x 6.03 | 10.9 x 19.8 | - |
| Dining Room(Main) | 3.32 x 6.03 | 10.9 x 19.8 | - |
| Dining Room(Main) | 3.32 x 6.03 | 10.9 x 19.8 | - |
| Dining Room(Main) | 3.32 x 6.03 | 10.9 x 19.8 | - |
| Dining Room(Main) | 3.32 x 6.03 | 10.9 x 19.8 | - |
| Living Room(Main) | 3.69 x 4.85 | 12.1 x 15.9 | - |
| Living Room(Main) | 3.69 x 4.85 | 12.1 x 15.9 | - |
| Living Room(Main) | 3.69 x 4.85 | 12.1 x 15.9 | - |
| Living Room(Main) | 3.69 x 4.85 | 12.1 x 15.9 | - |
| Living Room(Main) | 3.69 x 4.85 | 12.1 x 15.9 | - |
| Living Room(Main) | 3.69 x 4.85 | 12.1 x 15.9 | - |
| Bedroom(Main) | 2.92 x 3.08 | 9.6 x 10.1 | - |
| Bedroom(Main) | 2.92 x 3.08 | 9.6 x 10.1 | - |
| Bedroom(Main) | 2.92 x 3.08 | 9.6 x 10.1 | - |
| Bedroom(Main) | 2.92 x 3.08 | 9.6 x 10.1 | - |
| Bedroom(Main) | 2.92 x 3.08 | 9.6 x 10.1 | - |
| Bedroom(Main) | 2.92 x 3.08 | 9.6 x 10.1 | - |
| Bathroom(Main) | 2.48 x 2.96 | 8.1 x 9.7 | - |
| Bathroom(Main) | 2.48 x 2.96 | 8.1 x 9.7 | - |
| Bathroom(Main) | 2.48 x 2.96 | 8.1 x 9.7 | - |
| Bathroom(Main) | 2.48 x 2.96 | 8.1 x 9.7 | - |
| Bathroom(Main) | 2.48 x 2.96 | 8.1 x 9.7 | - |
| Bathroom(Main) | 2.48 x 2.96 | 8.1 x 9.7 | - |
| Bedroom(Upper) | 2.98 x 4.54 | 9.8 x 14.9 | - |
| Bedroom(Upper) | 2.98 x 4.54 | 9.8 x 14.9 | - |
| Bedroom(Upper) | 2.98 x 4.54 | 9.8 x 14.9 | - |
| Bedroom(Upper) | 2.98 x 4.54 | 9.8 x 14.9 | - |
| Bedroom(Upper) | 2.98 x 4.54 | 9.8 x 14.9 | - |
| Bedroom(Upper) | 2.98 x 4.54 | 9.8 x 14.9 | - |
| Bedroom(Upper) | 3.51 x 4.85 | 11.5 x 15.9 | - |
| Bedroom(Upper) | 3.51 x 4.85 | 11.5 x 15.9 | - |
| Bedroom(Upper) | 3.51 x 4.85 | 11.5 x 15.9 | - |
| Bedroom(Upper) | 3.51 x 4.85 | 11.5 x 15.9 | - |
| Bedroom(Upper) | 3.51 x 4.85 | 11.5 x 15.9 | - |
| Bedroom(Upper) | 3.51 x 4.85 | 11.5 x 15.9 | - |
| Laundry(Upper) | 2.18 x 1.12 | 7.2 x 3.7 | - |
| Laundry(Upper) | 2.18 x 1.12 | 7.2 x 3.7 | - |
| Laundry(Upper) | 2.18 x 1.12 | 7.2 x 3.7 | - |
| Laundry(Upper) | 2.18 x 1.12 | 7.2 x 3.7 | - |
| Laundry(Upper) | 2.18 x 1.12 | 7.2 x 3.7 | - |
| Laundry(Upper) | 2.18 x 1.12 | 7.2 x 3.7 | - |
Complete transaction history for this property
Register for free to view complete transaction history and access exclusive sold data
Free account • No credit card required
Your Agent
Broker of Record
PREMIER MATRIX REALTY LTD. BROKERAGE
See the comparable sold, tax-matched, and currently-competing listings for 1035 Jarvis Lane.
Register for free to view complete price estimate and access exclusive sold data
Free account • No credit card required
Contact OVAIS QASSIM
1035 Jarvis Lane, Asphodel-Norwood, ON K0L 1Y0 is a 3-bedroom, 1-bathroom 2-storey detached with approximately 1500-2000 square feet of living space, situated on a 85 181 foot lot. This property is currently for sale at $780,000. The home features a none garage and a crawl space basement.
This home is located in Rural Asphodel-Norwood, part of Asphodel-Norwood in the Peterborough area. Explore more homes for sale and recently sold properties in this neighbourhood.
Whether you are looking to buy, sell, or lease in Rural Asphodel-Norwood, our team of experienced real estate professionals can help you navigate the market and find the perfect home. Contact us today for a free consultation.
1035 Jarvis Lane, Asphodel-Norwood, ON K0L 1Y0 for sale,3 bedroom detached Rural Asphodel-Norwood,Asphodel-Norwood homes for sale,Peterborough real estate,2-Storey homes, detached for sale


