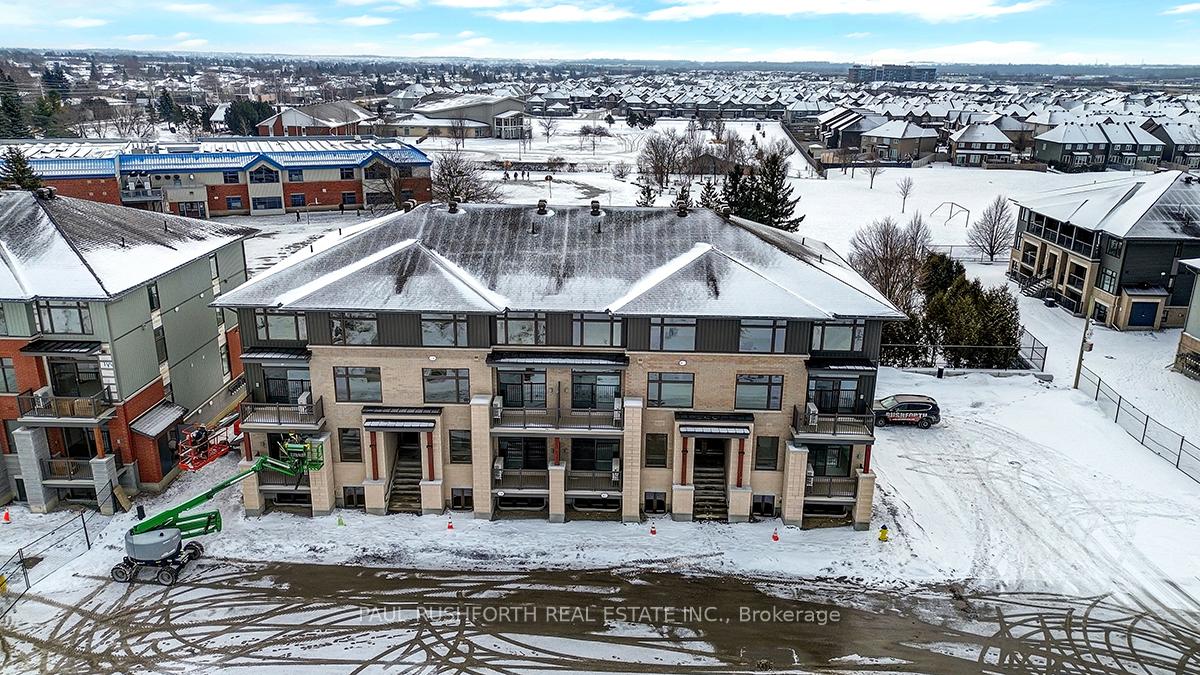
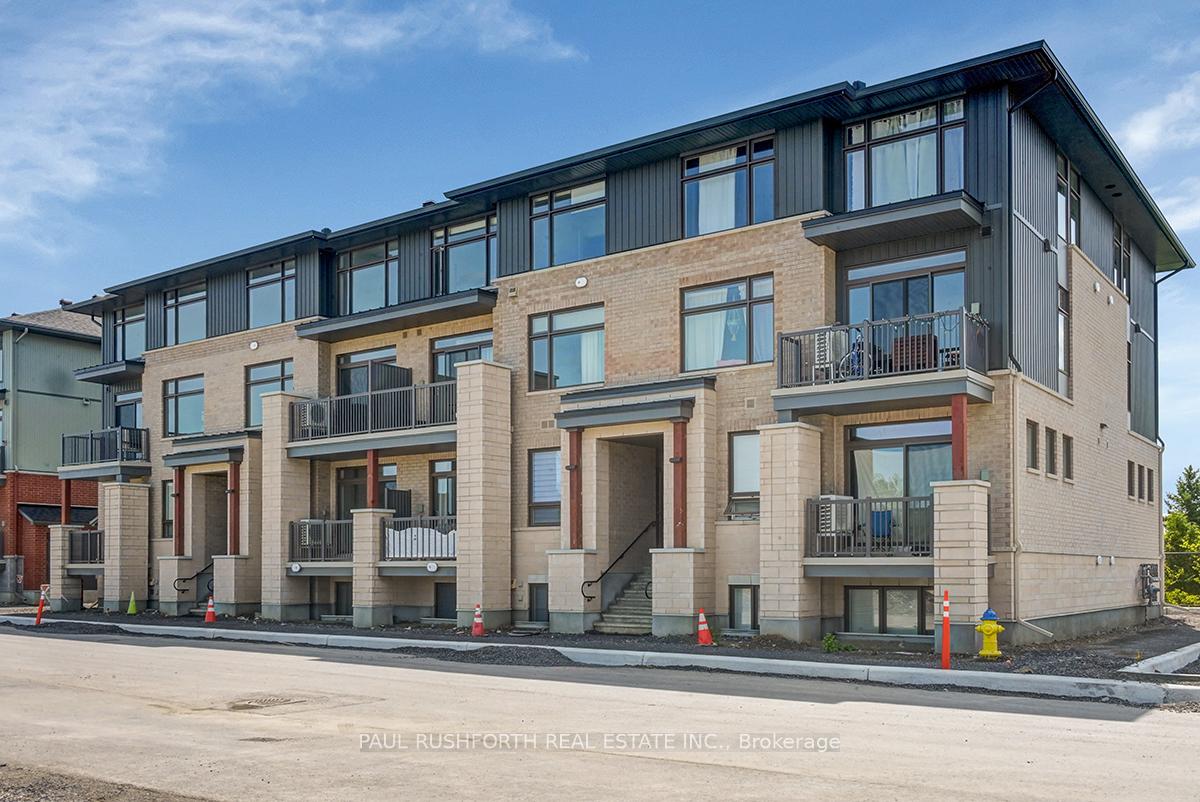
9 Photos Available
Register for free to view the complete photo gallery and property details
Showing 2 of 9 photos
Unit N/A
Leased1025 Silhouette N/A, Barrhaven, ON K2J 4S3
MLS #X12148038
Leased on June 30, 2025
June 30, 2025
Originally listed at $2,250/mo 22 days on market
About This Property
Experience the perfect combination of style and comfort in this thoughtfully designed 2-bedroom, 3-bathroom stacked home. As you step inside, a spacious foyer greets you and leads to the lower level. Upstairs, the open-concept living area is filled with natural light streaming through large windows, creating a bright and welcoming atmosphere. This floor features a conveniently located powder room near the entrance and offers seamless access to a private balcony a tranquil space to unwind. The kitchen is a true centerpiece, showcasing sleek quartz countertops, a stylish backsplash, and a generously sized island perfect for meal preparation, dining, or entertaining. Downstairs, you'll find two generously sized bedrooms, each with its own walk-in closet. The primary bedroom enjoys direct access to the main bathroom, while the second bedroom is located just steps from another full bathroom in the hallway. Ideally located just minutes from shopping and Costco, this home offers modern living with unmatched convenience. Don't miss your chance to make this beautiful space your new home! Some photos have been virtually staged
Property Details
Bedrooms
2
Bathrooms
3
Square Feet
1200-1399 sqft
Property Type
Residential Condo & Other
Property Details Available
Register for free to view complete property details and access exclusive sold data
Free account • No credit card required
Rooms
| Name | Size (m) | Size (ft) | Features |
|---|---|---|---|
| Dining Room(Main) | 2.86 x 1.6 | 9.4 x 5.2 | - |
| Dining Room(Main) | 2.86 x 1.6 | 9.4 x 5.2 | - |
| Dining Room(Main) | 2.86 x 1.6 | 9.4 x 5.2 | - |
| Dining Room(Main) | 2.86 x 1.6 | 9.4 x 5.2 | - |
| Dining Room(Main) | 2.86 x 1.6 | 9.4 x 5.2 | - |
| Dining Room(Main) | 2.86 x 1.6 | 9.4 x 5.2 | - |
| Kitchen(Main) | 2.21 x 3.58 | 7.3 x 11.7 | - |
| Kitchen(Main) | 2.21 x 3.58 | 7.3 x 11.7 | - |
| Kitchen(Main) | 2.21 x 3.58 | 7.3 x 11.7 | - |
| Kitchen(Main) | 2.21 x 3.58 | 7.3 x 11.7 | - |
| Kitchen(Main) | 2.21 x 3.58 | 7.3 x 11.7 | - |
| Kitchen(Main) | 2.21 x 3.58 | 7.3 x 11.7 | - |
| Living Room(Main) | 3.75 x 5.63 | 12.3 x 18.5 | - |
| Living Room(Main) | 3.75 x 5.63 | 12.3 x 18.5 | - |
| Living Room(Main) | 3.75 x 5.63 | 12.3 x 18.5 | - |
| Living Room(Main) | 3.75 x 5.63 | 12.3 x 18.5 | - |
| Living Room(Main) | 3.75 x 5.63 | 12.3 x 18.5 | - |
| Living Room(Main) | 3.75 x 5.63 | 12.3 x 18.5 | - |
| Bedroom 2(Lower) | 3.14 x 3.72 | 10.3 x 12.2 | - |
| Bedroom 2(Lower) | 3.14 x 3.72 | 10.3 x 12.2 | - |
| Bedroom 2(Lower) | 3.14 x 3.72 | 10.3 x 12.2 | - |
| Bedroom 2(Lower) | 3.14 x 3.72 | 10.3 x 12.2 | - |
| Bedroom 2(Lower) | 3.14 x 3.72 | 10.3 x 12.2 | - |
| Bedroom 2(Lower) | 3.14 x 3.72 | 10.3 x 12.2 | - |
| Primary Bedroom(Lower) | 2.96 x 4.42 | 9.7 x 14.5 | - |
| Primary Bedroom(Lower) | 2.96 x 4.42 | 9.7 x 14.5 | - |
| Primary Bedroom(Lower) | 2.96 x 4.42 | 9.7 x 14.5 | - |
| Primary Bedroom(Lower) | 2.96 x 4.42 | 9.7 x 14.5 | - |
| Primary Bedroom(Lower) | 2.96 x 4.42 | 9.7 x 14.5 | - |
| Primary Bedroom(Lower) | 2.96 x 4.42 | 9.7 x 14.5 | - |
| Utility Room(Lower) | 3.84 x 0.95 | 12.6 x 3.1 | - |
| Utility Room(Lower) | 3.84 x 0.95 | 12.6 x 3.1 | - |
| Utility Room(Lower) | 3.84 x 0.95 | 12.6 x 3.1 | - |
| Utility Room(Lower) | 3.84 x 0.95 | 12.6 x 3.1 | - |
| Utility Room(Lower) | 3.84 x 0.95 | 12.6 x 3.1 | - |
| Utility Room(Lower) | 3.84 x 0.95 | 12.6 x 3.1 | - |
| Bathroom(Main) | 1.37 x 1.49 | 4.5 x 4.9 | - |
| Bathroom(Main) | 1.37 x 1.49 | 4.5 x 4.9 | - |
| Bathroom(Main) | 1.37 x 1.49 | 4.5 x 4.9 | - |
| Bathroom(Main) | 1.37 x 1.49 | 4.5 x 4.9 | - |
| Bathroom(Main) | 1.37 x 1.49 | 4.5 x 4.9 | - |
| Bathroom(Main) | 1.37 x 1.49 | 4.5 x 4.9 | - |
| Bathroom(Lower) | 2.81 x 1.34 | 9.2 x 4.4 | - |
| Bathroom(Lower) | 2.81 x 1.34 | 9.2 x 4.4 | - |
| Bathroom(Lower) | 2.81 x 1.34 | 9.2 x 4.4 | - |
| Bathroom(Lower) | 2.81 x 1.34 | 9.2 x 4.4 | - |
| Bathroom(Lower) | 2.81 x 1.34 | 9.2 x 4.4 | - |
| Bathroom(Lower) | 2.81 x 1.34 | 9.2 x 4.4 | - |
| Bathroom(Lower) | 1.51 x 2.55 | 5.0 x 8.4 | - |
| Bathroom(Lower) | 1.51 x 2.55 | 5.0 x 8.4 | - |
| Bathroom(Lower) | 1.51 x 2.55 | 5.0 x 8.4 | - |
| Bathroom(Lower) | 1.51 x 2.55 | 5.0 x 8.4 | - |
| Bathroom(Lower) | 1.51 x 2.55 | 5.0 x 8.4 | - |
| Bathroom(Lower) | 1.51 x 2.55 | 5.0 x 8.4 | - |
Room Dimensions Available
Register for free to view complete room dimensions and access exclusive sold data
Free account • No credit card required
Price History
Original List Price
$2,250
Listed on May 13, 2025
Sold Price
$2,250
Sold on Jun 30, 2025
Price History Available
Register for free to view complete price history and access exclusive sold data
Free account • No credit card required
Your Agent
OVAIS QASSIM
Broker of Record
PREMIER MATRIX REALTY LTD. BROKERAGE
Get your lease estimate
See the comparable rented and currently-competing listings for this unit.
Price Estimate Available
Register for free to view complete price estimate and access exclusive sold data
Free account • No credit card required
Building Information
Looking to Lease a Similar Unit?
Contact OVAIS QASSIM
About Unit N/A
Unit N/A is a residential condo & other with 2 bedrooms, 3 bathrooms spanning approximately 1200-1399 square feet. This unit is currently leased (leased for $2K).
7704 - Barrhaven - Heritage Park Neighbourhood
This unit is located in 7704 - Barrhaven - Heritage Park, part of Barrhaven in the Ottawa area. Explore more condos available in this community.
Whether you're looking to buy, sell, or rent at 1025 Silhouette N/A, Barrhaven, ON K2J 4S3, our team of experienced real estate professionals can help you navigate the market and find the perfect unit to match your needs. Contact us today for a free consultation.
Keywords: Unit N/A Barrhaven
Unit N/A,1025 Silhouette N/A, Barrhaven, ON K2J 4S3 for rent, 2 bedroom residential condo & other Barrhaven, Barrhaven residential condo & other leased