
$10,250,000
1079 Trillium Road, Muskoka Lakes, ON P0B 1J0
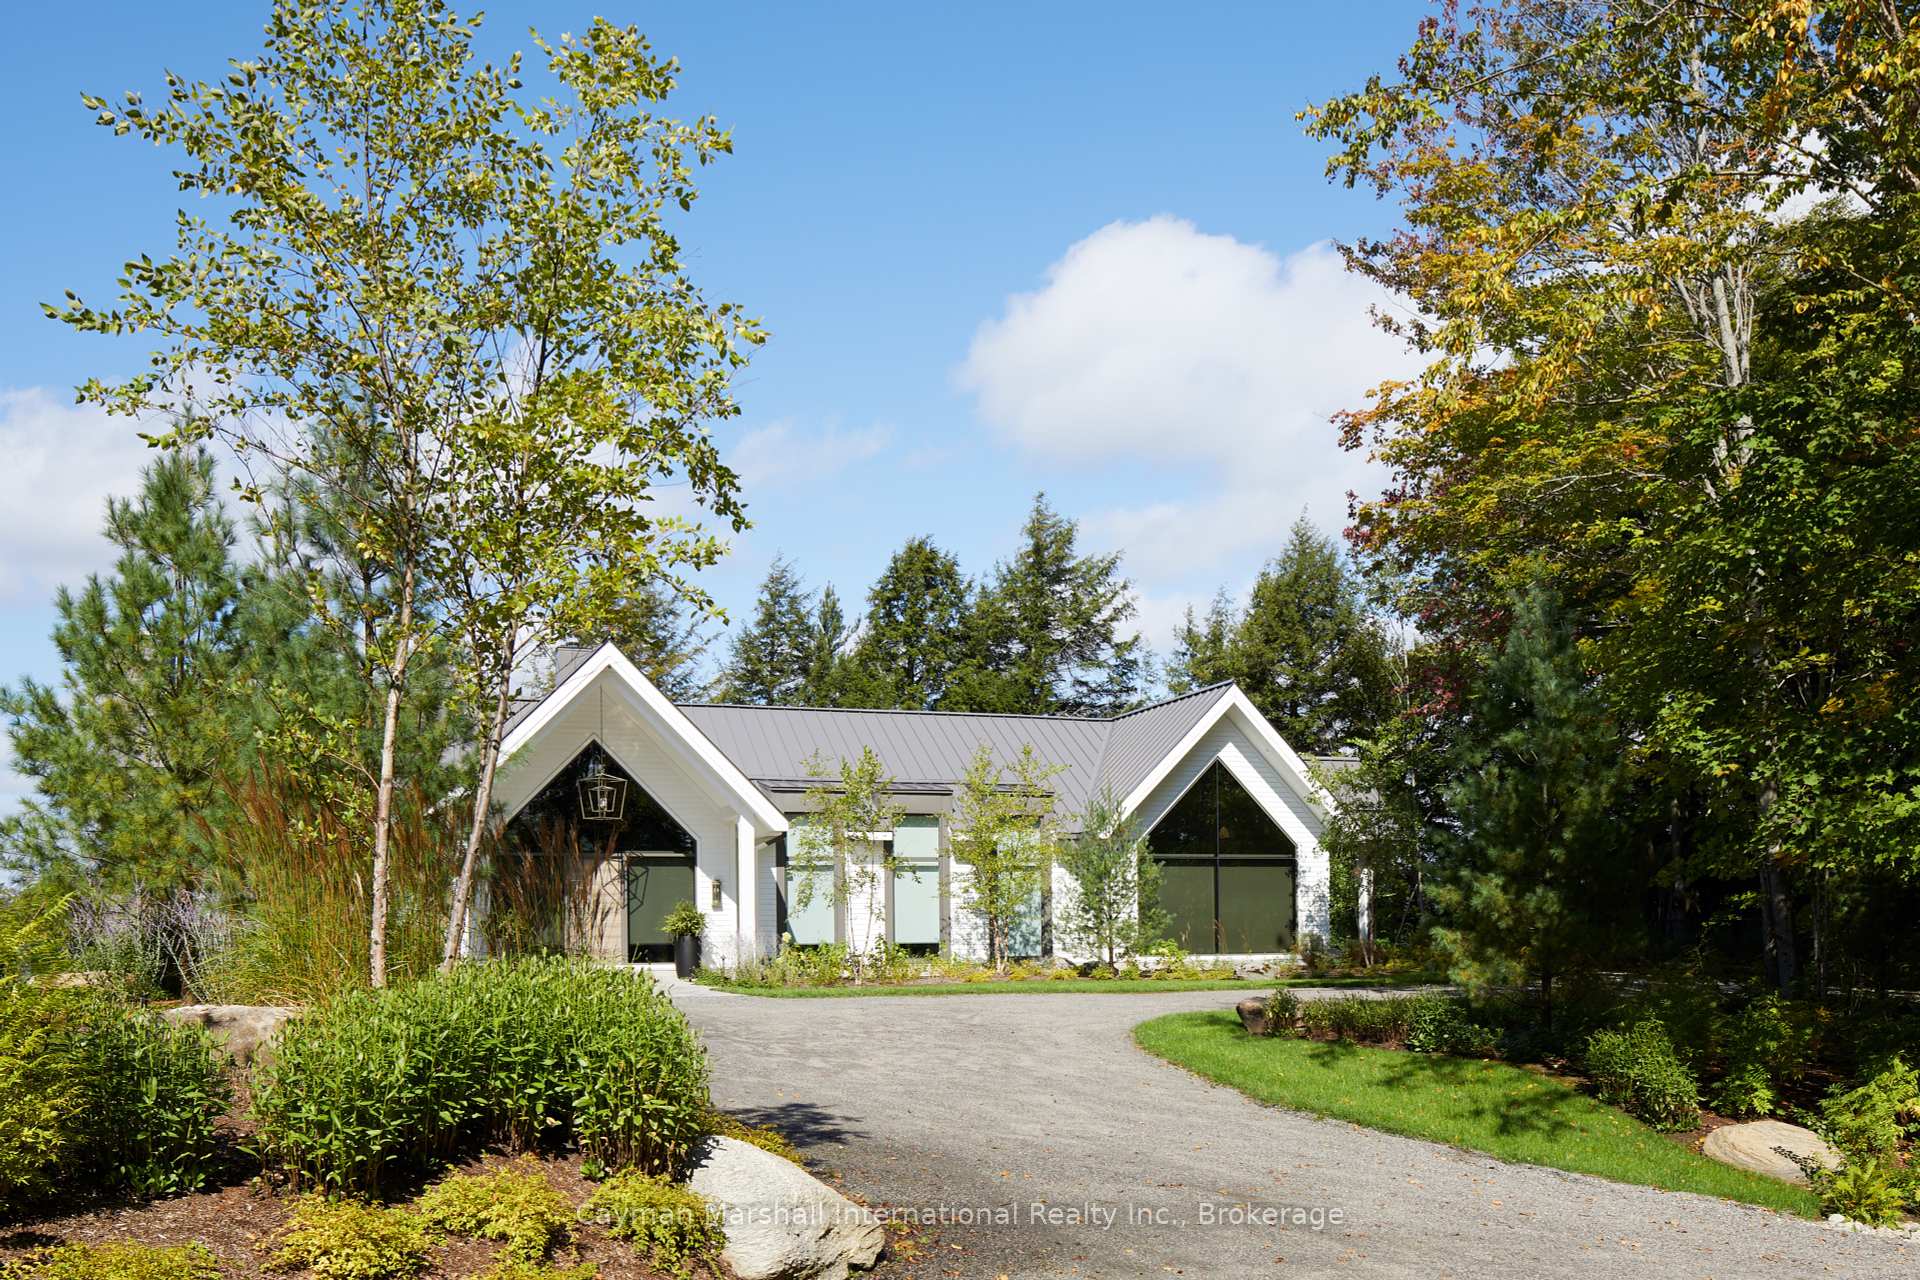

Register for free to view the complete photo gallery and property details
Showing 2 of 20 photos
Muskoka Lakes, ON P0B 1J0
6 Bed · 7 Bath · Detached
MLS #X12134502
Sold on November 5, 2025
November 5, 2025
Originally listed at $16,999,000 127 days on market
Unveiling this executive lake house offering exceptional workmanship & luxurious finishes that were carefully crafted by reputable local builder, Tamarack North, in collaboration with renowned Madison Taylor Design. Ideally located at the south end of Lake Joseph close to all the action, within minutes of premium golf clubs, fine dining, a marina for all your boating needs & shopping amenities by boat & car. Enjoy all that Muskoka has to offer from this 6,888 sq ft year round cottage boasting 5 bedrooms & 5.5 bathrooms, a separate space for guests in the upper level boathouse with a spacious bedroom, 4-pc bath, living & wet bar, plus a detached garage with finished storage loft above. Embrace the elegance of this tastefully designed space with high end finishes from wide plank engineered white oak hardwood flooring, custom baths including a black onyx stone shower, an artistic open flame fireplace, plus your classic wood burning stone wrapped fireplace in the Muskoka room for year round enjoyment. Chef worthy kitchen with commercial grade appliances & walk-in pantry. Main floor primary bedroom showcases cathedral ceiling, large picture window overlooking the lake, 2 walk-in closets & relaxing spa inspired ensuite. Bright & spacious lower level walkout is fabulous for entertaining with games area, family room with cozy fireplace & wet bar, whilst hosting 4 beds & 4 baths. Retreat to the west wing where an inspiring home gym is with walkout to the lakeside flagstone patio, a wellness bathroom featuring a steam shower & aromatic cedar lined sauna. The 3-slip, 2-storey boathouse offers 2 levels of expansive deck space creating multiple areas to gather & relax under the summer sun & wet bar for casual lunches & refreshments. Privately set back from the road on lush landscaped grounds complete with a putting green to warm up at before heading across the bay for a round of golf at the Lake Joseph Club. An exceptional move in ready option for the discerning cottager.
Bedrooms
6
Bathrooms
7
Square Feet
3000-3500 sqft
Property Type
Detached
Register for free to view complete property details and access exclusive sold data
Free account • No credit card required
| Name | Size (m) | Size (ft) | Features |
|---|---|---|---|
| Foyer(Main) | 5.97 x 5.56 | 19.6 x 18.2 | Fireplace |
| Foyer(Main) | 5.97 x 5.56 | 19.6 x 18.2 | Fireplace |
| Sunroom(Main) | 7.19 x 5.94 | 23.6 x 19.5 | - |
| Sunroom(Main) | 7.19 x 5.94 | 23.6 x 19.5 | - |
| Great Room(Main) | 5.97 x 7.49 | 19.6 x 24.6 | - |
| Great Room(Main) | 5.97 x 7.49 | 19.6 x 24.6 | - |
| Dining Room(Main) | 3.96 x 5.74 | 13.0 x 18.8 | - |
| Dining Room(Main) | 3.96 x 5.74 | 13.0 x 18.8 | - |
| Kitchen(Main) | 3.38 x 5.74 | 11.1 x 18.8 | - |
| Kitchen(Main) | 3.38 x 5.74 | 11.1 x 18.8 | - |
| Pantry(Main) | 1.65 x 3.48 | 5.4 x 11.4 | - |
| Pantry(Main) | 1.65 x 3.48 | 5.4 x 11.4 | - |
| Bathroom(Main) | 1.65 x 2.18 | 5.4 x 7.2 | - |
| Bathroom(Main) | 1.65 x 2.18 | 5.4 x 7.2 | - |
| Mud Room(Main) | 2.59 x 5.69 | 8.5 x 18.7 | - |
| Mud Room(Main) | 2.59 x 5.69 | 8.5 x 18.7 | - |
| Laundry(Main) | 2.72 x 4.75 | 8.9 x 15.6 | - |
| Laundry(Main) | 2.72 x 4.75 | 8.9 x 15.6 | - |
| Primary Bedroom(Main) | 5.97 x 3.73 | 19.6 x 12.2 | Walk-In Closet(s) |
| Primary Bedroom(Main) | 5.97 x 3.73 | 19.6 x 12.2 | Walk-In Closet(s) |
| Other(Main) | 4.75 x 3.56 | 15.6 x 11.7 | Double Sink, Ensuite Bath |
| Other(Main) | 4.75 x 3.56 | 15.6 x 11.7 | Double Sink, Ensuite Bath |
| Recreation(Lower) | 5.49 x 6.1 | 18.0 x 20.0 | - |
| Recreation(Lower) | 5.49 x 6.1 | 18.0 x 20.0 | - |
| Family Room(Lower) | 8.61 x 7.75 | 28.2 x 25.4 | Fireplace |
| Family Room(Lower) | 8.61 x 7.75 | 28.2 x 25.4 | Fireplace |
| Bedroom(Lower) | 4.06 x 3.89 | 13.3 x 12.8 | - |
| Bedroom(Lower) | 4.06 x 3.89 | 13.3 x 12.8 | - |
| Bathroom(Lower) | 4.06 x 1.63 | 13.3 x 5.3 | Ensuite Bath |
| Bathroom(Lower) | 4.06 x 1.63 | 13.3 x 5.3 | Ensuite Bath |
| Bedroom(Lower) | 3.73 x 5.79 | 12.2 x 19.0 | - |
| Bedroom(Lower) | 3.73 x 5.79 | 12.2 x 19.0 | - |
| Bathroom(Lower) | 4.06 x 1.63 | 13.3 x 5.3 | Ensuite Bath |
| Bathroom(Lower) | 4.06 x 1.63 | 13.3 x 5.3 | Ensuite Bath |
| Bathroom(Lower) | 1.55 x 3.17 | 5.1 x 10.4 | - |
| Bathroom(Lower) | 1.55 x 3.17 | 5.1 x 10.4 | - |
| Bedroom(Lower) | 3.86 x 6.05 | 12.7 x 19.8 | - |
| Bedroom(Lower) | 3.86 x 6.05 | 12.7 x 19.8 | - |
| Bedroom(Lower) | 5.79 x 3.53 | 19.0 x 11.6 | - |
| Bedroom(Lower) | 5.79 x 3.53 | 19.0 x 11.6 | - |
| Bathroom(Lower) | 1.55 x 3.4 | 5.1 x 11.2 | Ensuite Bath |
| Bathroom(Lower) | 1.55 x 3.4 | 5.1 x 11.2 | Ensuite Bath |
| Other(Lower) | 5.94 x 6.48 | 19.5 x 21.3 | - |
| Other(Lower) | 5.94 x 6.48 | 19.5 x 21.3 | - |
Register for free to view complete room dimensions and access exclusive sold data
Free account • No credit card required
Original List Price
$16,999,000
Listed on May 7, 2025
Sold Price
$15,000,000
Sold on Nov 5, 2025
-$1,999,000
-11.8%
Register for free to view complete price history and access exclusive sold data
Free account • No credit card required
Your Agent
Broker of Record
PREMIER MATRIX REALTY LTD. BROKERAGE
See the comparable sold, tax-matched, and currently-competing listings for 1025-2 Appian Way.
Register for free to view complete price estimate and access exclusive sold data
Free account • No credit card required
Contact OVAIS QASSIM
1025-2 Appian Way, Muskoka Lakes, ON P0B 1J0 is a 6-bedroom, 7-bathroom bungalow detached with approximately 3000-3500 square feet of living space, situated on a 264 291 foot lot. This property is currently sold (sold for $15,000,000). The home features a detached garage and a finished with walk-out, full basement, built approximately 0-5 years ago.
This home is located in Medora, part of Muskoka Lakes in the Muskoka area. Explore more homes for sale and recently sold properties in this neighbourhood.
Whether you are looking to buy, sell, or lease in Medora, our team of experienced real estate professionals can help you navigate the market and find the perfect home. Contact us today for a free consultation.
1025-2 Appian Way, Muskoka Lakes, ON P0B 1J0 sold,6 bedroom detached Medora,Muskoka Lakes homes for sale,Muskoka real estate,Bungalow homes, detached sold


