
$700,000
61 Fairfield Avenue, Toronto, ON M8W 1R6
Toronto W06, ON M8V 3N2
3 Bed · 1 Bath · Detached
MLS #W12969302
Listed Price
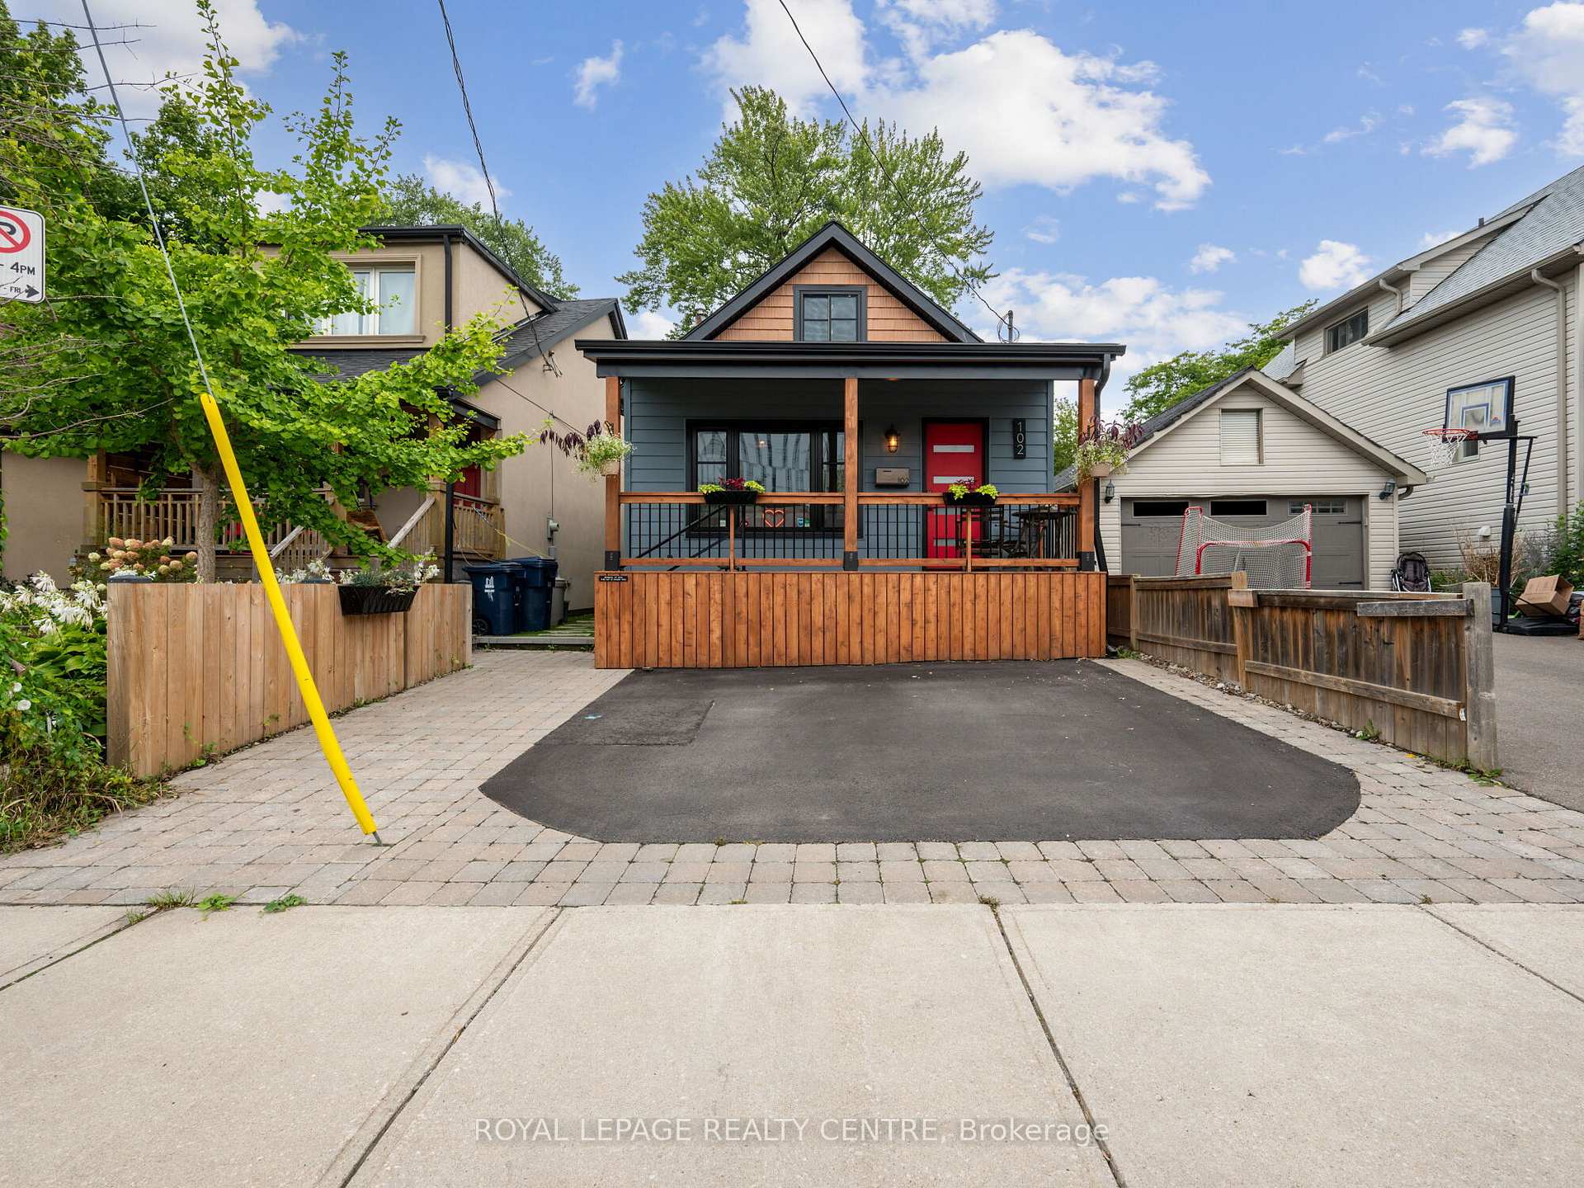
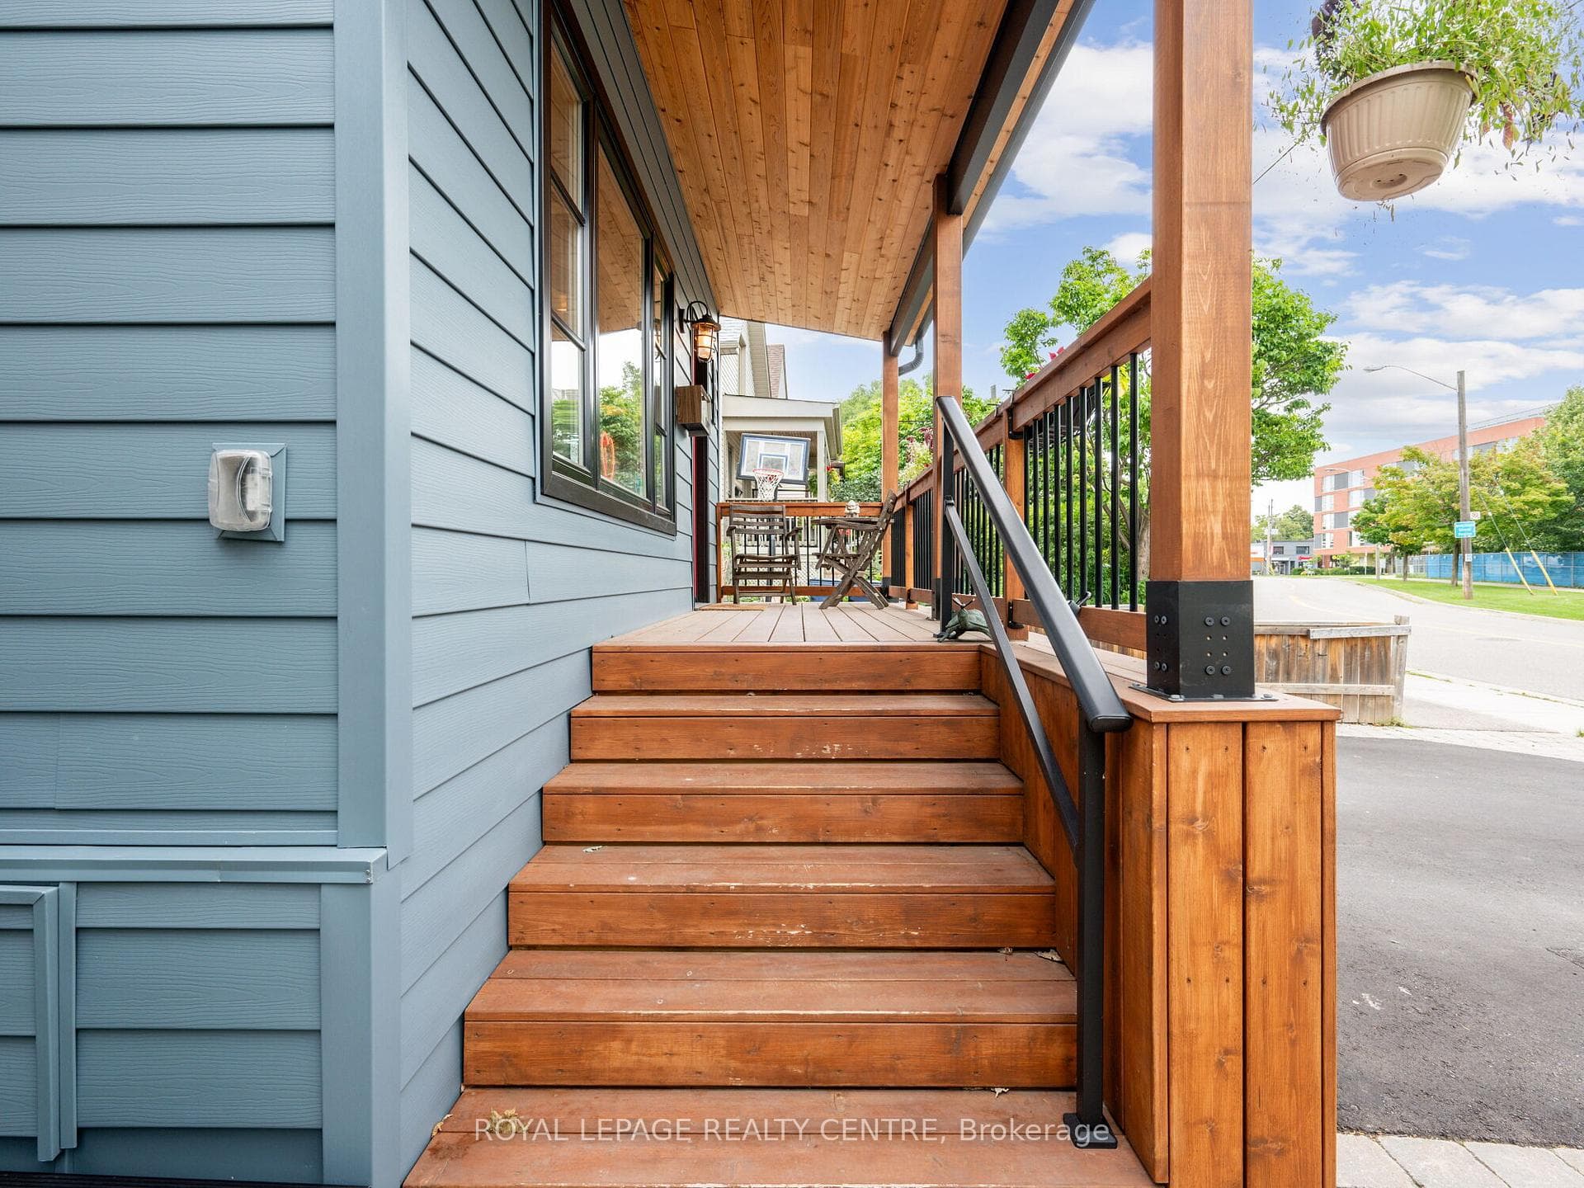
Experience The Perfect Blend Of Character And Modern Upgrades In This 1,757 Sq. Ft. Gem. From The Cedar-Accented Front Porch To The Private Backyard Retreat. Every Inch Of This 3-Bedroom Home Has Been Curated For Comfort. The Heart Of The House Is A Stunning Chef's Kitchen Featuring Custom Shaker Cabinetry, Granite Counters, And Seamless High-End Appliances That Flow Into A Bright Family Room With Elegant Wainscoting. Step Outside To A Backyard Designed For Both Work And Play, Featuring A Custom-Built Gazebo And A Separate, Powered Workshop-Perfect For A Private Home Office Or Creative Studio. The Main Floor Offers A Primary Suite And A Designer Bathroom. Upstairs, Two Cozy Bedrooms Offer Untapped Potential To Expand With A Dormer And An Extra Bath. Wrapped In Premium Composite Siding And Updated With Fresh Wide-Plank Flooring, This Home Is Beautiful. Located Just A Five-Minute Stroll From The Marina And Waterfront Trails, This Isn't Just A House - It's The Lifestyle Upgrade You've Been Waiting For.
Bedrooms
3
Bathrooms
1
Square Feet
1500-2000 sqft
Property Type
Detached
| Name | Size (m) | Size (ft) | Features |
|---|---|---|---|
| Living Room(Main) | 5.54 x 5.47 | 18.2 x 17.9 | - |
| Living Room(Main) | 5.54 x 5.47 | 18.2 x 17.9 | - |
| Living Room(Main) | 5.54 x 5.47 | 18.2 x 17.9 | - |
| Living Room(Main) | 5.54 x 5.47 | 18.2 x 17.9 | - |
| Kitchen(Main) | 5.49 x 3.56 | 18.0 x 11.7 | - |
| Kitchen(Main) | 5.49 x 3.56 | 18.0 x 11.7 | - |
| Kitchen(Main) | 5.49 x 3.56 | 18.0 x 11.7 | - |
| Kitchen(Main) | 5.49 x 3.56 | 18.0 x 11.7 | - |
| Dining Room(Main) | 5.49 x 3.56 | 18.0 x 11.7 | - |
| Dining Room(Main) | 5.49 x 3.56 | 18.0 x 11.7 | - |
| Dining Room(Main) | 5.49 x 3.56 | 18.0 x 11.7 | - |
| Dining Room(Main) | 5.49 x 3.56 | 18.0 x 11.7 | - |
| Family Room(Main) | 4.72 x 2.86 | 15.5 x 9.4 | - |
| Family Room(Main) | 4.72 x 2.86 | 15.5 x 9.4 | - |
| Family Room(Main) | 4.72 x 2.86 | 15.5 x 9.4 | - |
| Family Room(Main) | 4.72 x 2.86 | 15.5 x 9.4 | - |
| Primary Bedroom(Main) | 4.42 x 3.14 | 14.5 x 10.3 | - |
| Primary Bedroom(Main) | 4.42 x 3.14 | 14.5 x 10.3 | - |
| Primary Bedroom(Main) | 4.42 x 3.14 | 14.5 x 10.3 | - |
| Primary Bedroom(Main) | 4.42 x 3.14 | 14.5 x 10.3 | - |
| Laundry(Main) | 3.48 x 2.26 | 11.4 x 7.4 | - |
| Laundry(Main) | 3.48 x 2.26 | 11.4 x 7.4 | - |
| Laundry(Main) | 3.48 x 2.26 | 11.4 x 7.4 | - |
| Laundry(Main) | 3.48 x 2.26 | 11.4 x 7.4 | - |
| Bathroom(Main) | 2.14 x 1.89 | 7.0 x 6.2 | - |
| Bathroom(Main) | 2.14 x 1.89 | 7.0 x 6.2 | - |
| Bathroom(Main) | 2.14 x 1.89 | 7.0 x 6.2 | - |
| Bathroom(Main) | 2.14 x 1.89 | 7.0 x 6.2 | - |
| Bedroom 2(Second) | 5.45 x 3.42 | 17.9 x 11.2 | - |
| Bedroom 2(Second) | 5.45 x 3.42 | 17.9 x 11.2 | - |
| Bedroom 2(Second) | 5.45 x 3.42 | 17.9 x 11.2 | - |
| Bedroom 2(Second) | 5.45 x 3.42 | 17.9 x 11.2 | - |
| Bedroom 3(Second) | 5.45 x 2.48 | 17.9 x 8.1 | - |
| Bedroom 3(Second) | 5.45 x 2.48 | 17.9 x 8.1 | - |
| Bedroom 3(Second) | 5.45 x 2.48 | 17.9 x 8.1 | - |
| Bedroom 3(Second) | 5.45 x 2.48 | 17.9 x 8.1 | - |
Complete transaction history for this property
Register free to see the complete unit history
Register for free to view complete transaction history and access exclusive sold data
Free account • No credit card required
Your Agent
Broker of Record
PREMIER MATRIX REALTY LTD. BROKERAGE
See the comparable sold, tax-matched, and currently-competing listings for 102 Twenty Third Street.
Register for free to view complete price estimate and access exclusive sold data
Free account • No credit card required
Contact OVAIS QASSIM
102 Twenty Third Street, Toronto W06, ON M8V 3N2 is a 3-bedroom, 1-bathroom 1 1/2 storey detached with approximately 1500-2000 square feet of living space, situated on a 25 125 foot lot. This property is currently for sale at $1,123,000. The home features a none garage.
This home is located in Long Branch, part of Toronto W06 in the Toronto area. Explore more homes for sale and recently sold properties in this neighbourhood.
Whether you are looking to buy, sell, or lease in Long Branch, our team of experienced real estate professionals can help you navigate the market and find the perfect home. Contact us today for a free consultation.
102 Twenty Third Street, Toronto W06, ON M8V 3N2 for sale,3 bedroom detached Long Branch,Toronto W06 homes for sale,Toronto real estate,1 1/2 Storey homes, detached for sale


