
$374,900
40 Rosemont Avenue, Hamilton, ON L8L 2M3
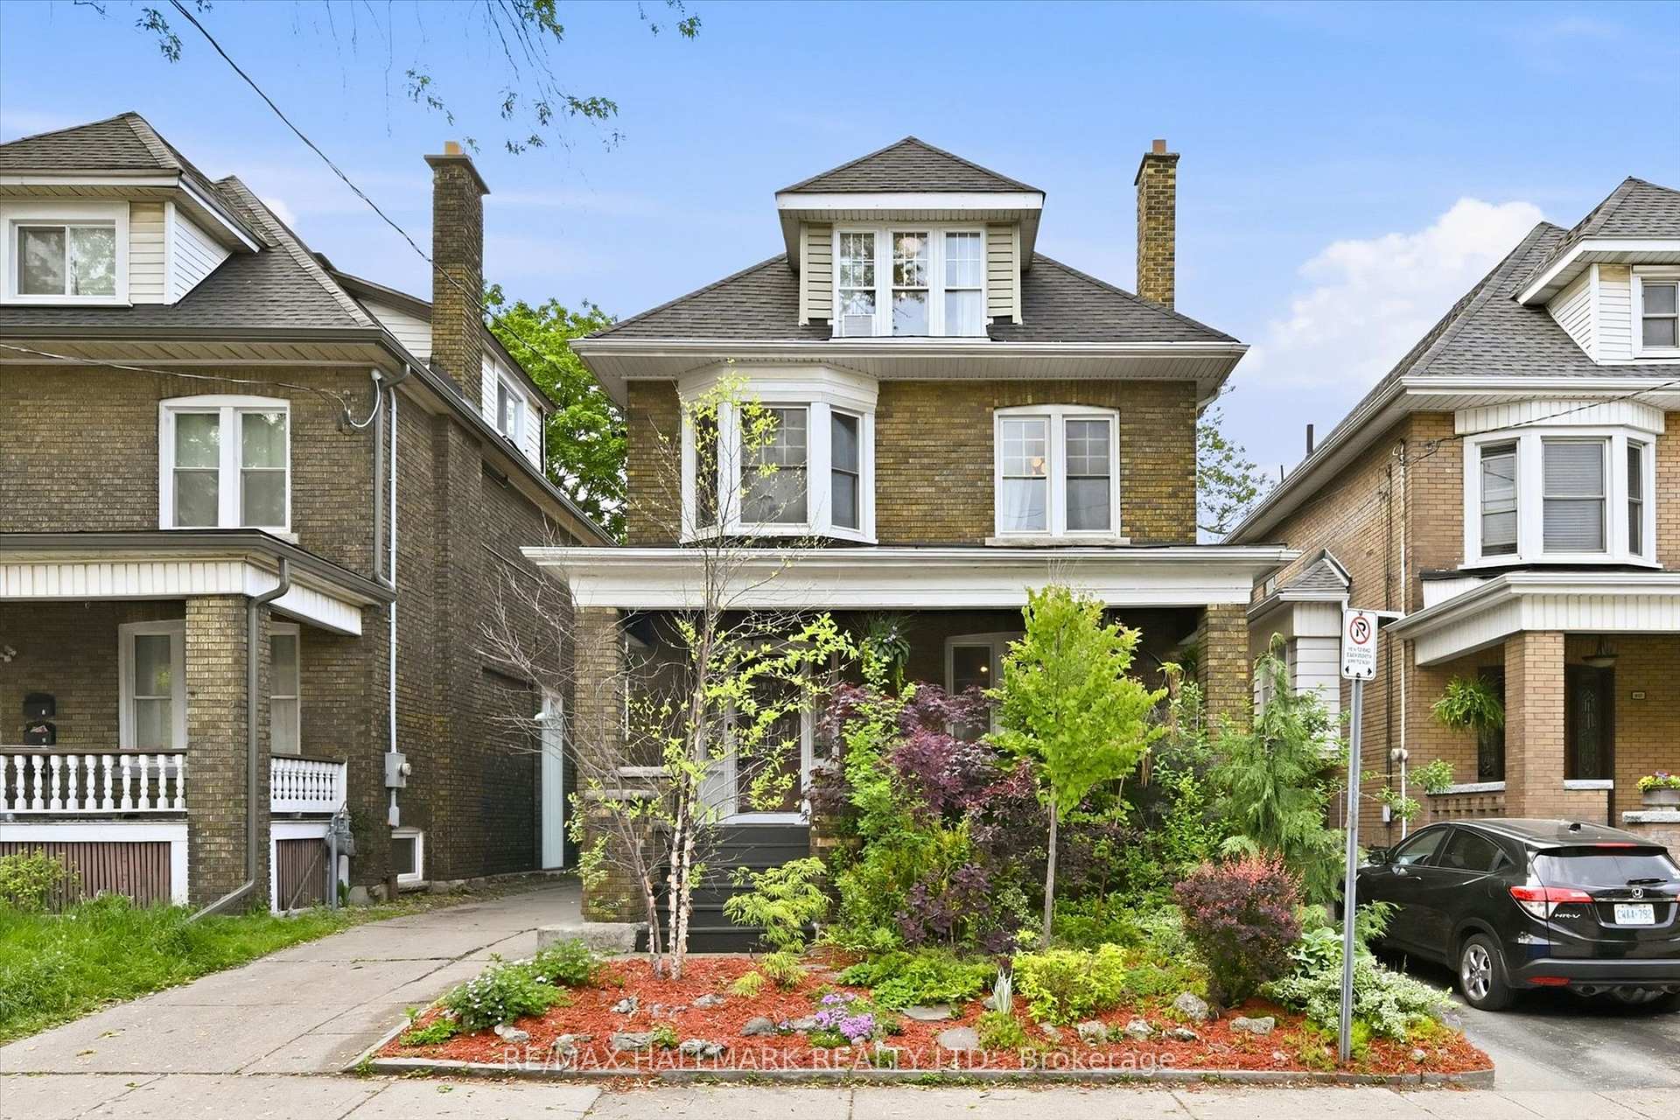
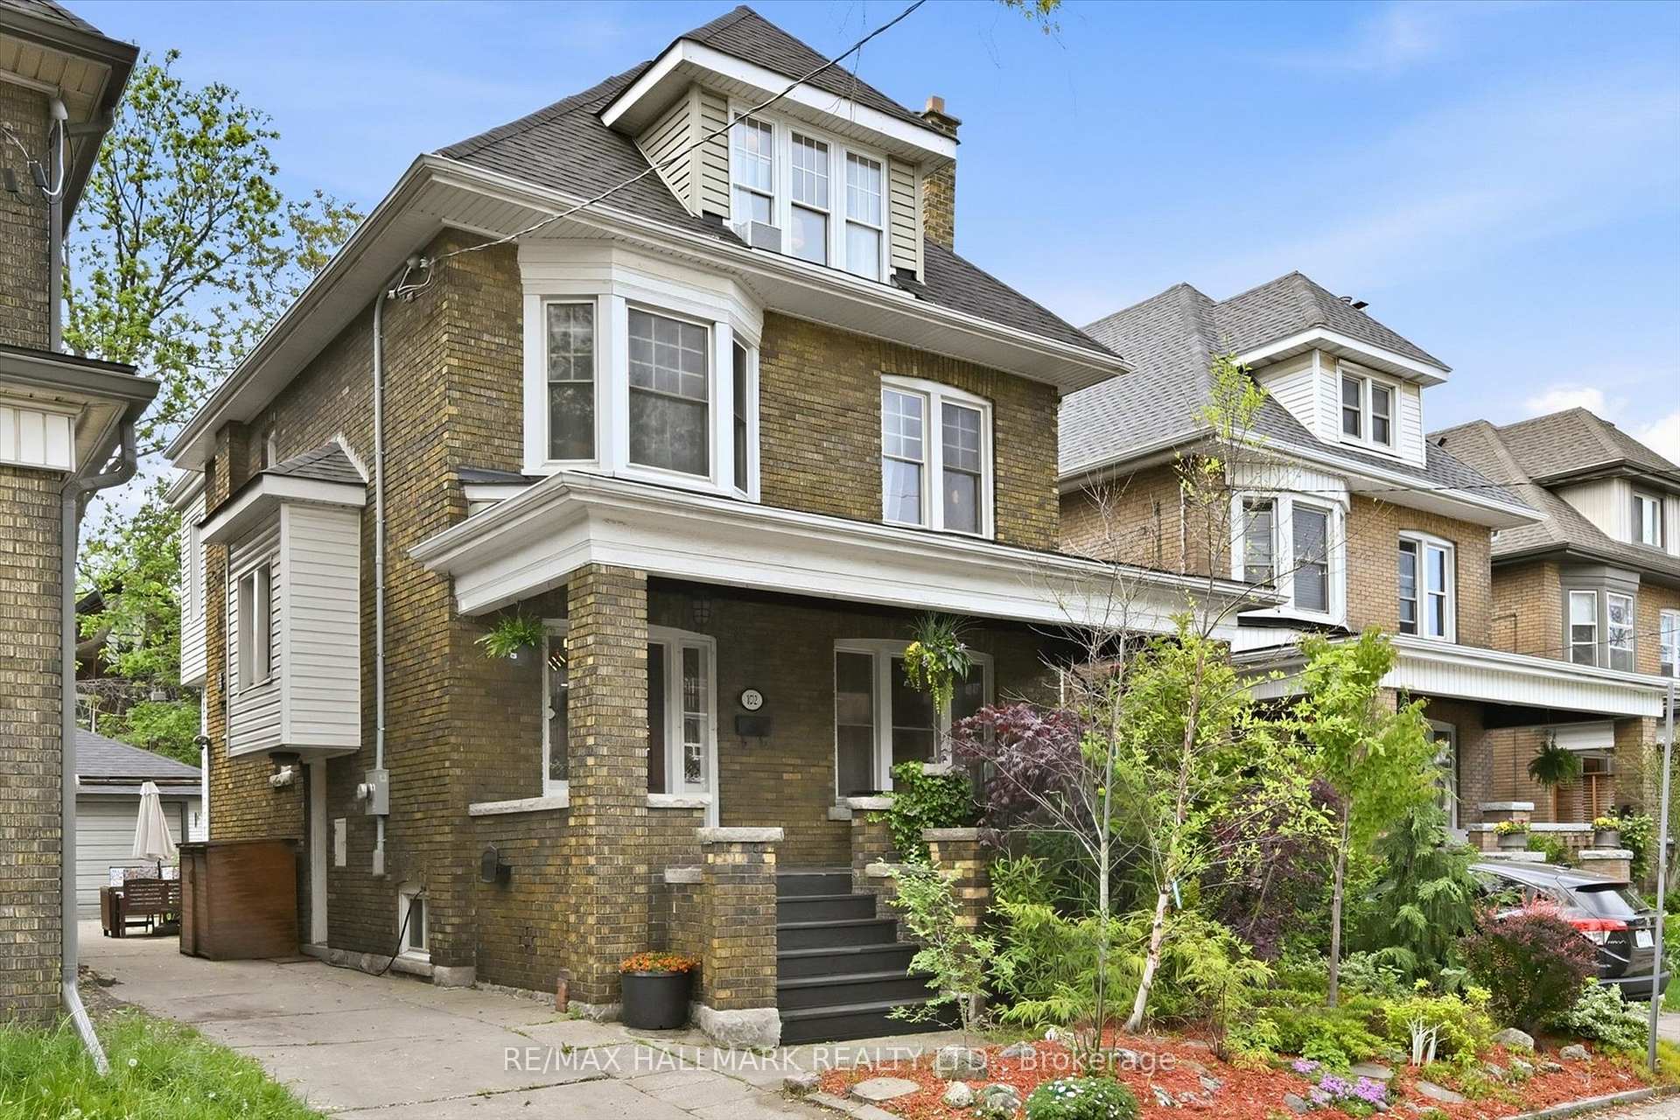
Register for free to view the complete photo gallery and property details
Showing 2 of 20 photos
Hamilton, ON L8M 2W6
6 Bed · 3 Bath · Detached
MLS #X13212366
Sold on August 30, 2026
August 30, 2026
Originally listed at $875,000 28 days on market
Welcome Home to this stunning historic Hamilton home, offering beautifully curated living space where timeless character meets vintage modern style.Featuring 6 bedrooms and 3 bathrooms, this spacious home showcases stunning hardwood floors, oversized bay windows, exposed brick, and an incredible third floor full of charm and versatility. The renovated kitchen is designed for both everyday living and entertaining, while the expansive principal rooms are filled with natural light. The basement offers the convenience of a separate entrance and is partially finished, awaiting your personal design and vision. Enjoy the convenience of a private driveway, detached garage, backyard garden, no rental items, and an owned hot water heater replaced in 2025. Ideally located just a short walk to Gage Park, Bernie Morelli Recreation Centre, Tim Hortons Field - home of the Hamilton Tiger-Cats - Ottawa Street shopping district, local cafés, restaurants, parks, and everyday amenities. Book your private showing today!
Bedrooms
6
Bathrooms
3
Square Feet
1500-2000 sqft
Property Type
Detached
Register for free to view complete property details and access exclusive sold data
Free account • No credit card required
| Name | Size (m) | Size (ft) | Features |
|---|---|---|---|
| Bathroom(Main) | 1.4 x 1.17 | 4.6 x 3.8 | - |
| Bathroom(Main) | 1.4 x 1.17 | 4.6 x 3.8 | - |
| Bathroom(Main) | 1.4 x 1.17 | 4.6 x 3.8 | - |
| Bathroom(Main) | 1.4 x 1.17 | 4.6 x 3.8 | - |
| Bathroom(Main) | 1.4 x 1.17 | 4.6 x 3.8 | - |
| Bathroom(Main) | 1.4 x 1.17 | 4.6 x 3.8 | - |
| Bathroom(Main) | 1.4 x 1.17 | 4.6 x 3.8 | - |
| Bathroom(Main) | 1.4 x 1.17 | 4.6 x 3.8 | - |
| Bathroom(Main) | 1.4 x 1.17 | 4.6 x 3.8 | - |
| Bathroom(Main) | 1.4 x 1.17 | 4.6 x 3.8 | - |
| Dining Room(Main) | 3.91 x 4.45 | 12.8 x 14.6 | - |
| Dining Room(Main) | 3.91 x 4.45 | 12.8 x 14.6 | - |
| Dining Room(Main) | 3.91 x 4.45 | 12.8 x 14.6 | - |
| Dining Room(Main) | 3.91 x 4.45 | 12.8 x 14.6 | - |
| Dining Room(Main) | 3.91 x 4.45 | 12.8 x 14.6 | - |
| Dining Room(Main) | 3.91 x 4.45 | 12.8 x 14.6 | - |
| Dining Room(Main) | 3.91 x 4.45 | 12.8 x 14.6 | - |
| Dining Room(Main) | 3.91 x 4.45 | 12.8 x 14.6 | - |
| Dining Room(Main) | 3.91 x 4.45 | 12.8 x 14.6 | - |
| Dining Room(Main) | 3.91 x 4.45 | 12.8 x 14.6 | - |
| Foyer(Main) | 2.18 x 3.51 | 7.2 x 11.5 | - |
| Foyer(Main) | 2.18 x 3.51 | 7.2 x 11.5 | - |
| Foyer(Main) | 2.18 x 3.51 | 7.2 x 11.5 | - |
| Foyer(Main) | 2.18 x 3.51 | 7.2 x 11.5 | - |
| Foyer(Main) | 2.18 x 3.51 | 7.2 x 11.5 | - |
| Foyer(Main) | 2.18 x 3.51 | 7.2 x 11.5 | - |
| Foyer(Main) | 2.18 x 3.51 | 7.2 x 11.5 | - |
| Foyer(Main) | 2.18 x 3.51 | 7.2 x 11.5 | - |
| Foyer(Main) | 2.18 x 3.51 | 7.2 x 11.5 | - |
| Foyer(Main) | 2.18 x 3.51 | 7.2 x 11.5 | - |
| Kitchen(Main) | 3.33 x 4.72 | 10.9 x 15.5 | - |
| Kitchen(Main) | 3.33 x 4.72 | 10.9 x 15.5 | - |
| Kitchen(Main) | 3.33 x 4.72 | 10.9 x 15.5 | - |
| Kitchen(Main) | 3.33 x 4.72 | 10.9 x 15.5 | - |
| Kitchen(Main) | 3.33 x 4.72 | 10.9 x 15.5 | - |
| Kitchen(Main) | 3.33 x 4.72 | 10.9 x 15.5 | - |
| Kitchen(Main) | 3.33 x 4.72 | 10.9 x 15.5 | - |
| Kitchen(Main) | 3.33 x 4.72 | 10.9 x 15.5 | - |
| Kitchen(Main) | 3.33 x 4.72 | 10.9 x 15.5 | - |
| Kitchen(Main) | 3.33 x 4.72 | 10.9 x 15.5 | - |
| Living Room(Main) | 3.38 x 4.85 | 11.1 x 15.9 | - |
| Living Room(Main) | 3.38 x 4.85 | 11.1 x 15.9 | - |
| Living Room(Main) | 3.38 x 4.85 | 11.1 x 15.9 | - |
| Living Room(Main) | 3.38 x 4.85 | 11.1 x 15.9 | - |
| Living Room(Main) | 3.38 x 4.85 | 11.1 x 15.9 | - |
| Living Room(Main) | 3.38 x 4.85 | 11.1 x 15.9 | - |
| Living Room(Main) | 3.38 x 4.85 | 11.1 x 15.9 | - |
| Living Room(Main) | 3.38 x 4.85 | 11.1 x 15.9 | - |
| Living Room(Main) | 3.38 x 4.85 | 11.1 x 15.9 | - |
| Living Room(Main) | 3.38 x 4.85 | 11.1 x 15.9 | - |
| Sunroom(Main) | 3.61 x 2.31 | 11.8 x 7.6 | - |
| Sunroom(Main) | 3.61 x 2.31 | 11.8 x 7.6 | - |
| Sunroom(Main) | 3.61 x 2.31 | 11.8 x 7.6 | - |
| Sunroom(Main) | 3.61 x 2.31 | 11.8 x 7.6 | - |
| Sunroom(Main) | 3.61 x 2.31 | 11.8 x 7.6 | - |
| Sunroom(Main) | 3.61 x 2.31 | 11.8 x 7.6 | - |
| Sunroom(Main) | 3.61 x 2.31 | 11.8 x 7.6 | - |
| Sunroom(Main) | 3.61 x 2.31 | 11.8 x 7.6 | - |
| Sunroom(Main) | 3.61 x 2.31 | 11.8 x 7.6 | - |
| Sunroom(Main) | 3.61 x 2.31 | 11.8 x 7.6 | - |
| Bathroom(Second) | 2.31 x 1.83 | 7.6 x 6.0 | - |
| Bathroom(Second) | 2.31 x 1.83 | 7.6 x 6.0 | - |
| Bathroom(Second) | 2.31 x 1.83 | 7.6 x 6.0 | - |
| Bathroom(Second) | 2.31 x 1.83 | 7.6 x 6.0 | - |
| Bathroom(Second) | 2.31 x 1.83 | 7.6 x 6.0 | - |
| Bathroom(Second) | 2.31 x 1.83 | 7.6 x 6.0 | - |
| Bathroom(Second) | 2.31 x 1.83 | 7.6 x 6.0 | - |
| Bathroom(Second) | 2.31 x 1.83 | 7.6 x 6.0 | - |
| Bathroom(Second) | 2.31 x 1.83 | 7.6 x 6.0 | - |
| Bathroom(Second) | 2.31 x 1.83 | 7.6 x 6.0 | - |
| Bedroom(Second) | 3.33 x 3.86 | 10.9 x 12.7 | - |
| Bedroom(Second) | 3.33 x 3.86 | 10.9 x 12.7 | - |
| Bedroom(Second) | 3.33 x 3.86 | 10.9 x 12.7 | - |
| Bedroom(Second) | 3.33 x 3.86 | 10.9 x 12.7 | - |
| Bedroom(Second) | 3.33 x 3.86 | 10.9 x 12.7 | - |
| Bedroom(Second) | 3.33 x 3.86 | 10.9 x 12.7 | - |
| Bedroom(Second) | 3.33 x 3.86 | 10.9 x 12.7 | - |
| Bedroom(Second) | 3.33 x 3.86 | 10.9 x 12.7 | - |
| Bedroom(Second) | 3.33 x 3.86 | 10.9 x 12.7 | - |
| Bedroom(Second) | 3.33 x 3.86 | 10.9 x 12.7 | - |
| Bedroom 2(Second) | 3.33 x 2.77 | 10.9 x 9.1 | - |
| Bedroom 2(Second) | 3.33 x 2.77 | 10.9 x 9.1 | - |
| Bedroom 2(Second) | 3.33 x 2.77 | 10.9 x 9.1 | - |
| Bedroom 2(Second) | 3.33 x 2.77 | 10.9 x 9.1 | - |
| Bedroom 2(Second) | 3.33 x 2.77 | 10.9 x 9.1 | - |
| Bedroom 2(Second) | 3.33 x 2.77 | 10.9 x 9.1 | - |
| Bedroom 2(Second) | 3.33 x 2.77 | 10.9 x 9.1 | - |
| Bedroom 2(Second) | 3.33 x 2.77 | 10.9 x 9.1 | - |
| Bedroom 2(Second) | 3.33 x 2.77 | 10.9 x 9.1 | - |
| Bedroom 2(Second) | 3.33 x 2.77 | 10.9 x 9.1 | - |
| Bedroom 3(Second) | 3.35 x 4.01 | 11.0 x 13.2 | - |
| Bedroom 3(Second) | 3.35 x 4.01 | 11.0 x 13.2 | - |
| Bedroom 3(Second) | 3.35 x 4.01 | 11.0 x 13.2 | - |
| Bedroom 3(Second) | 3.35 x 4.01 | 11.0 x 13.2 | - |
| Bedroom 3(Second) | 3.35 x 4.01 | 11.0 x 13.2 | - |
| Bedroom 3(Second) | 3.35 x 4.01 | 11.0 x 13.2 | - |
| Bedroom 3(Second) | 3.35 x 4.01 | 11.0 x 13.2 | - |
| Bedroom 3(Second) | 3.35 x 4.01 | 11.0 x 13.2 | - |
| Bedroom 3(Second) | 3.35 x 4.01 | 11.0 x 13.2 | - |
| Bedroom 3(Second) | 3.35 x 4.01 | 11.0 x 13.2 | - |
| Bedroom 4(Second) | 3.35 x 4.45 | 11.0 x 14.6 | - |
| Bedroom 4(Second) | 3.35 x 4.45 | 11.0 x 14.6 | - |
| Bedroom 4(Second) | 3.35 x 4.45 | 11.0 x 14.6 | - |
| Bedroom 4(Second) | 3.35 x 4.45 | 11.0 x 14.6 | - |
| Bedroom 4(Second) | 3.35 x 4.45 | 11.0 x 14.6 | - |
| Bedroom 4(Second) | 3.35 x 4.45 | 11.0 x 14.6 | - |
| Bedroom 4(Second) | 3.35 x 4.45 | 11.0 x 14.6 | - |
| Bedroom 4(Second) | 3.35 x 4.45 | 11.0 x 14.6 | - |
| Bedroom 4(Second) | 3.35 x 4.45 | 11.0 x 14.6 | - |
| Bedroom 4(Second) | 3.35 x 4.45 | 11.0 x 14.6 | - |
| Office(Second) | 3.91 x 2.44 | 12.8 x 8.0 | - |
| Office(Second) | 3.91 x 2.44 | 12.8 x 8.0 | - |
| Office(Second) | 3.91 x 2.44 | 12.8 x 8.0 | - |
| Office(Second) | 3.91 x 2.44 | 12.8 x 8.0 | - |
| Office(Second) | 3.91 x 2.44 | 12.8 x 8.0 | - |
| Office(Second) | 3.91 x 2.44 | 12.8 x 8.0 | - |
| Office(Second) | 3.91 x 2.44 | 12.8 x 8.0 | - |
| Office(Second) | 3.91 x 2.44 | 12.8 x 8.0 | - |
| Office(Second) | 3.91 x 2.44 | 12.8 x 8.0 | - |
| Office(Second) | 3.91 x 2.44 | 12.8 x 8.0 | - |
| Bathroom(Third) | 1.8 x 2.16 | 5.9 x 7.1 | - |
| Bathroom(Third) | 1.8 x 2.16 | 5.9 x 7.1 | - |
| Bathroom(Third) | 1.8 x 2.16 | 5.9 x 7.1 | - |
| Bathroom(Third) | 1.8 x 2.16 | 5.9 x 7.1 | - |
| Bathroom(Third) | 1.8 x 2.16 | 5.9 x 7.1 | - |
| Bathroom(Third) | 1.8 x 2.16 | 5.9 x 7.1 | - |
| Bathroom(Third) | 1.8 x 2.16 | 5.9 x 7.1 | - |
| Bathroom(Third) | 1.8 x 2.16 | 5.9 x 7.1 | - |
| Bathroom(Third) | 1.8 x 2.16 | 5.9 x 7.1 | - |
| Bathroom(Third) | 1.8 x 2.16 | 5.9 x 7.1 | - |
| Bedroom 5(Third) | 6.32 x 3.96 | 20.7 x 13.0 | - |
| Bedroom 5(Third) | 6.32 x 3.96 | 20.7 x 13.0 | - |
| Bedroom 5(Third) | 6.32 x 3.96 | 20.7 x 13.0 | - |
| Bedroom 5(Third) | 6.32 x 3.96 | 20.7 x 13.0 | - |
| Bedroom 5(Third) | 6.32 x 3.96 | 20.7 x 13.0 | - |
| Bedroom 5(Third) | 6.32 x 3.96 | 20.7 x 13.0 | - |
| Bedroom 5(Third) | 6.32 x 3.96 | 20.7 x 13.0 | - |
| Bedroom 5(Third) | 6.32 x 3.96 | 20.7 x 13.0 | - |
| Bedroom 5(Third) | 6.32 x 3.96 | 20.7 x 13.0 | - |
| Bedroom 5(Third) | 6.32 x 3.96 | 20.7 x 13.0 | - |
| Bedroom(Third) | 6.32 x 3.84 | 20.7 x 12.6 | - |
| Bedroom(Third) | 6.32 x 3.84 | 20.7 x 12.6 | - |
| Bedroom(Third) | 6.32 x 3.84 | 20.7 x 12.6 | - |
| Bedroom(Third) | 6.32 x 3.84 | 20.7 x 12.6 | - |
| Bedroom(Third) | 6.32 x 3.84 | 20.7 x 12.6 | - |
| Bedroom(Third) | 6.32 x 3.84 | 20.7 x 12.6 | - |
| Bedroom(Third) | 6.32 x 3.84 | 20.7 x 12.6 | - |
| Bedroom(Third) | 6.32 x 3.84 | 20.7 x 12.6 | - |
| Bedroom(Third) | 6.32 x 3.84 | 20.7 x 12.6 | - |
| Bedroom(Third) | 6.32 x 3.84 | 20.7 x 12.6 | - |
Register for free to view complete room dimensions and access exclusive sold data
Free account • No credit card required
Original List Price
$875,000
Listed on May 28, 2026
Sold Price
$852,000
Sold on Aug 30, 2026
-$23,000
-2.6%
Register for free to view complete price history and access exclusive sold data
Free account • No credit card required
Your Agent
Broker of Record
PREMIER MATRIX REALTY LTD. BROKERAGE
See the comparable sold, tax-matched, and currently-competing listings for 102 Carrick Avenue.
Register for free to view complete price estimate and access exclusive sold data
Free account • No credit card required
Contact OVAIS QASSIM
102 Carrick Avenue, Hamilton, ON L8M 2W6 is a 6-bedroom, 3-bathroom 3-storey detached with approximately 1500-2000 square feet of living space, situated on a 34 96 foot lot. This property is currently sold (sold for $852,000). The home features a detached garage and a full, separate entrance, unfinished basement, built approximately 100+ years ago.
This home is located in Stipley, part of Hamilton in the Hamilton area. Explore more homes for sale and recently sold properties in this neighbourhood.
Whether you are looking to buy, sell, or lease in Stipley, our team of experienced real estate professionals can help you navigate the market and find the perfect home. Contact us today for a free consultation.
102 Carrick Avenue, Hamilton, ON L8M 2W6 sold,6 bedroom detached Stipley,Hamilton homes for sale,Hamilton real estate,3-Storey homes, detached sold


