
$825,000
75 Milford Haven Drive, Toronto, ON M1G 3C9
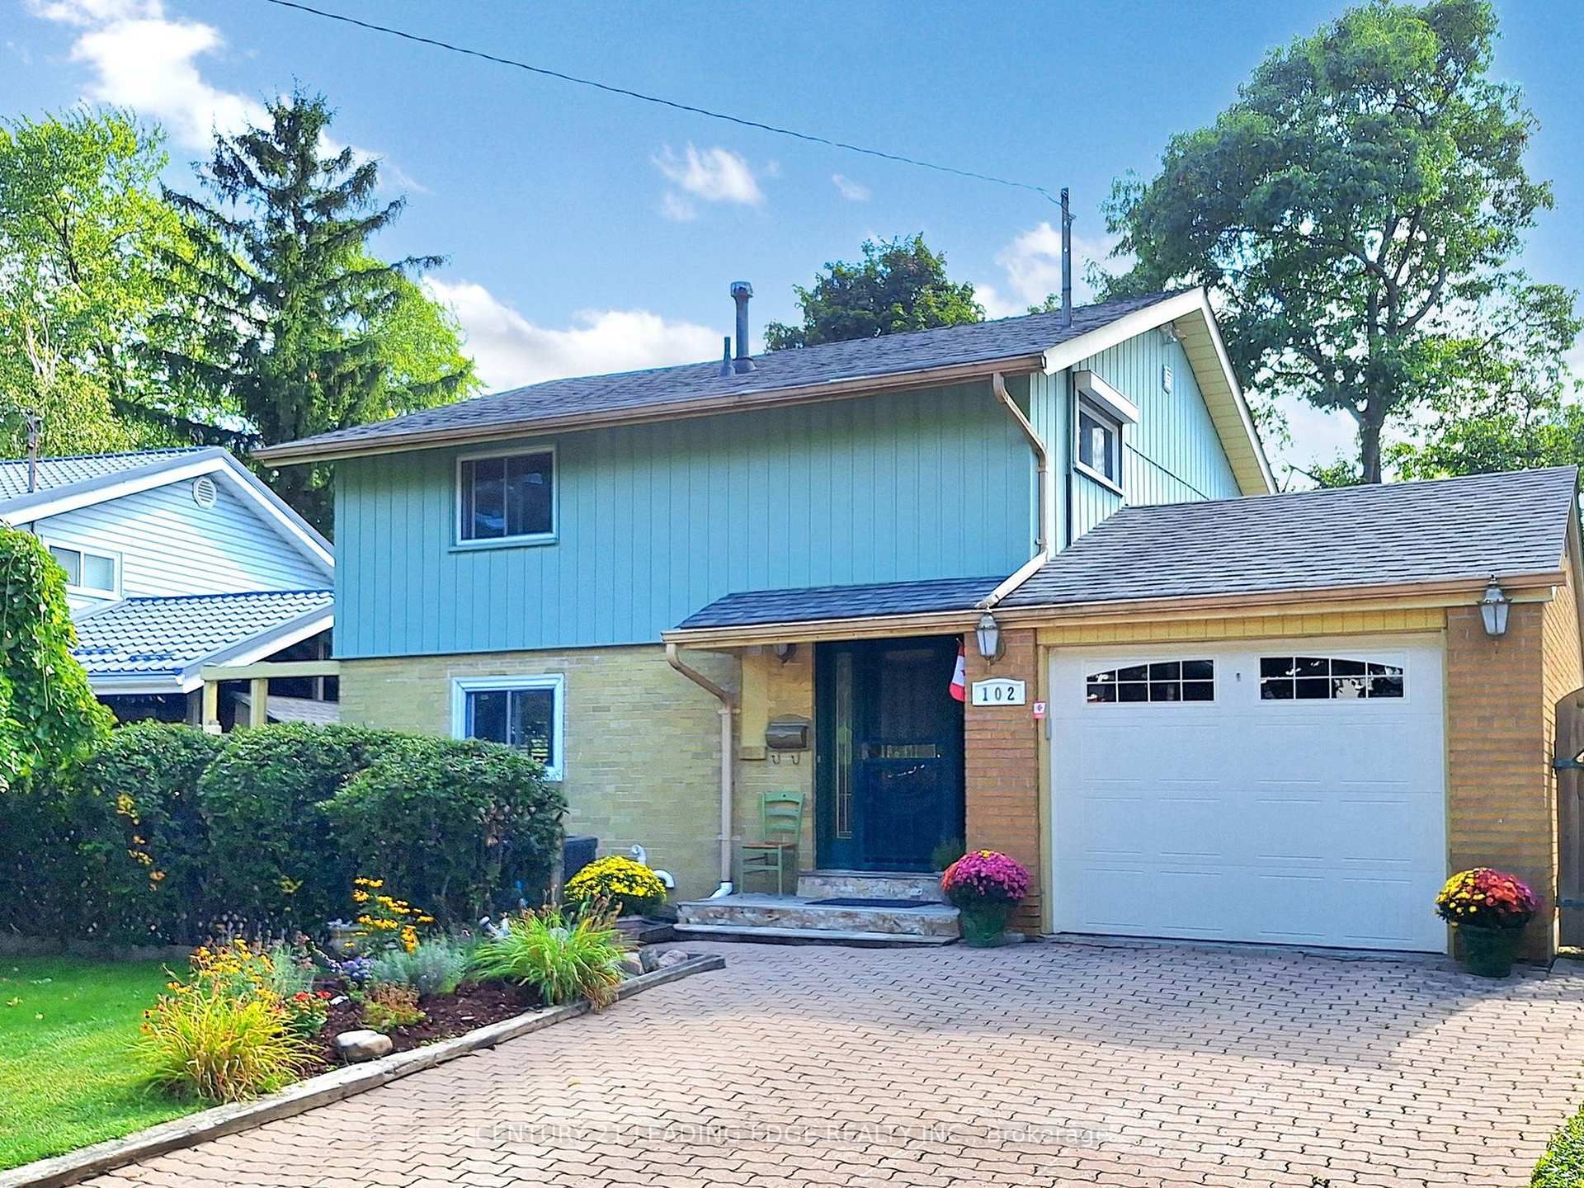
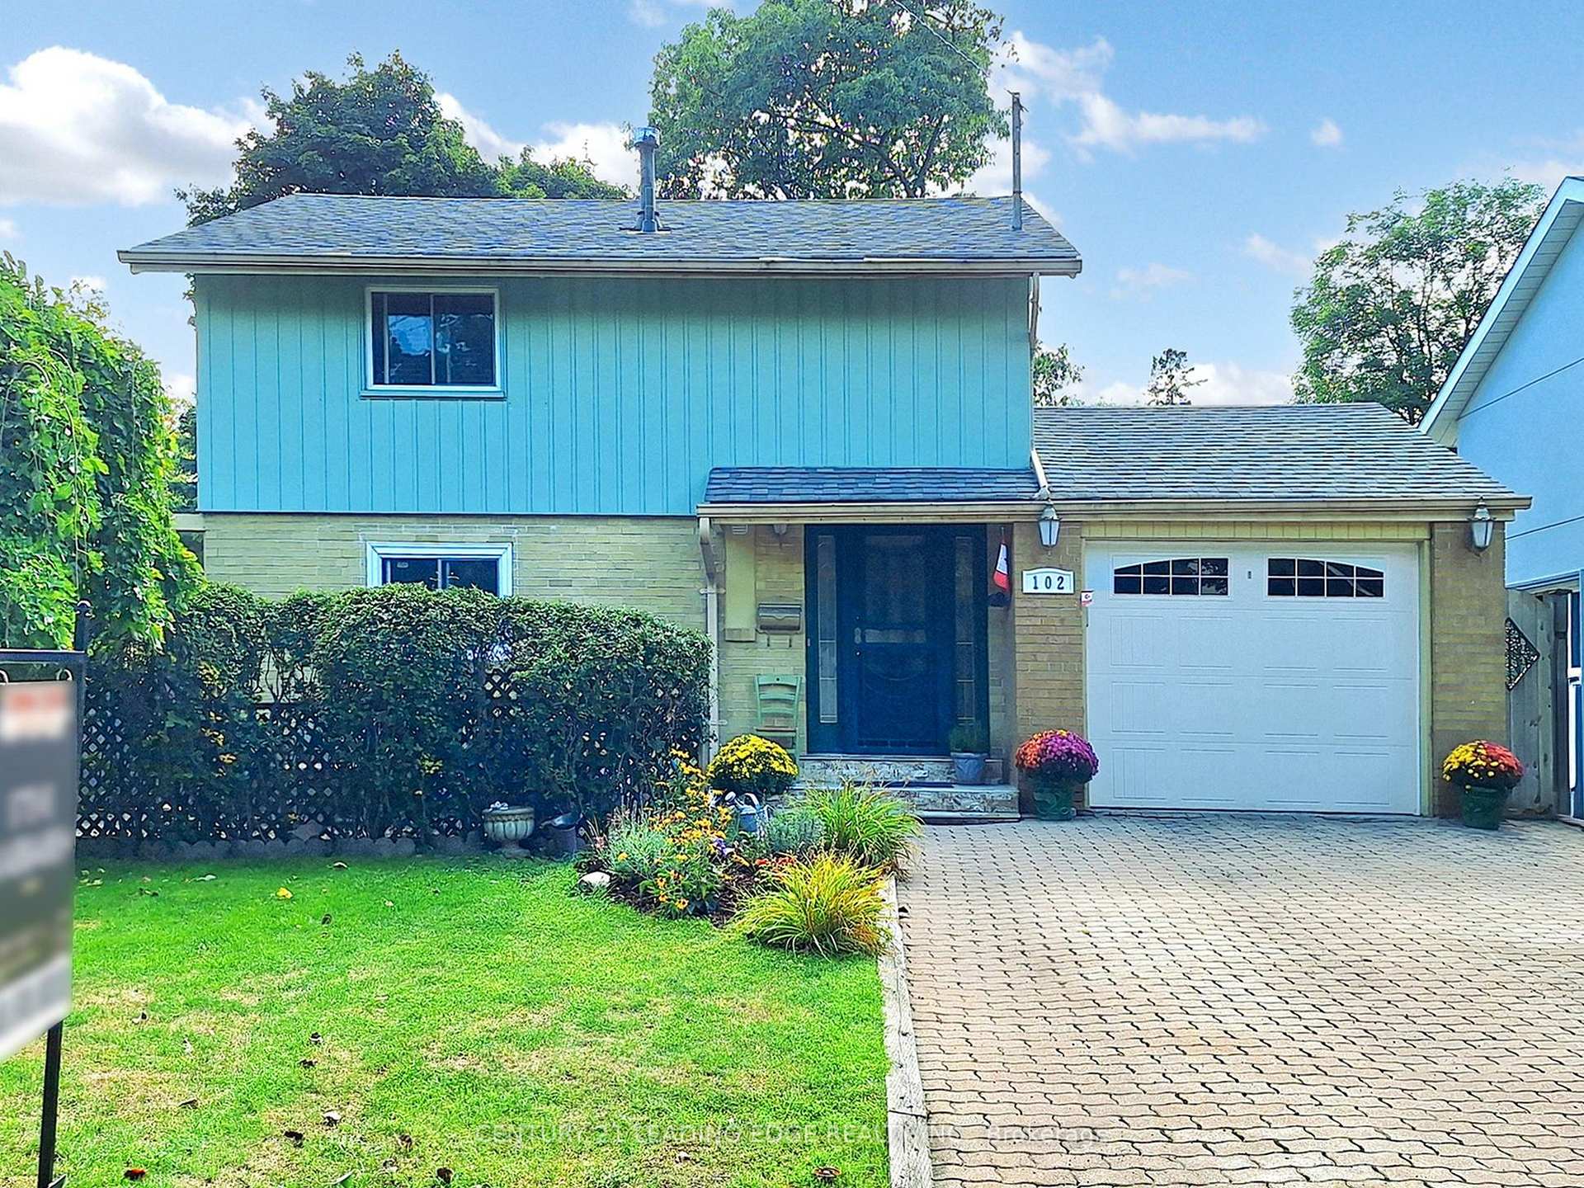
Register for free to view the complete photo gallery and property details
Showing 2 of 20 photos
Toronto, ON M1G 3K7
3 Bed · 3 Bath · Detached
MLS #E13111588
Sold on August 27, 2026
August 27, 2026
Originally listed at $799,000 53 days on market
Introducing 102 Botany Hills Rd, a true gem in the heart of Scarborough. Located in the highly sought after Curran Hall community and surrounded by nature and ravines! This bright and beautifully renovated 2 storey, 3 bedroom family home offers ample living space that effortlessly combines style, comfort and functionality. The updated kitchen walks out to a spacious fully fenced backyard perfect for entertaining and summer BBQ's. Upstairs, the primary bedroom fits a king-size bed highlighting large windows that bring in an abundance of sunshine. The lower level is finished with a family room, electric fireplace, 4 piece washroom, office space, laundry room with sink and storage. The oversized garage and interlocking driveway can accommodate parking for up to 4 cars. Nestled on a quiet, tree-lined street, this home is surrounded by ravines with scenic hiking and biking trails. A peaceful retreat just minutes from highways, transit, hospital, parks, fully lit outdoor tennis courts, community center, great schools, colleges & universities, shopping, dining and more!
Bedrooms
3
Bathrooms
3
Square Feet
1100-1500 sqft
Property Type
Detached
Register for free to view complete property details and access exclusive sold data
Free account • No credit card required
| Name | Size (m) | Size (ft) | Features |
|---|---|---|---|
| Foyer(Ground) | 3.16 x 1.72 | 10.4 x 5.6 | - |
| Foyer(Ground) | 3.16 x 1.72 | 10.4 x 5.6 | - |
| Foyer(Ground) | 3.16 x 1.72 | 10.4 x 5.6 | - |
| Foyer(Ground) | 3.16 x 1.72 | 10.4 x 5.6 | - |
| Foyer(Ground) | 3.16 x 1.72 | 10.4 x 5.6 | - |
| Foyer(Ground) | 3.16 x 1.72 | 10.4 x 5.6 | - |
| Foyer(Ground) | 3.16 x 1.72 | 10.4 x 5.6 | - |
| Foyer(Ground) | 3.16 x 1.72 | 10.4 x 5.6 | - |
| Foyer(Ground) | 3.16 x 1.72 | 10.4 x 5.6 | - |
| Foyer(Ground) | 3.16 x 1.72 | 10.4 x 5.6 | - |
| Foyer(Ground) | 3.16 x 1.72 | 10.4 x 5.6 | - |
| Foyer(Ground) | 3.16 x 1.72 | 10.4 x 5.6 | - |
| Foyer(Ground) | 3.16 x 1.72 | 10.4 x 5.6 | - |
| Foyer(Ground) | 3.16 x 1.72 | 10.4 x 5.6 | - |
| Foyer(Ground) | 3.16 x 1.72 | 10.4 x 5.6 | - |
| Foyer(Ground) | 3.16 x 1.72 | 10.4 x 5.6 | - |
| Foyer(Ground) | 3.16 x 1.72 | 10.4 x 5.6 | - |
| Living Room(Ground) | 3.74 x 6.74 | 12.3 x 22.1 | - |
| Living Room(Ground) | 3.74 x 6.74 | 12.3 x 22.1 | - |
| Living Room(Ground) | 3.74 x 6.74 | 12.3 x 22.1 | - |
| Living Room(Ground) | 3.74 x 6.74 | 12.3 x 22.1 | - |
| Living Room(Ground) | 3.74 x 6.74 | 12.3 x 22.1 | - |
| Living Room(Ground) | 3.74 x 6.74 | 12.3 x 22.1 | - |
| Living Room(Ground) | 3.74 x 6.74 | 12.3 x 22.1 | - |
| Living Room(Ground) | 3.74 x 6.74 | 12.3 x 22.1 | - |
| Living Room(Ground) | 3.74 x 6.74 | 12.3 x 22.1 | - |
| Living Room(Ground) | 3.74 x 6.74 | 12.3 x 22.1 | - |
| Living Room(Ground) | 3.74 x 6.74 | 12.3 x 22.1 | - |
| Living Room(Ground) | 3.74 x 6.74 | 12.3 x 22.1 | - |
| Living Room(Ground) | 3.74 x 6.74 | 12.3 x 22.1 | - |
| Living Room(Ground) | 3.74 x 6.74 | 12.3 x 22.1 | - |
| Living Room(Ground) | 3.74 x 6.74 | 12.3 x 22.1 | - |
| Living Room(Ground) | 3.74 x 6.74 | 12.3 x 22.1 | - |
| Living Room(Ground) | 3.74 x 6.74 | 12.3 x 22.1 | - |
| Dining Room(Ground) | 3.74 x 6.74 | 12.3 x 22.1 | - |
| Dining Room(Ground) | 3.74 x 6.74 | 12.3 x 22.1 | - |
| Dining Room(Ground) | 3.74 x 6.74 | 12.3 x 22.1 | - |
| Dining Room(Ground) | 3.74 x 6.74 | 12.3 x 22.1 | - |
| Dining Room(Ground) | 3.74 x 6.74 | 12.3 x 22.1 | - |
| Dining Room(Ground) | 3.74 x 6.74 | 12.3 x 22.1 | - |
| Dining Room(Ground) | 3.74 x 6.74 | 12.3 x 22.1 | - |
| Dining Room(Ground) | 3.74 x 6.74 | 12.3 x 22.1 | - |
| Dining Room(Ground) | 3.74 x 6.74 | 12.3 x 22.1 | - |
| Dining Room(Ground) | 3.74 x 6.74 | 12.3 x 22.1 | - |
| Dining Room(Ground) | 3.74 x 6.74 | 12.3 x 22.1 | - |
| Dining Room(Ground) | 3.74 x 6.74 | 12.3 x 22.1 | - |
| Dining Room(Ground) | 3.74 x 6.74 | 12.3 x 22.1 | - |
| Dining Room(Ground) | 3.74 x 6.74 | 12.3 x 22.1 | - |
| Dining Room(Ground) | 3.74 x 6.74 | 12.3 x 22.1 | - |
| Dining Room(Ground) | 3.74 x 6.74 | 12.3 x 22.1 | - |
| Dining Room(Ground) | 3.74 x 6.74 | 12.3 x 22.1 | - |
| Kitchen(Ground) | 3.02 x 3.36 | 9.9 x 11.0 | - |
| Kitchen(Ground) | 3.02 x 3.36 | 9.9 x 11.0 | - |
| Kitchen(Ground) | 3.02 x 3.36 | 9.9 x 11.0 | - |
| Kitchen(Ground) | 3.02 x 3.36 | 9.9 x 11.0 | - |
| Kitchen(Ground) | 3.02 x 3.36 | 9.9 x 11.0 | - |
| Kitchen(Ground) | 3.02 x 3.36 | 9.9 x 11.0 | - |
| Kitchen(Ground) | 3.02 x 3.36 | 9.9 x 11.0 | - |
| Kitchen(Ground) | 3.02 x 3.36 | 9.9 x 11.0 | - |
| Kitchen(Ground) | 3.02 x 3.36 | 9.9 x 11.0 | - |
| Kitchen(Ground) | 3.02 x 3.36 | 9.9 x 11.0 | - |
| Kitchen(Ground) | 3.02 x 3.36 | 9.9 x 11.0 | - |
| Kitchen(Ground) | 3.02 x 3.36 | 9.9 x 11.0 | - |
| Kitchen(Ground) | 3.02 x 3.36 | 9.9 x 11.0 | - |
| Kitchen(Ground) | 3.02 x 3.36 | 9.9 x 11.0 | - |
| Kitchen(Ground) | 3.02 x 3.36 | 9.9 x 11.0 | - |
| Kitchen(Ground) | 3.02 x 3.36 | 9.9 x 11.0 | - |
| Kitchen(Ground) | 3.02 x 3.36 | 9.9 x 11.0 | - |
| Primary Bedroom(Second) | 3.84 x 3.45 | 12.6 x 11.3 | - |
| Primary Bedroom(Second) | 3.84 x 3.45 | 12.6 x 11.3 | - |
| Primary Bedroom(Second) | 3.84 x 3.45 | 12.6 x 11.3 | - |
| Primary Bedroom(Second) | 3.84 x 3.45 | 12.6 x 11.3 | - |
| Primary Bedroom(Second) | 3.84 x 3.45 | 12.6 x 11.3 | - |
| Primary Bedroom(Second) | 3.84 x 3.45 | 12.6 x 11.3 | - |
| Primary Bedroom(Second) | 3.84 x 3.45 | 12.6 x 11.3 | - |
| Primary Bedroom(Second) | 3.84 x 3.45 | 12.6 x 11.3 | - |
| Primary Bedroom(Second) | 3.84 x 3.45 | 12.6 x 11.3 | - |
| Primary Bedroom(Second) | 3.84 x 3.45 | 12.6 x 11.3 | - |
| Primary Bedroom(Second) | 3.84 x 3.45 | 12.6 x 11.3 | - |
| Primary Bedroom(Second) | 3.84 x 3.45 | 12.6 x 11.3 | - |
| Primary Bedroom(Second) | 3.84 x 3.45 | 12.6 x 11.3 | - |
| Primary Bedroom(Second) | 3.84 x 3.45 | 12.6 x 11.3 | - |
| Primary Bedroom(Second) | 3.84 x 3.45 | 12.6 x 11.3 | - |
| Primary Bedroom(Second) | 3.84 x 3.45 | 12.6 x 11.3 | - |
| Primary Bedroom(Second) | 3.84 x 3.45 | 12.6 x 11.3 | - |
| Bedroom 2(Second) | 3.84 x 2.53 | 12.6 x 8.3 | - |
| Bedroom 2(Second) | 3.84 x 2.53 | 12.6 x 8.3 | - |
| Bedroom 2(Second) | 3.84 x 2.53 | 12.6 x 8.3 | - |
| Bedroom 2(Second) | 3.84 x 2.53 | 12.6 x 8.3 | - |
| Bedroom 2(Second) | 3.84 x 2.53 | 12.6 x 8.3 | - |
| Bedroom 2(Second) | 3.84 x 2.53 | 12.6 x 8.3 | - |
| Bedroom 2(Second) | 3.84 x 2.53 | 12.6 x 8.3 | - |
| Bedroom 2(Second) | 3.84 x 2.53 | 12.6 x 8.3 | - |
| Bedroom 2(Second) | 3.84 x 2.53 | 12.6 x 8.3 | - |
| Bedroom 2(Second) | 3.84 x 2.53 | 12.6 x 8.3 | - |
| Bedroom 2(Second) | 3.84 x 2.53 | 12.6 x 8.3 | - |
| Bedroom 2(Second) | 3.84 x 2.53 | 12.6 x 8.3 | - |
| Bedroom 2(Second) | 3.84 x 2.53 | 12.6 x 8.3 | - |
| Bedroom 2(Second) | 3.84 x 2.53 | 12.6 x 8.3 | - |
| Bedroom 2(Second) | 3.84 x 2.53 | 12.6 x 8.3 | - |
| Bedroom 2(Second) | 3.84 x 2.53 | 12.6 x 8.3 | - |
| Bedroom 2(Second) | 3.84 x 2.53 | 12.6 x 8.3 | - |
| Bedroom 3(Second) | 3.14 x 2.46 | 10.3 x 8.1 | - |
| Bedroom 3(Second) | 3.14 x 2.46 | 10.3 x 8.1 | - |
| Bedroom 3(Second) | 3.14 x 2.46 | 10.3 x 8.1 | - |
| Bedroom 3(Second) | 3.14 x 2.46 | 10.3 x 8.1 | - |
| Bedroom 3(Second) | 3.14 x 2.46 | 10.3 x 8.1 | - |
| Bedroom 3(Second) | 3.14 x 2.46 | 10.3 x 8.1 | - |
| Bedroom 3(Second) | 3.14 x 2.46 | 10.3 x 8.1 | - |
| Bedroom 3(Second) | 3.14 x 2.46 | 10.3 x 8.1 | - |
| Bedroom 3(Second) | 3.14 x 2.46 | 10.3 x 8.1 | - |
| Bedroom 3(Second) | 3.14 x 2.46 | 10.3 x 8.1 | - |
| Bedroom 3(Second) | 3.14 x 2.46 | 10.3 x 8.1 | - |
| Bedroom 3(Second) | 3.14 x 2.46 | 10.3 x 8.1 | - |
| Bedroom 3(Second) | 3.14 x 2.46 | 10.3 x 8.1 | - |
| Bedroom 3(Second) | 3.14 x 2.46 | 10.3 x 8.1 | - |
| Bedroom 3(Second) | 3.14 x 2.46 | 10.3 x 8.1 | - |
| Bedroom 3(Second) | 3.14 x 2.46 | 10.3 x 8.1 | - |
| Bedroom 3(Second) | 3.14 x 2.46 | 10.3 x 8.1 | - |
| Recreation(Basement) | 4.85 x 6.48 | 15.9 x 21.3 | - |
| Recreation(Basement) | 4.85 x 6.48 | 15.9 x 21.3 | - |
| Recreation(Basement) | 4.85 x 6.48 | 15.9 x 21.3 | - |
| Recreation(Basement) | 4.85 x 6.48 | 15.9 x 21.3 | - |
| Recreation(Basement) | 4.85 x 6.48 | 15.9 x 21.3 | - |
| Recreation(Basement) | 4.85 x 6.48 | 15.9 x 21.3 | - |
| Recreation(Basement) | 4.85 x 6.48 | 15.9 x 21.3 | - |
| Recreation(Basement) | 4.85 x 6.48 | 15.9 x 21.3 | - |
| Recreation(Basement) | 4.85 x 6.48 | 15.9 x 21.3 | - |
| Recreation(Basement) | 4.85 x 6.48 | 15.9 x 21.3 | - |
| Recreation(Basement) | 4.85 x 6.48 | 15.9 x 21.3 | - |
| Recreation(Basement) | 4.85 x 6.48 | 15.9 x 21.3 | - |
| Recreation(Basement) | 4.85 x 6.48 | 15.9 x 21.3 | - |
| Recreation(Basement) | 4.85 x 6.48 | 15.9 x 21.3 | - |
| Recreation(Basement) | 4.85 x 6.48 | 15.9 x 21.3 | - |
| Recreation(Basement) | 4.85 x 6.48 | 15.9 x 21.3 | - |
| Recreation(Basement) | 4.85 x 6.48 | 15.9 x 21.3 | - |
| Laundry(Basement) | 2.2 x 6.52 | 7.2 x 21.4 | - |
| Laundry(Basement) | 2.2 x 6.52 | 7.2 x 21.4 | - |
| Laundry(Basement) | 2.2 x 6.52 | 7.2 x 21.4 | - |
| Laundry(Basement) | 2.2 x 6.52 | 7.2 x 21.4 | - |
| Laundry(Basement) | 2.2 x 6.52 | 7.2 x 21.4 | - |
| Laundry(Basement) | 2.2 x 6.52 | 7.2 x 21.4 | - |
| Laundry(Basement) | 2.2 x 6.52 | 7.2 x 21.4 | - |
| Laundry(Basement) | 2.2 x 6.52 | 7.2 x 21.4 | - |
| Laundry(Basement) | 2.2 x 6.52 | 7.2 x 21.4 | - |
| Laundry(Basement) | 2.2 x 6.52 | 7.2 x 21.4 | - |
| Laundry(Basement) | 2.2 x 6.52 | 7.2 x 21.4 | - |
| Laundry(Basement) | 2.2 x 6.52 | 7.2 x 21.4 | - |
| Laundry(Basement) | 2.2 x 6.52 | 7.2 x 21.4 | - |
| Laundry(Basement) | 2.2 x 6.52 | 7.2 x 21.4 | - |
| Laundry(Basement) | 2.2 x 6.52 | 7.2 x 21.4 | - |
| Laundry(Basement) | 2.2 x 6.52 | 7.2 x 21.4 | - |
| Laundry(Basement) | 2.2 x 6.52 | 7.2 x 21.4 | - |
Register for free to view complete room dimensions and access exclusive sold data
Free account • No credit card required
Original List Price
$799,000
Listed on May 10, 2026
Sold Price
$790,000
Sold on Aug 27, 2026
-$9,000
-1.1%
Register for free to view complete price history and access exclusive sold data
Free account • No credit card required
Your Agent
Broker of Record
PREMIER MATRIX REALTY LTD. BROKERAGE
See the comparable sold, tax-matched, and currently-competing listings for 102 Botany Hill Road.
Register for free to view complete price estimate and access exclusive sold data
Free account • No credit card required
Contact OVAIS QASSIM
102 Botany Hill Road, Toronto, ON M1G 3K7 is a 3-bedroom, 3-bathroom 2-storey detached with approximately 1100-1500 square feet of living space, situated on a 40 115 foot lot. This property is currently sold (sold for $790,000). The home features a attached garage and a finished, full basement.
This home is located in Morningside, part of Toronto E09 in the Toronto area. Explore more homes for sale and recently sold properties in this neighbourhood.
Whether you are looking to buy, sell, or lease in Morningside, our team of experienced real estate professionals can help you navigate the market and find the perfect home. Contact us today for a free consultation.
102 Botany Hill Road, Toronto, ON M1G 3K7 sold,3 bedroom detached Morningside,Toronto E09 homes for sale,Toronto real estate,2-Storey homes, detached sold


