
$3,500
928 Philbrook Drive, Milton, ON L9T 0L3

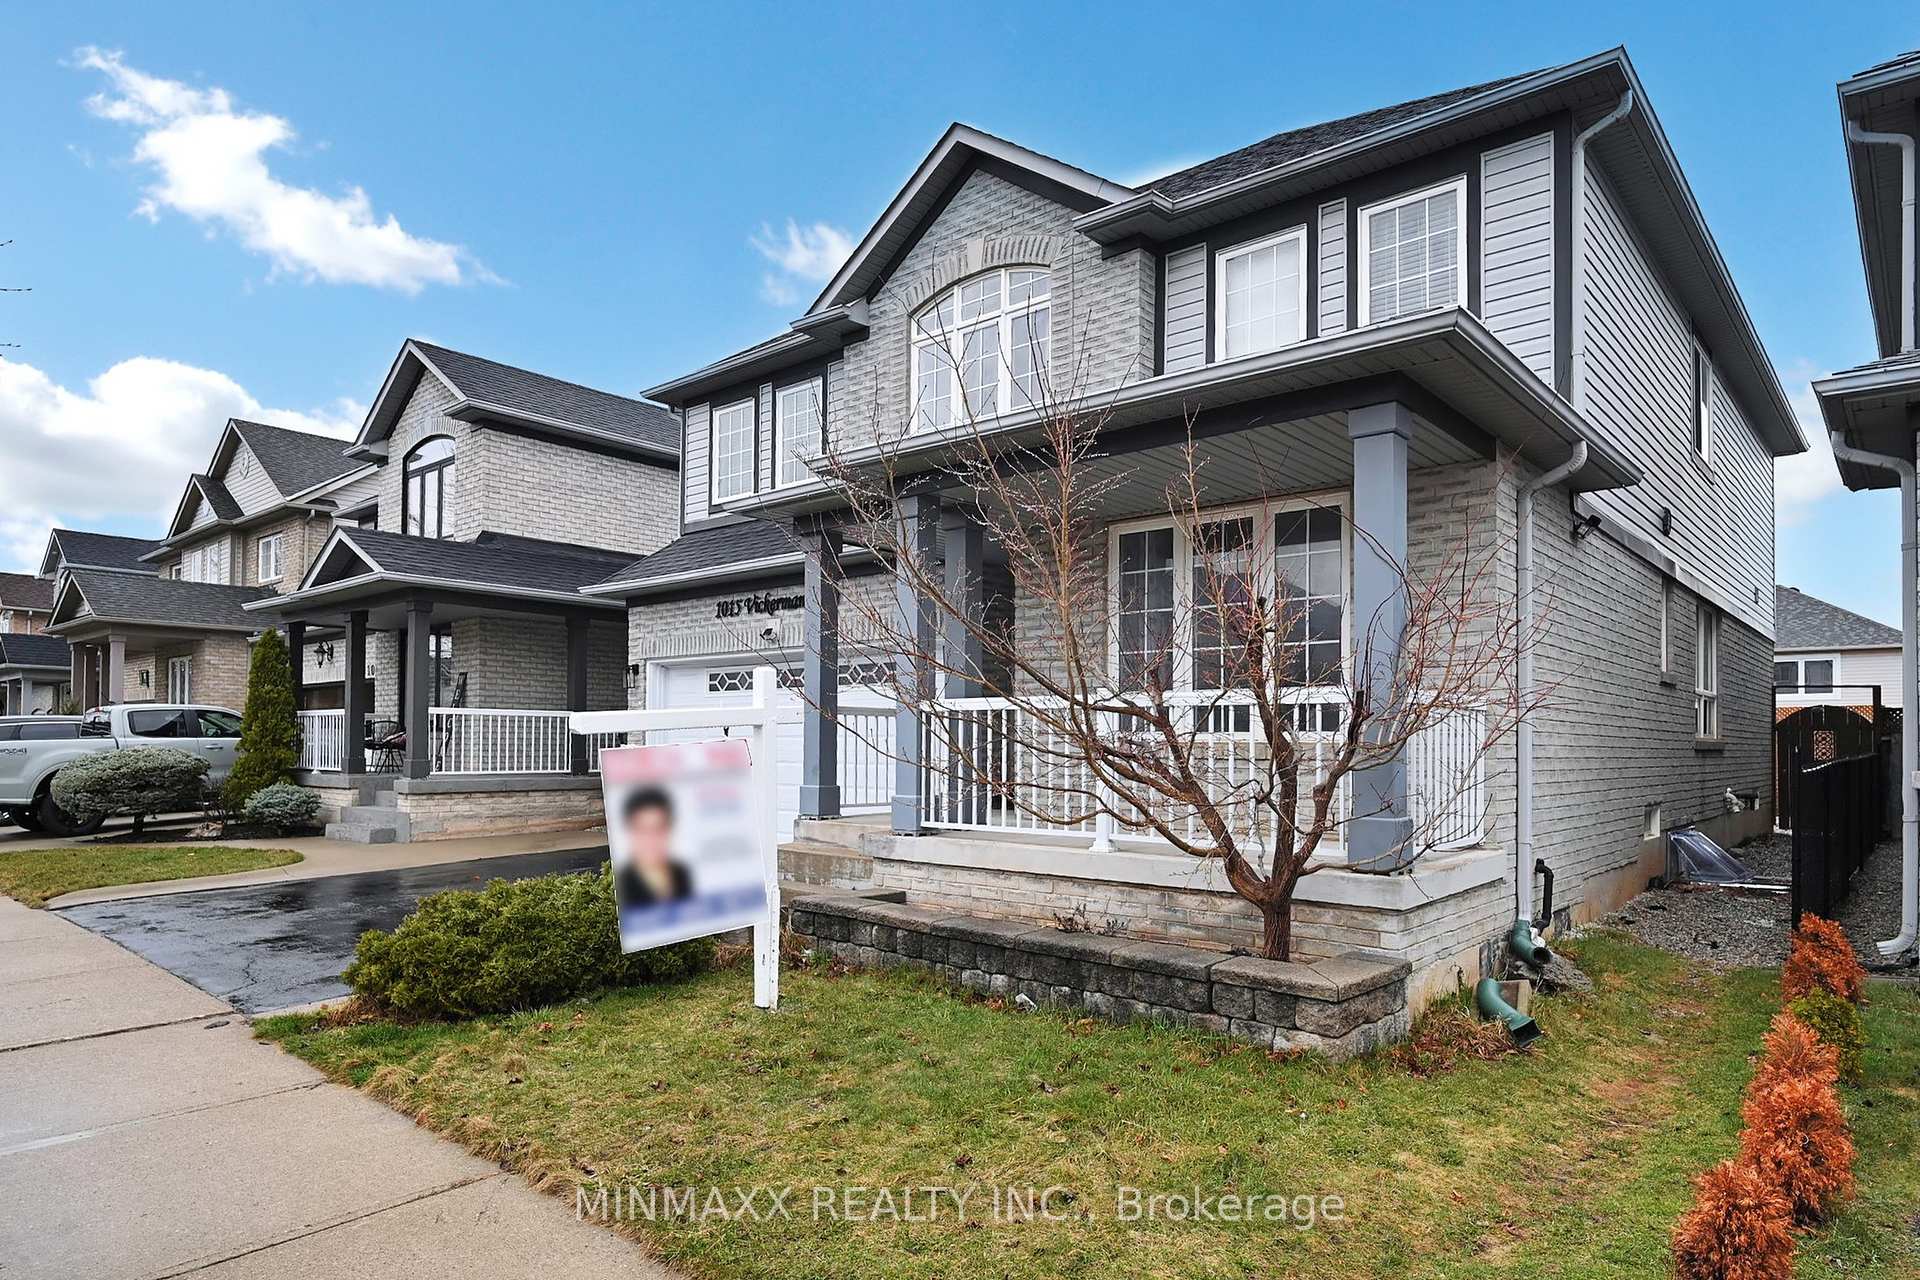
Register for free to view the complete photo gallery and property details
Showing 2 of 20 photos
Milton, ON L9T 0B9
5 Bed · 3 Bath · Detached
MLS #W12069861
Leased on April 30, 2025
April 30, 2025
Originally listed at $3,299/mo 4 days on market
Discover Elegance and Comfort in This Spacious Detached Home One of Milton's Most Sought-After Neighbourhoods! Boasting Nearly 2,400 Sq Ft Above Grade, This Beautifully Upgraded Residence Features 4 Generously Sized Bedrooms Plus Additional Bedroom in Basement, 2.5 Bathrooms, and an Exceptional Layout Designed for Modern Living. Step Inside to Find Formal Living and Dining Areas, Alongside a Stylish Open-Concept Kitchen Equipped with a Gas Range, Fridge, Built-In Dishwasher, Centre Island, Rich Cabinetry, and Ample Counter Space Flowing Seamlessly into a Bright and Inviting Family Room with Soaring Vaulted Ceilings. Gleaming Hardwood Floors Throughout the Main and Upper Levels Add a Touch of Sophistication. The Primary Retreat Offers a Spa-Like Ensuite with a Deep Soaker Tub, His & Hers Closets Including a Walk-In While Three Additional Bedrooms Provide Plenty of Space for the Entire Family. Enjoy the Outdoors on the Expansive Deck in the Private Backyard Ideal for Relaxation or Summer Entertaining. Additional Perks Include a Nearly New Roof (Under 2 Years), Heat Pump, and Access to Garage Parking and Laundry. Located Steps to Schools, Parks, Trails, Shopping, Dining, Public/GO Transit and With Quick Access to Highways. This Home Checks All the Boxes for Style, Space, and Location!
Bedrooms
5
Bathrooms
3
Square Feet
2000-2500 sqft
Property Type
Detached
Register for free to view complete property details and access exclusive sold data
Free account • No credit card required
| Name | Size (m) | Size (ft) | Features |
|---|---|---|---|
| Living Room(Main) | 3.04 x 3.65 | 10.0 x 12.0 | - |
| Dining Room(Main) | 4.77 x 3.93 | 15.6 x 12.9 | - |
| Family Room(Main) | 4.77 x 4.82 | 15.6 x 15.8 | - |
| Kitchen(Main) | 3.63 x 4.77 | 11.9 x 15.6 | - |
| Laundry(Main) | 3.04 x 2.89 | 10.0 x 9.5 | - |
| Primary Bedroom(Main) | 5.46 x 6.45 | 17.9 x 21.2 | - |
| Bedroom 2(Second) | 4.82 x 5.28 | 15.8 x 17.3 | Ensuite Bath |
| Bedroom 3(Second) | 3.3 x 5.13 | 10.8 x 16.8 | - |
| Bedroom 4(Second) | 5.08 x 4.72 | 16.7 x 15.5 | - |
| Bedroom(Basement) | 10.1 x 11.7 | - | - |
Register for free to view complete room dimensions and access exclusive sold data
Free account • No credit card required
Original List Price
$3,299
Listed on Apr 7, 2025
Sold Price
$3,400
Sold on Apr 30, 2025
+$101
3.1%
Register for free to view complete price history and access exclusive sold data
Free account • No credit card required
Your Agent
Broker of Record
PREMIER MATRIX REALTY LTD. BROKERAGE
Register for free to view complete price estimate and access exclusive sold data
Free account • No credit card required
Contact OVAIS QASSIM
1015 Vickerman Way Upper, Milton, ON L9T 0B9 is a 5-bedroom, 3-bathroom 2-storey detached with approximately 2000-2500 square feet of living space, situated on a 40 100 foot lot. This property is currently leased (leased for $3,400). The home features a built-in garage and a apartment, separate entrance basement, built approximately 16-30 years ago.
This home is located in 1028 - CO Coates, part of Milton in the Halton area. Explore more homes for sale and recently sold properties in this neighbourhood.
Whether you are looking to buy, sell, or lease in 1028 - CO Coates, our team of experienced real estate professionals can help you navigate the market and find the perfect home. Contact us today for a free consultation.
1015 Vickerman Way Upper, Milton, ON L9T 0B9 leased,5 bedroom detached 1028 - CO Coates,Milton homes for sale,Halton real estate,2-Storey homes, detached leased


