
$925,000
9924 Dickenson Road W, Hamilton, ON L0R 1W0
Register for free to view the complete photo gallery and property details
Showing 2 of 20 photos
Hamilton, ON L9G 3K9
4 Bed · 2 Bath · Detached
MLS #X8231762
Sold on June 16, 2024
June 16, 2024
Originally listed at $1,050,000 9 days on market
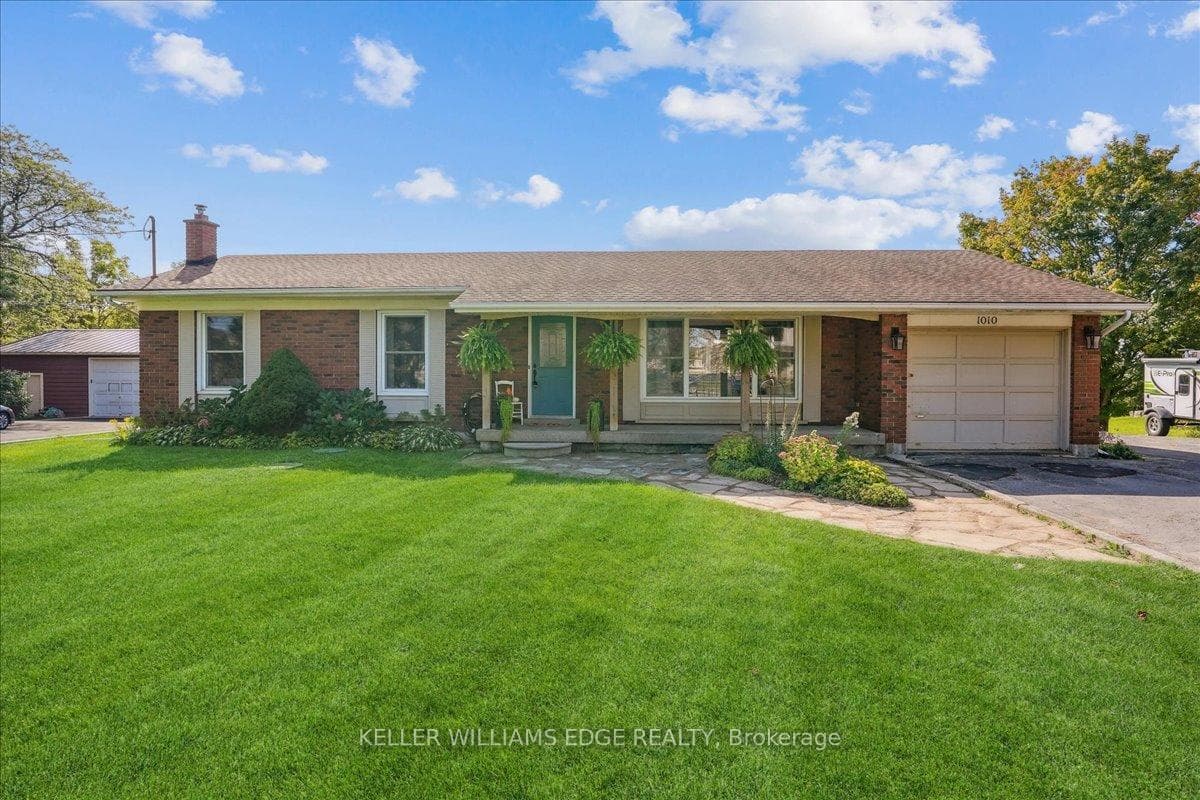
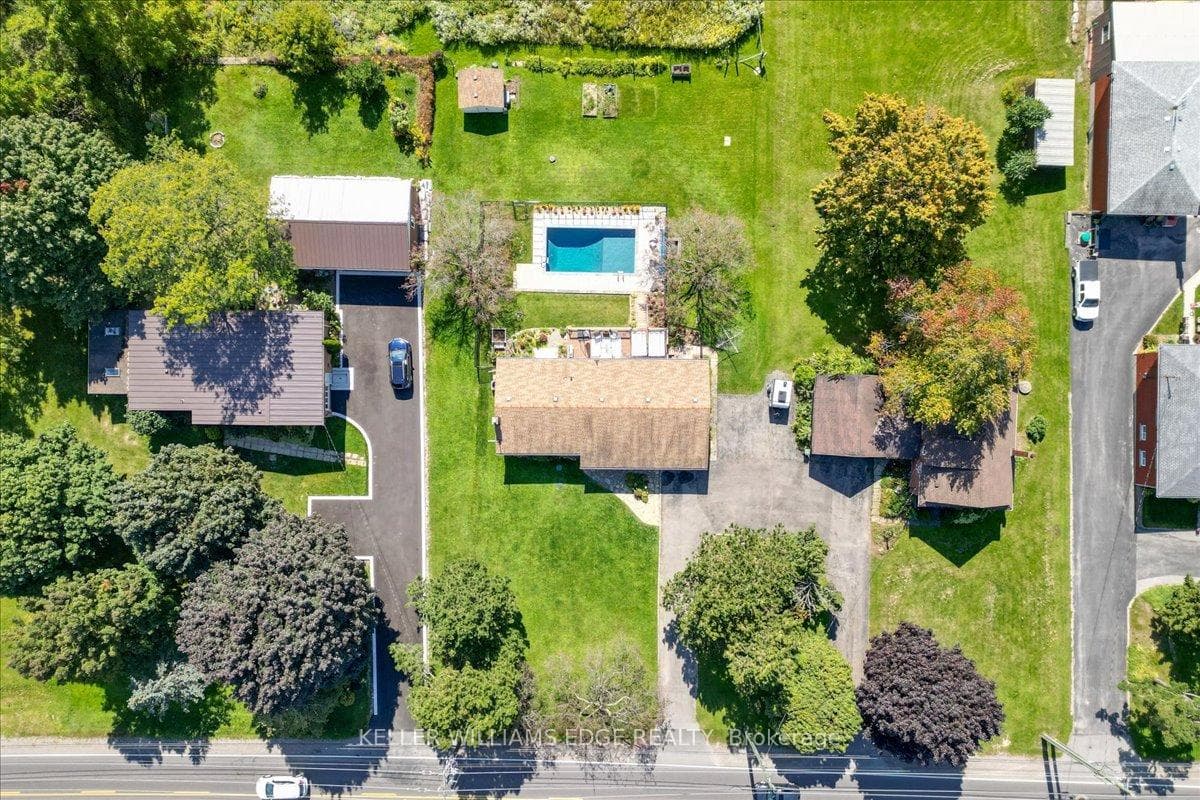
Welcome to your dream home in the highly desirable Meadowlands of Ancaster! This beautiful bungalow is situated on just shy of 1/2 an acre, providing ample space for all your family activities. The main floor has been fully updated to feature a stunning kitchen, complete with all the latest stainless steel appliances and beautiful cabinetry. You have a semi open concept floor plan which is ideal for family gatherings and family functionality. You have three bedrooms on the main floor with a bonus office space off the kitchen that was converted from the garage. The cozy finished basement boasts a rec room with an exposed brick wall, perfect for a family movie night or entertaining guests. In addition, there is a spare room and a 3 piece bathroom, providing additional living space for your family and friends. Ample storage space is also available in the basement for all your storage needs and large laundry room. The backyard of this property has a Muskoka feel, with a stunning fully refurbished pool converted to saltwater, perfect for those hot summer days. You and your family can enjoy a refreshing swim in your very own backyard oasis as you gaze out to the lush forest behind. Don't miss out on this amazing opportunity to live in one of the most sought-after communities in Ancaster with quick hwy access and short drive to all our needed amenities. Note: garage is currently partially converted to interior office space but can be converted back to a 1.5 car garage.
Bedrooms
4
Bathrooms
2
Square Feet
1100-1500 sqft
Property Type
Detached
Register for free to view complete property details and access exclusive sold data
Free account • No credit card required
| Name | Size (m) | Size (ft) | Features |
|---|---|---|---|
| Foyer(Main) | - | - | - |
| Living Room(Main) | 3.56 x 5.28 | 11.7 x 17.3 | - |
| Dining Room | 3.07 x 3 | 10.1 x 9.8 | - |
| Kitchen(Main) | 3.53 x 3.63 | 11.6 x 11.9 | - |
| Office(Main) | 5.11 x 5.89 | 16.8 x 19.3 | - |
| Primary Bedroom(Main) | 2.95 x 4.01 | 9.7 x 13.2 | - |
| Bedroom 2(Main) | 3.58 x 3.02 | 11.7 x 9.9 | - |
| 2.51 x 5.89 | 8.2 x 19.3 | - | |
| Recreation(Basement) | 3.3 x 9.3 | 10.8 x 30.5 | - |
| Bedroom 4(Basement) | 3.38 x 1.83 | 11.1 x 6.0 | - |
| Other(Basement) | 2.84 x 5.77 | 9.3 x 18.9 | - |
Register for free to view complete room dimensions and access exclusive sold data
Free account • No credit card required
Original List Price
$1,050,000
Listed on Apr 11, 2024
Sold Price
$1,015,000
Sold on Jun 16, 2024
-$35,000
-3.3%
Register for free to view complete price history and access exclusive sold data
Free account • No credit card required
Your Agent
Broker of Record
PREMIER MATRIX REALTY LTD. BROKERAGE
See the comparable sold, tax-matched, and currently-competing listings for 1010 Garner Road E.
Register for free to view complete price estimate and access exclusive sold data
Free account • No credit card required
Contact OVAIS QASSIM
1010 Garner Road E, Hamilton, ON L9G 3K9 is a 4-bedroom, 2-bathroom bungalow detached with approximately 1100-1500 square feet of living space, situated on a 100 200 foot lot. This property is currently sold (sold for $1,015,000). The home features a attached garage and a full, finished basement, built approximately 51-99 years ago.
This home is located in Airport Employment Area, part of Hamilton in the Hamilton area. Explore more homes for sale and recently sold properties in this neighbourhood.
Whether you are looking to buy, sell, or lease in Airport Employment Area, our team of experienced real estate professionals can help you navigate the market and find the perfect home. Contact us today for a free consultation.
1010 Garner Road E, Hamilton, ON L9G 3K9 sold,4 bedroom detached Airport Employment Area,Hamilton homes for sale,Hamilton real estate,Bungalow homes, detached sold


