
$329,900
317 Brunswick Street, Hamilton, ON L8H 6R8

Hamilton, ON L8H 6E2
3 Bed · 2 Bath · Detached
MLS #X13462844
Listed Price
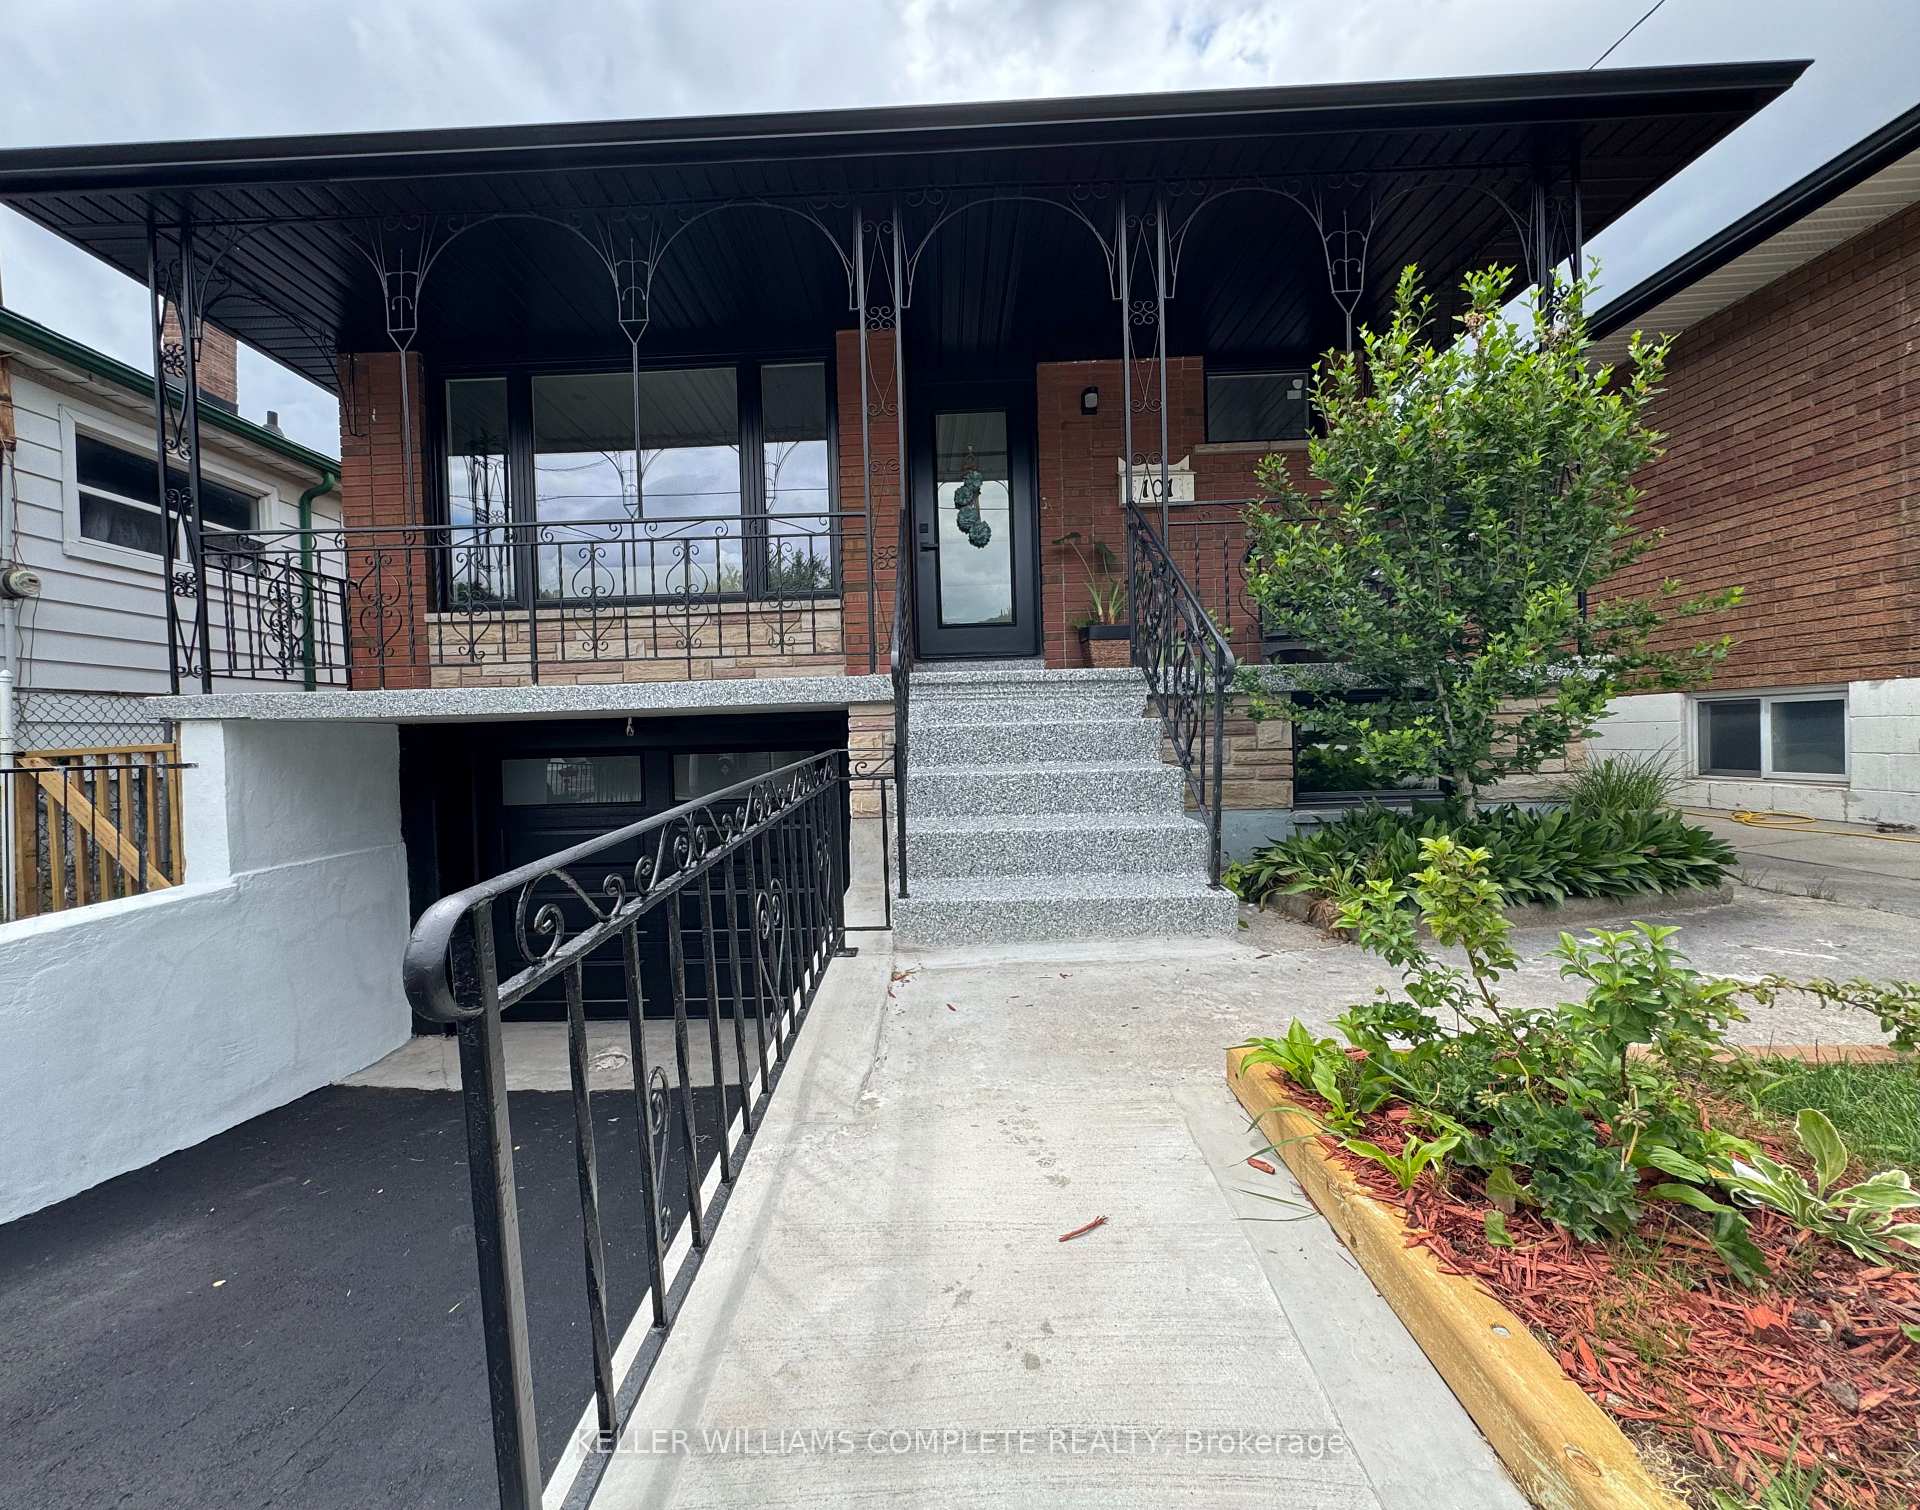
This is the one! Fully restored raised bungalow that checks all the boxes! It's like a brand house! Great layout for the growing family with tons of storage space including attached garage (or workshop/studio), wine cellar, cold room, large laundry space and a fabulous state of the art Samsung Home Theatre System plus a wet bar for the big games with buddies or family movie nights. Main floor features a solid-wood custom kitchen, double sink bathroom, luxury vinyl flooring, pot lights, patio doors leading to deck, (ideal BBQ spot). Basement has seperate entrance and stove plug wiring for possible in-law suite, plus insulated subfloor, potlights, beautiful 3 piece bathroom. All new windows, doors, garage door, eaves, soffits, breaker panel, most interior doors. It's a wonderful home to raise a family and a commuter's dream - access to the highway is just 1 minute away! Bus stop at your door and lots a green space enjoy.
Bedrooms
3
Bathrooms
2
Square Feet
700-1100 sqft
Property Type
Detached
| Name | Size (m) | Size (ft) | Features |
|---|---|---|---|
| Living Room(Main) | 4.88 x 3.35 | 16.0 x 11.0 | - |
| Living Room(Main) | 4.88 x 3.35 | 16.0 x 11.0 | - |
| Living Room(Main) | 4.88 x 3.35 | 16.0 x 11.0 | - |
| Living Room(Main) | 4.88 x 3.35 | 16.0 x 11.0 | - |
| Living Room(Main) | 4.88 x 3.35 | 16.0 x 11.0 | - |
| Living Room(Main) | 4.88 x 3.35 | 16.0 x 11.0 | - |
| Living Room(Main) | 4.88 x 3.35 | 16.0 x 11.0 | - |
| Living Room(Main) | 4.88 x 3.35 | 16.0 x 11.0 | - |
| Living Room(Main) | 4.88 x 3.35 | 16.0 x 11.0 | - |
| Living Room(Main) | 4.88 x 3.35 | 16.0 x 11.0 | - |
| Living Room(Main) | 4.88 x 3.35 | 16.0 x 11.0 | - |
| Living Room(Main) | 4.88 x 3.35 | 16.0 x 11.0 | - |
| Living Room(Main) | 4.88 x 3.35 | 16.0 x 11.0 | - |
| Kitchen(Main) | 3.66 x 3.35 | 12.0 x 11.0 | - |
| Kitchen(Main) | 3.66 x 3.35 | 12.0 x 11.0 | - |
| Kitchen(Main) | 3.66 x 3.35 | 12.0 x 11.0 | - |
| Kitchen(Main) | 3.66 x 3.35 | 12.0 x 11.0 | - |
| Kitchen(Main) | 3.66 x 3.35 | 12.0 x 11.0 | - |
| Kitchen(Main) | 3.66 x 3.35 | 12.0 x 11.0 | - |
| Kitchen(Main) | 3.66 x 3.35 | 12.0 x 11.0 | - |
| Kitchen(Main) | 3.66 x 3.35 | 12.0 x 11.0 | - |
| Kitchen(Main) | 3.66 x 3.35 | 12.0 x 11.0 | - |
| Kitchen(Main) | 3.66 x 3.35 | 12.0 x 11.0 | - |
| Kitchen(Main) | 3.66 x 3.35 | 12.0 x 11.0 | - |
| Kitchen(Main) | 3.66 x 3.35 | 12.0 x 11.0 | - |
| Kitchen(Main) | 3.66 x 3.35 | 12.0 x 11.0 | - |
| Primary Bedroom(Main) | 3.43 x 3.1 | 11.3 x 10.2 | - |
| Primary Bedroom(Main) | 3.43 x 3.1 | 11.3 x 10.2 | - |
| Primary Bedroom(Main) | 3.43 x 3.1 | 11.3 x 10.2 | - |
| Primary Bedroom(Main) | 3.43 x 3.1 | 11.3 x 10.2 | - |
| Primary Bedroom(Main) | 3.43 x 3.1 | 11.3 x 10.2 | - |
| Primary Bedroom(Main) | 3.43 x 3.1 | 11.3 x 10.2 | - |
| Primary Bedroom(Main) | 3.43 x 3.1 | 11.3 x 10.2 | - |
| Primary Bedroom(Main) | 3.43 x 3.1 | 11.3 x 10.2 | - |
| Primary Bedroom(Main) | 3.43 x 3.1 | 11.3 x 10.2 | - |
| Primary Bedroom(Main) | 3.43 x 3.1 | 11.3 x 10.2 | - |
| Primary Bedroom(Main) | 3.43 x 3.1 | 11.3 x 10.2 | - |
| Primary Bedroom(Main) | 3.43 x 3.1 | 11.3 x 10.2 | - |
| Primary Bedroom(Main) | 3.43 x 3.1 | 11.3 x 10.2 | - |
| Bedroom(Main) | 3.51 x 3.51 | 11.5 x 11.5 | - |
| Bedroom(Main) | 3.51 x 3.51 | 11.5 x 11.5 | - |
| Bedroom(Main) | 3.51 x 3.51 | 11.5 x 11.5 | - |
| Bedroom(Main) | 3.51 x 3.51 | 11.5 x 11.5 | - |
| Bedroom(Main) | 3.51 x 3.51 | 11.5 x 11.5 | - |
| Bedroom(Main) | 3.51 x 3.51 | 11.5 x 11.5 | - |
| Bedroom(Main) | 3.51 x 3.51 | 11.5 x 11.5 | - |
| Bedroom(Main) | 3.51 x 3.51 | 11.5 x 11.5 | - |
| Bedroom(Main) | 3.51 x 3.51 | 11.5 x 11.5 | - |
| Bedroom(Main) | 3.51 x 3.51 | 11.5 x 11.5 | - |
| Bedroom(Main) | 3.51 x 3.51 | 11.5 x 11.5 | - |
| Bedroom(Main) | 3.51 x 3.51 | 11.5 x 11.5 | - |
| Bedroom(Main) | 3.51 x 3.51 | 11.5 x 11.5 | - |
| Bedroom(Main) | 3.35 x 2.69 | 11.0 x 8.8 | - |
| Bedroom(Main) | 3.35 x 2.69 | 11.0 x 8.8 | - |
| Bedroom(Main) | 3.35 x 2.69 | 11.0 x 8.8 | - |
| Bedroom(Main) | 3.35 x 2.69 | 11.0 x 8.8 | - |
| Bedroom(Main) | 3.35 x 2.69 | 11.0 x 8.8 | - |
| Bedroom(Main) | 3.35 x 2.69 | 11.0 x 8.8 | - |
| Bedroom(Main) | 3.35 x 2.69 | 11.0 x 8.8 | - |
| Bedroom(Main) | 3.35 x 2.69 | 11.0 x 8.8 | - |
| Bedroom(Main) | 3.35 x 2.69 | 11.0 x 8.8 | - |
| Bedroom(Main) | 3.35 x 2.69 | 11.0 x 8.8 | - |
| Bedroom(Main) | 3.35 x 2.69 | 11.0 x 8.8 | - |
| Bedroom(Main) | 3.35 x 2.69 | 11.0 x 8.8 | - |
| Bedroom(Main) | 3.35 x 2.69 | 11.0 x 8.8 | - |
| Bathroom(Main) | 3.35 x 2.44 | 11.0 x 8.0 | - |
| Bathroom(Main) | 3.35 x 2.44 | 11.0 x 8.0 | - |
| Bathroom(Main) | 3.35 x 2.44 | 11.0 x 8.0 | - |
| Bathroom(Main) | 3.35 x 2.44 | 11.0 x 8.0 | - |
| Bathroom(Main) | 3.35 x 2.44 | 11.0 x 8.0 | - |
| Bathroom(Main) | 3.35 x 2.44 | 11.0 x 8.0 | - |
| Bathroom(Main) | 3.35 x 2.44 | 11.0 x 8.0 | - |
| Bathroom(Main) | 3.35 x 2.44 | 11.0 x 8.0 | - |
| Bathroom(Main) | 3.35 x 2.44 | 11.0 x 8.0 | - |
| Bathroom(Main) | 3.35 x 2.44 | 11.0 x 8.0 | - |
| Bathroom(Main) | 3.35 x 2.44 | 11.0 x 8.0 | - |
| Bathroom(Main) | 3.35 x 2.44 | 11.0 x 8.0 | - |
| Bathroom(Main) | 3.35 x 2.44 | 11.0 x 8.0 | - |
| Family Room(Lower) | 5.49 x 5.49 | 18.0 x 18.0 | - |
| Family Room(Lower) | 5.49 x 5.49 | 18.0 x 18.0 | - |
| Family Room(Lower) | 5.49 x 5.49 | 18.0 x 18.0 | - |
| Family Room(Lower) | 5.49 x 5.49 | 18.0 x 18.0 | - |
| Family Room(Lower) | 5.49 x 5.49 | 18.0 x 18.0 | - |
| Family Room(Lower) | 5.49 x 5.49 | 18.0 x 18.0 | - |
| Family Room(Lower) | 5.49 x 5.49 | 18.0 x 18.0 | - |
| Family Room(Lower) | 5.49 x 5.49 | 18.0 x 18.0 | - |
| Family Room(Lower) | 5.49 x 5.49 | 18.0 x 18.0 | - |
| Family Room(Lower) | 5.49 x 5.49 | 18.0 x 18.0 | - |
| Family Room(Lower) | 5.49 x 5.49 | 18.0 x 18.0 | - |
| Family Room(Lower) | 5.49 x 5.49 | 18.0 x 18.0 | - |
| Family Room(Lower) | 5.49 x 5.49 | 18.0 x 18.0 | - |
| Other(Lower) | 4.88 x 3.05 | 16.0 x 10.0 | - |
| Other(Lower) | 4.88 x 3.05 | 16.0 x 10.0 | - |
| Other(Lower) | 4.88 x 3.05 | 16.0 x 10.0 | - |
| Other(Lower) | 4.88 x 3.05 | 16.0 x 10.0 | - |
| Other(Lower) | 4.88 x 3.05 | 16.0 x 10.0 | - |
| Other(Lower) | 4.88 x 3.05 | 16.0 x 10.0 | - |
| Other(Lower) | 4.88 x 3.05 | 16.0 x 10.0 | - |
| Other(Lower) | 4.88 x 3.05 | 16.0 x 10.0 | - |
| Other(Lower) | 4.88 x 3.05 | 16.0 x 10.0 | - |
| Other(Lower) | 4.88 x 3.05 | 16.0 x 10.0 | - |
| Other(Lower) | 4.88 x 3.05 | 16.0 x 10.0 | - |
| Other(Lower) | 4.88 x 3.05 | 16.0 x 10.0 | - |
| Other(Lower) | 4.88 x 3.05 | 16.0 x 10.0 | - |
| Bathroom(Lower) | 2.44 x 1.83 | 8.0 x 6.0 | - |
| Bathroom(Lower) | 2.44 x 1.83 | 8.0 x 6.0 | - |
| Bathroom(Lower) | 2.44 x 1.83 | 8.0 x 6.0 | - |
| Bathroom(Lower) | 2.44 x 1.83 | 8.0 x 6.0 | - |
| Bathroom(Lower) | 2.44 x 1.83 | 8.0 x 6.0 | - |
| Bathroom(Lower) | 2.44 x 1.83 | 8.0 x 6.0 | - |
| Bathroom(Lower) | 2.44 x 1.83 | 8.0 x 6.0 | - |
| Bathroom(Lower) | 2.44 x 1.83 | 8.0 x 6.0 | - |
| Bathroom(Lower) | 2.44 x 1.83 | 8.0 x 6.0 | - |
| Bathroom(Lower) | 2.44 x 1.83 | 8.0 x 6.0 | - |
| Bathroom(Lower) | 2.44 x 1.83 | 8.0 x 6.0 | - |
| Bathroom(Lower) | 2.44 x 1.83 | 8.0 x 6.0 | - |
| Bathroom(Lower) | 2.44 x 1.83 | 8.0 x 6.0 | - |
| Laundry(Lower) | 3.05 x 4.57 | 10.0 x 15.0 | - |
| Laundry(Lower) | 3.05 x 4.57 | 10.0 x 15.0 | - |
| Laundry(Lower) | 3.05 x 4.57 | 10.0 x 15.0 | - |
| Laundry(Lower) | 3.05 x 4.57 | 10.0 x 15.0 | - |
| Laundry(Lower) | 3.05 x 4.57 | 10.0 x 15.0 | - |
| Laundry(Lower) | 3.05 x 4.57 | 10.0 x 15.0 | - |
| Laundry(Lower) | 3.05 x 4.57 | 10.0 x 15.0 | - |
| Laundry(Lower) | 3.05 x 4.57 | 10.0 x 15.0 | - |
| Laundry(Lower) | 3.05 x 4.57 | 10.0 x 15.0 | - |
| Laundry(Lower) | 3.05 x 4.57 | 10.0 x 15.0 | - |
| Laundry(Lower) | 3.05 x 4.57 | 10.0 x 15.0 | - |
| Laundry(Lower) | 3.05 x 4.57 | 10.0 x 15.0 | - |
| Laundry(Lower) | 3.05 x 4.57 | 10.0 x 15.0 | - |
| Other(Lower) | 3.05 x 3.05 | 10.0 x 10.0 | - |
| Other(Lower) | 3.05 x 3.05 | 10.0 x 10.0 | - |
| Other(Lower) | 3.05 x 3.05 | 10.0 x 10.0 | - |
| Other(Lower) | 3.05 x 3.05 | 10.0 x 10.0 | - |
| Other(Lower) | 3.05 x 3.05 | 10.0 x 10.0 | - |
| Other(Lower) | 3.05 x 3.05 | 10.0 x 10.0 | - |
| Other(Lower) | 3.05 x 3.05 | 10.0 x 10.0 | - |
| Other(Lower) | 3.05 x 3.05 | 10.0 x 10.0 | - |
| Other(Lower) | 3.05 x 3.05 | 10.0 x 10.0 | - |
| Other(Lower) | 3.05 x 3.05 | 10.0 x 10.0 | - |
| Other(Lower) | 3.05 x 3.05 | 10.0 x 10.0 | - |
| Other(Lower) | 3.05 x 3.05 | 10.0 x 10.0 | - |
| Other(Lower) | 3.05 x 3.05 | 10.0 x 10.0 | - |
| Cold Room/Cantina(Lower) | 3.05 x 1.52 | 10.0 x 5.0 | - |
| Cold Room/Cantina(Lower) | 3.05 x 1.52 | 10.0 x 5.0 | - |
| Cold Room/Cantina(Lower) | 3.05 x 1.52 | 10.0 x 5.0 | - |
| Cold Room/Cantina(Lower) | 3.05 x 1.52 | 10.0 x 5.0 | - |
| Cold Room/Cantina(Lower) | 3.05 x 1.52 | 10.0 x 5.0 | - |
| Cold Room/Cantina(Lower) | 3.05 x 1.52 | 10.0 x 5.0 | - |
| Cold Room/Cantina(Lower) | 3.05 x 1.52 | 10.0 x 5.0 | - |
| Cold Room/Cantina(Lower) | 3.05 x 1.52 | 10.0 x 5.0 | - |
| Cold Room/Cantina(Lower) | 3.05 x 1.52 | 10.0 x 5.0 | - |
| Cold Room/Cantina(Lower) | 3.05 x 1.52 | 10.0 x 5.0 | - |
| Cold Room/Cantina(Lower) | 3.05 x 1.52 | 10.0 x 5.0 | - |
| Cold Room/Cantina(Lower) | 3.05 x 1.52 | 10.0 x 5.0 | - |
| Cold Room/Cantina(Lower) | 3.05 x 1.52 | 10.0 x 5.0 | - |
Your Agent
Broker of Record
PREMIER MATRIX REALTY LTD. BROKERAGE
See the comparable sold, tax-matched, and currently-competing listings for 101 REID Avenue N.
Register for free to view complete price estimate and access exclusive sold data
Free account • No credit card required
Contact OVAIS QASSIM
101 REID Avenue N, Hamilton, ON L8H 6E2 is a 3-bedroom, 2-bathroom bungalow-raised detached with approximately 700-1100 square feet of living space, situated on a 30 92 foot lot. This property is currently for sale at $599,900. The home features a attached garage and a full, finished basement, built approximately 51-99 years ago.
This home is located in McQuesten, part of Hamilton in the Hamilton area. Explore more homes for sale and recently sold properties in this neighbourhood.
Whether you are looking to buy, sell, or lease in McQuesten, our team of experienced real estate professionals can help you navigate the market and find the perfect home. Contact us today for a free consultation.
101 REID Avenue N, Hamilton, ON L8H 6E2 for sale,3 bedroom detached McQuesten,Hamilton homes for sale,Hamilton real estate,Bungalow-Raised homes, detached for sale


