
$850,000
1036 Jacarandah Drive, Newmarket, ON L3Y 3G8
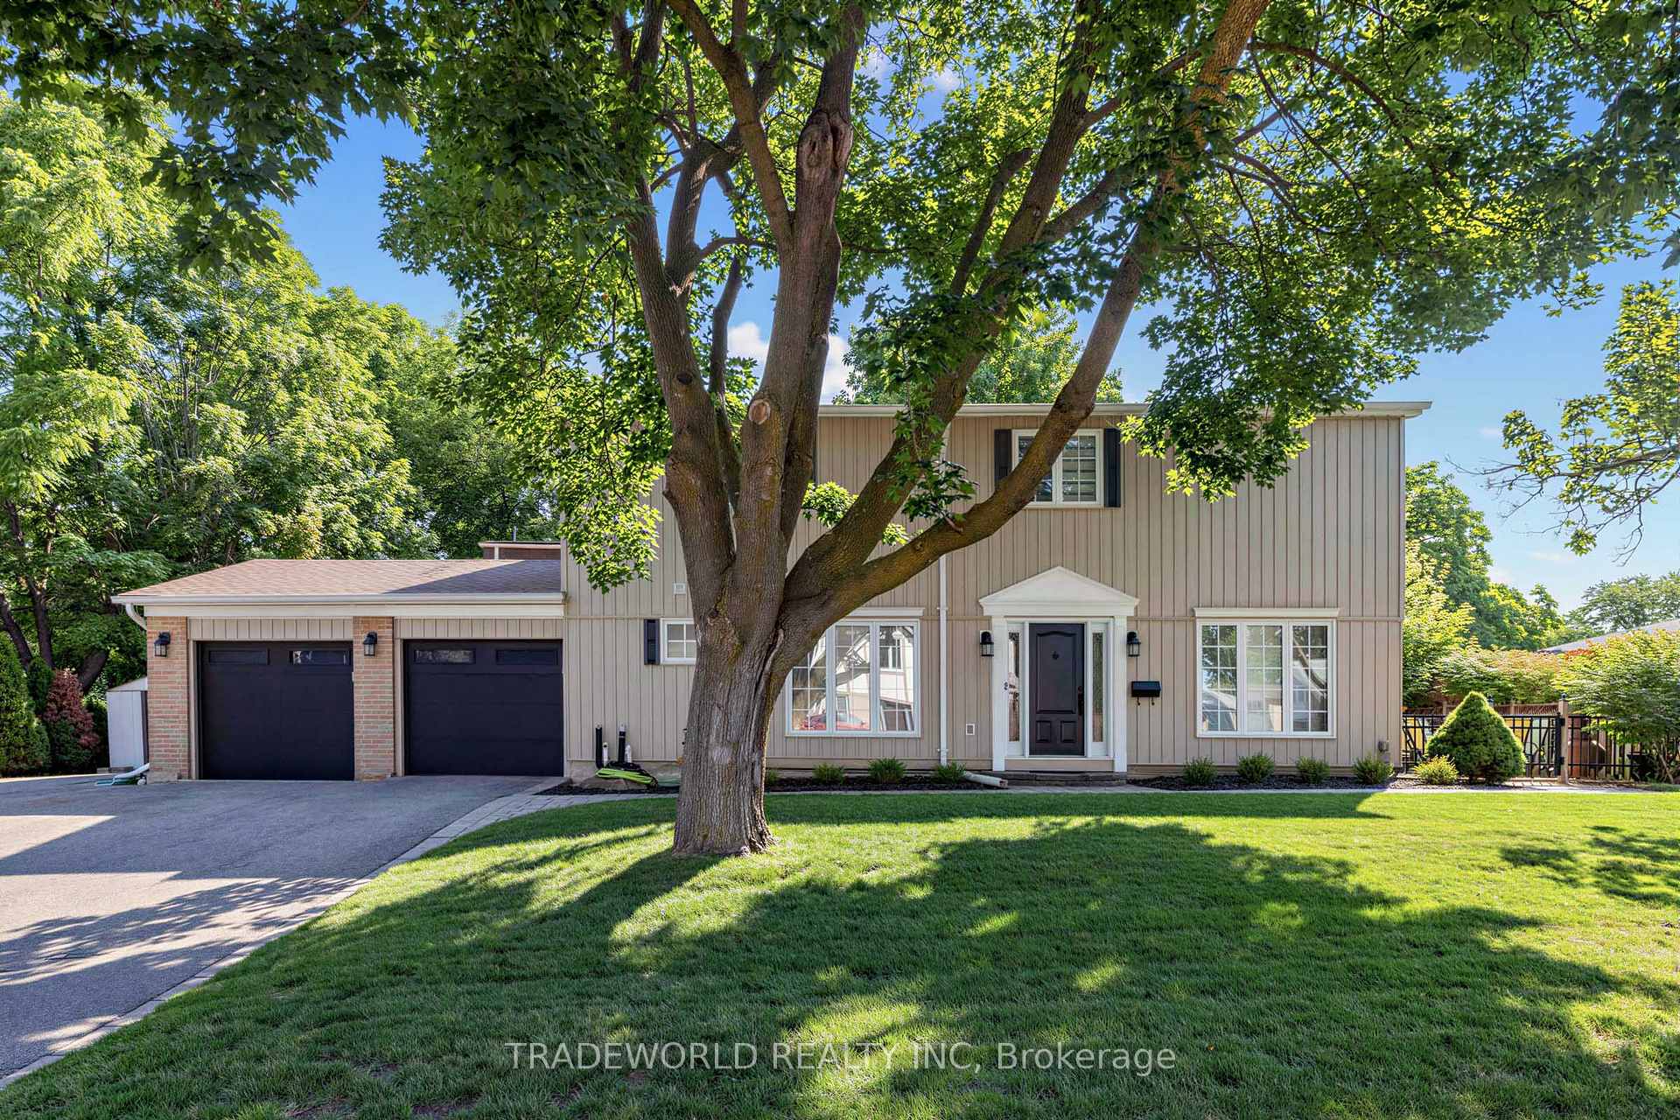
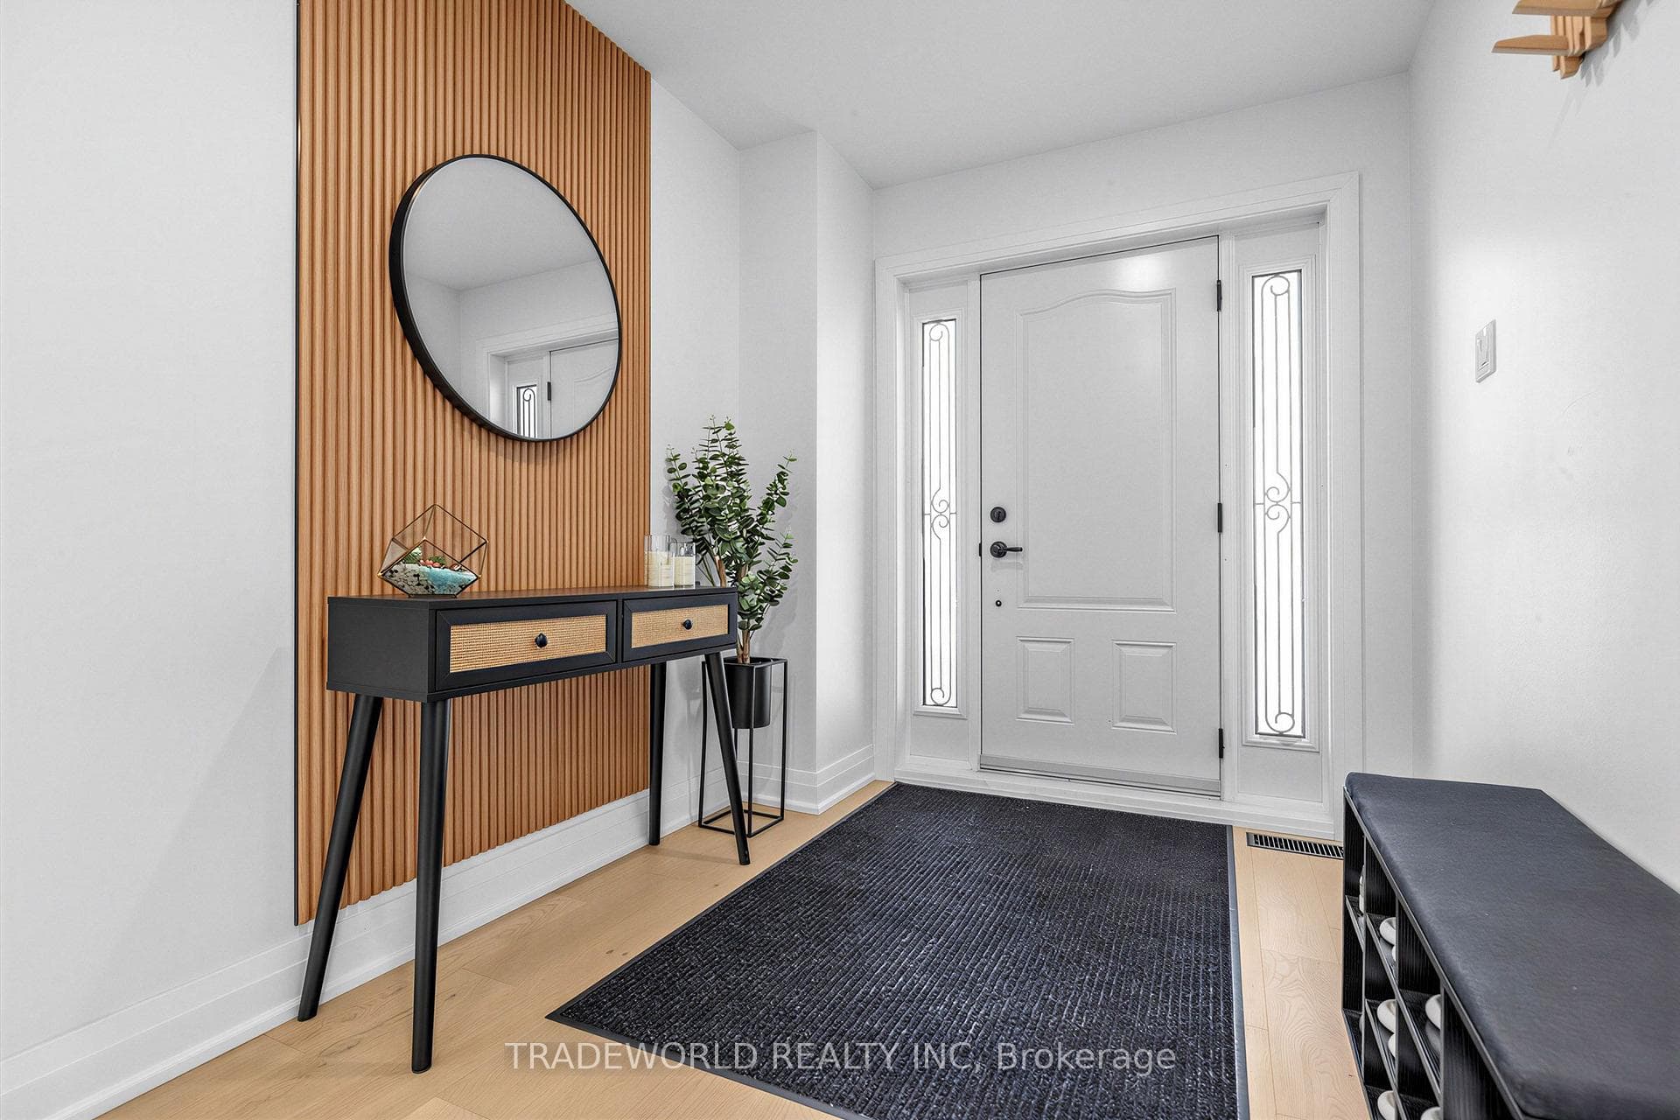
Newmarket, ON L3Y 2Z1
5 Bed · 4 Bath · Detached
MLS #N13647136
Listed Price
* Excellent Location At Mature Neighbourhood * This Model Home Is Barely Offered For Sale * Walk-Out To Private Interlocking Patio From Living Room * Walking Distance To Commercial District (Davis Drive) * Convenience To All Amenities * Seller Has Upgraded From Top To Buttom, Too Many To Mention, Pls See Pictures & Links * As Per Seller Instruction, Has Spent Approx. Over $200,000 To Upgrade * Distances To Other Amenities: 5 Mins Drive To Newmarket Go Train Station & Nearest Grocery Store (Metro), 7 Mins Drive To Newmarket Main Street, Hwy 404 And Davis Drive, 9 Mins Drive To nearest Community Centre *
Bedrooms
5
Bathrooms
4
Square Feet
1500-2000 sqft
Property Type
Detached
| Name | Size (m) | Size (ft) | Features |
|---|---|---|---|
| Living Room(Main) | 6.12 x 3.28 | 20.1 x 10.8 | - |
| Living Room(Main) | 6.12 x 3.28 | 20.1 x 10.8 | - |
| Living Room(Main) | 6.12 x 3.28 | 20.1 x 10.8 | - |
| Dining Room(Main) | 3.2 x 3.89 | 10.5 x 12.8 | - |
| Dining Room(Main) | 3.2 x 3.89 | 10.5 x 12.8 | - |
| Dining Room(Main) | 3.2 x 3.89 | 10.5 x 12.8 | - |
| Kitchen(Main) | 2.74 x 5.08 | 9.0 x 16.7 | - |
| Kitchen(Main) | 2.74 x 5.08 | 9.0 x 16.7 | - |
| Kitchen(Main) | 2.74 x 5.08 | 9.0 x 16.7 | - |
| Primary Bedroom(Second) | 3.96 x 3.53 | 13.0 x 11.6 | - |
| Primary Bedroom(Second) | 3.96 x 3.53 | 13.0 x 11.6 | - |
| Primary Bedroom(Second) | 3.96 x 3.53 | 13.0 x 11.6 | - |
| Bedroom 2(Second) | 2.95 x 3.58 | 9.7 x 11.7 | - |
| Bedroom 2(Second) | 2.95 x 3.58 | 9.7 x 11.7 | - |
| Bedroom 2(Second) | 2.95 x 3.58 | 9.7 x 11.7 | - |
| Bedroom 3(Second) | 2.95 x 3.94 | 9.7 x 12.9 | - |
| Bedroom 3(Second) | 2.95 x 3.94 | 9.7 x 12.9 | - |
| Bedroom 3(Second) | 2.95 x 3.94 | 9.7 x 12.9 | - |
| Bedroom 4(Second) | 3.35 x 2.95 | 11.0 x 9.7 | - |
| Bedroom 4(Second) | 3.35 x 2.95 | 11.0 x 9.7 | - |
| Bedroom 4(Second) | 3.35 x 2.95 | 11.0 x 9.7 | - |
| Bedroom(Basement) | 6.05 x 2.44 | 19.8 x 8.0 | - |
| Bedroom(Basement) | 6.05 x 2.44 | 19.8 x 8.0 | - |
| Bedroom(Basement) | 6.05 x 2.44 | 19.8 x 8.0 | - |
| Recreation(Basement) | 4.37 x 5.28 | 14.3 x 17.3 | - |
| Recreation(Lower) | 4.37 x 5.28 | 14.3 x 17.3 | - |
| Recreation(Basement) | 4.37 x 5.28 | 14.3 x 17.3 | - |
| Recreation(Lower) | 4.37 x 5.28 | 14.3 x 17.3 | - |
| Recreation(Basement) | 4.37 x 5.28 | 14.3 x 17.3 | - |
| Recreation(Lower) | 4.37 x 5.28 | 14.3 x 17.3 | - |
| Recreation(Main) | 4.37 x 5.28 | 14.3 x 17.3 | - |
| Recreation(Main) | 4.37 x 5.28 | 14.3 x 17.3 | - |
| Recreation(Main) | 4.37 x 5.28 | 14.3 x 17.3 | - |
| Bathroom(Second) | 4.37 x 5.28 | 14.3 x 17.3 | - |
| Bathroom(Second) | 4.37 x 5.28 | 14.3 x 17.3 | - |
| Bathroom(Second) | 4.37 x 5.28 | 14.3 x 17.3 | - |
| - | - | - | |
| - | - | - | |
| - | - | - |
Your Agent
Broker of Record
PREMIER MATRIX REALTY LTD. BROKERAGE
See the comparable sold, tax-matched, and currently-competing listings for 101 Meadowbank Road.
Register for free to view complete price estimate and access exclusive sold data
Free account • No credit card required
Contact OVAIS QASSIM
101 Meadowbank Road, Newmarket, ON L3Y 2Z1 is a 5-bedroom, 4-bathroom 2-storey detached with approximately 1500-2000 square feet of living space, situated on a 42 112 foot lot. This property is currently for sale at $1,180,000. The home features a attached garage and a finished basement.
This home is located in Huron Heights-Leslie Valley, part of Newmarket in the York area. Explore more homes for sale and recently sold properties in this neighbourhood.
Whether you are looking to buy, sell, or lease in Huron Heights-Leslie Valley, our team of experienced real estate professionals can help you navigate the market and find the perfect home. Contact us today for a free consultation.
101 Meadowbank Road, Newmarket, ON L3Y 2Z1 for sale,5 bedroom detached Huron Heights-Leslie Valley,Newmarket homes for sale,York real estate,2-Storey homes, detached for sale


