
$725,000
7 Oakland Drive, Hamilton, ON L8E 3R4

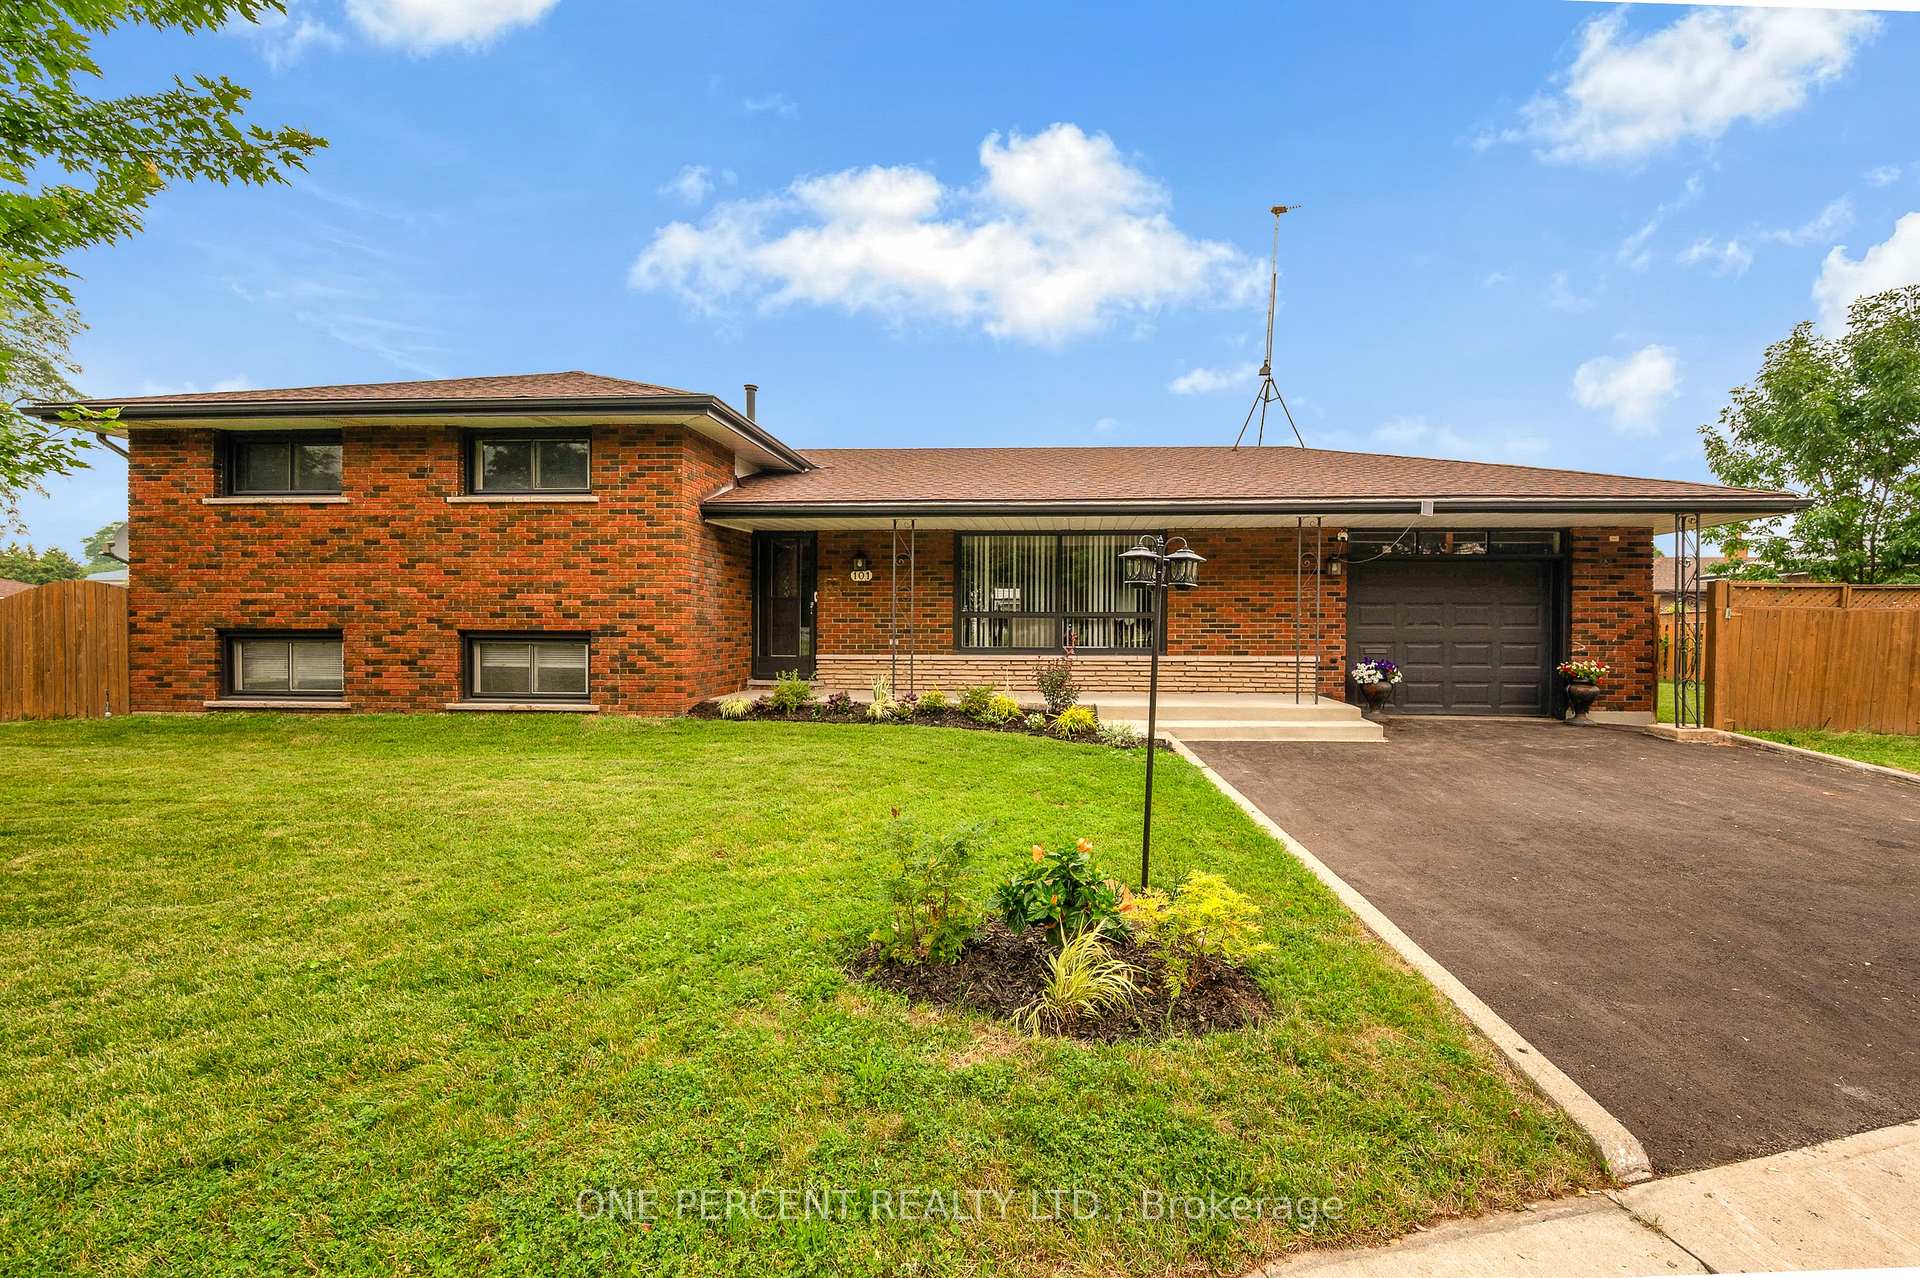
Hamilton, ON L8E 1A5
5 Bed · 2 Bath · Detached
MLS #X13574870
Listed Price
Welcome to this beautifully maintained 4-bedroom, 2-bathroom side-split home, offering the perfect blend of space, comfort, and functionality for growing families or first-time buyers.The main floor features a spacious living room, a formal dining area, and an updated kitchen perfect for cooking and entertaining, with seamless walk-out access to the back patio and side-yard. Added convenience comes with a separate basement entrance leading to a fully finished in-law suite with high ceiling and large windows adding lot of natural light.. Ideally located, this home is just minutes from excellent schools, parks,shopping, transit routes, and highway access. Owned hot water heater
Bedrooms
5
Bathrooms
2
Square Feet
1100-1500 sqft
Property Type
Detached
| Name | Size (m) | Size (ft) | Features |
|---|---|---|---|
| Kitchen(Main) | 4.83 x 3.43 | 15.8 x 11.3 | - |
| Kitchen(Main) | 4.83 x 3.43 | 15.8 x 11.3 | - |
| Kitchen(Main) | 4.83 x 3.43 | 15.8 x 11.3 | - |
| Kitchen(Main) | 4.83 x 3.43 | 15.8 x 11.3 | - |
| Kitchen(Main) | 4.83 x 3.43 | 15.8 x 11.3 | - |
| Kitchen(Main) | 4.83 x 3.43 | 15.8 x 11.3 | - |
| Kitchen(Main) | 4.83 x 3.43 | 15.8 x 11.3 | - |
| Dining Room(Main) | 3.56 x 2.69 | 11.7 x 8.8 | - |
| Dining Room(Main) | 3.56 x 2.69 | 11.7 x 8.8 | - |
| Dining Room(Main) | 3.56 x 2.69 | 11.7 x 8.8 | - |
| Dining Room(Main) | 3.56 x 2.69 | 11.7 x 8.8 | - |
| Dining Room(Main) | 3.56 x 2.69 | 11.7 x 8.8 | - |
| Dining Room(Main) | 3.56 x 2.69 | 11.7 x 8.8 | - |
| Dining Room(Main) | 3.56 x 2.69 | 11.7 x 8.8 | - |
| Living Room(Main) | 6.02 x 3.43 | 19.8 x 11.3 | - |
| Living Room(Main) | 6.02 x 3.43 | 19.8 x 11.3 | - |
| Living Room(Main) | 6.02 x 3.43 | 19.8 x 11.3 | - |
| Living Room(Main) | 6.02 x 3.43 | 19.8 x 11.3 | - |
| Living Room(Main) | 6.02 x 3.43 | 19.8 x 11.3 | - |
| Living Room(Main) | 6.02 x 3.43 | 19.8 x 11.3 | - |
| Living Room(Main) | 6.02 x 3.43 | 19.8 x 11.3 | - |
| Primary Bedroom(Main) | 361 x 3.61 | 1184.4 x 11.8 | - |
| Primary Bedroom(Main) | 361 x 3.61 | 1184.4 x 11.8 | - |
| Primary Bedroom(Main) | 361 x 3.61 | 1184.4 x 11.8 | - |
| Primary Bedroom(Main) | 361 x 3.61 | 1184.4 x 11.8 | - |
| Primary Bedroom(Main) | 361 x 3.61 | 1184.4 x 11.8 | - |
| Primary Bedroom(Main) | 361 x 3.61 | 1184.4 x 11.8 | - |
| Primary Bedroom(Main) | 361 x 3.61 | 1184.4 x 11.8 | - |
| Bedroom 2(Main) | 3.91 x 2.87 | 12.8 x 9.4 | - |
| Bedroom 2(Main) | 3.91 x 2.87 | 12.8 x 9.4 | - |
| Bedroom 2(Main) | 3.91 x 2.87 | 12.8 x 9.4 | - |
| Bedroom 2(Main) | 3.91 x 2.87 | 12.8 x 9.4 | - |
| Bedroom 2(Main) | 3.91 x 2.87 | 12.8 x 9.4 | - |
| Bedroom 2(Main) | 3.91 x 2.87 | 12.8 x 9.4 | - |
| Bedroom 2(Main) | 3.91 x 2.87 | 12.8 x 9.4 | - |
| Bedroom 3(Main) | 3.61 x 3.35 | 11.8 x 11.0 | - |
| Bedroom 3(Main) | 3.61 x 3.35 | 11.8 x 11.0 | - |
| Bedroom 3(Main) | 3.61 x 3.35 | 11.8 x 11.0 | - |
| Bedroom 3(Main) | 3.61 x 3.35 | 11.8 x 11.0 | - |
| Bedroom 3(Main) | 3.61 x 3.35 | 11.8 x 11.0 | - |
| Bedroom 3(Main) | 3.61 x 3.35 | 11.8 x 11.0 | - |
| Bedroom 3(Main) | 3.61 x 3.35 | 11.8 x 11.0 | - |
| Bedroom 4 | 2.97 x 2.9 | 9.7 x 9.5 | - |
| Bedroom 4 | 2.97 x 2.9 | 9.7 x 9.5 | - |
| Bedroom 4 | 2.97 x 2.9 | 9.7 x 9.5 | - |
| Bedroom 4 | 2.97 x 2.9 | 9.7 x 9.5 | - |
| Bedroom 4 | 2.97 x 2.9 | 9.7 x 9.5 | - |
| Bedroom 4 | 2.97 x 2.9 | 9.7 x 9.5 | - |
| Bedroom 4 | 2.97 x 2.9 | 9.7 x 9.5 | - |
| Kitchen(Basement) | - | - | - |
| Kitchen(Basement) | - | - | - |
| Kitchen(Basement) | - | - | - |
| Kitchen(Basement) | - | - | - |
| Kitchen(Basement) | - | - | - |
| Kitchen(Basement) | - | - | - |
| Kitchen(Basement) | - | - | - |
| Living Room(Basement) | - | - | - |
| Living Room(Basement) | - | - | - |
| Living Room(Basement) | - | - | - |
| Living Room(Basement) | - | - | - |
| Living Room(Basement) | - | - | - |
| Living Room(Basement) | - | - | - |
| Living Room(Basement) | - | - | - |
| Kitchen(Basement) | - | - | - |
| Kitchen(Basement) | - | - | - |
| Kitchen(Basement) | - | - | - |
| Kitchen(Basement) | - | - | - |
| Kitchen(Basement) | - | - | - |
| Kitchen(Basement) | - | - | - |
| Kitchen(Basement) | - | - | - |
| Den(Basement) | - | - | - |
| Den(Basement) | - | - | - |
| Den(Basement) | - | - | - |
| Den(Basement) | - | - | - |
| Den(Basement) | - | - | - |
| Den(Basement) | - | - | - |
| Den(Basement) | - | - | - |
Your Agent
Broker of Record
PREMIER MATRIX REALTY LTD. BROKERAGE
See the comparable sold, tax-matched, and currently-competing listings for 101 Kentley Drive.
Register for free to view complete price estimate and access exclusive sold data
Free account • No credit card required
Contact OVAIS QASSIM
101 Kentley Drive, Hamilton, ON L8E 1A5 is a 5-bedroom, 2-bathroom sidesplit 3 detached with approximately 1100-1500 square feet of living space, situated on a 62 110 foot lot. This property is currently for sale at $789,000. The home features a attached garage and a separate entrance basement.
This home is located in Kentley, part of Hamilton in the Hamilton area. Explore more homes for sale and recently sold properties in this neighbourhood.
Whether you are looking to buy, sell, or lease in Kentley, our team of experienced real estate professionals can help you navigate the market and find the perfect home. Contact us today for a free consultation.
101 Kentley Drive, Hamilton, ON L8E 1A5 for sale,5 bedroom detached Kentley,Hamilton homes for sale,Hamilton real estate,Sidesplit 3 homes, detached for sale


