20 Photos Available
Register for free to view the complete photo gallery and property details
Showing 2 of 20 photos
Unit Unit 2
Leased1006 Eglinton Avenue W Unit 2, Toronto C04, ON M6C 2C5
MLS #C12183165
Leased on June 27, 2025
June 27, 2025
Originally listed at $2,400/mo 9 days on market
About This Property
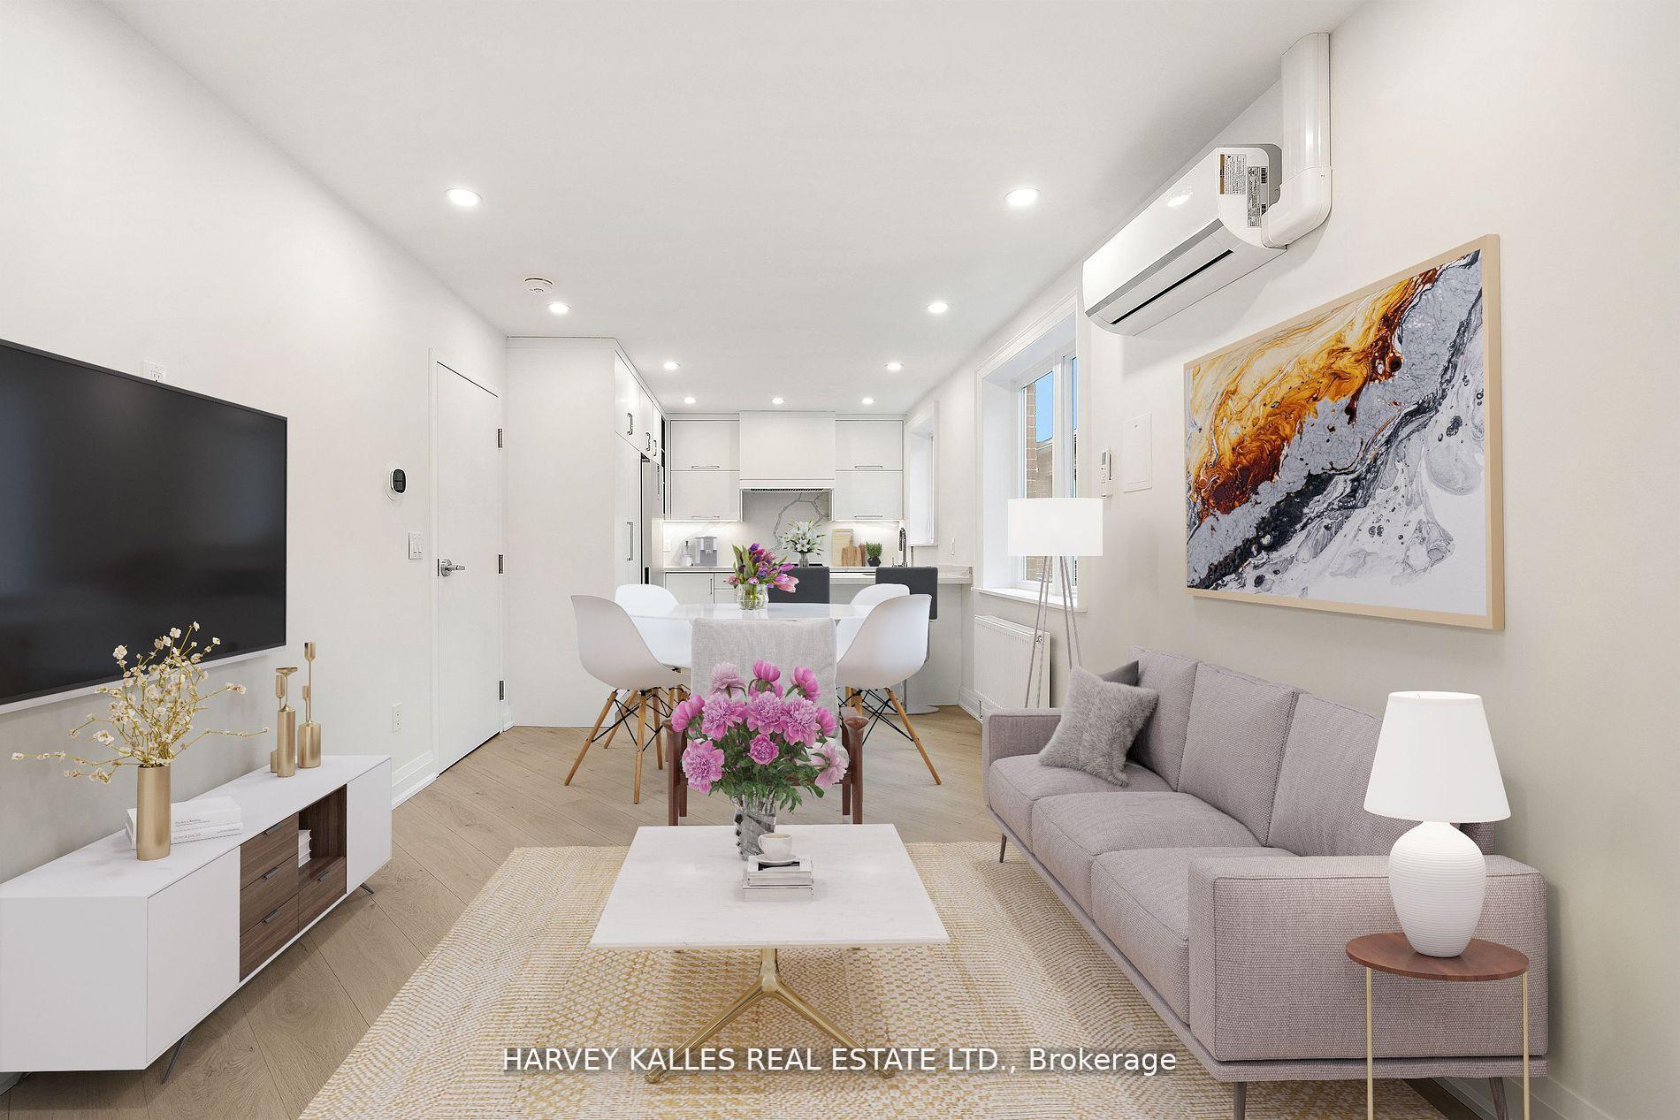
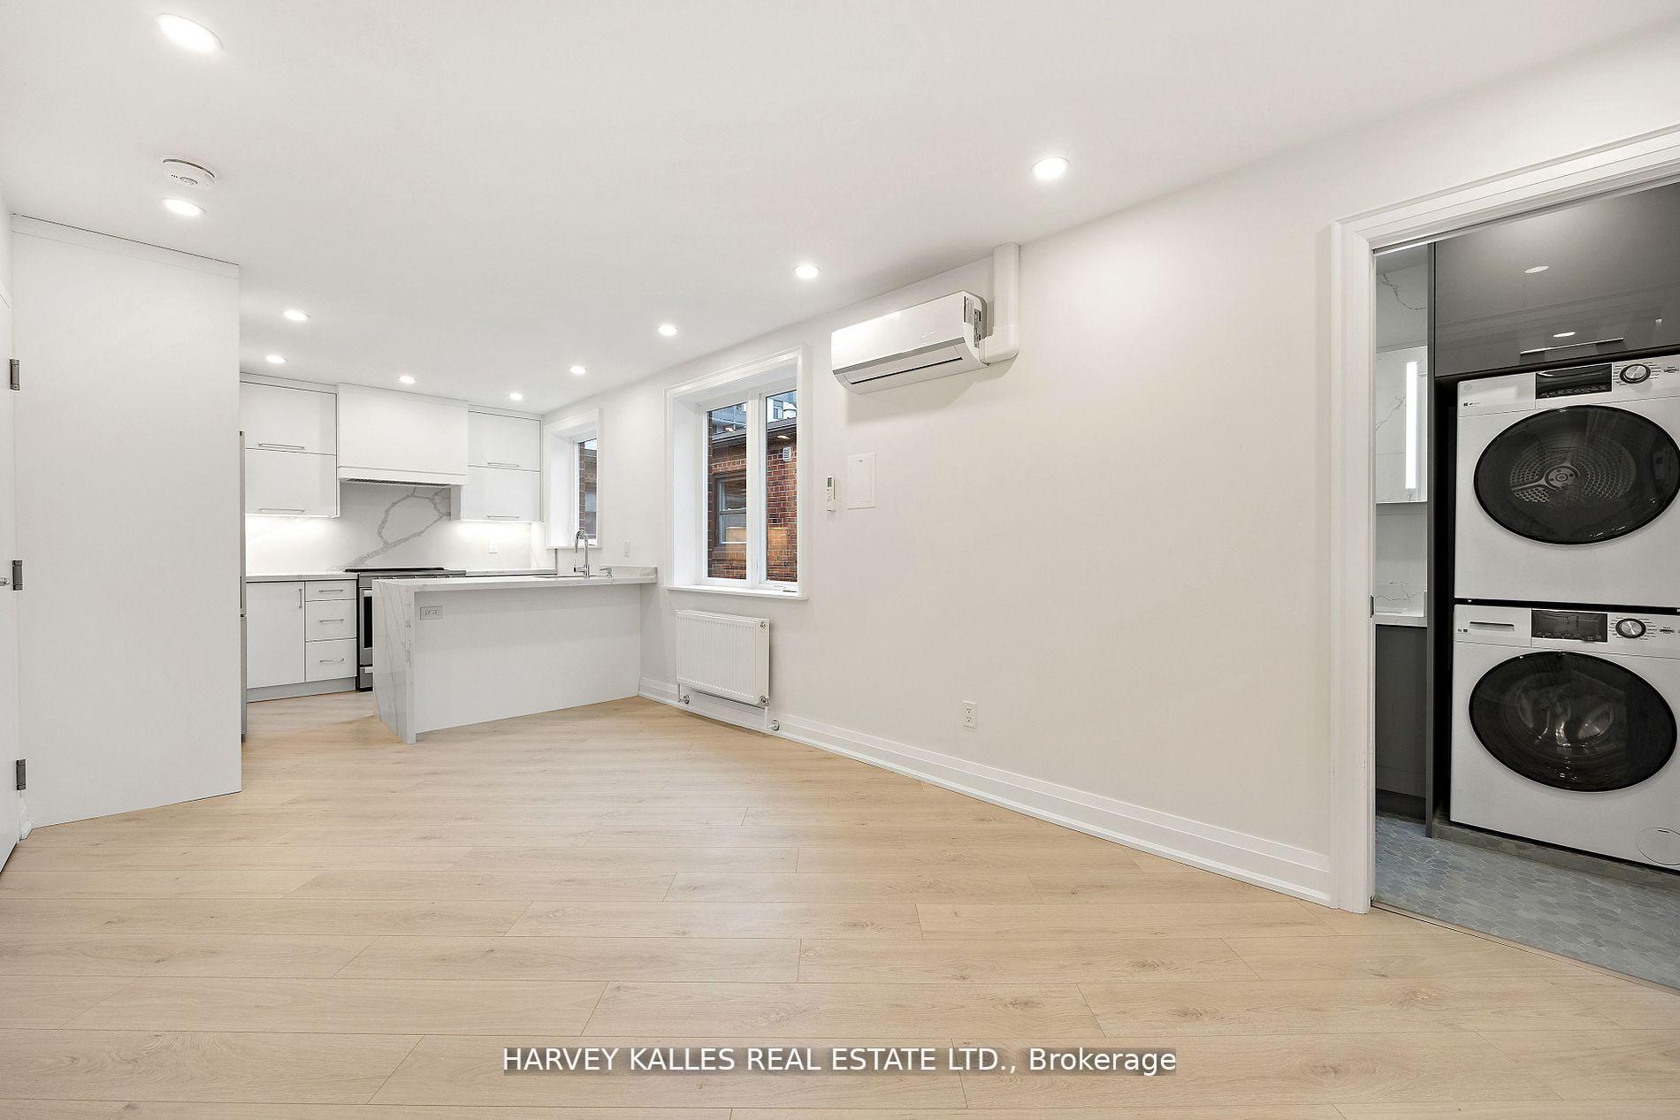
Enjoy this newly renovated urban condo alternative conveniently nestled on the 2nd floor offering aperfect blend of stylish residential tranquillity and convenience of city living in the heart of mid-town Toronto. Enjoy a bright, open-concept and optimized floorplan with luxury finishes and ALL brand-new HW floors, custom cabinetry, quartz counters, mechanical, windows, doors, insulation, plumbing, millwork, and ample storage. 2 street-level egress with private entry to 2nf FL and 1 parking. Bedrooms include closet organizers, 4pc-Bath incl. Curblessshower, heated floors& towel rack, LED Med Cab, Ensuite W/D. Custom Kit w/ Quartz backsplash and waterfall breakfast bar. Everything. you need at your doorstep parks, cafe, retail, restaurants, gym/rec centre, library, theatre,TTC and 7 min walk to Subway. Utilities excl. $125 flat fee/mon for Gas+Water, Hydro metered sep monthly.1 car parking in laneway available for an additional $100 per month
Property Details
Bedrooms
2
Bathrooms
1
Square Feet
700-1100 sqft
Property Type
Residential Freehold
Property Details Available
Register for free to view complete property details and access exclusive sold data
Free account • No credit card required
Rooms
| Name | Size (m) | Size (ft) | Features |
|---|---|---|---|
| Living Room(Second) | 3.4 x 4 | 11.2 x 13.1 | - |
| Living Room(Second) | 3.4 x 4 | 11.2 x 13.1 | - |
| Kitchen(Second) | 2.4 x 3.4 | 7.9 x 11.2 | - |
| Kitchen(Second) | 2.4 x 3.4 | 7.9 x 11.2 | - |
| Primary Bedroom(Second) | 2.9 x 3.8 | 9.5 x 12.5 | - |
| Primary Bedroom(Second) | 2.9 x 3.8 | 9.5 x 12.5 | - |
| Bedroom 2(Second) | 2.8 x 3.8 | 9.2 x 12.5 | - |
| Bedroom 2(Second) | 2.8 x 3.8 | 9.2 x 12.5 | - |
| Bathroom(Second) | 1.7 x 2.5 | 5.6 x 8.2 | - |
| Bathroom(Second) | 1.7 x 2.5 | 5.6 x 8.2 | - |
Room Dimensions Available
Register for free to view complete room dimensions and access exclusive sold data
Free account • No credit card required
Price History
Original List Price
$2,400
Listed on May 28, 2025
Sold Price
$2,625
Sold on Jun 27, 2025
+$225
9.4%
Price History Available
Register for free to view complete price history and access exclusive sold data
Free account • No credit card required
Your Agent
OVAIS QASSIM
Broker of Record
PREMIER MATRIX REALTY LTD. BROKERAGE
Get your lease estimate
See the comparable rented and currently-competing listings for this unit.
Price Estimate Available
Register for free to view complete price estimate and access exclusive sold data
Free account • No credit card required
Building Information
Looking to Lease a Similar Unit?
Contact OVAIS QASSIM
About Unit Unit 2
Unit Unit 2 is a residential freehold with 2 bedrooms, 1 bathroom spanning approximately 700-1100 square feet. This unit is currently leased (leased for $3K).
Forest Hill North Neighbourhood
This unit is located in Forest Hill North, part of Toronto C04 in the Toronto area. Explore more condos available in this community.
Whether you're looking to buy, sell, or rent at 1006 Eglinton Avenue W Unit 2, Toronto C04, ON M6C 2C5, our team of experienced real estate professionals can help you navigate the market and find the perfect unit to match your needs. Contact us today for a free consultation.
Keywords: Unit Unit 2 Toronto C04
Unit Unit 2,1006 Eglinton Avenue W Unit 2, Toronto C04, ON M6C 2C5 for rent, 2 bedroom residential freehold Toronto C04, Toronto C04 residential freehold leased