20 Photos Available
Register for free to view the complete photo gallery and property details
Showing 2 of 20 photos
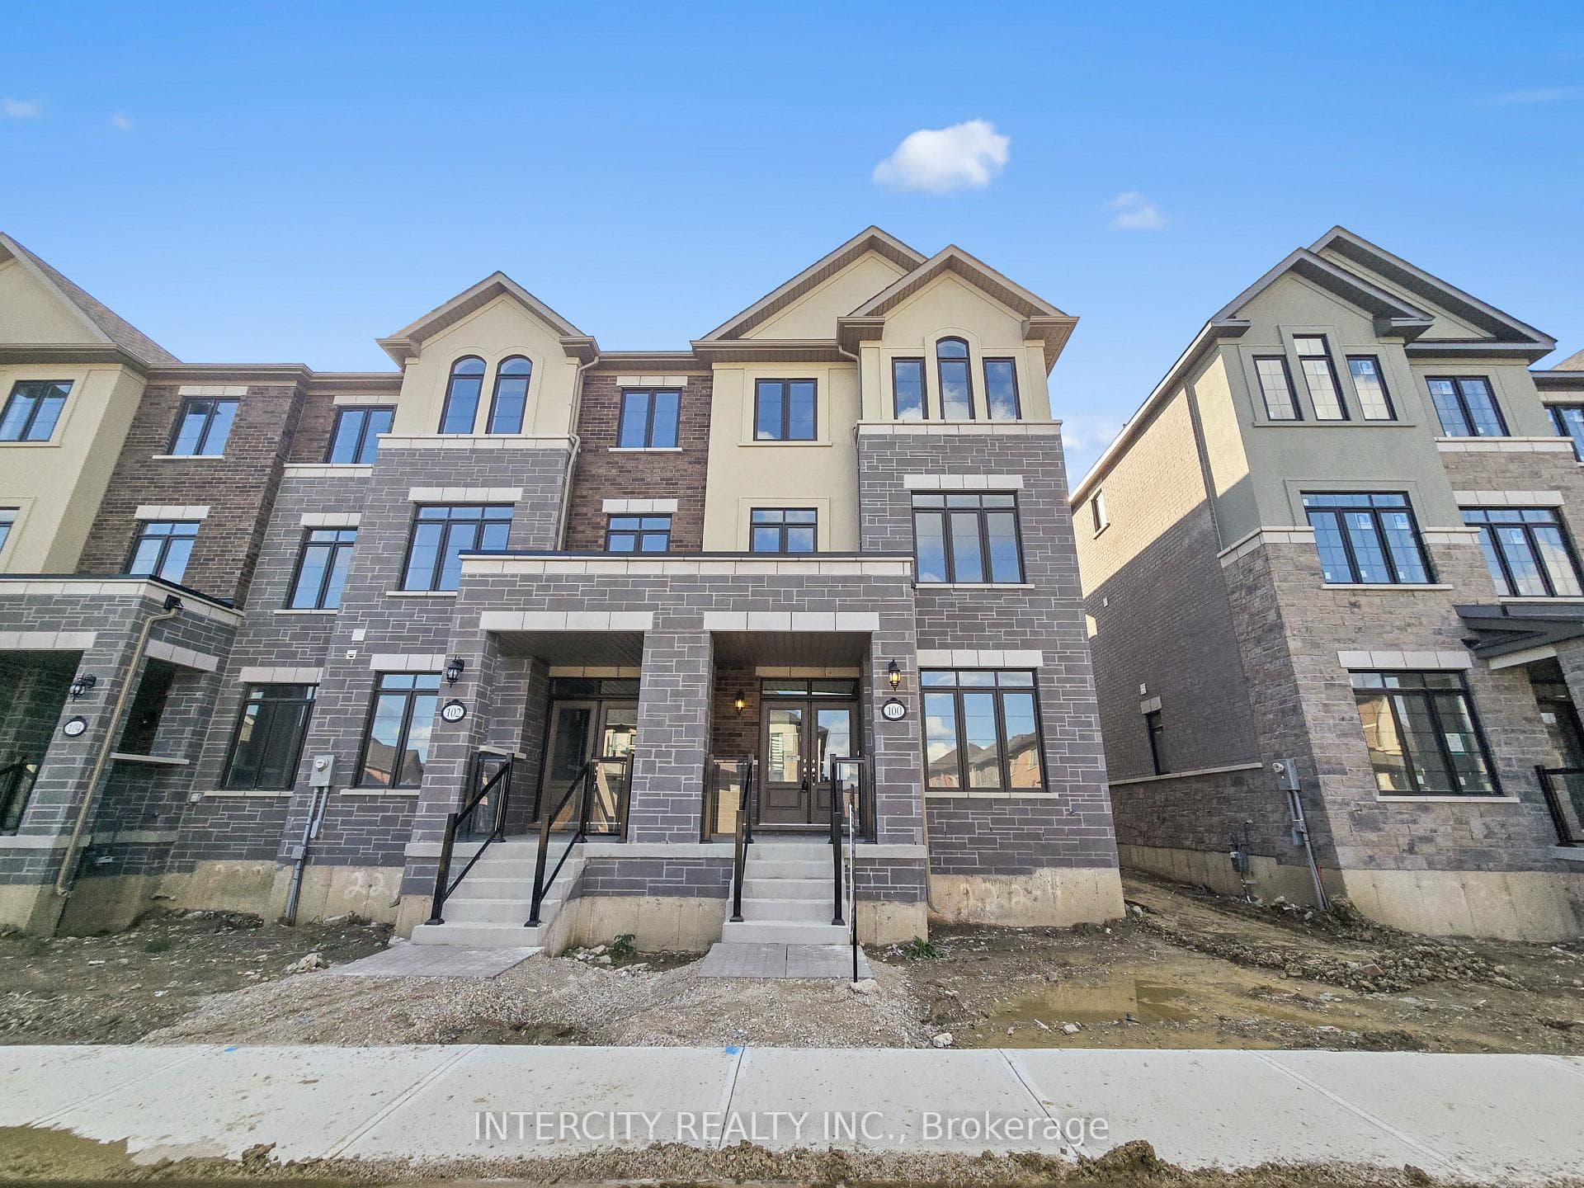
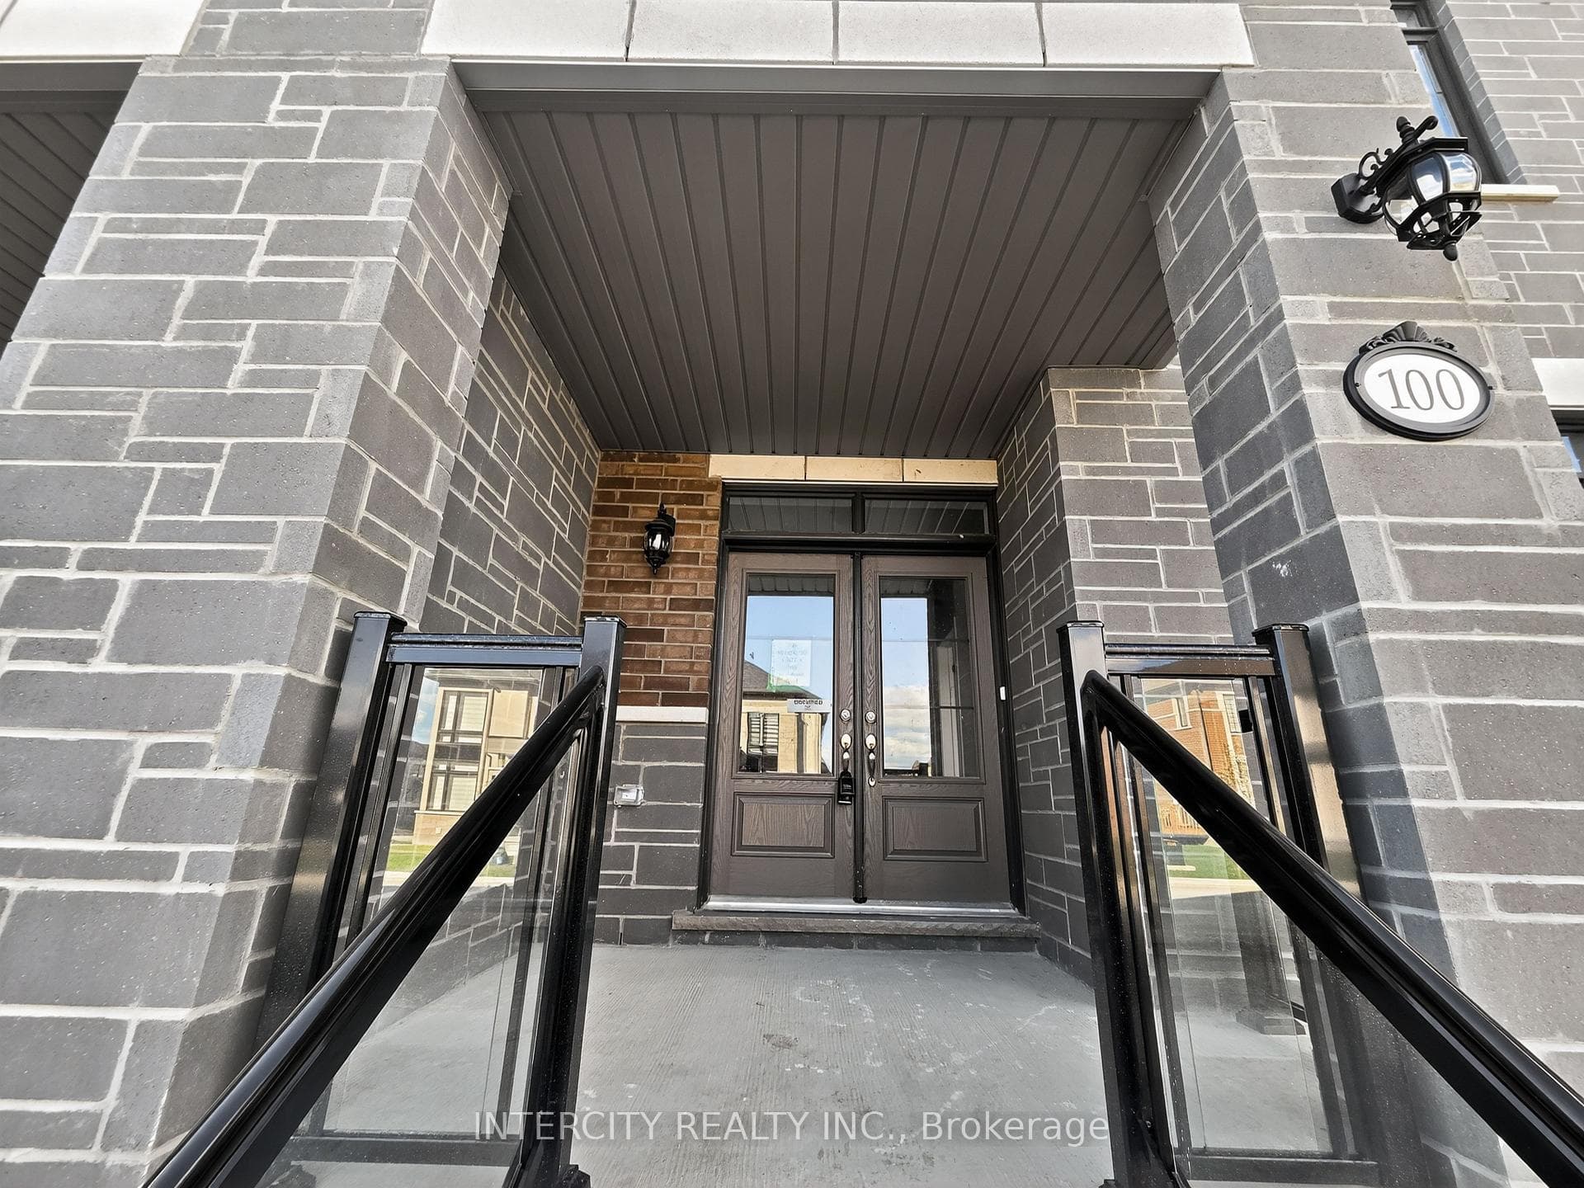
100 Grassbank Road — Att/Row/Townhouse
LeasedBrampton, ON L6R 4E7
3 Bed · 4 Bath · Att/Row/Townhouse
MLS #W12486790
Leased on October 31, 2025
October 31, 2025
Originally listed at $3,100/mo 2 days on market
About This Property
Stunning End-Unit townhouse offering 3 bedrooms, 3.5 bathrooms, and 2,051 Sq. Ft. of sun-filled living space. Modern design with contemporary finishes throughout. This Brand New, never-lived in home combines style and functionality with upgraded hardwood on the main level and upper hallway, stained stairs with metal pickets, and extended-height kitchen cabinets. Enjoy outdoor living with a spacious deck off the living room and a private deck off the primary bedroom. The versatile den with a closet and hardwood flooring can easily serve as a 4th bedroom or home offices. Parking is never an issue with a double car garage plus driveway space for 2 additional vehicles - 4 car parking total. Modern features includes a 200 amp electrical panel and roughed -in EV charging system. Located close to all amenities, this super spacious townhouse offers comfort, convenience, and elegance in the highly sought-after Mayfield community.
Property Details
Bedrooms
3
Bathrooms
4
Square Feet
2000-2500 sqft
Property Type
Att/Row/Townhouse
Property Details Available
Register for free to view complete property details and access exclusive sold data
Free account • No credit card required
Rooms
| Name | Size (m) | Size (ft) | Features |
|---|---|---|---|
| Den(Ground) | 2.91 x 2.74 | 9.5 x 9.0 | - |
| Den(Ground) | 2.91 x 2.74 | 9.5 x 9.0 | - |
| Den(Ground) | 2.91 x 2.74 | 9.5 x 9.0 | - |
| Den(Ground) | 2.91 x 2.74 | 9.5 x 9.0 | - |
| Den(Ground) | 2.91 x 2.74 | 9.5 x 9.0 | - |
| Family Room(Second) | 5.79 x 4.26 | 19.0 x 14.0 | - |
| Family Room(Second) | 5.79 x 4.26 | 19.0 x 14.0 | - |
| Family Room(Second) | 5.79 x 4.26 | 19.0 x 14.0 | - |
| Family Room(Second) | 5.79 x 4.26 | 19.0 x 14.0 | - |
| Family Room(Second) | 5.79 x 4.26 | 19.0 x 14.0 | - |
| Dining Room(Second) | 5.79 x 3.95 | 19.0 x 13.0 | - |
| Dining Room(Second) | 5.79 x 3.95 | 19.0 x 13.0 | - |
| Dining Room(Second) | 5.79 x 3.95 | 19.0 x 13.0 | - |
| Dining Room(Second) | 5.79 x 3.95 | 19.0 x 13.0 | - |
| Dining Room(Second) | 5.79 x 3.95 | 19.0 x 13.0 | - |
| Kitchen(Second) | 4.74 x 3.65 | 15.6 x 12.0 | - |
| Kitchen(Second) | 4.74 x 3.65 | 15.6 x 12.0 | - |
| Kitchen(Second) | 4.74 x 3.65 | 15.6 x 12.0 | - |
| Kitchen(Second) | 4.74 x 3.65 | 15.6 x 12.0 | - |
| Kitchen(Second) | 4.74 x 3.65 | 15.6 x 12.0 | - |
| Primary Bedroom(Third) | 4.13 x 3.9 | 13.5 x 12.8 | - |
| Primary Bedroom(Third) | 4.13 x 3.9 | 13.5 x 12.8 | - |
| Primary Bedroom(Third) | 4.13 x 3.9 | 13.5 x 12.8 | - |
| Primary Bedroom(Third) | 4.13 x 3.9 | 13.5 x 12.8 | - |
| Primary Bedroom(Third) | 4.13 x 3.9 | 13.5 x 12.8 | - |
| Bedroom 2(Third) | 3.03 x 2.8 | 9.9 x 9.2 | - |
| Bedroom 2(Third) | 3.03 x 2.8 | 9.9 x 9.2 | - |
| Bedroom 2(Third) | 3.03 x 2.8 | 9.9 x 9.2 | - |
| Bedroom 2(Third) | 3.03 x 2.8 | 9.9 x 9.2 | - |
| Bedroom 2(Third) | 3.03 x 2.8 | 9.9 x 9.2 | - |
| Bedroom 3(Third) | 3.03 x 2.91 | 9.9 x 9.5 | - |
| Bedroom 3(Third) | 3.03 x 2.91 | 9.9 x 9.5 | - |
| Bedroom 3(Third) | 3.03 x 2.91 | 9.9 x 9.5 | - |
| Bedroom 3(Third) | 3.03 x 2.91 | 9.9 x 9.5 | - |
| Bedroom 3(Third) | 3.03 x 2.91 | 9.9 x 9.5 | - |
Room Dimensions Available
Register for free to view complete room dimensions and access exclusive sold data
Free account • No credit card required
100 Grassbank Road History
Complete transaction history for this property
1 More Transactions Available
Register free to see the complete unit history
Transaction History Available
Register for free to view complete transaction history and access exclusive sold data
Free account • No credit card required
Price History
Original List Price
$3,100
Listed on Oct 27, 2025
Sold Price
$3,000
Sold on Oct 31, 2025
-$100
-3.2%
Price History Available
Register for free to view complete price history and access exclusive sold data
Free account • No credit card required
Your Agent
OVAIS QASSIM
Broker of Record
PREMIER MATRIX REALTY LTD. BROKERAGE
Price Estimate Available
Register for free to view complete price estimate and access exclusive sold data
Free account • No credit card required
Home Features
Looking to Lease a Similar Home?
Contact OVAIS QASSIM
About 100 Grassbank Road, Brampton, ON L6R 4E7
100 Grassbank Road, Brampton, ON L6R 4E7 is a 3-bedroom, 4-bathroom 3-storey att/row/townhouse with approximately 2000-2500 square feet of living space, situated on a 26 98 foot lot. This property is currently leased (leased for $3,000). The home features a attached garage, built approximately New years ago.
Sandringham-Wellington North Neighbourhood
This home is located in Sandringham-Wellington North, part of Brampton in the Peel area. Explore more homes for sale and recently sold properties in this neighbourhood.
Whether you are looking to buy, sell, or lease in Sandringham-Wellington North, our team of experienced real estate professionals can help you navigate the market and find the perfect home. Contact us today for a free consultation.
100 Grassbank Road, Brampton, ON L6R 4E7
100 Grassbank Road, Brampton, ON L6R 4E7 leased,3 bedroom att/row/townhouse Sandringham-Wellington North,Brampton homes for sale,Peel real estate,3-Storey homes, att/row/townhouse leased