
$980,000
184 Bonnyley Crescent, North Grenville, ON K0G 1J0

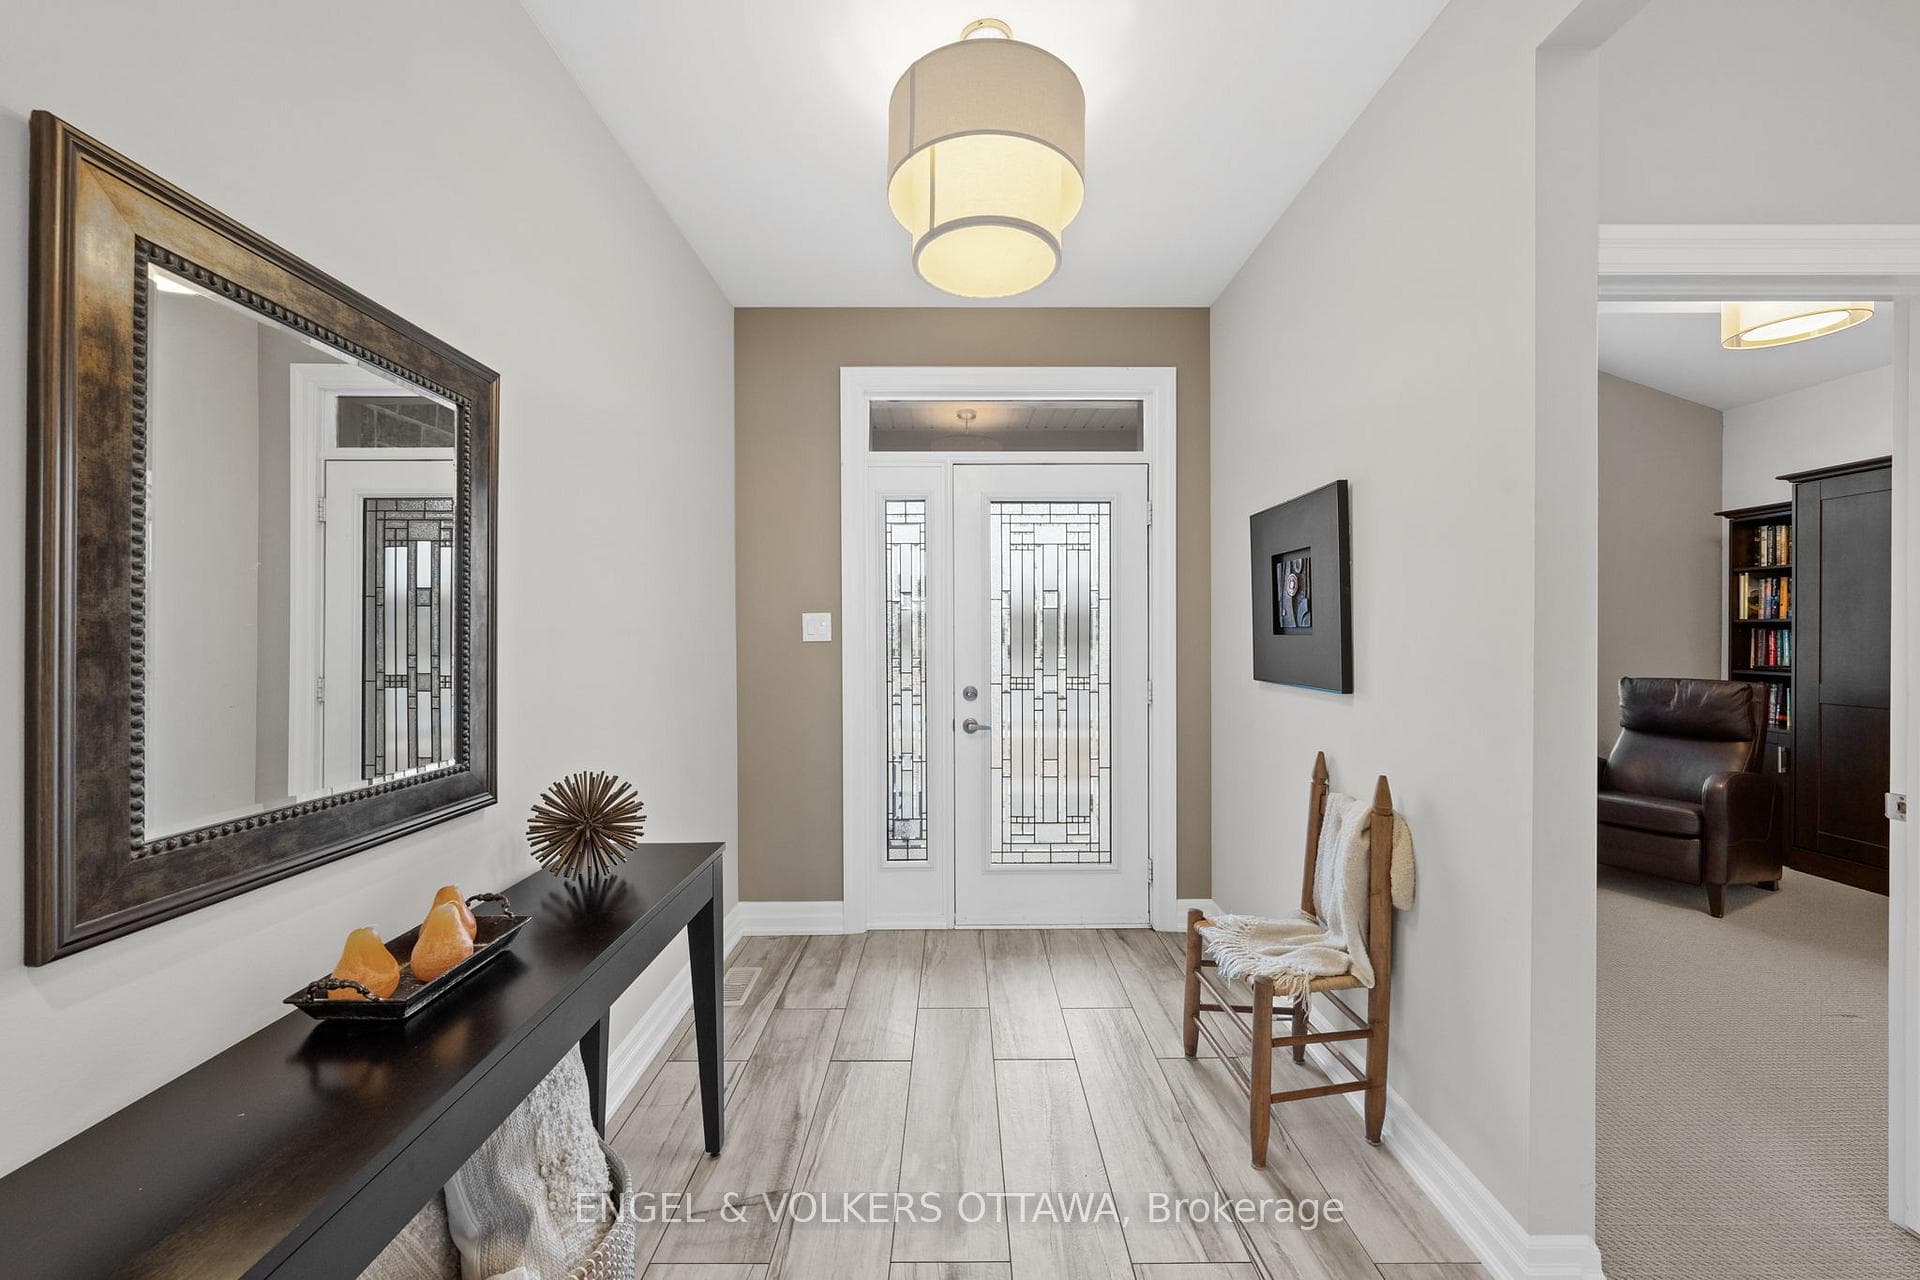
Register for free to view the complete photo gallery and property details
Showing 2 of 20 photos
North Grenville, ON K0G 1J0
3 Bed · 2 Bath · Detached
MLS #X12988636
Sold on August 26, 2026
August 26, 2026
Originally listed at $1,179,000 3 days on market
Welcome to this exceptional Alexander model bungalow, perfectly positioned on the award-winning Equinelle Golf Course and boasting arguably one of the most breathtaking views in the entire community. No detail has been overlooked in this meticulously kept home, where refined finishes and thoughtful design come together at every turn.The gorgeous kitchen is appointed with stainless steel appliances, abundant cabinetry, and an oversized island with quartz countertops - ideal for both everyday living and entertaining. The stunning great room anchors the main living area with a dramatic floor-to-ceiling stone gas fireplace flanked by custom built-in cabinets, flowing seamlessly into a spacious dining area, all framed by expansive views of the course. A sun-filled solarium provides versatile bonus living space, perfect for a reading nook, home office, or tranquil retreat.The primary suite features a generous walk-in closet and a newly renovated 5-piece ensuite showcasing double sinks, a freestanding soaker tub, and a glass-enclosed shower. Two additional bedrooms offer exceptional flexibility - one equipped with a murphy bed, ideal for guests or a home office - served by a beautifully appointed full bath with quartz countertops. Convenient main-level laundry and mudroom with additional built-in cabinetry complete the thoughtfully designed interior. The unspoiled basement, with rough-in plumbing and large windows, offers tremendous potential for future development.Outside, the extensively landscaped front and rear yards are a true showpiece, featuring interlocking stonework, a large composite deck, and lush perennial gardens - all overlooking the pond on the first hole. A rare opportunity to enjoy luxury, lifestyle, and location all in one remarkable package.
Bedrooms
3
Bathrooms
2
Square Feet
1500-2000 sqft
Property Type
Detached
Register for free to view complete property details and access exclusive sold data
Free account • No credit card required
| Name | Size (m) | Size (ft) | Features |
|---|---|---|---|
| Foyer(Main) | 3.78 x 2.2 | 12.4 x 7.2 | - |
| Foyer(Main) | 3.78 x 2.2 | 12.4 x 7.2 | - |
| Foyer(Main) | 3.78 x 2.2 | 12.4 x 7.2 | - |
| Living Room(Main) | 5.78 x 4.58 | 19.0 x 15.0 | - |
| Living Room(Main) | 5.78 x 4.58 | 19.0 x 15.0 | - |
| Living Room(Main) | 5.78 x 4.58 | 19.0 x 15.0 | - |
| Dining Room(Main) | 3.37 x 3.02 | 11.1 x 9.9 | - |
| Dining Room(Main) | 3.37 x 3.02 | 11.1 x 9.9 | - |
| Dining Room(Main) | 3.37 x 3.02 | 11.1 x 9.9 | - |
| Kitchen(Main) | 7.18 x 2.93 | 23.6 x 9.6 | - |
| Kitchen(Main) | 7.18 x 2.93 | 23.6 x 9.6 | - |
| Kitchen(Main) | 7.18 x 2.93 | 23.6 x 9.6 | - |
| Primary Bedroom(Main) | 3.66 x 4.39 | 12.0 x 14.4 | - |
| Primary Bedroom(Main) | 3.66 x 4.39 | 12.0 x 14.4 | - |
| Primary Bedroom(Main) | 3.66 x 4.39 | 12.0 x 14.4 | - |
| Bedroom(Main) | 3.72 x 3.18 | 12.2 x 10.4 | - |
| Bedroom(Main) | 3.72 x 3.18 | 12.2 x 10.4 | - |
| Bedroom(Main) | 3.72 x 3.18 | 12.2 x 10.4 | - |
| Bedroom(Main) | 3.72 x 2.89 | 12.2 x 9.5 | - |
| Bedroom(Main) | 3.72 x 2.89 | 12.2 x 9.5 | - |
| Bedroom(Main) | 3.72 x 2.89 | 12.2 x 9.5 | - |
| Solarium(Main) | 3.26 x 3.66 | 10.7 x 12.0 | - |
| Solarium(Main) | 3.26 x 3.66 | 10.7 x 12.0 | - |
| Solarium(Main) | 3.26 x 3.66 | 10.7 x 12.0 | - |
| Bathroom(Main) | 2.68 x 1.64 | 8.8 x 5.4 | - |
| Bathroom(Main) | 2.68 x 1.64 | 8.8 x 5.4 | - |
| Bathroom(Main) | 2.68 x 1.64 | 8.8 x 5.4 | - |
| Laundry(Main) | 2.86 x 2.07 | 9.4 x 6.8 | - |
| Laundry(Main) | 2.86 x 2.07 | 9.4 x 6.8 | - |
| Laundry(Main) | 2.86 x 2.07 | 9.4 x 6.8 | - |
Register for free to view complete room dimensions and access exclusive sold data
Free account • No credit card required
Original List Price
$1,179,000
Listed on Apr 10, 2026
Sold Price
$1,175,000
Sold on Aug 26, 2026
-$4,000
-0.3%
Register for free to view complete price history and access exclusive sold data
Free account • No credit card required
Your Agent
Broker of Record
PREMIER MATRIX REALTY LTD. BROKERAGE
See the comparable sold, tax-matched, and currently-competing listings for 100 Equinelle Drive.
Register for free to view complete price estimate and access exclusive sold data
Free account • No credit card required
Contact OVAIS QASSIM
100 Equinelle Drive, North Grenville, ON K0G 1J0 is a 3-bedroom, 2-bathroom bungalow detached with approximately 1500-2000 square feet of living space, situated on a 62 117 foot lot. This property is currently sold (sold for $1,175,000). The home features a attached garage and a unfinished, full basement.
This home is located in 803 - North Grenville Twp (Kemptville South), part of North Grenville in the Leeds and Grenville area. Explore more homes for sale and recently sold properties in this neighbourhood.
Whether you are looking to buy, sell, or lease in 803 - North Grenville Twp (Kemptville South), our team of experienced real estate professionals can help you navigate the market and find the perfect home. Contact us today for a free consultation.
100 Equinelle Drive, North Grenville, ON K0G 1J0 sold,3 bedroom detached 803 - North Grenville Twp (Kemptville South),North Grenville homes for sale,Leeds and Grenville real estate,Bungalow homes, detached sold


