Unit 101
For Sale100 Beddoe Drive 101, Hamilton, ON L8P 4Z2
MLS #X13154240
Listed Price
About This Property
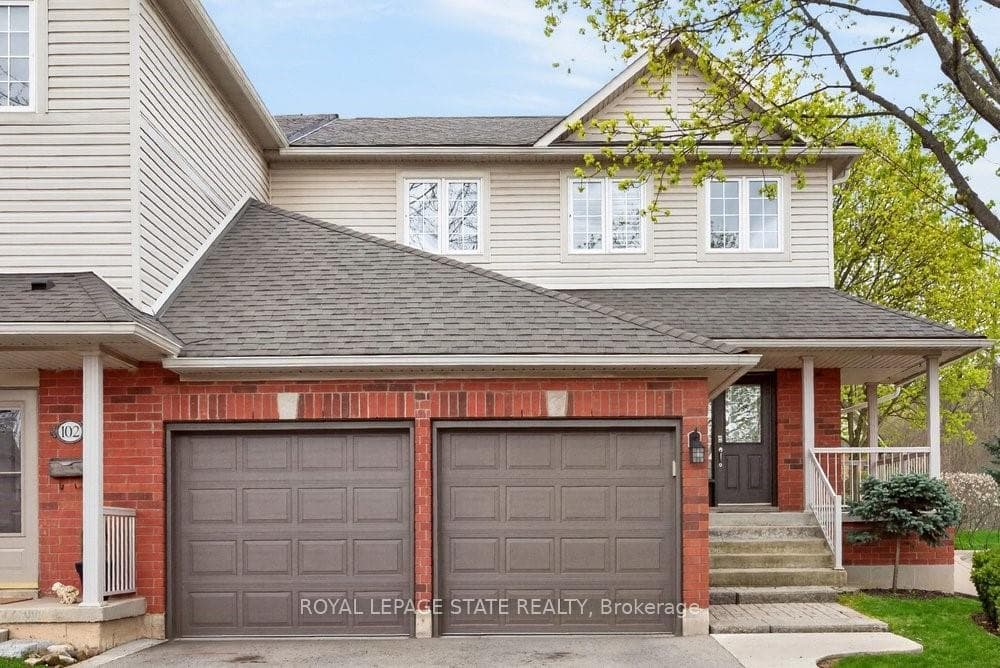
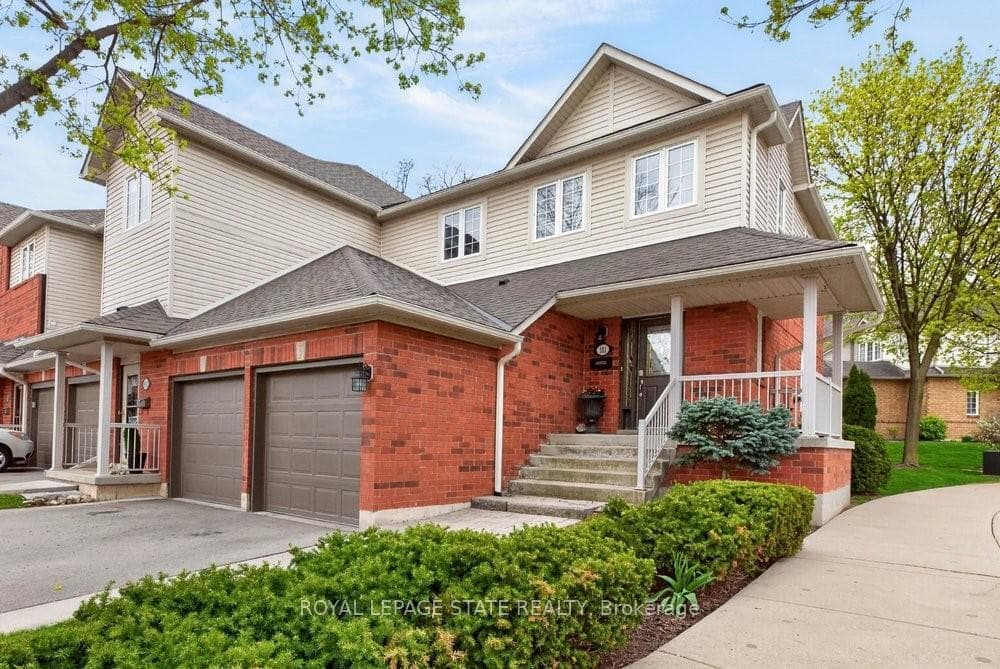
Welcome to this end-unit townhome with a double-car garage in the Fairways at Chedoke in southKirkendall. Well cared for and low maintenance, this home offers comfortable living in a convenientlocation. Extra windows throughout the home bring in plenty of natural light. The main floor features atwo-storey foyer, hardwood floors, a gas fireplace, and sliding doors leading to a private deck and yard.The kitchen includes quartz countertops, plenty of cabinet space, a peninsula with seating, tilebacksplash, and stainless steel built-in appliances, including an induction stove. Upstairs, the primarybedroom includes two closets, one being a walk-in, along with a 5-piece ensuite featuring a separateshower and soaker tub. Two more bedrooms and a full bathroom complete the second floor. Californiashutters are featured throughout most of the home, with blackout blinds in the bedrooms. The finishedbasement adds extra living space with a large rec room, den or gym area, 3-piece bathroom, and storage.A main-floor powder room and laundry room with garage access add everyday convenience. Locatedbeside Chedoke Golf Course, 100 Beddoe Drive also offers visitor parking and a shared park with aplayground and walking path. Condo fees of $494.23/month include exterior maintenance, insurance,snow removal, landscaping, common elements, and water. Close to the Bruce Trail, conservation areas,schools, McMaster University, Innovation Park, Locke Street, Westdale Village, highway access, GOTransit, and bus routes. Flexible closing available, including the option for an earlier possession date.
Investment Analysis
Price Per Square Foot Comparison
Fair Market Price
Analysis based on 0 sales and 0 leases in this building. Unit size estimated at 2125 sqft.
Property Details
Bedrooms
3
Bathrooms
4
Square Feet
2000-2249 sqft
Property Type
Residential Condo & Other
Rooms
| Name | Size (m) | Size (ft) | Features |
|---|---|---|---|
| Foyer(Main) | 6.3 x 3.01 | 20.7 x 9.9 | - |
| Foyer(Main) | 6.3 x 3.01 | 20.7 x 9.9 | - |
| Foyer(Main) | 6.3 x 3.01 | 20.7 x 9.9 | - |
| Foyer(Main) | 6.3 x 3.01 | 20.7 x 9.9 | - |
| Foyer(Main) | 6.3 x 3.01 | 20.7 x 9.9 | - |
| Foyer(Main) | 6.3 x 3.01 | 20.7 x 9.9 | - |
| Foyer(Main) | 6.3 x 3.01 | 20.7 x 9.9 | - |
| Foyer(Main) | 6.3 x 3.01 | 20.7 x 9.9 | - |
| Foyer(Main) | 6.3 x 3.01 | 20.7 x 9.9 | - |
| Foyer(Main) | 6.3 x 3.01 | 20.7 x 9.9 | - |
| Foyer(Main) | 6.3 x 3.01 | 20.7 x 9.9 | - |
| Foyer(Main) | 6.3 x 3.01 | 20.7 x 9.9 | - |
| Foyer(Main) | 6.3 x 3.01 | 20.7 x 9.9 | - |
| Foyer(Main) | 6.3 x 3.01 | 20.7 x 9.9 | - |
| Dining Room(Main) | 5.26 x 4.85 | 17.3 x 15.9 | - |
| Dining Room(Main) | 5.26 x 4.85 | 17.3 x 15.9 | - |
| Dining Room(Main) | 5.26 x 4.85 | 17.3 x 15.9 | - |
| Dining Room(Main) | 5.26 x 4.85 | 17.3 x 15.9 | - |
| Dining Room(Main) | 5.26 x 4.85 | 17.3 x 15.9 | - |
| Dining Room(Main) | 5.26 x 4.85 | 17.3 x 15.9 | - |
| Dining Room(Main) | 5.26 x 4.85 | 17.3 x 15.9 | - |
| Dining Room(Main) | 5.26 x 4.85 | 17.3 x 15.9 | - |
| Dining Room(Main) | 5.26 x 4.85 | 17.3 x 15.9 | - |
| Dining Room(Main) | 5.26 x 4.85 | 17.3 x 15.9 | - |
| Dining Room(Main) | 5.26 x 4.85 | 17.3 x 15.9 | - |
| Dining Room(Main) | 5.26 x 4.85 | 17.3 x 15.9 | - |
| Dining Room(Main) | 5.26 x 4.85 | 17.3 x 15.9 | - |
| Dining Room(Main) | 5.26 x 4.85 | 17.3 x 15.9 | - |
| Kitchen(Main) | 4.13 x 4.01 | 13.5 x 13.2 | - |
| Kitchen(Main) | 4.13 x 4.01 | 13.5 x 13.2 | - |
| Kitchen(Main) | 4.13 x 4.01 | 13.5 x 13.2 | - |
| Kitchen(Main) | 4.13 x 4.01 | 13.5 x 13.2 | - |
| Kitchen(Main) | 4.13 x 4.01 | 13.5 x 13.2 | - |
| Kitchen(Main) | 4.13 x 4.01 | 13.5 x 13.2 | - |
| Kitchen(Main) | 4.13 x 4.01 | 13.5 x 13.2 | - |
| Kitchen(Main) | 4.13 x 4.01 | 13.5 x 13.2 | - |
| Kitchen(Main) | 4.13 x 4.01 | 13.5 x 13.2 | - |
| Kitchen(Main) | 4.13 x 4.01 | 13.5 x 13.2 | - |
| Kitchen(Main) | 4.13 x 4.01 | 13.5 x 13.2 | - |
| Kitchen(Main) | 4.13 x 4.01 | 13.5 x 13.2 | - |
| Kitchen(Main) | 4.13 x 4.01 | 13.5 x 13.2 | - |
| Kitchen(Main) | 4.13 x 4.01 | 13.5 x 13.2 | - |
| Living Room(Main) | 4.04 x 6.03 | 13.3 x 19.8 | - |
| Living Room(Main) | 4.04 x 6.03 | 13.3 x 19.8 | - |
| Living Room(Main) | 4.04 x 6.03 | 13.3 x 19.8 | - |
| Living Room(Main) | 4.04 x 6.03 | 13.3 x 19.8 | - |
| Living Room(Main) | 4.04 x 6.03 | 13.3 x 19.8 | - |
| Living Room(Main) | 4.04 x 6.03 | 13.3 x 19.8 | - |
| Living Room(Main) | 4.04 x 6.03 | 13.3 x 19.8 | - |
| Living Room(Main) | 4.04 x 6.03 | 13.3 x 19.8 | - |
| Living Room(Main) | 4.04 x 6.03 | 13.3 x 19.8 | - |
| Living Room(Main) | 4.04 x 6.03 | 13.3 x 19.8 | - |
| Living Room(Main) | 4.04 x 6.03 | 13.3 x 19.8 | - |
| Living Room(Main) | 4.04 x 6.03 | 13.3 x 19.8 | - |
| Living Room(Main) | 4.04 x 6.03 | 13.3 x 19.8 | - |
| Living Room(Main) | 4.04 x 6.03 | 13.3 x 19.8 | - |
| Bedroom(Main) | 2.2 x 0.84 | 7.2 x 2.8 | - |
| Bedroom(Main) | 2.2 x 0.84 | 7.2 x 2.8 | - |
| Bedroom(Main) | 2.2 x 0.84 | 7.2 x 2.8 | - |
| Bedroom(Main) | 2.2 x 0.84 | 7.2 x 2.8 | - |
| Bedroom(Main) | 2.2 x 0.84 | 7.2 x 2.8 | - |
| Bedroom(Main) | 2.2 x 0.84 | 7.2 x 2.8 | - |
| Bedroom(Main) | 2.2 x 0.84 | 7.2 x 2.8 | - |
| Bedroom(Main) | 2.2 x 0.84 | 7.2 x 2.8 | - |
| Bedroom(Main) | 2.2 x 0.84 | 7.2 x 2.8 | - |
| Bedroom(Main) | 2.2 x 0.84 | 7.2 x 2.8 | - |
| Bedroom(Main) | 2.2 x 0.84 | 7.2 x 2.8 | - |
| Bedroom(Main) | 2.2 x 0.84 | 7.2 x 2.8 | - |
| Bedroom(Main) | 2.2 x 0.84 | 7.2 x 2.8 | - |
| Bedroom(Main) | 2.2 x 0.84 | 7.2 x 2.8 | - |
| Laundry(Main) | 1.92 x 2.83 | 6.3 x 9.3 | - |
| Laundry(Main) | 1.92 x 2.83 | 6.3 x 9.3 | - |
| Laundry(Main) | 1.92 x 2.83 | 6.3 x 9.3 | - |
| Laundry(Main) | 1.92 x 2.83 | 6.3 x 9.3 | - |
| Laundry(Main) | 1.92 x 2.83 | 6.3 x 9.3 | - |
| Laundry(Main) | 1.92 x 2.83 | 6.3 x 9.3 | - |
| Laundry(Main) | 1.92 x 2.83 | 6.3 x 9.3 | - |
| Laundry(Main) | 1.92 x 2.83 | 6.3 x 9.3 | - |
| Laundry(Main) | 1.92 x 2.83 | 6.3 x 9.3 | - |
| Laundry(Main) | 1.92 x 2.83 | 6.3 x 9.3 | - |
| Laundry(Main) | 1.92 x 2.83 | 6.3 x 9.3 | - |
| Laundry(Main) | 1.92 x 2.83 | 6.3 x 9.3 | - |
| Laundry(Main) | 1.92 x 2.83 | 6.3 x 9.3 | - |
| Laundry(Main) | 1.92 x 2.83 | 6.3 x 9.3 | - |
| Primary Bedroom(Second) | 4.1 x 8.35 | 13.5 x 27.4 | - |
| Primary Bedroom(Second) | 4.1 x 8.35 | 13.5 x 27.4 | - |
| Primary Bedroom(Second) | 4.1 x 8.35 | 13.5 x 27.4 | - |
| Primary Bedroom(Second) | 4.1 x 8.35 | 13.5 x 27.4 | - |
| Primary Bedroom(Second) | 4.1 x 8.35 | 13.5 x 27.4 | - |
| Primary Bedroom(Second) | 4.1 x 8.35 | 13.5 x 27.4 | - |
| Primary Bedroom(Second) | 4.1 x 8.35 | 13.5 x 27.4 | - |
| Primary Bedroom(Second) | 4.1 x 8.35 | 13.5 x 27.4 | - |
| Primary Bedroom(Second) | 4.1 x 8.35 | 13.5 x 27.4 | - |
| Primary Bedroom(Second) | 4.1 x 8.35 | 13.5 x 27.4 | - |
| Primary Bedroom(Second) | 4.1 x 8.35 | 13.5 x 27.4 | - |
| Primary Bedroom(Second) | 4.1 x 8.35 | 13.5 x 27.4 | - |
| Primary Bedroom(Second) | 4.1 x 8.35 | 13.5 x 27.4 | - |
| Primary Bedroom(Second) | 4.1 x 8.35 | 13.5 x 27.4 | - |
| Bathroom(Second) | 3.34 x 3.84 | 11.0 x 12.6 | - |
| Bathroom(Second) | 3.34 x 3.84 | 11.0 x 12.6 | - |
| Bathroom(Second) | 3.34 x 3.84 | 11.0 x 12.6 | - |
| Bathroom(Second) | 3.34 x 3.84 | 11.0 x 12.6 | - |
| Bathroom(Second) | 3.34 x 3.84 | 11.0 x 12.6 | - |
| Bathroom(Second) | 3.34 x 3.84 | 11.0 x 12.6 | - |
| Bathroom(Second) | 3.34 x 3.84 | 11.0 x 12.6 | - |
| Bathroom(Second) | 3.34 x 3.84 | 11.0 x 12.6 | - |
| Bathroom(Second) | 3.34 x 3.84 | 11.0 x 12.6 | - |
| Bathroom(Second) | 3.34 x 3.84 | 11.0 x 12.6 | - |
| Bathroom(Second) | 3.34 x 3.84 | 11.0 x 12.6 | - |
| Bathroom(Second) | 3.34 x 3.84 | 11.0 x 12.6 | - |
| Bathroom(Second) | 3.34 x 3.84 | 11.0 x 12.6 | - |
| Bathroom(Second) | 3.34 x 3.84 | 11.0 x 12.6 | - |
| Bedroom 2(Second) | 3.73 x 3.3 | 12.2 x 10.8 | - |
| Bedroom 2(Second) | 3.73 x 3.3 | 12.2 x 10.8 | - |
| Bedroom 2(Second) | 3.73 x 3.3 | 12.2 x 10.8 | - |
| Bedroom 2(Second) | 3.73 x 3.3 | 12.2 x 10.8 | - |
| Bedroom 2(Second) | 3.73 x 3.3 | 12.2 x 10.8 | - |
| Bedroom 2(Second) | 3.73 x 3.3 | 12.2 x 10.8 | - |
| Bedroom 2(Second) | 3.73 x 3.3 | 12.2 x 10.8 | - |
| Bedroom 2(Second) | 3.73 x 3.3 | 12.2 x 10.8 | - |
| Bedroom 2(Second) | 3.73 x 3.3 | 12.2 x 10.8 | - |
| Bedroom 2(Second) | 3.73 x 3.3 | 12.2 x 10.8 | - |
| Bedroom 2(Second) | 3.73 x 3.3 | 12.2 x 10.8 | - |
| Bedroom 2(Second) | 3.73 x 3.3 | 12.2 x 10.8 | - |
| Bedroom 2(Second) | 3.73 x 3.3 | 12.2 x 10.8 | - |
| Bedroom 2(Second) | 3.73 x 3.3 | 12.2 x 10.8 | - |
| Bedroom 3(Second) | 3.35 x 3.52 | 11.0 x 11.5 | - |
| Bedroom 3(Second) | 3.35 x 3.52 | 11.0 x 11.5 | - |
| Bedroom 3(Second) | 3.35 x 3.52 | 11.0 x 11.5 | - |
| Bedroom 3(Second) | 3.35 x 3.52 | 11.0 x 11.5 | - |
| Bedroom 3(Second) | 3.35 x 3.52 | 11.0 x 11.5 | - |
| Bedroom 3(Second) | 3.35 x 3.52 | 11.0 x 11.5 | - |
| Bedroom 3(Second) | 3.35 x 3.52 | 11.0 x 11.5 | - |
| Bedroom 3(Second) | 3.35 x 3.52 | 11.0 x 11.5 | - |
| Bedroom 3(Second) | 3.35 x 3.52 | 11.0 x 11.5 | - |
| Bedroom 3(Second) | 3.35 x 3.52 | 11.0 x 11.5 | - |
| Bedroom 3(Second) | 3.35 x 3.52 | 11.0 x 11.5 | - |
| Bedroom 3(Second) | 3.35 x 3.52 | 11.0 x 11.5 | - |
| Bedroom 3(Second) | 3.35 x 3.52 | 11.0 x 11.5 | - |
| Bedroom 3(Second) | 3.35 x 3.52 | 11.0 x 11.5 | - |
| Bathroom(Second) | 2.64 x 2.47 | 8.7 x 8.1 | - |
| Bathroom(Second) | 2.64 x 2.47 | 8.7 x 8.1 | - |
| Bathroom(Second) | 2.64 x 2.47 | 8.7 x 8.1 | - |
| Bathroom(Second) | 2.64 x 2.47 | 8.7 x 8.1 | - |
| Bathroom(Second) | 2.64 x 2.47 | 8.7 x 8.1 | - |
| Bathroom(Second) | 2.64 x 2.47 | 8.7 x 8.1 | - |
| Bathroom(Second) | 2.64 x 2.47 | 8.7 x 8.1 | - |
| Bathroom(Second) | 2.64 x 2.47 | 8.7 x 8.1 | - |
| Bathroom(Second) | 2.64 x 2.47 | 8.7 x 8.1 | - |
| Bathroom(Second) | 2.64 x 2.47 | 8.7 x 8.1 | - |
| Bathroom(Second) | 2.64 x 2.47 | 8.7 x 8.1 | - |
| Bathroom(Second) | 2.64 x 2.47 | 8.7 x 8.1 | - |
| Bathroom(Second) | 2.64 x 2.47 | 8.7 x 8.1 | - |
| Bathroom(Second) | 2.64 x 2.47 | 8.7 x 8.1 | - |
| Recreation(Basement) | 6.2 x 6.27 | 20.3 x 20.6 | - |
| Recreation(Basement) | 6.2 x 6.27 | 20.3 x 20.6 | - |
| Recreation(Basement) | 6.2 x 6.27 | 20.3 x 20.6 | - |
| Recreation(Basement) | 6.2 x 6.27 | 20.3 x 20.6 | - |
| Recreation(Basement) | 6.2 x 6.27 | 20.3 x 20.6 | - |
| Recreation(Basement) | 6.2 x 6.27 | 20.3 x 20.6 | - |
| Recreation(Basement) | 6.2 x 6.27 | 20.3 x 20.6 | - |
| Recreation(Basement) | 6.2 x 6.27 | 20.3 x 20.6 | - |
| Recreation(Basement) | 6.2 x 6.27 | 20.3 x 20.6 | - |
| Recreation(Basement) | 6.2 x 6.27 | 20.3 x 20.6 | - |
| Recreation(Basement) | 6.2 x 6.27 | 20.3 x 20.6 | - |
| Recreation(Basement) | 6.2 x 6.27 | 20.3 x 20.6 | - |
| Recreation(Basement) | 6.2 x 6.27 | 20.3 x 20.6 | - |
| Recreation(Basement) | 6.2 x 6.27 | 20.3 x 20.6 | - |
| Den(Basement) | 3.19 x 4.28 | 10.5 x 14.0 | - |
| Den(Basement) | 3.19 x 4.28 | 10.5 x 14.0 | - |
| Den(Basement) | 3.19 x 4.28 | 10.5 x 14.0 | - |
| Den(Basement) | 3.19 x 4.28 | 10.5 x 14.0 | - |
| Den(Basement) | 3.19 x 4.28 | 10.5 x 14.0 | - |
| Den(Basement) | 3.19 x 4.28 | 10.5 x 14.0 | - |
| Den(Basement) | 3.19 x 4.28 | 10.5 x 14.0 | - |
| Den(Basement) | 3.19 x 4.28 | 10.5 x 14.0 | - |
| Den(Basement) | 3.19 x 4.28 | 10.5 x 14.0 | - |
| Den(Basement) | 3.19 x 4.28 | 10.5 x 14.0 | - |
| Den(Basement) | 3.19 x 4.28 | 10.5 x 14.0 | - |
| Den(Basement) | 3.19 x 4.28 | 10.5 x 14.0 | - |
| Den(Basement) | 3.19 x 4.28 | 10.5 x 14.0 | - |
| Den(Basement) | 3.19 x 4.28 | 10.5 x 14.0 | - |
| Bathroom(Basement) | 3.3 x 1.46 | 10.8 x 4.8 | - |
| Bathroom(Basement) | 3.3 x 1.46 | 10.8 x 4.8 | - |
| Bathroom(Basement) | 3.3 x 1.46 | 10.8 x 4.8 | - |
| Bathroom(Basement) | 3.3 x 1.46 | 10.8 x 4.8 | - |
| Bathroom(Basement) | 3.3 x 1.46 | 10.8 x 4.8 | - |
| Bathroom(Basement) | 3.3 x 1.46 | 10.8 x 4.8 | - |
| Bathroom(Basement) | 3.3 x 1.46 | 10.8 x 4.8 | - |
| Bathroom(Basement) | 3.3 x 1.46 | 10.8 x 4.8 | - |
| Bathroom(Basement) | 3.3 x 1.46 | 10.8 x 4.8 | - |
| Bathroom(Basement) | 3.3 x 1.46 | 10.8 x 4.8 | - |
| Bathroom(Basement) | 3.3 x 1.46 | 10.8 x 4.8 | - |
| Bathroom(Basement) | 3.3 x 1.46 | 10.8 x 4.8 | - |
| Bathroom(Basement) | 3.3 x 1.46 | 10.8 x 4.8 | - |
| Bathroom(Basement) | 3.3 x 1.46 | 10.8 x 4.8 | - |
| Other(Basement) | 4 x 2.54 | 13.1 x 8.3 | - |
| Other(Basement) | 4 x 2.54 | 13.1 x 8.3 | - |
| Other(Basement) | 4 x 2.54 | 13.1 x 8.3 | - |
| Other(Basement) | 4 x 2.54 | 13.1 x 8.3 | - |
| Other(Basement) | 4 x 2.54 | 13.1 x 8.3 | - |
| Other(Basement) | 4 x 2.54 | 13.1 x 8.3 | - |
| Other(Basement) | 4 x 2.54 | 13.1 x 8.3 | - |
| Other(Basement) | 4 x 2.54 | 13.1 x 8.3 | - |
| Other(Basement) | 4 x 2.54 | 13.1 x 8.3 | - |
| Other(Basement) | 4 x 2.54 | 13.1 x 8.3 | - |
| Other(Basement) | 4 x 2.54 | 13.1 x 8.3 | - |
| Other(Basement) | 4 x 2.54 | 13.1 x 8.3 | - |
| Other(Basement) | 4 x 2.54 | 13.1 x 8.3 | - |
| Other(Basement) | 4 x 2.54 | 13.1 x 8.3 | - |
| Utility Room(Basement) | 2.64 x 4.24 | 8.7 x 13.9 | - |
| Utility Room(Basement) | 2.64 x 4.24 | 8.7 x 13.9 | - |
| Utility Room(Basement) | 2.64 x 4.24 | 8.7 x 13.9 | - |
| Utility Room(Basement) | 2.64 x 4.24 | 8.7 x 13.9 | - |
| Utility Room(Basement) | 2.64 x 4.24 | 8.7 x 13.9 | - |
| Utility Room(Basement) | 2.64 x 4.24 | 8.7 x 13.9 | - |
| Utility Room(Basement) | 2.64 x 4.24 | 8.7 x 13.9 | - |
| Utility Room(Basement) | 2.64 x 4.24 | 8.7 x 13.9 | - |
| Utility Room(Basement) | 2.64 x 4.24 | 8.7 x 13.9 | - |
| Utility Room(Basement) | 2.64 x 4.24 | 8.7 x 13.9 | - |
| Utility Room(Basement) | 2.64 x 4.24 | 8.7 x 13.9 | - |
| Utility Room(Basement) | 2.64 x 4.24 | 8.7 x 13.9 | - |
| Utility Room(Basement) | 2.64 x 4.24 | 8.7 x 13.9 | - |
| Utility Room(Basement) | 2.64 x 4.24 | 8.7 x 13.9 | - |
Your Agent
OVAIS QASSIM
Broker of Record
PREMIER MATRIX REALTY LTD. BROKERAGE
Get your sale estimate
See the comparable sold, tax-matched, and currently-competing listings for this unit.
Price Estimate Available
Register for free to view complete price estimate and access exclusive sold data
Free account • No credit card required
Building Information
Interested in This Unit?
Contact OVAIS QASSIM
About Unit 101
Unit 101 is a residential condo & other with 3 bedrooms, 4 bathrooms spanning approximately 2000-2249 square feet. This unit is currently for sale at $899K.
Chedoke Park Neighbourhood
This unit is located in Chedoke Park, part of Hamilton in the Hamilton area. Explore more condos for sale and rent in this community.
Whether you're looking to buy, sell, or rent at 100 Beddoe Drive 101, Hamilton, ON L8P 4Z2, our team of experienced real estate professionals can help you navigate the market and find the perfect unit to match your needs. Contact us today for a free consultation.
Keywords: Unit 101 Hamilton
Unit 101,100 Beddoe Drive 101, Hamilton, ON L8P 4Z2 for sale, 3 bedroom residential condo & other Hamilton, Hamilton residential condo & other for sale