
$1,627,000
65 Harding Boulevard, Toronto, ON M1N 3C8

Register for free to view the complete photo gallery and property details
Showing 2 of 20 photos
Toronto, ON M1N 3X4
4 Bed · 2 Bath · Detached
MLS #E13543890
Sold on September 29, 2026
September 29, 2026
Originally listed at $879,900 15 days on market
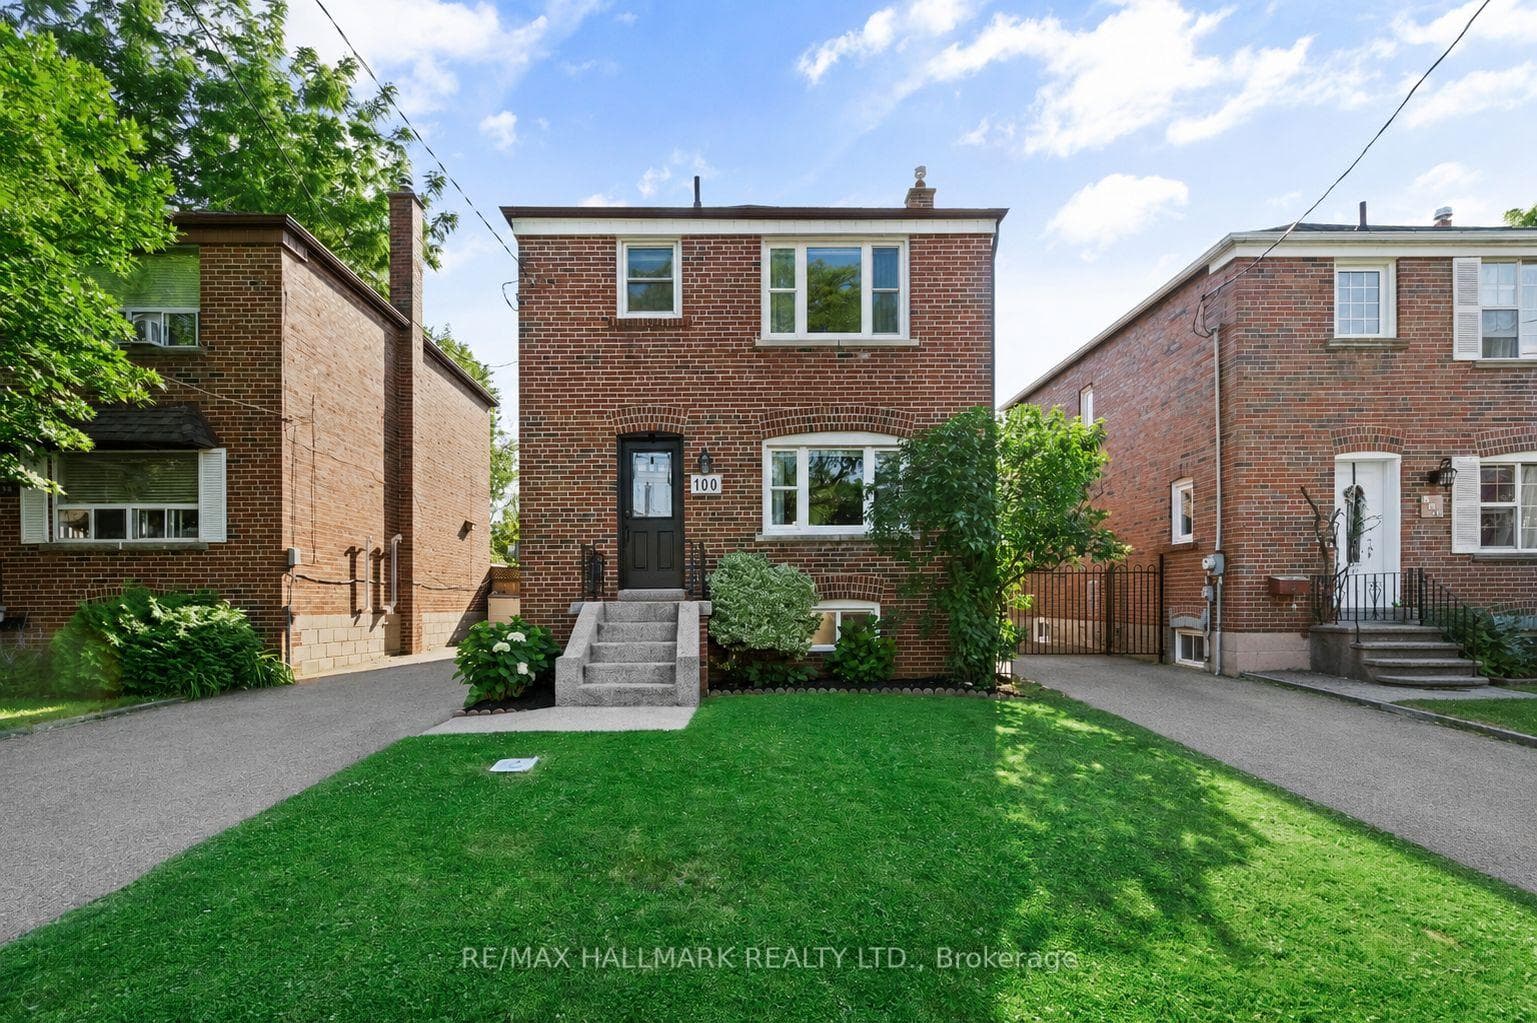
100 Atlee Avenue is the kind of home that offers space, comfort, and community. This solidly built brick detached two-storey home features three bedrooms, two bathrooms, hardwood flooring throughout the main and upper levels, a renovated kitchen with upgraded stainless steel appliances, and a renovated bathroom. Set on a generous, deep, pool-sized lot, the fully fenced backyard is a true highlight with lush grass, low-maintenance gardens, a large deck with gazebo, BBQ area, two storage sheds, and a hammock structure ready for slow summer afternoons. The finished lower level, complete with a separate side entrance, second kitchen, bedroom, living area, and its own laundry, offers excellent flexibility for extended family, guests, work-from-home space, or additional everyday living. Surrounded by lovely neighbours and a strong sense of community, this home is close to great schools, parks, playgrounds, splash pads, everyday amenities, and Scarborough GO for an easy connection to the city.
Bedrooms
4
Bathrooms
2
Square Feet
1100-1500 sqft
Property Type
Detached
Register for free to view complete property details and access exclusive sold data
Free account • No credit card required
| Name | Size (m) | Size (ft) | Features |
|---|---|---|---|
| Living Room(Main) | 4.52 x 3.67 | 14.8 x 12.0 | - |
| Living Room(Main) | 4.52 x 3.67 | 14.8 x 12.0 | - |
| Living Room(Main) | 4.52 x 3.67 | 14.8 x 12.0 | - |
| Living Room(Main) | 4.52 x 3.67 | 14.8 x 12.0 | - |
| Living Room(Main) | 4.52 x 3.67 | 14.8 x 12.0 | - |
| Living Room(Main) | 4.52 x 3.67 | 14.8 x 12.0 | - |
| Living Room(Main) | 4.52 x 3.67 | 14.8 x 12.0 | - |
| Living Room(Main) | 4.52 x 3.67 | 14.8 x 12.0 | - |
| Living Room(Main) | 4.52 x 3.67 | 14.8 x 12.0 | - |
| Living Room(Main) | 4.52 x 3.67 | 14.8 x 12.0 | - |
| Living Room(Main) | 4.52 x 3.67 | 14.8 x 12.0 | - |
| Dining Room(Main) | 3.55 x 2.91 | 11.6 x 9.5 | - |
| Dining Room(Main) | 3.55 x 2.91 | 11.6 x 9.5 | - |
| Dining Room(Main) | 3.55 x 2.91 | 11.6 x 9.5 | - |
| Dining Room(Main) | 3.55 x 2.91 | 11.6 x 9.5 | - |
| Dining Room(Main) | 3.55 x 2.91 | 11.6 x 9.5 | - |
| Dining Room(Main) | 3.55 x 2.91 | 11.6 x 9.5 | - |
| Dining Room(Main) | 3.55 x 2.91 | 11.6 x 9.5 | - |
| Dining Room(Main) | 3.55 x 2.91 | 11.6 x 9.5 | - |
| Dining Room(Main) | 3.55 x 2.91 | 11.6 x 9.5 | - |
| Dining Room(Main) | 3.55 x 2.91 | 11.6 x 9.5 | - |
| Dining Room(Main) | 3.55 x 2.91 | 11.6 x 9.5 | - |
| Kitchen(Main) | 4.55 x 2.86 | 14.9 x 9.4 | - |
| Kitchen(Main) | 4.55 x 2.86 | 14.9 x 9.4 | - |
| Kitchen(Main) | 4.55 x 2.86 | 14.9 x 9.4 | - |
| Kitchen(Main) | 4.55 x 2.86 | 14.9 x 9.4 | - |
| Kitchen(Main) | 4.55 x 2.86 | 14.9 x 9.4 | - |
| Kitchen(Main) | 4.55 x 2.86 | 14.9 x 9.4 | - |
| Kitchen(Main) | 4.55 x 2.86 | 14.9 x 9.4 | - |
| Kitchen(Main) | 4.55 x 2.86 | 14.9 x 9.4 | - |
| Kitchen(Main) | 4.55 x 2.86 | 14.9 x 9.4 | - |
| Kitchen(Main) | 4.55 x 2.86 | 14.9 x 9.4 | - |
| Kitchen(Main) | 4.55 x 2.86 | 14.9 x 9.4 | - |
| Primary Bedroom(Second) | 3.71 x 3.61 | 12.2 x 11.8 | - |
| Primary Bedroom(Second) | 3.71 x 3.61 | 12.2 x 11.8 | - |
| Primary Bedroom(Second) | 3.71 x 3.61 | 12.2 x 11.8 | - |
| Primary Bedroom(Second) | 3.71 x 3.61 | 12.2 x 11.8 | - |
| Primary Bedroom(Second) | 3.71 x 3.61 | 12.2 x 11.8 | - |
| Primary Bedroom(Second) | 3.71 x 3.61 | 12.2 x 11.8 | - |
| Primary Bedroom(Second) | 3.71 x 3.61 | 12.2 x 11.8 | - |
| Primary Bedroom(Second) | 3.71 x 3.61 | 12.2 x 11.8 | - |
| Primary Bedroom(Second) | 3.71 x 3.61 | 12.2 x 11.8 | - |
| Primary Bedroom(Second) | 3.71 x 3.61 | 12.2 x 11.8 | - |
| Primary Bedroom(Second) | 3.71 x 3.61 | 12.2 x 11.8 | - |
| Bedroom 2(Second) | 3.38 x 2.92 | 11.1 x 9.6 | - |
| Bedroom 2(Second) | 3.38 x 2.92 | 11.1 x 9.6 | - |
| Bedroom 2(Second) | 3.38 x 2.92 | 11.1 x 9.6 | - |
| Bedroom 2(Second) | 3.38 x 2.92 | 11.1 x 9.6 | - |
| Bedroom 2(Second) | 3.38 x 2.92 | 11.1 x 9.6 | - |
| Bedroom 2(Second) | 3.38 x 2.92 | 11.1 x 9.6 | - |
| Bedroom 2(Second) | 3.38 x 2.92 | 11.1 x 9.6 | - |
| Bedroom 2(Second) | 3.38 x 2.92 | 11.1 x 9.6 | - |
| Bedroom 2(Second) | 3.38 x 2.92 | 11.1 x 9.6 | - |
| Bedroom 2(Second) | 3.38 x 2.92 | 11.1 x 9.6 | - |
| Bedroom 2(Second) | 3.38 x 2.92 | 11.1 x 9.6 | - |
| Bedroom 3(Second) | 3.41 x 2.87 | 11.2 x 9.4 | - |
| Bedroom 3(Second) | 3.41 x 2.87 | 11.2 x 9.4 | - |
| Bedroom 3(Second) | 3.41 x 2.87 | 11.2 x 9.4 | - |
| Bedroom 3(Second) | 3.41 x 2.87 | 11.2 x 9.4 | - |
| Bedroom 3(Second) | 3.41 x 2.87 | 11.2 x 9.4 | - |
| Bedroom 3(Second) | 3.41 x 2.87 | 11.2 x 9.4 | - |
| Bedroom 3(Second) | 3.41 x 2.87 | 11.2 x 9.4 | - |
| Bedroom 3(Second) | 3.41 x 2.87 | 11.2 x 9.4 | - |
| Bedroom 3(Second) | 3.41 x 2.87 | 11.2 x 9.4 | - |
| Bedroom 3(Second) | 3.41 x 2.87 | 11.2 x 9.4 | - |
| Bedroom 3(Second) | 3.41 x 2.87 | 11.2 x 9.4 | - |
| Living Room(Basement) | 4.67 x 3.33 | 15.3 x 10.9 | - |
| Living Room(Basement) | 4.67 x 3.33 | 15.3 x 10.9 | - |
| Living Room(Basement) | 4.67 x 3.33 | 15.3 x 10.9 | - |
| Living Room(Basement) | 4.67 x 3.33 | 15.3 x 10.9 | - |
| Living Room(Basement) | 4.67 x 3.33 | 15.3 x 10.9 | - |
| Living Room(Basement) | 4.67 x 3.33 | 15.3 x 10.9 | - |
| Living Room(Basement) | 4.67 x 3.33 | 15.3 x 10.9 | - |
| Living Room(Basement) | 4.67 x 3.33 | 15.3 x 10.9 | - |
| Living Room(Basement) | 4.67 x 3.33 | 15.3 x 10.9 | - |
| Living Room(Basement) | 4.67 x 3.33 | 15.3 x 10.9 | - |
| Living Room(Basement) | 4.67 x 3.33 | 15.3 x 10.9 | - |
| Dining Room(Basement) | 4.67 x 3.33 | 15.3 x 10.9 | - |
| Dining Room(Basement) | 4.67 x 3.33 | 15.3 x 10.9 | - |
| Dining Room(Basement) | 4.67 x 3.33 | 15.3 x 10.9 | - |
| Dining Room(Basement) | 4.67 x 3.33 | 15.3 x 10.9 | - |
| Dining Room(Basement) | 4.67 x 3.33 | 15.3 x 10.9 | - |
| Dining Room(Basement) | 4.67 x 3.33 | 15.3 x 10.9 | - |
| Dining Room(Basement) | 4.67 x 3.33 | 15.3 x 10.9 | - |
| Dining Room(Basement) | 4.67 x 3.33 | 15.3 x 10.9 | - |
| Dining Room(Basement) | 4.67 x 3.33 | 15.3 x 10.9 | - |
| Dining Room(Basement) | 4.67 x 3.33 | 15.3 x 10.9 | - |
| Dining Room(Basement) | 4.67 x 3.33 | 15.3 x 10.9 | - |
| Kitchen(Basement) | 3.27 x 2.22 | 10.7 x 7.3 | - |
| Kitchen(Basement) | 3.27 x 2.22 | 10.7 x 7.3 | - |
| Kitchen(Basement) | 3.27 x 2.22 | 10.7 x 7.3 | - |
| Kitchen(Basement) | 3.27 x 2.22 | 10.7 x 7.3 | - |
| Kitchen(Basement) | 3.27 x 2.22 | 10.7 x 7.3 | - |
| Kitchen(Basement) | 3.27 x 2.22 | 10.7 x 7.3 | - |
| Kitchen(Basement) | 3.27 x 2.22 | 10.7 x 7.3 | - |
| Kitchen(Basement) | 3.27 x 2.22 | 10.7 x 7.3 | - |
| Kitchen(Basement) | 3.27 x 2.22 | 10.7 x 7.3 | - |
| Kitchen(Basement) | 3.27 x 2.22 | 10.7 x 7.3 | - |
| Kitchen(Basement) | 3.27 x 2.22 | 10.7 x 7.3 | - |
| Bedroom(Basement) | 3.21 x 3.05 | 10.5 x 10.0 | - |
| Bedroom(Basement) | 3.21 x 3.05 | 10.5 x 10.0 | - |
| Bedroom(Basement) | 3.21 x 3.05 | 10.5 x 10.0 | - |
| Bedroom(Basement) | 3.21 x 3.05 | 10.5 x 10.0 | - |
| Bedroom(Basement) | 3.21 x 3.05 | 10.5 x 10.0 | - |
| Bedroom(Basement) | 3.21 x 3.05 | 10.5 x 10.0 | - |
| Bedroom(Basement) | 3.21 x 3.05 | 10.5 x 10.0 | - |
| Bedroom(Basement) | 3.21 x 3.05 | 10.5 x 10.0 | - |
| Bedroom(Basement) | 3.21 x 3.05 | 10.5 x 10.0 | - |
| Bedroom(Basement) | 3.21 x 3.05 | 10.5 x 10.0 | - |
| Bedroom(Basement) | 3.21 x 3.05 | 10.5 x 10.0 | - |
Register for free to view complete room dimensions and access exclusive sold data
Free account • No credit card required
Original List Price
$879,900
Listed on Jul 8, 2026
Sold Price
$860,000
Sold on Sep 29, 2026
-$19,900
-2.3%
Register for free to view complete price history and access exclusive sold data
Free account • No credit card required
Your Agent
Broker of Record
PREMIER MATRIX REALTY LTD. BROKERAGE
See the comparable sold, tax-matched, and currently-competing listings for 100 Atlee Avenue.
Register for free to view complete price estimate and access exclusive sold data
Free account • No credit card required
Contact OVAIS QASSIM
100 Atlee Avenue, Toronto, ON M1N 3X4 is a 4-bedroom, 2-bathroom 2-storey detached with approximately 1100-1500 square feet of living space, situated on a 31 125 foot lot. This property is currently sold (sold for $860,000). The home features a none garage and a separate entrance, finished basement, built approximately 51-99 years ago.
This home is located in Birchcliffe-Cliffside, part of Toronto E06 in the Toronto area. Explore more homes for sale and recently sold properties in this neighbourhood.
Whether you are looking to buy, sell, or lease in Birchcliffe-Cliffside, our team of experienced real estate professionals can help you navigate the market and find the perfect home. Contact us today for a free consultation.
100 Atlee Avenue, Toronto, ON M1N 3X4 sold,4 bedroom detached Birchcliffe-Cliffside,Toronto E06 homes for sale,Toronto real estate,2-Storey homes, detached sold


