
$3,400
17 Iron Block Drive, Brampton, ON L7A 0K1

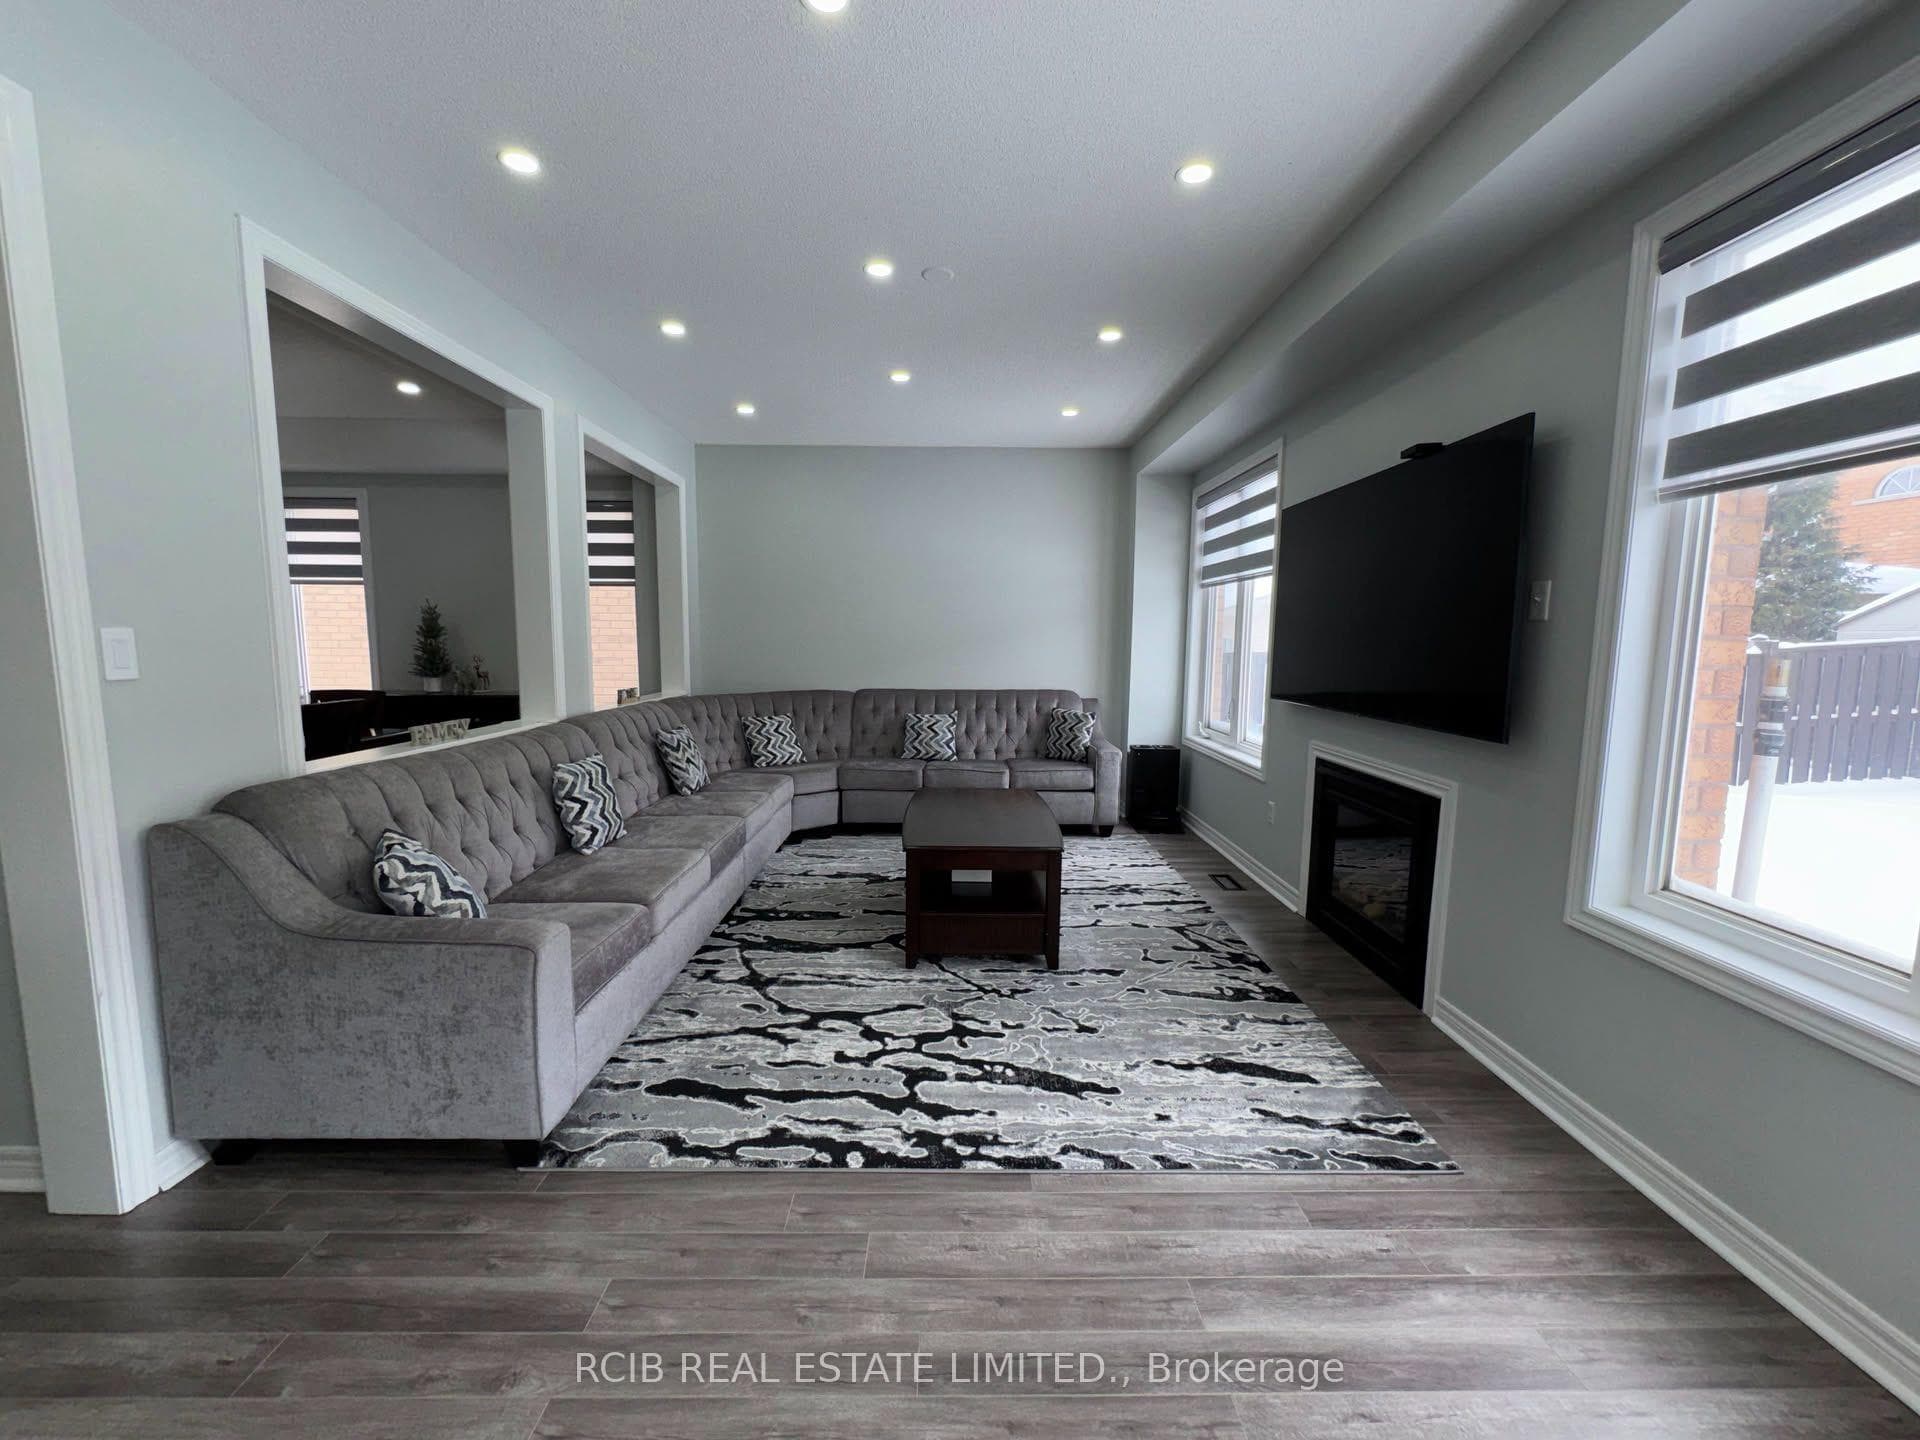
Register for free to view the complete photo gallery and property details
Showing 2 of 20 photos
Brampton, ON L7A 0L8
4 Bed · 4 Bath · Detached
MLS #W13598928
Leased on August 31, 2026
August 31, 2026
Originally listed at $3,700/mo 22 days on market
This impressive home offers a perfect blend of style and comfort. Recently upgraded and freshly painted. With hardwood floors throughout, the spacious living room and private family room, featuring a gas fireplace, create a warm and inviting atmosphere. The dining area is ideal for family meals and special occasions. The open kitchen and breakfast area are perfect for anyone who loves to cook, with direct access to a large patio for relaxing or hosting BBQs. The garage is equipped with a Tesla EV charger for your electric vehicle. On the main floor, you'll find a convenient laundry room. Upstairs, you'll discover two large master bedrooms, each with its own ensuite bathroom. Plus, with a bus stop just outside your door, getting around is easy. This home is more than just a place to live-it's a new way of living.
Bedrooms
4
Bathrooms
4
Square Feet
3000-3500 sqft
Property Type
Detached
Register for free to view complete property details and access exclusive sold data
Free account • No credit card required
| Name | Size (m) | Size (ft) | Features |
|---|---|---|---|
| Living Room(Main) | 4.76 x 4.45 | 15.6 x 14.6 | - |
| Living Room(Main) | 4.76 x 4.45 | 15.6 x 14.6 | - |
| Living Room(Main) | 4.76 x 4.45 | 15.6 x 14.6 | - |
| Living Room(Main) | 4.76 x 4.45 | 15.6 x 14.6 | - |
| Living Room(Main) | 4.76 x 4.45 | 15.6 x 14.6 | - |
| Living Room(Main) | 4.76 x 4.45 | 15.6 x 14.6 | - |
| Living Room(Main) | 4.76 x 4.45 | 15.6 x 14.6 | - |
| Living Room(Main) | 4.76 x 4.45 | 15.6 x 14.6 | - |
| Dining Room(Main) | 3.96 x 3.35 | 13.0 x 11.0 | - |
| Dining Room(Main) | 3.96 x 3.35 | 13.0 x 11.0 | - |
| Dining Room(Main) | 3.96 x 3.35 | 13.0 x 11.0 | - |
| Dining Room(Main) | 3.96 x 3.35 | 13.0 x 11.0 | - |
| Dining Room(Main) | 3.96 x 3.35 | 13.0 x 11.0 | - |
| Dining Room(Main) | 3.96 x 3.35 | 13.0 x 11.0 | - |
| Dining Room(Main) | 3.96 x 3.35 | 13.0 x 11.0 | - |
| Dining Room(Main) | 3.96 x 3.35 | 13.0 x 11.0 | - |
| Family Room(Main) | 5.49 x 3.66 | 18.0 x 12.0 | - |
| Family Room(Main) | 5.49 x 3.66 | 18.0 x 12.0 | - |
| Family Room(Main) | 5.49 x 3.66 | 18.0 x 12.0 | - |
| Family Room(Main) | 5.49 x 3.66 | 18.0 x 12.0 | - |
| Family Room(Main) | 5.49 x 3.66 | 18.0 x 12.0 | - |
| Family Room(Main) | 5.49 x 3.66 | 18.0 x 12.0 | - |
| Family Room(Main) | 5.49 x 3.66 | 18.0 x 12.0 | - |
| Family Room(Main) | 5.49 x 3.66 | 18.0 x 12.0 | - |
| Breakfast(Main) | 3.66 x 3.35 | 12.0 x 11.0 | - |
| Breakfast(Main) | 3.66 x 3.35 | 12.0 x 11.0 | - |
| Breakfast(Main) | 3.66 x 3.35 | 12.0 x 11.0 | - |
| Breakfast(Main) | 3.66 x 3.35 | 12.0 x 11.0 | - |
| Breakfast(Main) | 3.66 x 3.35 | 12.0 x 11.0 | - |
| Breakfast(Main) | 3.66 x 3.35 | 12.0 x 11.0 | - |
| Breakfast(Main) | 3.66 x 3.35 | 12.0 x 11.0 | - |
| Breakfast(Main) | 3.66 x 3.35 | 12.0 x 11.0 | - |
| Kitchen(Main) | 3.66 x 3.66 | 12.0 x 12.0 | - |
| Kitchen(Main) | 3.66 x 3.66 | 12.0 x 12.0 | - |
| Kitchen(Main) | 3.66 x 3.66 | 12.0 x 12.0 | - |
| Kitchen(Main) | 3.66 x 3.66 | 12.0 x 12.0 | - |
| Kitchen(Main) | 3.66 x 3.66 | 12.0 x 12.0 | - |
| Kitchen(Main) | 3.66 x 3.66 | 12.0 x 12.0 | - |
| Kitchen(Main) | 3.66 x 3.66 | 12.0 x 12.0 | - |
| Kitchen(Main) | 3.66 x 3.66 | 12.0 x 12.0 | - |
| Primary Bedroom(Second) | 6.1 x 3.66 | 20.0 x 12.0 | - |
| Primary Bedroom(Second) | 6.1 x 3.66 | 20.0 x 12.0 | - |
| Primary Bedroom(Second) | 6.1 x 3.66 | 20.0 x 12.0 | - |
| Primary Bedroom(Second) | 6.1 x 3.66 | 20.0 x 12.0 | - |
| Primary Bedroom(Second) | 6.1 x 3.66 | 20.0 x 12.0 | - |
| Primary Bedroom(Second) | 6.1 x 3.66 | 20.0 x 12.0 | - |
| Primary Bedroom(Second) | 6.1 x 3.66 | 20.0 x 12.0 | - |
| Primary Bedroom(Second) | 6.1 x 3.66 | 20.0 x 12.0 | - |
| Bedroom 2(Second) | 4.27 x 3.05 | 14.0 x 10.0 | - |
| Bedroom 2(Second) | 4.27 x 3.05 | 14.0 x 10.0 | - |
| Bedroom 2(Second) | 4.27 x 3.05 | 14.0 x 10.0 | - |
| Bedroom 2(Second) | 4.27 x 3.05 | 14.0 x 10.0 | - |
| Bedroom 2(Second) | 4.27 x 3.05 | 14.0 x 10.0 | - |
| Bedroom 2(Second) | 4.27 x 3.05 | 14.0 x 10.0 | - |
| Bedroom 2(Second) | 4.27 x 3.05 | 14.0 x 10.0 | - |
| Bedroom 2(Second) | 4.27 x 3.05 | 14.0 x 10.0 | - |
| Bedroom 3(Second) | 4.27 x 3.05 | 14.0 x 10.0 | - |
| Bedroom 3(Second) | 4.27 x 3.05 | 14.0 x 10.0 | - |
| Bedroom 3(Second) | 4.27 x 3.05 | 14.0 x 10.0 | - |
| Bedroom 3(Second) | 4.27 x 3.05 | 14.0 x 10.0 | - |
| Bedroom 3(Second) | 4.27 x 3.05 | 14.0 x 10.0 | - |
| Bedroom 3(Second) | 4.27 x 3.05 | 14.0 x 10.0 | - |
| Bedroom 3(Second) | 4.27 x 3.05 | 14.0 x 10.0 | - |
| Bedroom 3(Second) | 4.27 x 3.05 | 14.0 x 10.0 | - |
| Bedroom 4(Second) | 3.54 x 3.84 | 11.6 x 12.6 | - |
| Bedroom 4(Second) | 3.54 x 3.84 | 11.6 x 12.6 | - |
| Bedroom 4(Second) | 3.54 x 3.84 | 11.6 x 12.6 | - |
| Bedroom 4(Second) | 3.54 x 3.84 | 11.6 x 12.6 | - |
| Bedroom 4(Second) | 3.54 x 3.84 | 11.6 x 12.6 | - |
| Bedroom 4(Second) | 3.54 x 3.84 | 11.6 x 12.6 | - |
| Bedroom 4(Second) | 3.54 x 3.84 | 11.6 x 12.6 | - |
| Bedroom 4(Second) | 3.54 x 3.84 | 11.6 x 12.6 | - |
Register for free to view complete room dimensions and access exclusive sold data
Free account • No credit card required
Complete transaction history for this property
Register for free to view complete transaction history and access exclusive sold data
Free account • No credit card required
Original List Price
$3,700
Listed on Jul 22, 2026
Sold Price
$3,700
Sold on Aug 31, 2026
Register for free to view complete price history and access exclusive sold data
Free account • No credit card required
Your Agent
Broker of Record
PREMIER MATRIX REALTY LTD. BROKERAGE
Register for free to view complete price estimate and access exclusive sold data
Free account • No credit card required
Contact OVAIS QASSIM
10 Whitepoppy Drive, Brampton, ON L7A 0L8 is a 4-bedroom, 4-bathroom 2-storey detached with approximately 3000-3500 square feet of living space, situated on a 45 106 foot lot. This property is currently leased (leased for $3,700). The home features a attached garage and a apartment, walk-up basement.
This home is located in Northwest Sandalwood Parkway, part of Brampton in the Peel area. Explore more homes for sale and recently sold properties in this neighbourhood.
Whether you are looking to buy, sell, or lease in Northwest Sandalwood Parkway, our team of experienced real estate professionals can help you navigate the market and find the perfect home. Contact us today for a free consultation.
10 Whitepoppy Drive, Brampton, ON L7A 0L8 leased,4 bedroom detached Northwest Sandalwood Parkway,Brampton homes for sale,Peel real estate,2-Storey homes, detached leased


