
$555,000
3bed·1bath·700-1100sf
Frontage 50ft·Lot 50 × 150 ft·Garage None
Bungalow·Bsmt: None·$4,065 tax
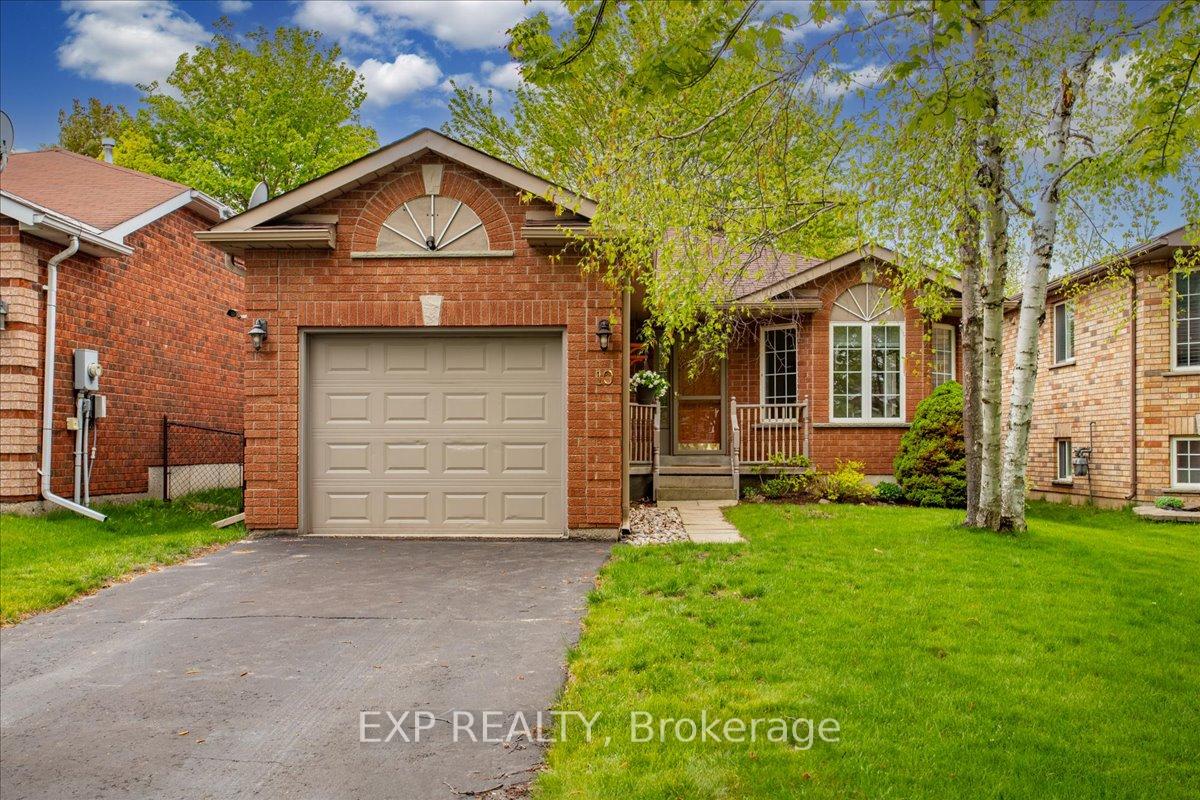
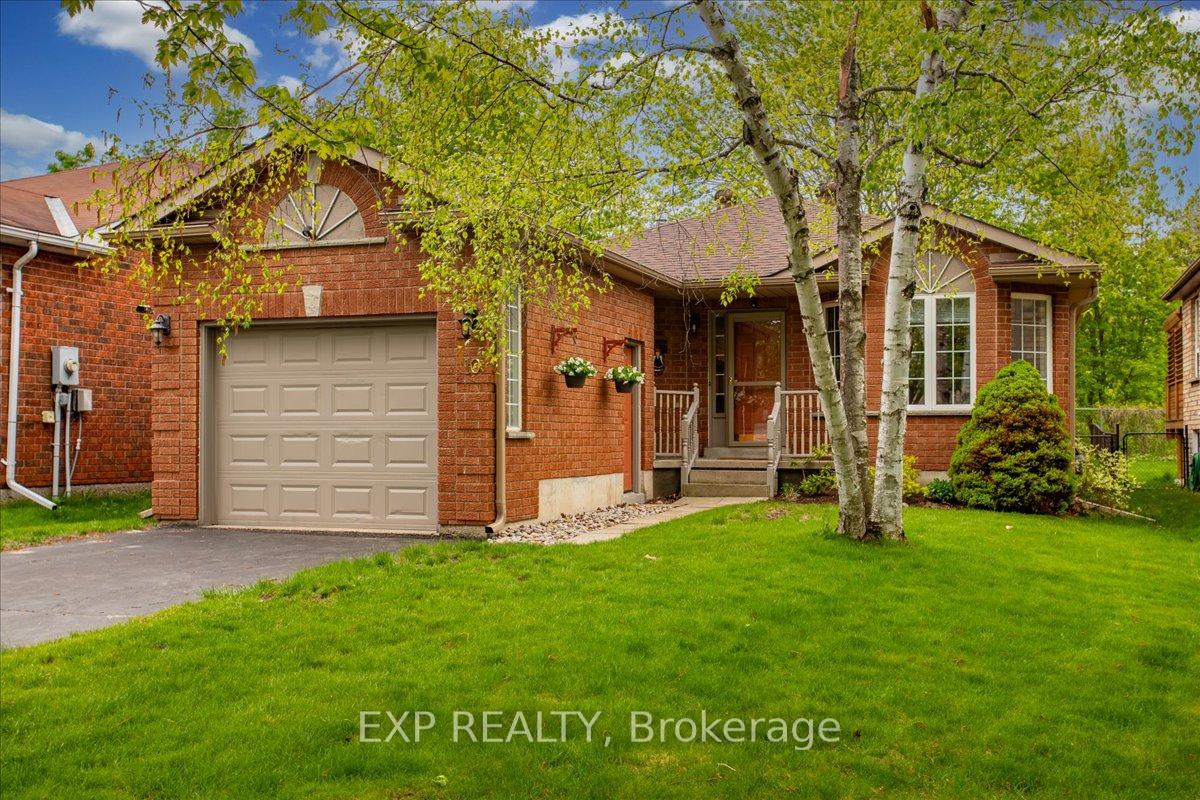
Register for free to view the complete photo gallery and property details
Showing 2 of 20 photos
Barrie, ON L4N 8M1
3 Bed · 1 Bath · Detached
MLS #S12159219
Sold on July 1, 2025
July 1, 2025
Originally listed at $699,900 24 days on market
Tucked away on a quiet side street in one of Barrie's most desirable neighborhoods, 10 Wallwins Way is the perfect retreat for first-time buyers or those looking to downsize in comfort. This charming all-brick bungalow features 2+1 bedrooms and a 4-piece bathroom, and has been lovingly cared for by its original owner showcasing pride of ownership at every turn. Step into the sunlit, eat-in kitchen, where sliding doors lead to a private deck and a fully fenced yard backing onto a peaceful ravine, surrounded by mature trees. Whether you're sipping morning coffee or unwinding in the evening, this backyard oasis offers serenity and seclusion. Natural light pours through the bay window into the cozy living area, highlighting the home's clean, high-quality finishes. Downstairs, the partially finished basement includes a spacious, builder-installed bedroom complete with a closet and windows. With a rough-in for a second bathroom and generously sized living area, this home offers room to grow and tailor it to your lifestyle. Located just a 5-minute stroll to Lake Simcoe, and mere minutes from downtown Barrie and the Allandale GO Station, this home combines comfort, convenience, and charm. Your next chapter begins here...
Bedrooms
3
Bathrooms
1
Square Feet
700-1100 sqft
Property Type
Detached
Register for free to view complete property details and access exclusive sold data
Free account • No credit card required
| Name | Size (m) | Size (ft) | Features |
|---|---|---|---|
| Primary Bedroom(Main) | 3.72 x 4.03 | 12.2 x 13.2 | - |
| Primary Bedroom(Main) | 3.72 x 4.03 | 12.2 x 13.2 | - |
| Primary Bedroom(Main) | 3.72 x 4.03 | 12.2 x 13.2 | - |
| Primary Bedroom(Main) | 3.72 x 4.03 | 12.2 x 13.2 | - |
| Primary Bedroom(Main) | 3.72 x 4.03 | 12.2 x 13.2 | - |
| Primary Bedroom(Main) | 3.72 x 4.03 | 12.2 x 13.2 | - |
| Bedroom 2(Second) | 3.07 x 3.12 | 10.1 x 10.2 | - |
| Bedroom 2(Second) | 3.07 x 3.12 | 10.1 x 10.2 | - |
| Bedroom 2(Second) | 3.07 x 3.12 | 10.1 x 10.2 | - |
| Bedroom 2(Second) | 3.07 x 3.12 | 10.1 x 10.2 | - |
| Bedroom 2(Second) | 3.07 x 3.12 | 10.1 x 10.2 | - |
| Bedroom 2(Second) | 3.07 x 3.12 | 10.1 x 10.2 | - |
| Breakfast(Main) | 2.26 x 2.93 | 7.4 x 9.6 | - |
| Breakfast(Main) | 2.26 x 2.93 | 7.4 x 9.6 | - |
| Breakfast(Main) | 2.26 x 2.93 | 7.4 x 9.6 | - |
| Breakfast(Main) | 2.26 x 2.93 | 7.4 x 9.6 | - |
| Breakfast(Main) | 2.26 x 2.93 | 7.4 x 9.6 | - |
| Breakfast(Main) | 2.26 x 2.93 | 7.4 x 9.6 | - |
| Kitchen(Main) | 2.92 x 2.93 | 9.6 x 9.6 | - |
| Kitchen(Main) | 2.92 x 2.93 | 9.6 x 9.6 | - |
| Kitchen(Main) | 2.92 x 2.93 | 9.6 x 9.6 | - |
| Kitchen(Main) | 2.92 x 2.93 | 9.6 x 9.6 | - |
| Kitchen(Main) | 2.92 x 2.93 | 9.6 x 9.6 | - |
| Kitchen(Main) | 2.92 x 2.93 | 9.6 x 9.6 | - |
| Dining Room(Main) | 4.78 x 2.39 | 15.7 x 7.8 | - |
| Dining Room(Main) | 4.78 x 2.39 | 15.7 x 7.8 | - |
| Dining Room(Main) | 4.78 x 2.39 | 15.7 x 7.8 | - |
| Dining Room(Main) | 4.78 x 2.39 | 15.7 x 7.8 | - |
| Dining Room(Main) | 4.78 x 2.39 | 15.7 x 7.8 | - |
| Dining Room(Main) | 4.78 x 2.39 | 15.7 x 7.8 | - |
| Living Room(Main) | 3.3 x 4.21 | 10.8 x 13.8 | - |
| Living Room(Main) | 3.3 x 4.21 | 10.8 x 13.8 | - |
| Living Room(Main) | 3.3 x 4.21 | 10.8 x 13.8 | - |
| Living Room(Main) | 3.3 x 4.21 | 10.8 x 13.8 | - |
| Living Room(Main) | 3.3 x 4.21 | 10.8 x 13.8 | - |
| Living Room(Main) | 3.3 x 4.21 | 10.8 x 13.8 | - |
| Bedroom 3(Basement) | 2.99 x 4.09 | 9.8 x 13.4 | - |
| Bedroom 3(Basement) | 2.99 x 4.09 | 9.8 x 13.4 | - |
| Bedroom 3(Basement) | 2.99 x 4.09 | 9.8 x 13.4 | - |
| Bedroom 3(Basement) | 2.99 x 4.09 | 9.8 x 13.4 | - |
| Bedroom 3(Basement) | 2.99 x 4.09 | 9.8 x 13.4 | - |
| Bedroom 3(Basement) | 2.99 x 4.09 | 9.8 x 13.4 | - |
Register for free to view complete room dimensions and access exclusive sold data
Free account • No credit card required
Original List Price
$699,900
Listed on May 19, 2025
Sold Price
$659,600
Sold on Jul 1, 2025
-$40,300
-5.8%
Register for free to view complete price history and access exclusive sold data
Free account • No credit card required
Your Agent
Broker of Record
PREMIER MATRIX REALTY LTD. BROKERAGE
See the comparable sold, tax-matched, and currently-competing listings for 10 Wallwins Way.
Register for free to view complete price estimate and access exclusive sold data
Free account • No credit card required
Contact OVAIS QASSIM
10 Wallwins Way, Barrie, ON L4N 8M1 is a 3-bedroom, 1-bathroom 1 storey/apt detached with approximately 700-1100 square feet of living space, situated on a 39 115 foot lot. This property is currently sold (sold for $659,600). The home features a attached garage and a full, partially finished basement, built approximately 16-30 years ago.
This home is located in South Shore, part of Barrie in the Simcoe area. Explore more homes for sale and recently sold properties in this neighbourhood.
Whether you are looking to buy, sell, or lease in South Shore, our team of experienced real estate professionals can help you navigate the market and find the perfect home. Contact us today for a free consultation.
10 Wallwins Way, Barrie, ON L4N 8M1 sold,3 bedroom detached South Shore,Barrie homes for sale,Simcoe real estate,1 Storey/Apt homes, detached sold


