
$810,000
84B Tisdale Avenue, Toronto, ON M4A 0A9
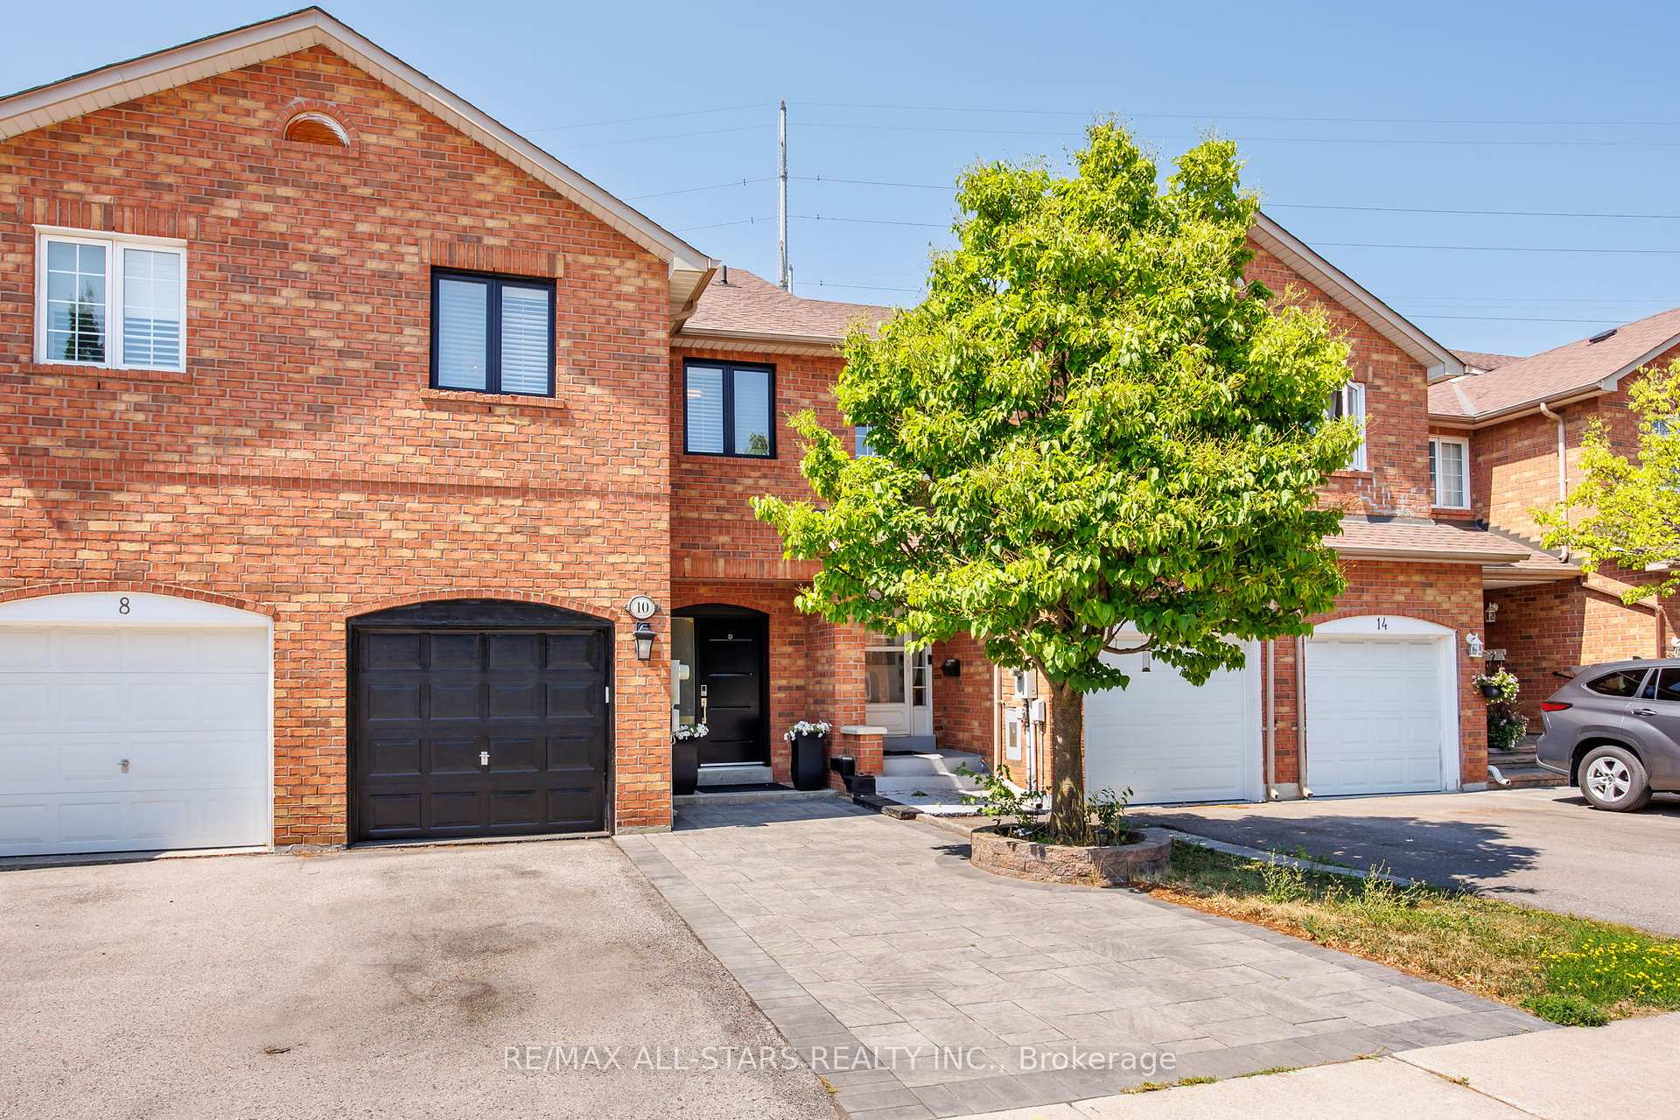
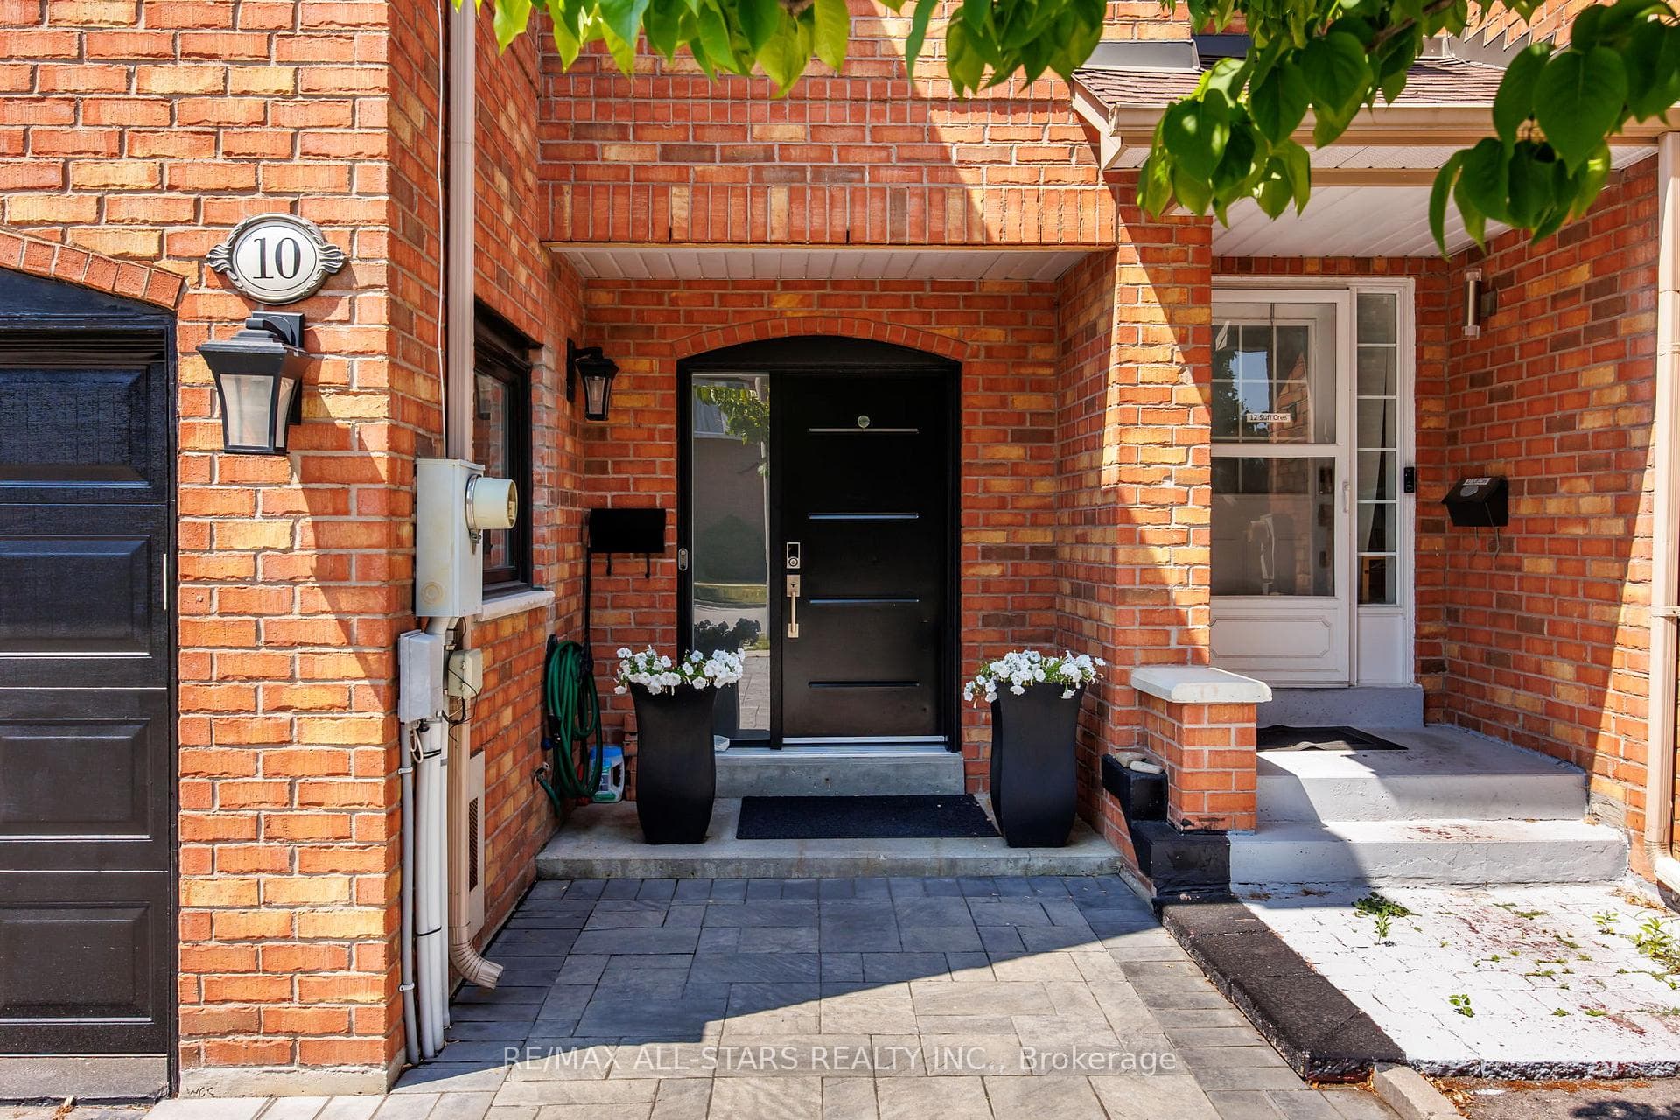
Register for free to view the complete photo gallery and property details
Showing 2 of 20 photos
Toronto C13, ON M4A 2X3
5 Bed · 4 Bath · Att/Row/Townhouse
MLS #C12869738
Sold on June 8, 2026
June 8, 2026
Originally listed at $1,099,000 15 days on market
Looking for more space without giving up city convenience? This five bedroom North York townhouse gives you room to grow, work, relax, and entertain all in one smart, updated layout. The custom designed main floor feels bright and connected with an open concept kitchen, sit up island, and a comfortable family room anchored by a double sided gas fireplace. A separate dining area makes family dinners easy, and the bonus garage converted main floor room with a nearby full bathroom is perfect for multi-generational living offering a main floor bedroom or use it as a home office, studio, gym, or whatever your life requires! Upstairs, four bedrooms offer flexible living arrangements and the upgraded primary ensuite bathroom adds a touch of spa like comfort. The fully finished basement is a major bonus, giving you a full entertainment zone with a wet bar, sit up island, electric fireplace, steam shower with heated floors, plus laundry, storage, and workspace. The backyard delivers an unexpected retreat in the city - overlooking green space, enjoy a multi level composite deck, pergola, and hot tub that create a private outdoor hangout for year round use. All of this comes with a prime location near the upcoming Eglinton LRT, transit options, shopping, parks, schools, Aga Khan Centre and Museum and quick access to major highways (DVP & Hwy. 401). A rare chance to get the space you need in a neighbourhood that keeps getting better.
Bedrooms
5
Bathrooms
4
Square Feet
1500-2000 sqft
Property Type
Att/Row/Townhouse
Register for free to view complete property details and access exclusive sold data
Free account • No credit card required
| Name | Size (m) | Size (ft) | Features |
|---|---|---|---|
| Kitchen(Main) | 5.25 x 2.79 | 17.2 x 9.2 | - |
| Kitchen(Main) | 5.25 x 2.79 | 17.2 x 9.2 | - |
| Kitchen(Main) | 5.25 x 2.79 | 17.2 x 9.2 | - |
| Family Room(Main) | 5.35 x 3.1 | 17.6 x 10.2 | - |
| Family Room(Main) | 5.35 x 3.1 | 17.6 x 10.2 | - |
| Family Room(Main) | 5.35 x 3.1 | 17.6 x 10.2 | - |
| Dining Room(Main) | 4.07 x 3.25 | 13.4 x 10.7 | - |
| Dining Room(Main) | 4.07 x 3.25 | 13.4 x 10.7 | - |
| Dining Room(Main) | 4.07 x 3.25 | 13.4 x 10.7 | - |
| Bedroom(Main) | 6.07 x 3.06 | 19.9 x 10.0 | - |
| Bedroom(Main) | 6.07 x 3.06 | 19.9 x 10.0 | - |
| Bedroom(Main) | 6.07 x 3.06 | 19.9 x 10.0 | - |
| Primary Bedroom(Second) | 4.43 x 2.97 | 14.5 x 9.7 | - |
| Primary Bedroom(Second) | 4.43 x 2.97 | 14.5 x 9.7 | - |
| Primary Bedroom(Second) | 4.43 x 2.97 | 14.5 x 9.7 | - |
| Bedroom 2(Second) | 4.57 x 2.76 | 15.0 x 9.1 | - |
| Bedroom 2(Second) | 4.57 x 2.76 | 15.0 x 9.1 | - |
| Bedroom 2(Second) | 4.57 x 2.76 | 15.0 x 9.1 | - |
| Bedroom 3(Second) | 4.53 x 3.8 | 14.9 x 12.5 | - |
| Bedroom 3(Second) | 4.53 x 3.8 | 14.9 x 12.5 | - |
| Bedroom 3(Second) | 4.53 x 3.8 | 14.9 x 12.5 | - |
| Bedroom 4(Second) | 3.25 x 2.76 | 10.7 x 9.1 | - |
| Bedroom 4(Second) | 3.25 x 2.76 | 10.7 x 9.1 | - |
| Bedroom 4(Second) | 3.25 x 2.76 | 10.7 x 9.1 | - |
| Recreation(Basement) | 4.41 x 3.94 | 14.5 x 12.9 | - |
| Recreation(Basement) | 4.41 x 3.94 | 14.5 x 12.9 | - |
| Recreation(Basement) | 4.41 x 3.94 | 14.5 x 12.9 | - |
| Other(Basement) | 5.37 x 2.34 | 17.6 x 7.7 | - |
| Other(Basement) | 5.37 x 2.34 | 17.6 x 7.7 | - |
| Other(Basement) | 5.37 x 2.34 | 17.6 x 7.7 | - |
| Other(Basement) | 3.09 x 2.85 | 10.1 x 9.4 | - |
| Other(Basement) | 3.09 x 2.85 | 10.1 x 9.4 | - |
| Other(Basement) | 3.09 x 2.85 | 10.1 x 9.4 | - |
| Office(Basement) | 2.54 x 2.38 | 8.3 x 7.8 | - |
| Office(Basement) | 2.54 x 2.38 | 8.3 x 7.8 | - |
| Office(Basement) | 2.54 x 2.38 | 8.3 x 7.8 | - |
Register for free to view complete room dimensions and access exclusive sold data
Free account • No credit card required
Complete transaction history for this property
Register free to see the complete unit history
Register for free to view complete transaction history and access exclusive sold data
Free account • No credit card required
Original List Price
$1,099,000
Listed on Mar 10, 2026
Sold Price
$1,026,000
Sold on Jun 8, 2026
-$73,000
-6.6%
Register for free to view complete price history and access exclusive sold data
Free account • No credit card required
Your Agent
Broker of Record
PREMIER MATRIX REALTY LTD. BROKERAGE
See the comparable sold, tax-matched, and currently-competing listings for 10 Sufi Crescent.
Register for free to view complete price estimate and access exclusive sold data
Free account • No credit card required
Contact OVAIS QASSIM
10 Sufi Crescent, Toronto C13, ON M4A 2X3 is a 5-bedroom, 4-bathroom 2-storey att/row/townhouse with approximately 1500-2000 square feet of living space, situated on a 20 128 foot lot. This property is currently sold (sold for $1,026,000). The home features a none garage and a finished, full basement, built approximately 16-30 years ago.
This home is located in Victoria Village, part of Toronto C13 in the Toronto area. Explore more homes for sale and recently sold properties in this neighbourhood.
Whether you are looking to buy, sell, or lease in Victoria Village, our team of experienced real estate professionals can help you navigate the market and find the perfect home. Contact us today for a free consultation.
10 Sufi Crescent, Toronto C13, ON M4A 2X3 sold,5 bedroom att/row/townhouse Victoria Village,Toronto C13 homes for sale,Toronto real estate,2-Storey homes, att/row/townhouse sold


