
$3,000
4 Catherine Drive, Barrie, ON L4N 0Y7
Register for free to view the complete photo gallery and property details
Showing 2 of 20 photos
Barrie, ON L4N 0V5
6 Bed · 4 Bath · Detached
MLS #S12164549
Leased on June 30, 2025
June 30, 2025
Originally listed at $3,200/mo 19 days on market
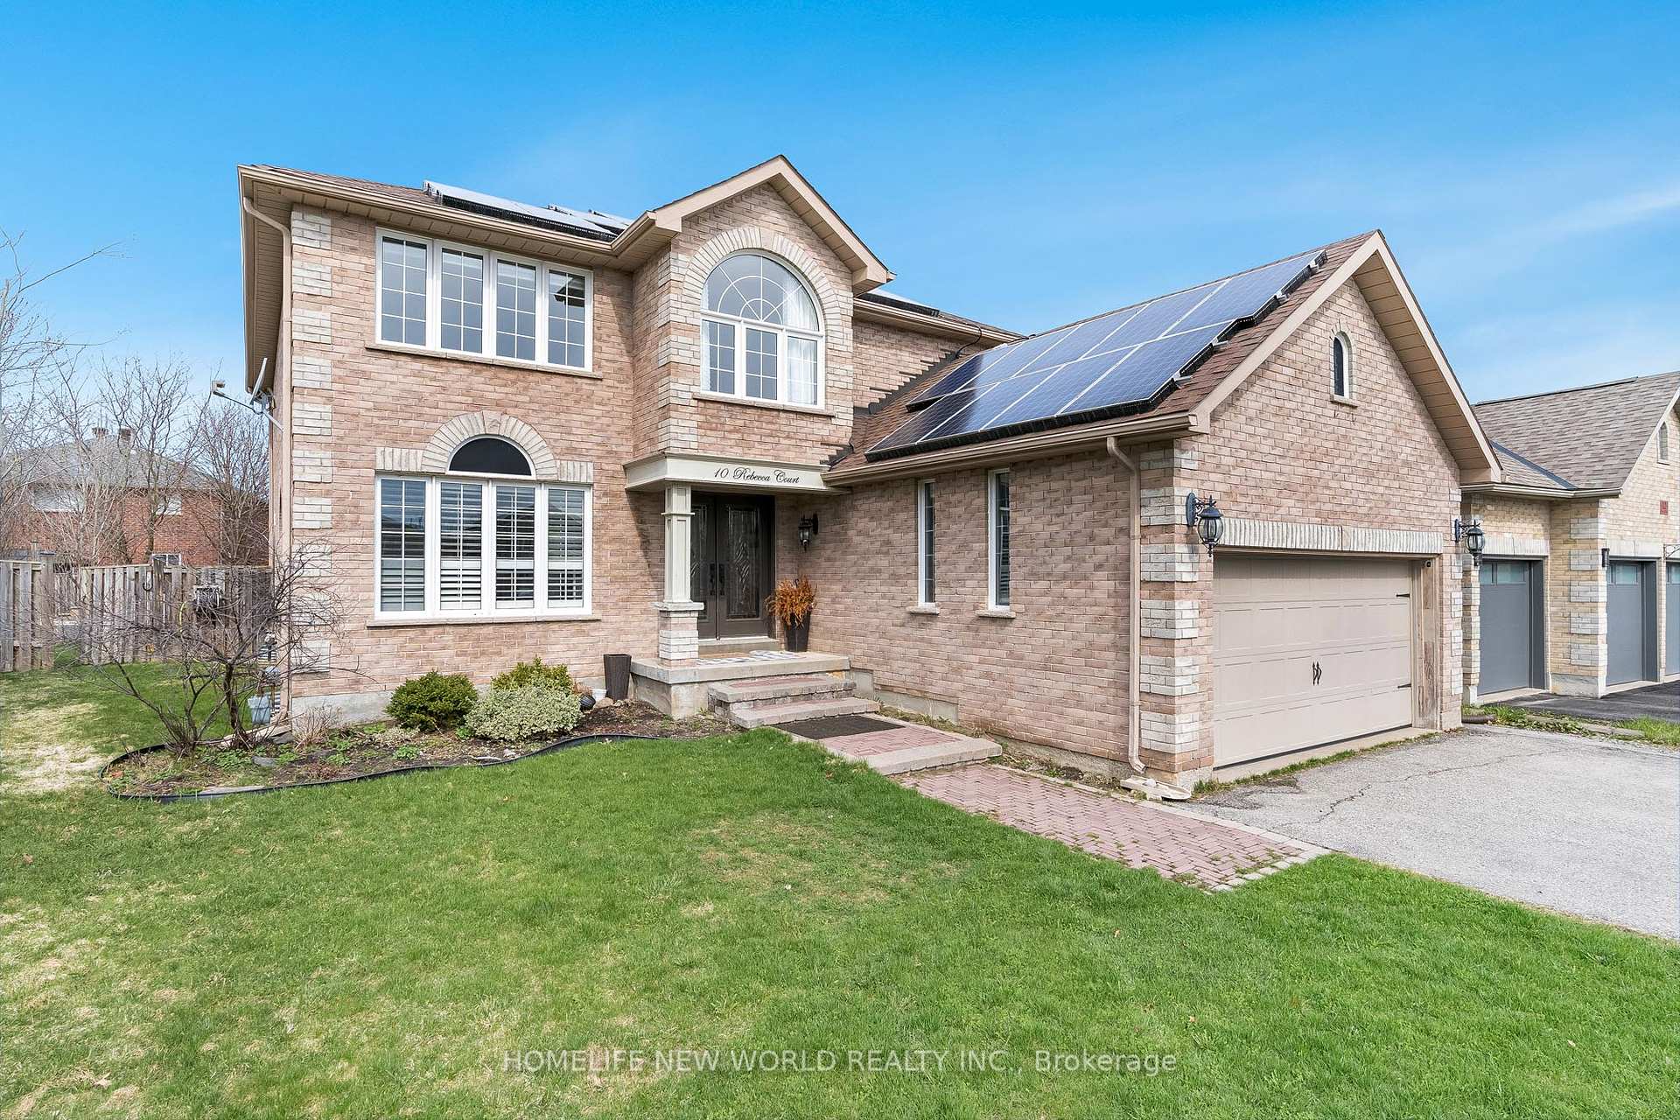
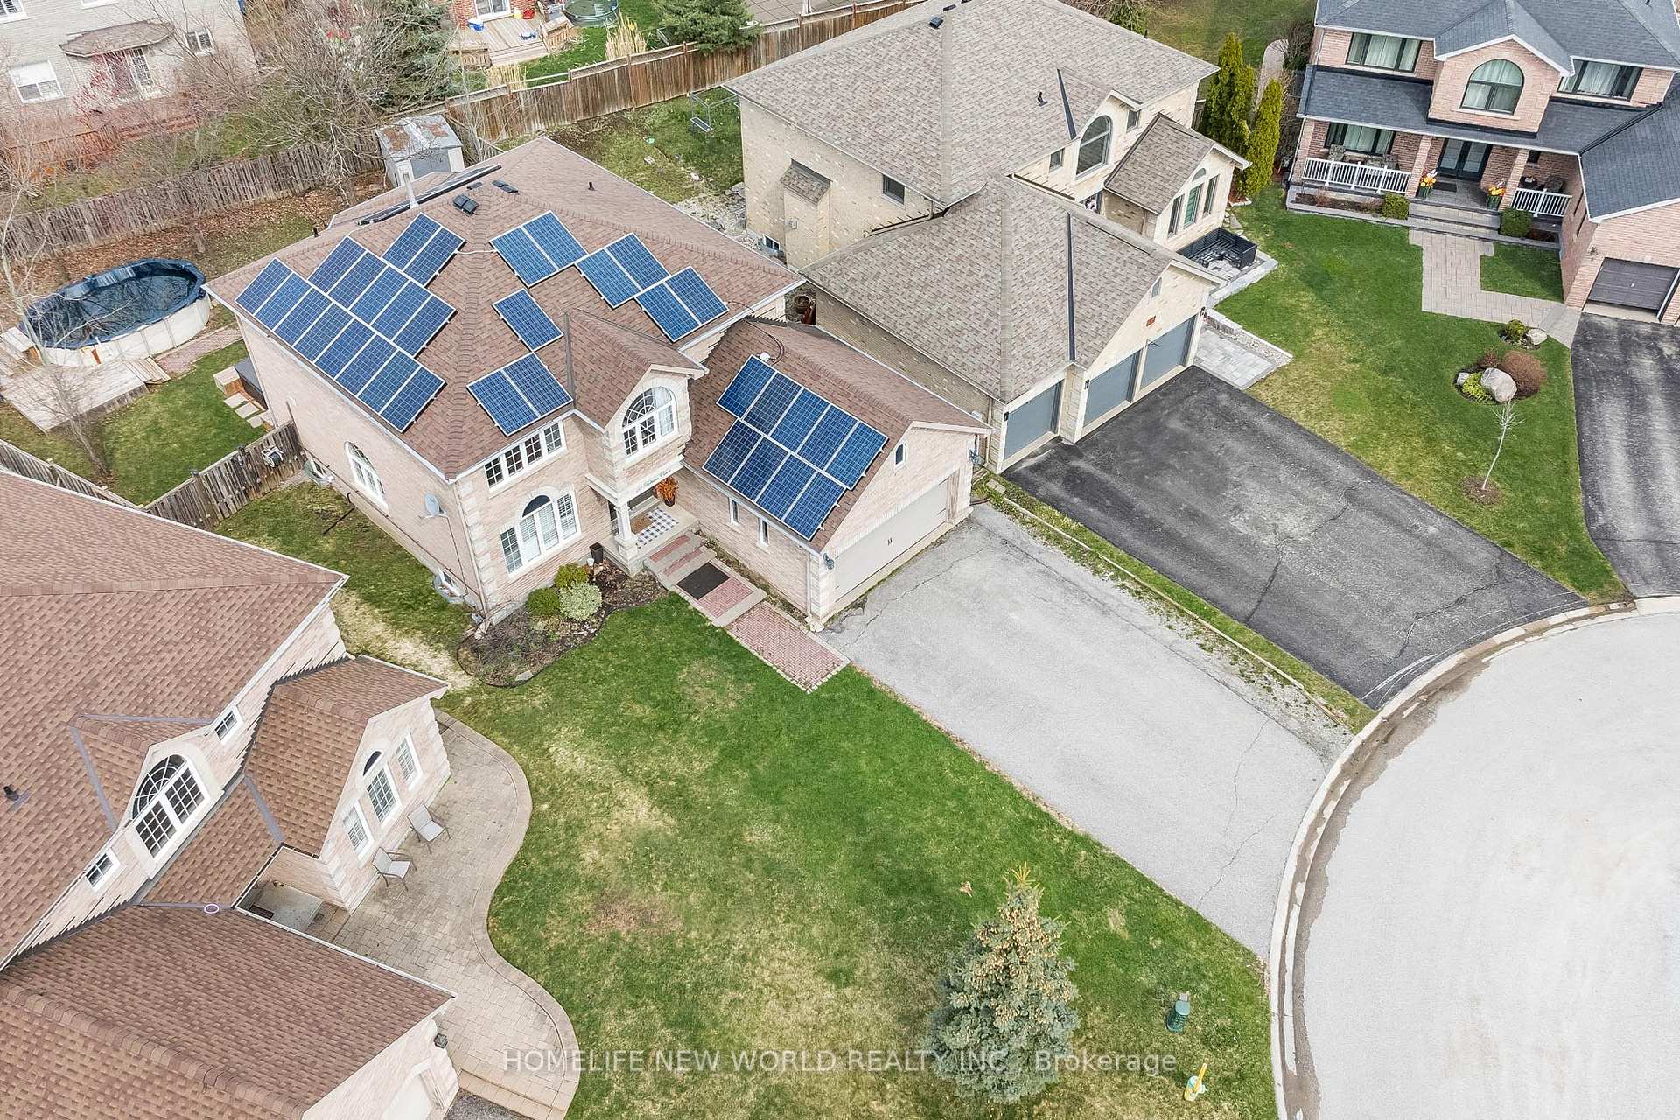
Welcome to this exceptional family home offering an impressive 3,745 sq. ft. of finished living space, thoughtfully designed for comfort, functionality, and multi-generational living. The main levels feature four spacious bedrooms, while the fully finished basement includes two additional bedrooms, a modern second kitchen, and a full bathroom ideal for extended family, in-laws, or private guest accommodations. Nestled on a rare, extra-wide and deep lot at the end of a quiet cul-de-sac, the property is surrounded by mature trees that provide exceptional privacy. The expansive driveway accommodates up to six vehicles and is complemented by a 2-car garage, perfect for large families or entertaining guests. Inside, you will find a bright open-concept layout with hardwood flooring, a generous eat-in kitchen with ample cabinetry and a pantry, a welcoming family room, and a spacious dining area. The primary suite includes a walk-in closet and a private ensuite, while the main bathroom features double sinks to serve the oversized secondary bedrooms. Step outside to a fully fenced, beautifully landscaped backyard oasis, complete with a large deck, enclosed gazebo, and plenty of room to relax or entertain. Additional highlights include convenient main-level laundry, a new furnace installed in 2022, and an unbeatable location within walking distance to Mapleview Heights Elementary School, Barrie Public Library, Barrie South GO Station, and Shoppers Drug Mart and LCBO just minutes away. This is a rare opportunity to enjoy space, privacy, and everyday convenience in one of Barries most sought-after family neighbourhoods. *Some images have been virtually staged.
Bedrooms
6
Bathrooms
4
Square Feet
2500-3000 sqft
Property Type
Detached
Register for free to view complete property details and access exclusive sold data
Free account • No credit card required
| Name | Size (m) | Size (ft) | Features |
|---|---|---|---|
| Kitchen(Main) | 4 x 3.85 | 13.1 x 12.6 | - |
| Kitchen(Main) | 4 x 3.85 | 13.1 x 12.6 | - |
| Kitchen(Main) | 4 x 3.85 | 13.1 x 12.6 | - |
| Kitchen(Main) | 4 x 3.85 | 13.1 x 12.6 | - |
| Kitchen(Main) | 4 x 3.85 | 13.1 x 12.6 | - |
| Kitchen(Main) | 4 x 3.85 | 13.1 x 12.6 | - |
| Breakfast(Main) | 4.38 x 4.2 | 14.4 x 13.8 | - |
| Breakfast(Main) | 4.38 x 4.2 | 14.4 x 13.8 | - |
| Breakfast(Main) | 4.38 x 4.2 | 14.4 x 13.8 | - |
| Breakfast(Main) | 4.38 x 4.2 | 14.4 x 13.8 | - |
| Breakfast(Main) | 4.38 x 4.2 | 14.4 x 13.8 | - |
| Breakfast(Main) | 4.38 x 4.2 | 14.4 x 13.8 | - |
| Dining Room(Main) | 3.39 x 2.86 | 11.1 x 9.4 | - |
| Dining Room(Main) | 3.39 x 2.86 | 11.1 x 9.4 | - |
| Dining Room(Main) | 3.39 x 2.86 | 11.1 x 9.4 | - |
| Dining Room(Main) | 3.39 x 2.86 | 11.1 x 9.4 | - |
| Dining Room(Main) | 3.39 x 2.86 | 11.1 x 9.4 | - |
| Dining Room(Main) | 3.39 x 2.86 | 11.1 x 9.4 | - |
| Living Room(Main) | 6.75 x 3.45 | 22.1 x 11.3 | - |
| Living Room(Main) | 6.75 x 3.45 | 22.1 x 11.3 | - |
| Living Room(Main) | 6.75 x 3.45 | 22.1 x 11.3 | - |
| Living Room(Main) | 6.75 x 3.45 | 22.1 x 11.3 | - |
| Living Room(Main) | 6.75 x 3.45 | 22.1 x 11.3 | - |
| Living Room(Main) | 6.75 x 3.45 | 22.1 x 11.3 | - |
| Great Room(Main) | 3.88 x 3.39 | 12.7 x 11.1 | - |
| Great Room(Main) | 3.88 x 3.39 | 12.7 x 11.1 | - |
| Great Room(Main) | 3.88 x 3.39 | 12.7 x 11.1 | - |
| Great Room(Main) | 3.88 x 3.39 | 12.7 x 11.1 | - |
| Great Room(Main) | 3.88 x 3.39 | 12.7 x 11.1 | - |
| Great Room(Main) | 3.88 x 3.39 | 12.7 x 11.1 | - |
| Laundry(Main) | 2.83 x 1.8 | 9.3 x 5.9 | - |
| Laundry(Main) | 2.83 x 1.8 | 9.3 x 5.9 | - |
| Laundry(Main) | 2.83 x 1.8 | 9.3 x 5.9 | - |
| Laundry(Main) | 2.83 x 1.8 | 9.3 x 5.9 | - |
| Laundry(Main) | 2.83 x 1.8 | 9.3 x 5.9 | - |
| Laundry(Main) | 2.83 x 1.8 | 9.3 x 5.9 | - |
| Primary Bedroom(Second) | 8.01 x 5.18 | 26.3 x 17.0 | - |
| Primary Bedroom(Second) | 8.01 x 5.18 | 26.3 x 17.0 | - |
| Primary Bedroom(Second) | 8.01 x 5.18 | 26.3 x 17.0 | - |
| Primary Bedroom(Second) | 8.01 x 5.18 | 26.3 x 17.0 | - |
| Primary Bedroom(Second) | 8.01 x 5.18 | 26.3 x 17.0 | - |
| Primary Bedroom(Second) | 8.01 x 5.18 | 26.3 x 17.0 | - |
| Bedroom(Second) | 4.96 x 3.43 | 16.3 x 11.3 | - |
| Bedroom(Second) | 4.96 x 3.43 | 16.3 x 11.3 | - |
| Bedroom(Second) | 4.96 x 3.43 | 16.3 x 11.3 | - |
| Bedroom(Second) | 4.96 x 3.43 | 16.3 x 11.3 | - |
| Bedroom(Second) | 4.96 x 3.43 | 16.3 x 11.3 | - |
| Bedroom(Second) | 4.96 x 3.43 | 16.3 x 11.3 | - |
| Bedroom(Second) | 3.93 x 3.02 | 12.9 x 9.9 | - |
| Bedroom(Second) | 3.93 x 3.02 | 12.9 x 9.9 | - |
| Bedroom(Second) | 3.93 x 3.02 | 12.9 x 9.9 | - |
| Bedroom(Second) | 3.93 x 3.02 | 12.9 x 9.9 | - |
| Bedroom(Second) | 3.93 x 3.02 | 12.9 x 9.9 | - |
| Bedroom(Second) | 3.93 x 3.02 | 12.9 x 9.9 | - |
| Bedroom(Second) | 3.34 x 4.01 | 11.0 x 13.2 | - |
| Bedroom(Second) | 3.34 x 4.01 | 11.0 x 13.2 | - |
| Bedroom(Second) | 3.34 x 4.01 | 11.0 x 13.2 | - |
| Bedroom(Second) | 3.34 x 4.01 | 11.0 x 13.2 | - |
| Bedroom(Second) | 3.34 x 4.01 | 11.0 x 13.2 | - |
| Bedroom(Second) | 3.34 x 4.01 | 11.0 x 13.2 | - |
| Kitchen(Basement) | 4.47 x 3.34 | 14.7 x 11.0 | - |
| Kitchen(Basement) | 4.47 x 3.34 | 14.7 x 11.0 | - |
| Kitchen(Basement) | 4.47 x 3.34 | 14.7 x 11.0 | - |
| Kitchen(Basement) | 4.47 x 3.34 | 14.7 x 11.0 | - |
| Kitchen(Basement) | 4.47 x 3.34 | 14.7 x 11.0 | - |
| Kitchen(Basement) | 4.47 x 3.34 | 14.7 x 11.0 | - |
| Recreation(Basement) | 6.69 x 6.42 | 21.9 x 21.1 | - |
| Recreation(Basement) | 6.69 x 6.42 | 21.9 x 21.1 | - |
| Recreation(Basement) | 6.69 x 6.42 | 21.9 x 21.1 | - |
| Recreation(Basement) | 6.69 x 6.42 | 21.9 x 21.1 | - |
| Recreation(Basement) | 6.69 x 6.42 | 21.9 x 21.1 | - |
| Recreation(Basement) | 6.69 x 6.42 | 21.9 x 21.1 | - |
| Bedroom(Basement) | 4.45 x 3.34 | 14.6 x 11.0 | - |
| Bedroom(Basement) | 4.45 x 3.34 | 14.6 x 11.0 | - |
| Bedroom(Basement) | 4.45 x 3.34 | 14.6 x 11.0 | - |
| Bedroom(Basement) | 4.45 x 3.34 | 14.6 x 11.0 | - |
| Bedroom(Basement) | 4.45 x 3.34 | 14.6 x 11.0 | - |
| Bedroom(Basement) | 4.45 x 3.34 | 14.6 x 11.0 | - |
| Bedroom(Basement) | 3.8 x 2.63 | 12.5 x 8.6 | - |
| Bedroom(Basement) | 3.8 x 2.63 | 12.5 x 8.6 | - |
| Bedroom(Basement) | 3.8 x 2.63 | 12.5 x 8.6 | - |
| Bedroom(Basement) | 3.8 x 2.63 | 12.5 x 8.6 | - |
| Bedroom(Basement) | 3.8 x 2.63 | 12.5 x 8.6 | - |
| Bedroom(Basement) | 3.8 x 2.63 | 12.5 x 8.6 | - |
Register for free to view complete room dimensions and access exclusive sold data
Free account • No credit card required
Complete transaction history for this property
Register free to see the complete unit history
Register for free to view complete transaction history and access exclusive sold data
Free account • No credit card required
Original List Price
$3,200
Listed on May 21, 2025
Sold Price
$3,200
Sold on Jun 30, 2025
Register for free to view complete price history and access exclusive sold data
Free account • No credit card required
Your Agent
Broker of Record
PREMIER MATRIX REALTY LTD. BROKERAGE
Register for free to view complete price estimate and access exclusive sold data
Free account • No credit card required
Contact OVAIS QASSIM
10 Rebecca Court, Barrie, ON L4N 0V5 is a 6-bedroom, 4-bathroom 2-storey detached with approximately 2500-3000 square feet of living space, situated on a 45 156 foot lot. This property is currently leased (leased for $3,200). The home features a attached garage and a finished, full basement, built approximately 16-30 years ago.
This home is located in Painswick South, part of Barrie in the Simcoe area. Explore more homes for sale and recently sold properties in this neighbourhood.
Whether you are looking to buy, sell, or lease in Painswick South, our team of experienced real estate professionals can help you navigate the market and find the perfect home. Contact us today for a free consultation.
10 Rebecca Court, Barrie, ON L4N 0V5 leased,6 bedroom detached Painswick South,Barrie homes for sale,Simcoe real estate,2-Storey homes, detached leased


