
$827,000
59 Rimrock Crescent, Whitby, ON L1N 0E5
Whitby, ON L1P 1R2
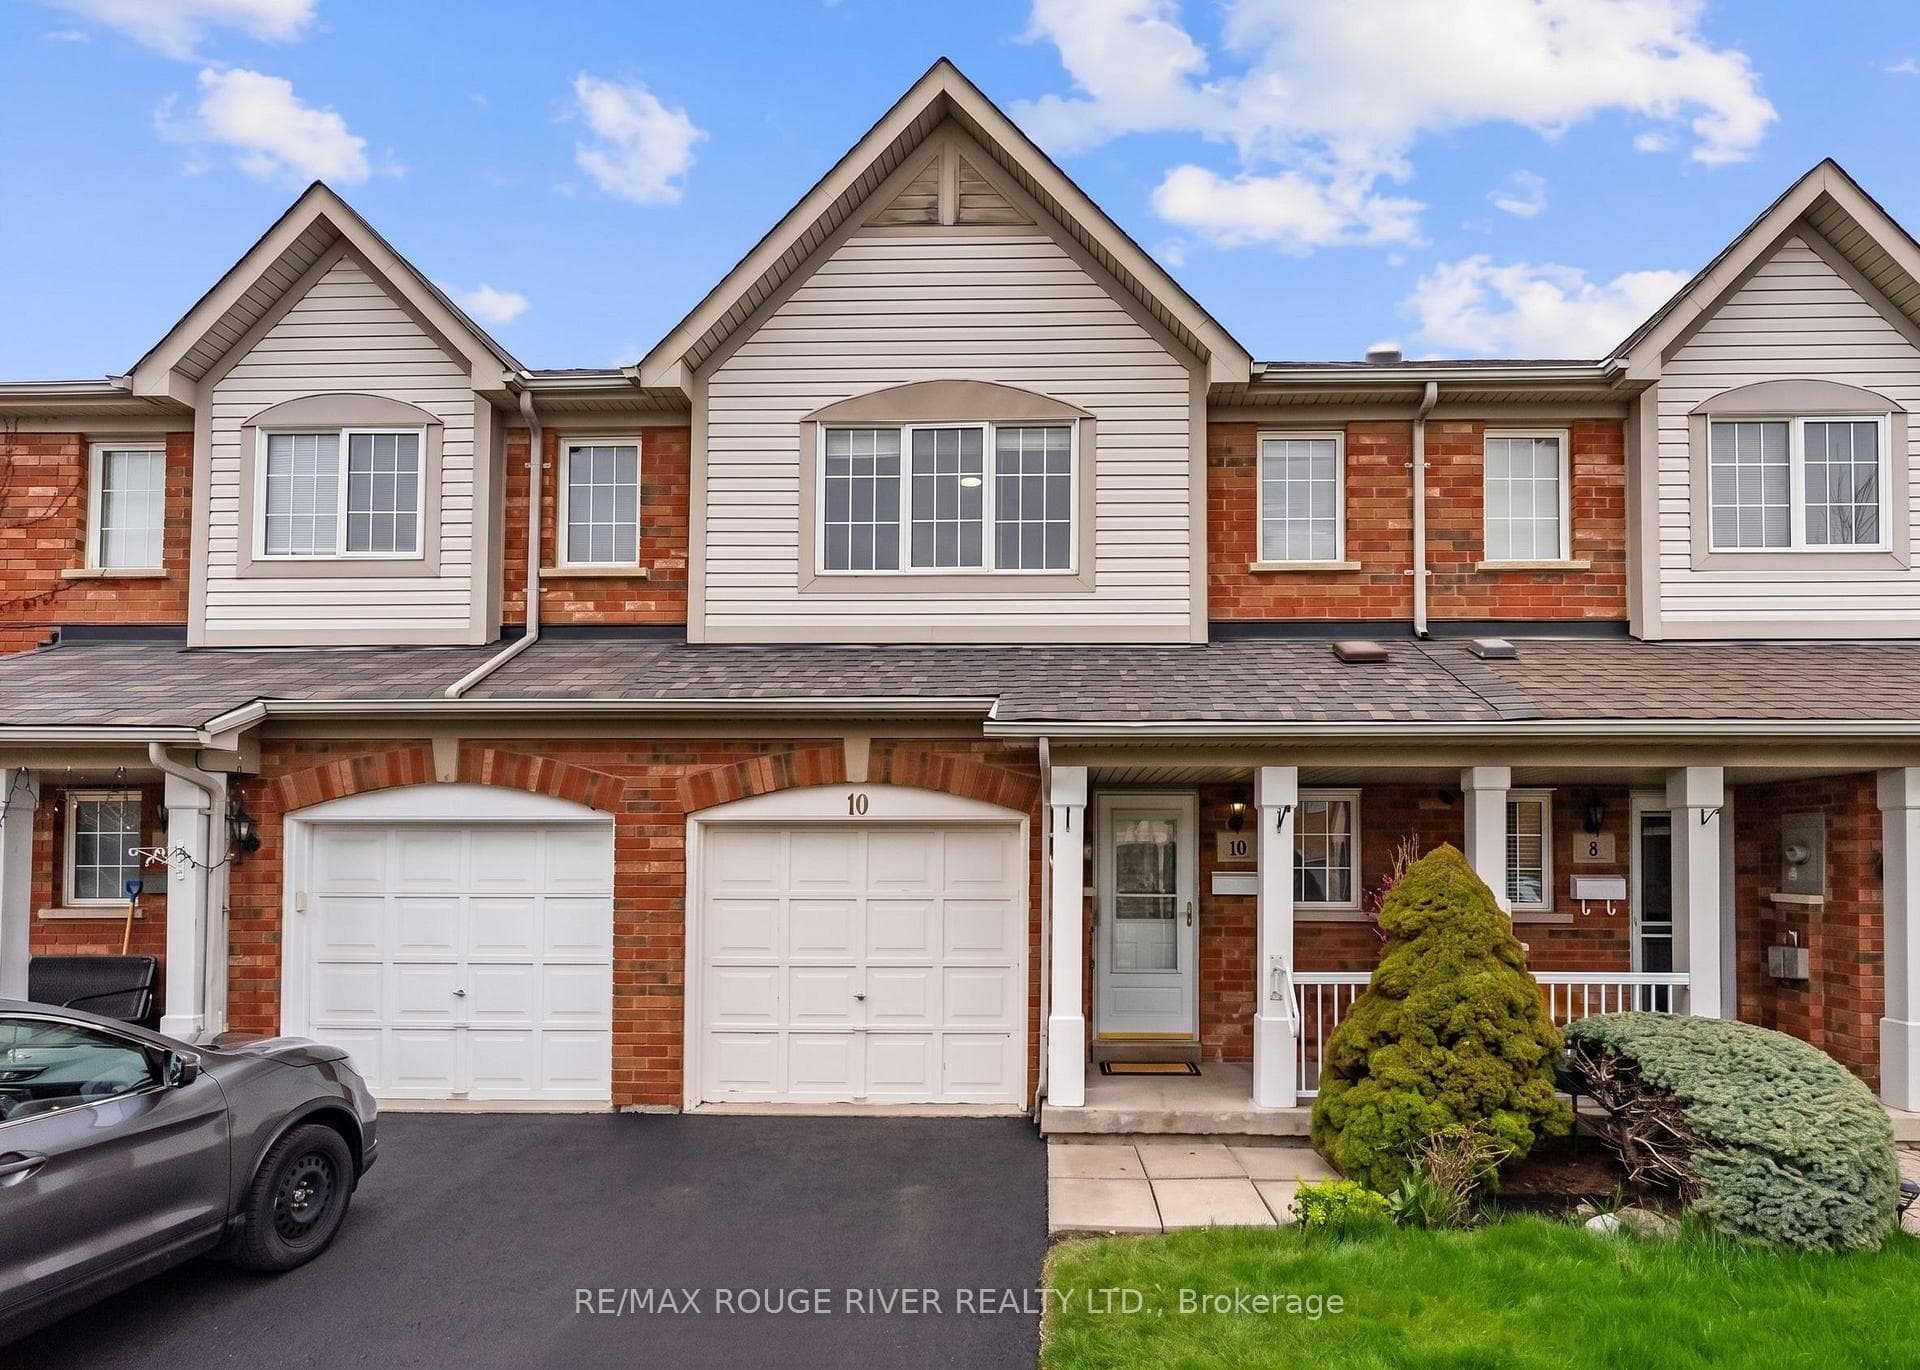
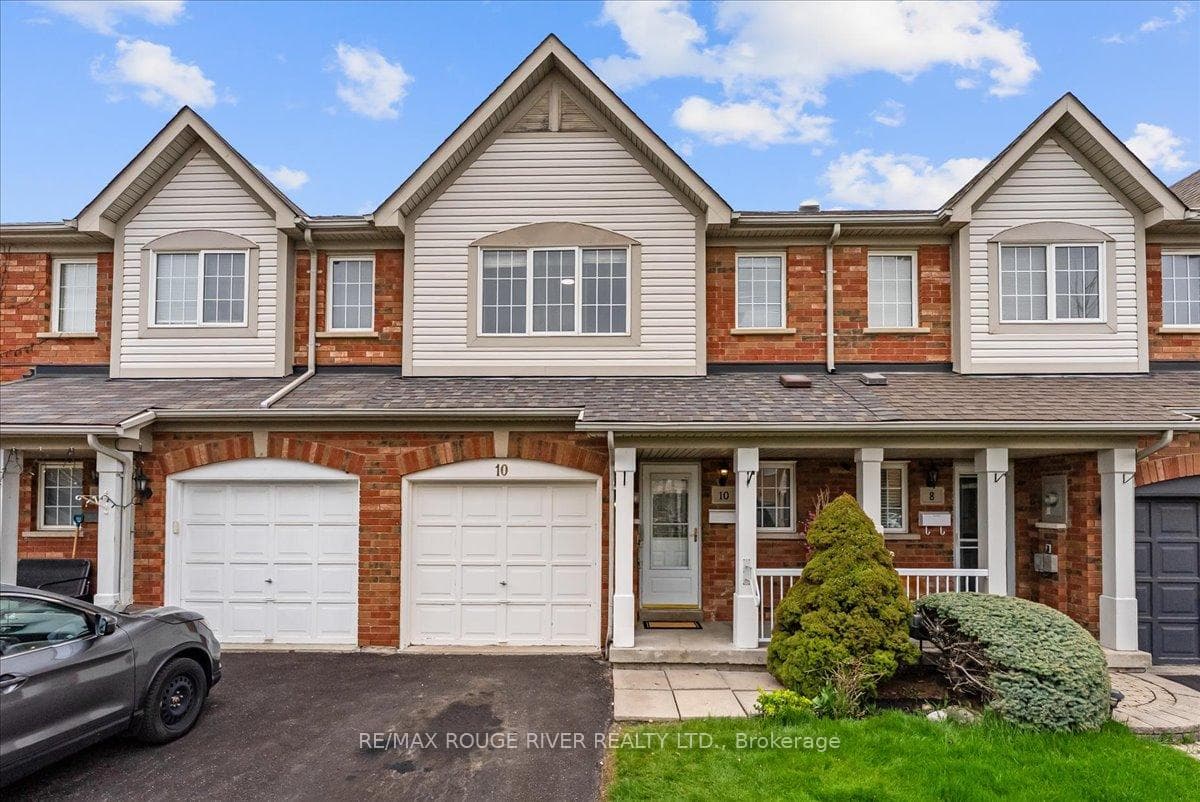
3 Bed · 2 Bath · Att/Row/Townhouse
MLS #E13062770
Listed Price
Welcome To The Sought-after Williamsburg Community In Whitby, Known For Its Exceptional Schools, Family-friendly Atmosphere, And Well-established Charm. This Beautifully Maintained Home Has Been Thoughtfully Upgraded, Offering A Move-in-ready Lifestyle With Standout Modern Finishes. The Heart Of The Home Is The Stunning, Fully Updated Kitchen, Featuring Sleek Quartz Countertops, Refreshed Cabinetry, And A Stylish New Backsplash-perfectly Designed For Both Everyday Living And Entertaining. The Open-concept Layout Flows Seamlessly Into A Bright Living And Dining Space, Enhanced By Abundant Natural Light And Contemporary Lighting Throughout. Step Out From The Sun-filled Breakfast Area To A Private Deck And Beautifully Finished Patio, All Within A Fully Fenced Backyard-an Ideal Setting For Relaxing Or Hosting. Upstairs, You'll Find Three Spacious Bedrooms, Including A Primary Retreat With A Walk-in Closet And An Updated Washroom Showcasing A New Quartz Countertop And Cabinetry. Additional Bathrooms Have Also Been Tastefully Upgraded, Adding Comfort And Consistency Throughout The Home. A Versatile Second-floor Computer Nook Offers The Perfect Space For Work, Study, Or Reading. Ideally Located Just Minutes From Highways 412, 407, And 401, As Well As The Go Station And Major Transit Routes. You Are Within Walking Distance To Some Of Durham's Finest And Top-rated Schools, Including All Saints Catholic Secondary School, Donald A. Wilson Secondary School, And Captain Michael Vandenbos Public School-renowned For Their Strong Academic Standards And Preparation For University Pathways. Nearby Parks, Scenic Trails, And Everyday Amenities Further Enhance The Lifestyle This Location Offers. This Is A Rare Opportunity To Own A Turnkey Home In One Of Whitby's Most Desirable And Well-regarded Communities
Bedrooms
3
Bathrooms
2
Square Feet
1100-1500 sqft
Property Type
Att/Row/Townhouse
| Name | Size (m) | Size (ft) | Features |
|---|---|---|---|
| Living Room(Main) | 5.06 x 3.12 | 16.6 x 10.2 | - |
| Living Room(Main) | 5.06 x 3.12 | 16.6 x 10.2 | - |
| Living Room(Main) | 5.06 x 3.12 | 16.6 x 10.2 | - |
| Living Room(Main) | 5.06 x 3.12 | 16.6 x 10.2 | - |
| Living Room(Main) | 5.06 x 3.12 | 16.6 x 10.2 | - |
| Living Room(Main) | 5.06 x 3.12 | 16.6 x 10.2 | - |
| Living Room(Main) | 5.06 x 3.12 | 16.6 x 10.2 | - |
| Living Room(Main) | 5.06 x 3.12 | 16.6 x 10.2 | - |
| Kitchen(Main) | 2.74 x 2 | 9.0 x 6.6 | - |
| Kitchen(Main) | 2.74 x 2 | 9.0 x 6.6 | - |
| Kitchen(Main) | 2.74 x 2 | 9.0 x 6.6 | - |
| Kitchen(Main) | 2.74 x 2 | 9.0 x 6.6 | - |
| Kitchen(Main) | 2.74 x 2 | 9.0 x 6.6 | - |
| Kitchen(Main) | 2.74 x 2 | 9.0 x 6.6 | - |
| Kitchen(Main) | 2.74 x 2 | 9.0 x 6.6 | - |
| Kitchen(Main) | 2.74 x 2 | 9.0 x 6.6 | - |
| Breakfast(Main) | 2.6 x 2 | 8.5 x 6.6 | - |
| Breakfast(Main) | 2.6 x 2 | 8.5 x 6.6 | - |
| Breakfast(Main) | 2.6 x 2 | 8.5 x 6.6 | - |
| Breakfast(Main) | 2.6 x 2 | 8.5 x 6.6 | - |
| Breakfast(Main) | 2.6 x 2 | 8.5 x 6.6 | - |
| Breakfast(Main) | 2.6 x 2 | 8.5 x 6.6 | - |
| Breakfast(Main) | 2.6 x 2 | 8.5 x 6.6 | - |
| Breakfast(Main) | 2.6 x 2 | 8.5 x 6.6 | - |
| Primary Bedroom(Second) | 4.05 x 3.97 | 13.3 x 13.0 | - |
| Primary Bedroom(Second) | 4.05 x 3.97 | 13.3 x 13.0 | - |
| Primary Bedroom(Second) | 4.05 x 3.97 | 13.3 x 13.0 | - |
| Primary Bedroom(Second) | 4.05 x 3.97 | 13.3 x 13.0 | - |
| Primary Bedroom(Second) | 4.05 x 3.97 | 13.3 x 13.0 | - |
| Primary Bedroom(Second) | 4.05 x 3.97 | 13.3 x 13.0 | - |
| Primary Bedroom(Second) | 4.05 x 3.97 | 13.3 x 13.0 | - |
| Primary Bedroom(Second) | 4.05 x 3.97 | 13.3 x 13.0 | - |
| Bedroom 2(Second) | 3.53 x 2.89 | 11.6 x 9.5 | - |
| Bedroom 2(Second) | 3.53 x 2.89 | 11.6 x 9.5 | - |
| Bedroom 2(Second) | 3.53 x 2.89 | 11.6 x 9.5 | - |
| Bedroom 2(Second) | 3.53 x 2.89 | 11.6 x 9.5 | - |
| Bedroom 2(Second) | 3.53 x 2.89 | 11.6 x 9.5 | - |
| Bedroom 2(Second) | 3.53 x 2.89 | 11.6 x 9.5 | - |
| Bedroom 2(Second) | 3.53 x 2.89 | 11.6 x 9.5 | - |
| Bedroom 2(Second) | 3.53 x 2.89 | 11.6 x 9.5 | - |
| Bedroom 3(Second) | 3.07 x 2.81 | 10.1 x 9.2 | - |
| Bedroom 3(Second) | 3.07 x 2.81 | 10.1 x 9.2 | - |
| Bedroom 3(Second) | 3.07 x 2.81 | 10.1 x 9.2 | - |
| Bedroom 3(Second) | 3.07 x 2.81 | 10.1 x 9.2 | - |
| Bedroom 3(Second) | 3.07 x 2.81 | 10.1 x 9.2 | - |
| Bedroom 3(Second) | 3.07 x 2.81 | 10.1 x 9.2 | - |
| Bedroom 3(Second) | 3.07 x 2.81 | 10.1 x 9.2 | - |
| Bedroom 3(Second) | 3.07 x 2.81 | 10.1 x 9.2 | - |
| Recreation(Basement) | 4.79 x 2.97 | 15.7 x 9.7 | - |
| Recreation(Basement) | 4.79 x 2.97 | 15.7 x 9.7 | - |
| Recreation(Basement) | 4.79 x 2.97 | 15.7 x 9.7 | - |
| Recreation(Basement) | 4.79 x 2.97 | 15.7 x 9.7 | - |
| Recreation(Basement) | 4.79 x 2.97 | 15.7 x 9.7 | - |
| Recreation(Basement) | 4.79 x 2.97 | 15.7 x 9.7 | - |
| Recreation(Basement) | 4.79 x 2.97 | 15.7 x 9.7 | - |
| Recreation(Basement) | 4.79 x 2.97 | 15.7 x 9.7 | - |
Complete transaction history for this property
Sold: Aug 27, 2026
$670,000
-$29,000 (-4.1%)
Register for free to view complete transaction history and access exclusive sold data
Free account • No credit card required
Your Agent
Broker of Record
PREMIER MATRIX REALTY LTD. BROKERAGE
See the comparable sold, tax-matched, and currently-competing listings for 10 Plantation Court.
Register for free to view complete price estimate and access exclusive sold data
Free account • No credit card required
Contact OVAIS QASSIM
10 Plantation Court, Whitby, ON L1P 1R2 is a 3-bedroom, 2-bathroom 2-storey att/row/townhouse with approximately 1100-1500 square feet of living space, situated on a 20 103 foot lot. This property is currently for sale at $729,000. The home features a attached garage and a partially finished basement.
This home is located in Williamsburg, part of Whitby in the Durham area. Explore more homes for sale and recently sold properties in this neighbourhood.
Whether you are looking to buy, sell, or lease in Williamsburg, our team of experienced real estate professionals can help you navigate the market and find the perfect home. Contact us today for a free consultation.
10 Plantation Court, Whitby, ON L1P 1R2 for sale,3 bedroom att/row/townhouse Williamsburg,Whitby homes for sale,Durham real estate,2-Storey homes, att/row/townhouse for sale


