
$855,000
18 Verlaine Place, Toronto, ON M1P 3X3
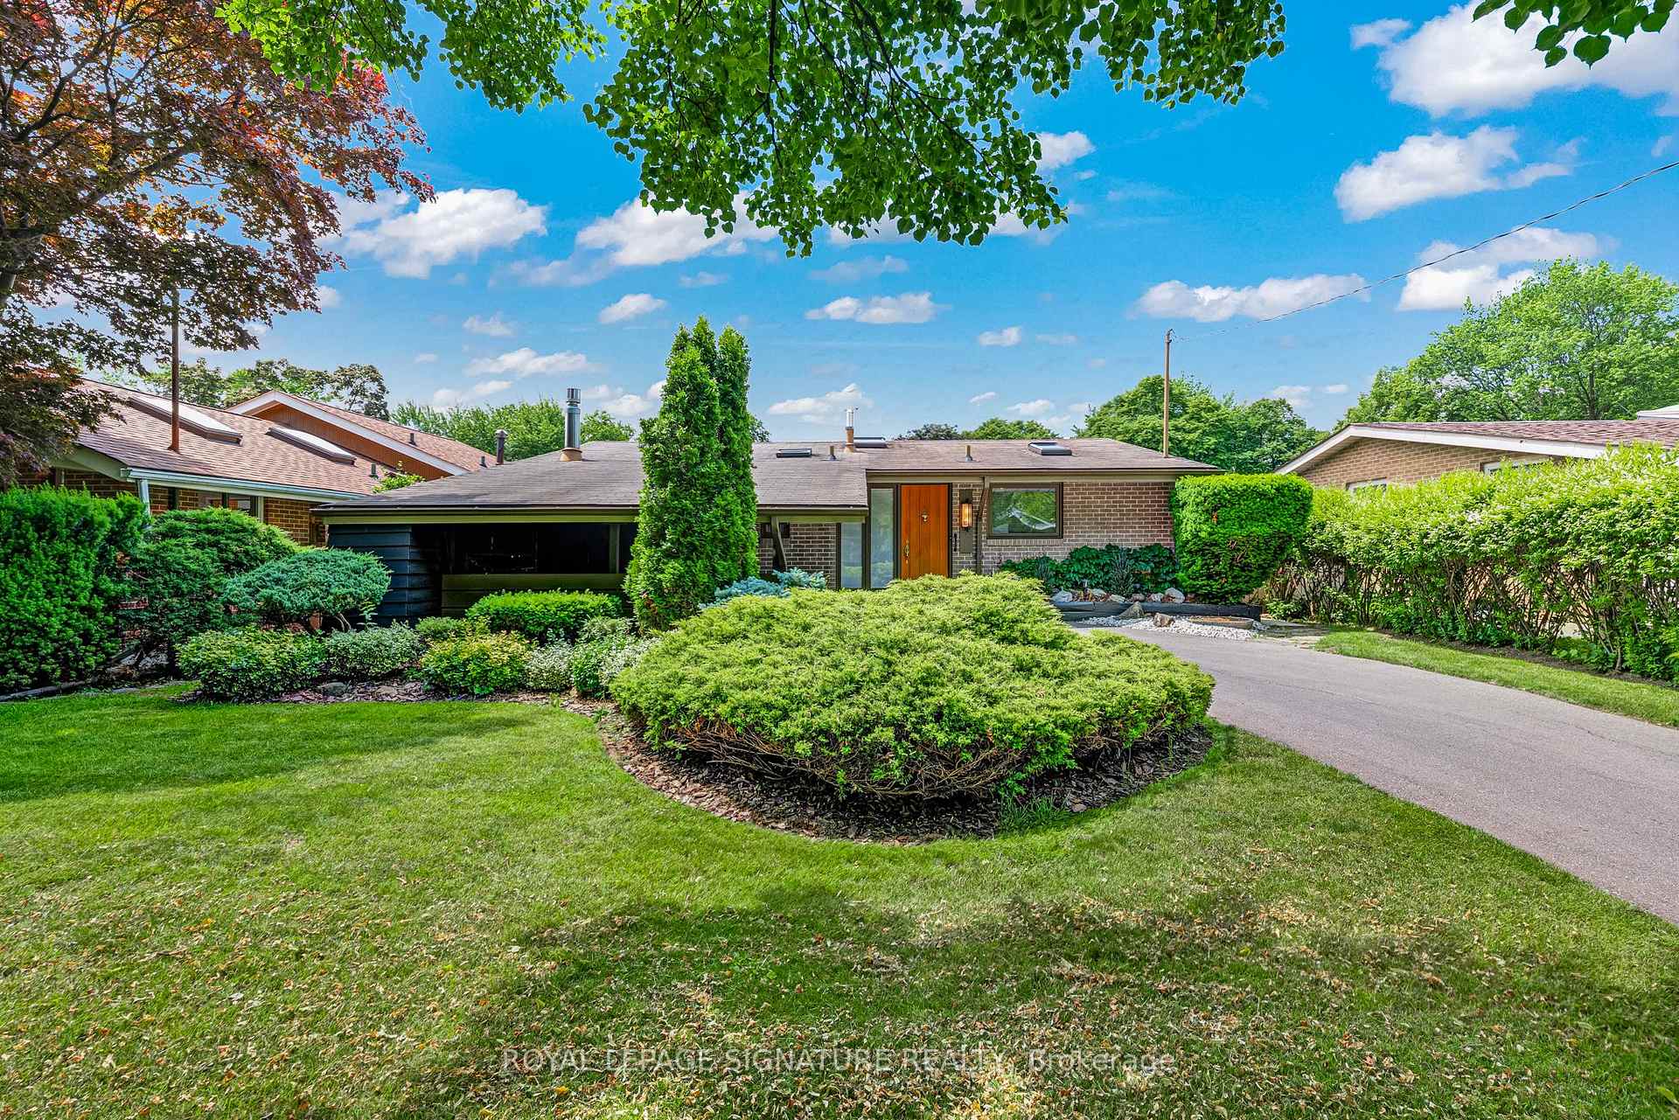
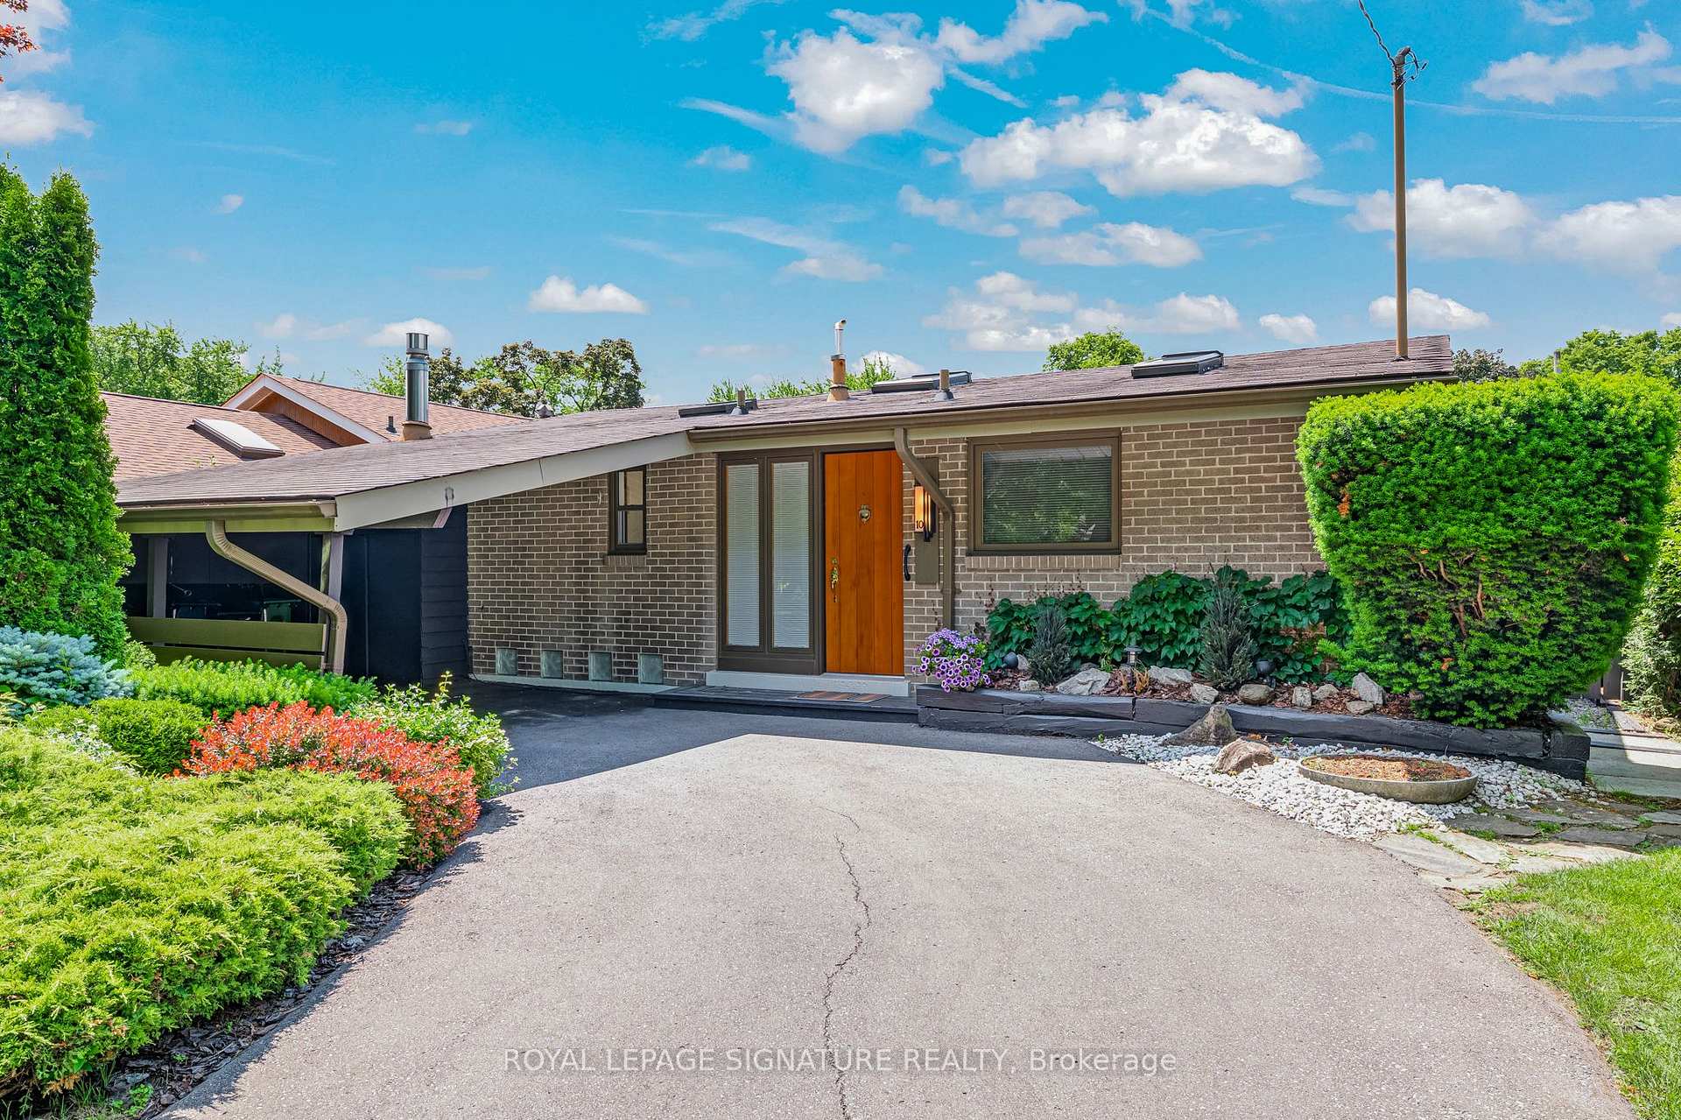
Register for free to view the complete photo gallery and property details
Showing 2 of 20 photos
Toronto, ON M1P 3P2
3 Bed · 2 Bath · Detached
MLS #E13462756
Sold on August 11, 2026
August 11, 2026
Originally listed at $899,900 4 days on market
For the first time since it was built, 10 Oakley Boulevard is ready for its next chapter. Tucked within Midland Park-one of Toronto's most celebrated mid-century modern communities-this remarkably preserved home, by its original owners, is a rare offering in a neighbourhood defined by mature trees, thoughtful design and a strong sense of community. From the moment you step inside, the home's midcentury character is unmistakable. Vaulted ceilings, skylights, a striking wood slat feature wall and expansive windows create a light-filled interior with a seamless connection to the outdoors. The living and dining rooms have been opened into one impressive space, extending through a full wall of glass doors to a private backyard with newer stone patio-ideal for effortless indoor-outdoor living.The bright white kitchen is functional and filled with natural light. Three bedrooms and a full bath complete the main level, with a flexible fourth bedroom on the lower level. The lower level is a love letter to mid-century living. Complete with built-in seating, wet bar, gas fireplace and abundant windows, it captures the relaxed, social spirit of the era. Thoughtful built-ins and storage solutions throughout the home reflect the original owner's exceptional attention to detail. A newly updated lower-level bathroom, workshop, carport and parking for four vehicles complete the home. Steps to Birkdale Ravine, parks and trails, with easy access to schools, shopping, TTC and the 401.
Bedrooms
3
Bathrooms
2
Square Feet
1100-1500 sqft
Property Type
Detached
Register for free to view complete property details and access exclusive sold data
Free account • No credit card required
| Name | Size (m) | Size (ft) | Features |
|---|---|---|---|
| Living Room(Main) | 5.56 x 3.58 | 18.2 x 11.7 | - |
| Living Room(Main) | 5.56 x 3.58 | 18.2 x 11.7 | - |
| Living Room(Main) | 5.56 x 3.58 | 18.2 x 11.7 | - |
| Living Room(Main) | 5.56 x 3.58 | 18.2 x 11.7 | - |
| Living Room(Main) | 5.56 x 3.58 | 18.2 x 11.7 | - |
| Living Room(Main) | 5.56 x 3.58 | 18.2 x 11.7 | - |
| Living Room(Main) | 5.56 x 3.58 | 18.2 x 11.7 | - |
| Living Room(Main) | 5.56 x 3.58 | 18.2 x 11.7 | - |
| Living Room(Main) | 5.56 x 3.58 | 18.2 x 11.7 | - |
| Living Room(Main) | 5.56 x 3.58 | 18.2 x 11.7 | - |
| Living Room(Main) | 5.56 x 3.58 | 18.2 x 11.7 | - |
| Dining Room(Main) | 4.52 x 2.74 | 14.8 x 9.0 | - |
| Dining Room(Main) | 4.52 x 2.74 | 14.8 x 9.0 | - |
| Dining Room(Main) | 4.52 x 2.74 | 14.8 x 9.0 | - |
| Dining Room(Main) | 4.52 x 2.74 | 14.8 x 9.0 | - |
| Dining Room(Main) | 4.52 x 2.74 | 14.8 x 9.0 | - |
| Dining Room(Main) | 4.52 x 2.74 | 14.8 x 9.0 | - |
| Dining Room(Main) | 4.52 x 2.74 | 14.8 x 9.0 | - |
| Dining Room(Main) | 4.52 x 2.74 | 14.8 x 9.0 | - |
| Dining Room(Main) | 4.52 x 2.74 | 14.8 x 9.0 | - |
| Dining Room(Main) | 4.52 x 2.74 | 14.8 x 9.0 | - |
| Dining Room(Main) | 4.52 x 2.74 | 14.8 x 9.0 | - |
| Kitchen(Main) | 3.38 x 2.79 | 11.1 x 9.2 | - |
| Kitchen(Main) | 3.38 x 2.79 | 11.1 x 9.2 | - |
| Kitchen(Main) | 3.38 x 2.79 | 11.1 x 9.2 | - |
| Kitchen(Main) | 3.38 x 2.79 | 11.1 x 9.2 | - |
| Kitchen(Main) | 3.38 x 2.79 | 11.1 x 9.2 | - |
| Kitchen(Main) | 3.38 x 2.79 | 11.1 x 9.2 | - |
| Kitchen(Main) | 3.38 x 2.79 | 11.1 x 9.2 | - |
| Kitchen(Main) | 3.38 x 2.79 | 11.1 x 9.2 | - |
| Kitchen(Main) | 3.38 x 2.79 | 11.1 x 9.2 | - |
| Kitchen(Main) | 3.38 x 2.79 | 11.1 x 9.2 | - |
| Kitchen(Main) | 3.38 x 2.79 | 11.1 x 9.2 | - |
| Primary Bedroom(Upper) | 4.93 x 3.28 | 16.2 x 10.8 | - |
| Primary Bedroom(Upper) | 4.93 x 3.28 | 16.2 x 10.8 | - |
| Primary Bedroom(Upper) | 4.93 x 3.28 | 16.2 x 10.8 | - |
| Primary Bedroom(Upper) | 4.93 x 3.28 | 16.2 x 10.8 | - |
| Primary Bedroom(Upper) | 4.93 x 3.28 | 16.2 x 10.8 | - |
| Primary Bedroom(Upper) | 4.93 x 3.28 | 16.2 x 10.8 | - |
| Primary Bedroom(Upper) | 4.93 x 3.28 | 16.2 x 10.8 | - |
| Primary Bedroom(Upper) | 4.93 x 3.28 | 16.2 x 10.8 | - |
| Primary Bedroom(Upper) | 4.93 x 3.28 | 16.2 x 10.8 | - |
| Primary Bedroom(Upper) | 4.93 x 3.28 | 16.2 x 10.8 | - |
| Primary Bedroom(Upper) | 4.93 x 3.28 | 16.2 x 10.8 | - |
| Bedroom 2(Upper) | 3.76 x 2.74 | 12.3 x 9.0 | - |
| Bedroom 2(Upper) | 3.76 x 2.74 | 12.3 x 9.0 | - |
| Bedroom 2(Upper) | 3.76 x 2.74 | 12.3 x 9.0 | - |
| Bedroom 2(Upper) | 3.76 x 2.74 | 12.3 x 9.0 | - |
| Bedroom 2(Upper) | 3.76 x 2.74 | 12.3 x 9.0 | - |
| Bedroom 2(Upper) | 3.76 x 2.74 | 12.3 x 9.0 | - |
| Bedroom 2(Upper) | 3.76 x 2.74 | 12.3 x 9.0 | - |
| Bedroom 2(Upper) | 3.76 x 2.74 | 12.3 x 9.0 | - |
| Bedroom 2(Upper) | 3.76 x 2.74 | 12.3 x 9.0 | - |
| Bedroom 2(Upper) | 3.76 x 2.74 | 12.3 x 9.0 | - |
| Bedroom 2(Upper) | 3.76 x 2.74 | 12.3 x 9.0 | - |
| Bedroom 3(Upper) | 3.1 x 2.74 | 10.2 x 9.0 | - |
| Bedroom 3(Upper) | 3.1 x 2.74 | 10.2 x 9.0 | - |
| Bedroom 3(Upper) | 3.1 x 2.74 | 10.2 x 9.0 | - |
| Bedroom 3(Upper) | 3.1 x 2.74 | 10.2 x 9.0 | - |
| Bedroom 3(Upper) | 3.1 x 2.74 | 10.2 x 9.0 | - |
| Bedroom 3(Upper) | 3.1 x 2.74 | 10.2 x 9.0 | - |
| Bedroom 3(Upper) | 3.1 x 2.74 | 10.2 x 9.0 | - |
| Bedroom 3(Upper) | 3.1 x 2.74 | 10.2 x 9.0 | - |
| Bedroom 3(Upper) | 3.1 x 2.74 | 10.2 x 9.0 | - |
| Bedroom 3(Upper) | 3.1 x 2.74 | 10.2 x 9.0 | - |
| Bedroom 3(Upper) | 3.1 x 2.74 | 10.2 x 9.0 | - |
| Recreation(Lower) | 5.31 x 4.7 | 17.4 x 15.4 | - |
| Recreation(Lower) | 5.31 x 4.7 | 17.4 x 15.4 | - |
| Recreation(Lower) | 5.31 x 4.7 | 17.4 x 15.4 | - |
| Recreation(Lower) | 5.31 x 4.7 | 17.4 x 15.4 | - |
| Recreation(Lower) | 5.31 x 4.7 | 17.4 x 15.4 | - |
| Recreation(Lower) | 5.31 x 4.7 | 17.4 x 15.4 | - |
| Recreation(Lower) | 5.31 x 4.7 | 17.4 x 15.4 | - |
| Recreation(Lower) | 5.31 x 4.7 | 17.4 x 15.4 | - |
| Recreation(Lower) | 5.31 x 4.7 | 17.4 x 15.4 | - |
| Recreation(Lower) | 5.31 x 4.7 | 17.4 x 15.4 | - |
| Recreation(Lower) | 5.31 x 4.7 | 17.4 x 15.4 | - |
| Game Room(Lower) | 4.7 x 3.86 | 15.4 x 12.7 | - |
| Game Room(Lower) | 4.7 x 3.86 | 15.4 x 12.7 | - |
| Game Room(Lower) | 4.7 x 3.86 | 15.4 x 12.7 | - |
| Game Room(Lower) | 4.7 x 3.86 | 15.4 x 12.7 | - |
| Game Room(Lower) | 4.7 x 3.86 | 15.4 x 12.7 | - |
| Game Room(Lower) | 4.7 x 3.86 | 15.4 x 12.7 | - |
| Game Room(Lower) | 4.7 x 3.86 | 15.4 x 12.7 | - |
| Game Room(Lower) | 4.7 x 3.86 | 15.4 x 12.7 | - |
| Game Room(Lower) | 4.7 x 3.86 | 15.4 x 12.7 | - |
| Game Room(Lower) | 4.7 x 3.86 | 15.4 x 12.7 | - |
| Game Room(Lower) | 4.7 x 3.86 | 15.4 x 12.7 | - |
| Bedroom 4(Lower) | 3.05 x 2.87 | 10.0 x 9.4 | - |
| Bedroom 4(Lower) | 3.05 x 2.87 | 10.0 x 9.4 | - |
| Bedroom 4(Lower) | 3.05 x 2.87 | 10.0 x 9.4 | - |
| Bedroom 4(Lower) | 3.05 x 2.87 | 10.0 x 9.4 | - |
| Bedroom 4(Lower) | 3.05 x 2.87 | 10.0 x 9.4 | - |
| Bedroom 4(Lower) | 3.05 x 2.87 | 10.0 x 9.4 | - |
| Bedroom 4(Lower) | 3.05 x 2.87 | 10.0 x 9.4 | - |
| Bedroom 4(Lower) | 3.05 x 2.87 | 10.0 x 9.4 | - |
| Bedroom 4(Lower) | 3.05 x 2.87 | 10.0 x 9.4 | - |
| Bedroom 4(Lower) | 3.05 x 2.87 | 10.0 x 9.4 | - |
| Bedroom 4(Lower) | 3.05 x 2.87 | 10.0 x 9.4 | - |
| Laundry(Lower) | 3.1 x 1.91 | 10.2 x 6.3 | - |
| Laundry(Lower) | 3.1 x 1.91 | 10.2 x 6.3 | - |
| Laundry(Lower) | 3.1 x 1.91 | 10.2 x 6.3 | - |
| Laundry(Lower) | 3.1 x 1.91 | 10.2 x 6.3 | - |
| Laundry(Lower) | 3.1 x 1.91 | 10.2 x 6.3 | - |
| Laundry(Lower) | 3.1 x 1.91 | 10.2 x 6.3 | - |
| Laundry(Lower) | 3.1 x 1.91 | 10.2 x 6.3 | - |
| Laundry(Lower) | 3.1 x 1.91 | 10.2 x 6.3 | - |
| Laundry(Lower) | 3.1 x 1.91 | 10.2 x 6.3 | - |
| Laundry(Lower) | 3.1 x 1.91 | 10.2 x 6.3 | - |
| Laundry(Lower) | 3.1 x 1.91 | 10.2 x 6.3 | - |
| Workshop(Lower) | 5.44 x 2.62 | 17.8 x 8.6 | - |
| Workshop(Lower) | 5.44 x 2.62 | 17.8 x 8.6 | - |
| Workshop(Lower) | 5.44 x 2.62 | 17.8 x 8.6 | - |
| Workshop(Lower) | 5.44 x 2.62 | 17.8 x 8.6 | - |
| Workshop(Lower) | 5.44 x 2.62 | 17.8 x 8.6 | - |
| Workshop(Lower) | 5.44 x 2.62 | 17.8 x 8.6 | - |
| Workshop(Lower) | 5.44 x 2.62 | 17.8 x 8.6 | - |
| Workshop(Lower) | 5.44 x 2.62 | 17.8 x 8.6 | - |
| Workshop(Lower) | 5.44 x 2.62 | 17.8 x 8.6 | - |
| Workshop(Lower) | 5.44 x 2.62 | 17.8 x 8.6 | - |
| Workshop(Lower) | 5.44 x 2.62 | 17.8 x 8.6 | - |
Register for free to view complete room dimensions and access exclusive sold data
Free account • No credit card required
Original List Price
$899,900
Listed on Jun 17, 2026
Sold Price
$892,000
Sold on Aug 11, 2026
-$7,900
-0.9%
Register for free to view complete price history and access exclusive sold data
Free account • No credit card required
Your Agent
Broker of Record
PREMIER MATRIX REALTY LTD. BROKERAGE
See the comparable sold, tax-matched, and currently-competing listings for 10 Oakley Boulevard.
Register for free to view complete price estimate and access exclusive sold data
Free account • No credit card required
Contact OVAIS QASSIM
10 Oakley Boulevard, Toronto, ON M1P 3P2 is a 3-bedroom, 2-bathroom sidesplit detached with approximately 1100-1500 square feet of living space, situated on a 48 113 foot lot. This property is currently sold (sold for $892,000). The home features a carport garage and a full, finished basement.
This home is located in Bendale, part of Toronto E09 in the Toronto area. Explore more homes for sale and recently sold properties in this neighbourhood.
Whether you are looking to buy, sell, or lease in Bendale, our team of experienced real estate professionals can help you navigate the market and find the perfect home. Contact us today for a free consultation.
10 Oakley Boulevard, Toronto, ON M1P 3P2 sold,3 bedroom detached Bendale,Toronto E09 homes for sale,Toronto real estate,Sidesplit homes, detached sold


