
$801,000
54 Lewiston Road, Toronto E04, ON M1P 1X9
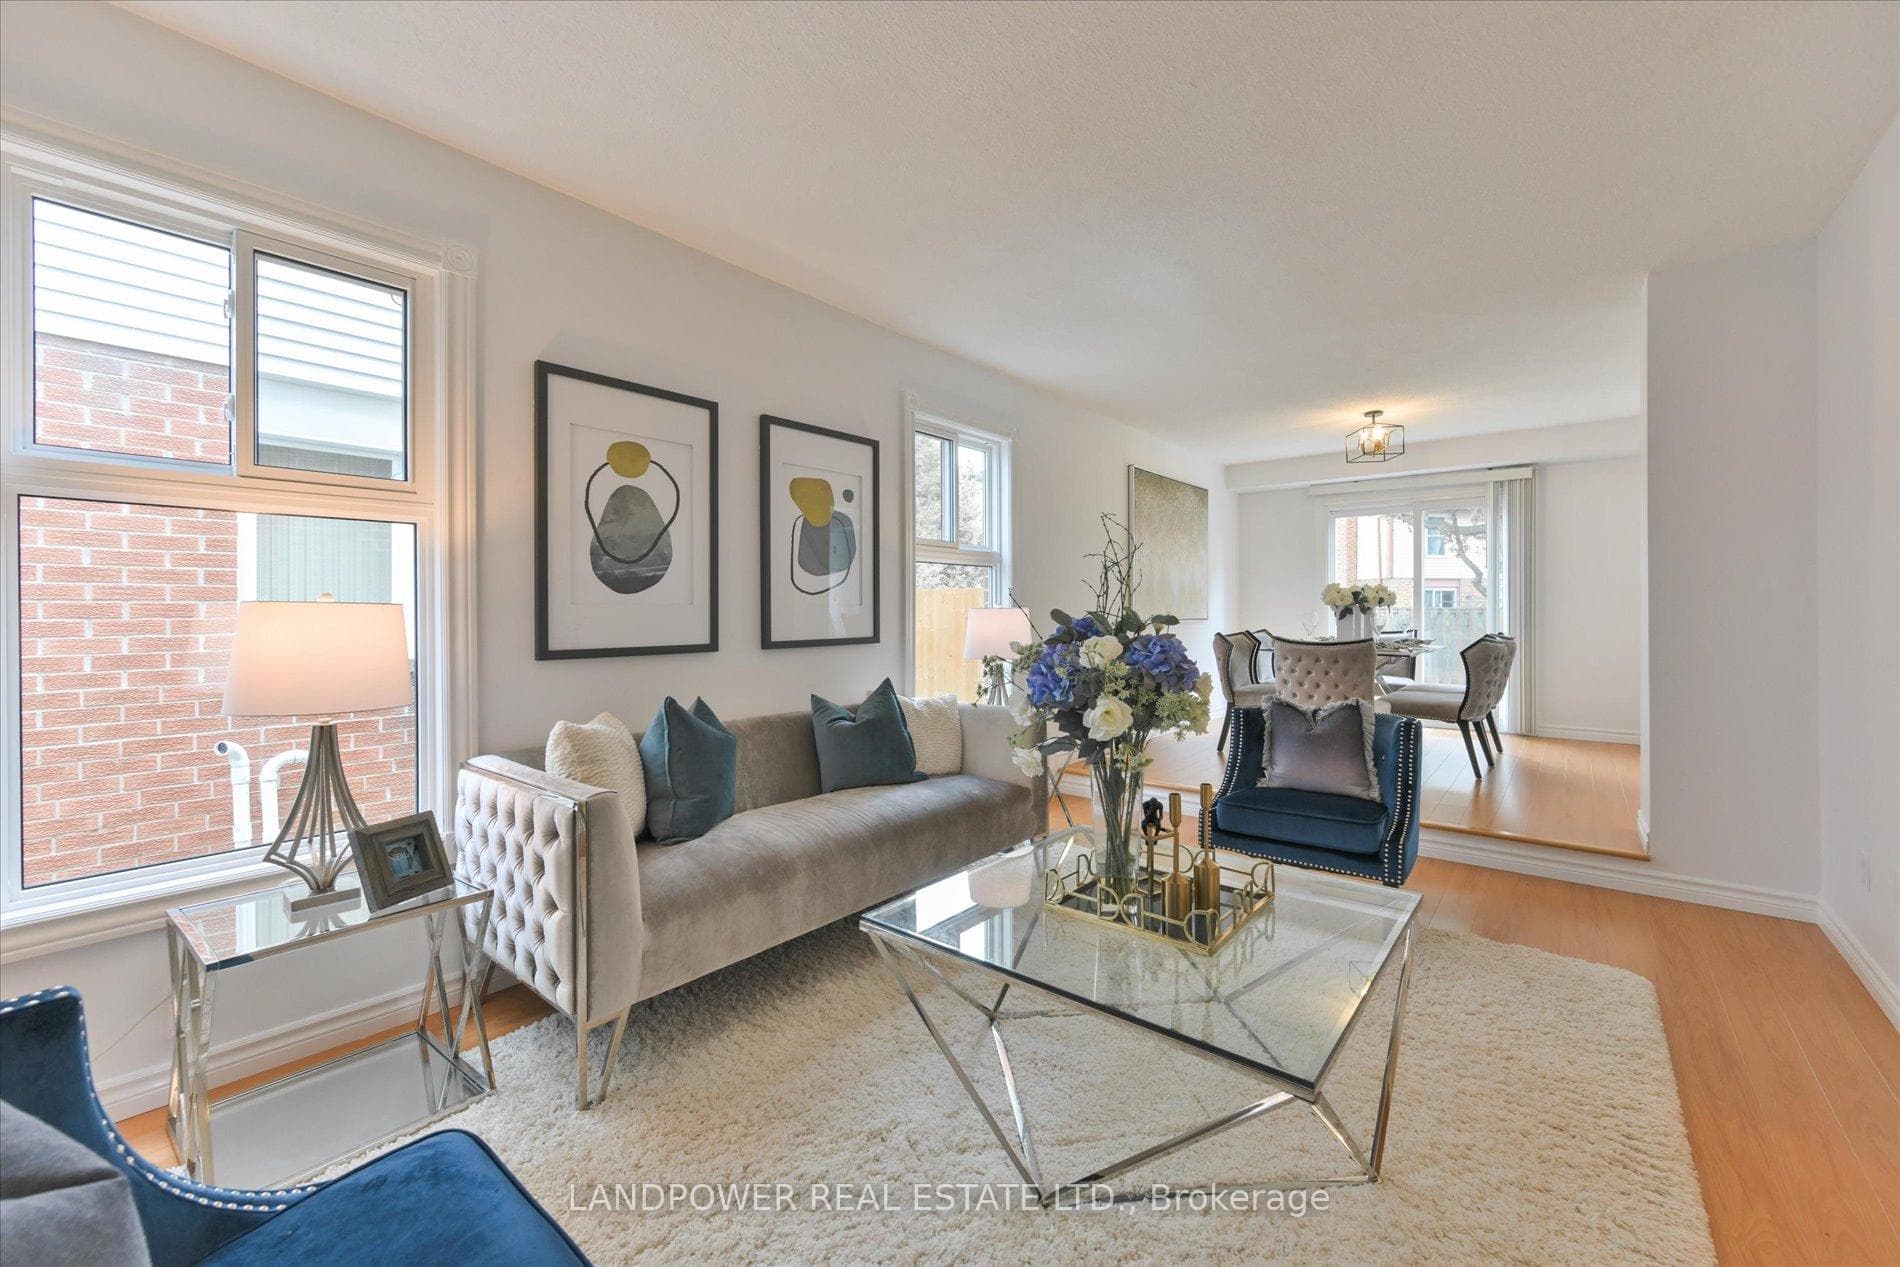

Register for free to view the complete photo gallery and property details
Showing 2 of 20 photos
Toronto E07, ON M1V 1X9
3 Bed · 2 Bath · Detached
MLS #E9244265
Sold on September 25, 2024
September 25, 2024
Originally listed at $899,000 15 days on market
Charming and Immaculate Detached Home in a Highly Desirable Family-Oriented Neighborhood! This home boasts 3 bright and generously sized bedrooms. Recently refreshed with a full coat of paint, the house feels like new. The kitchen has been beautifully updated with freshly painted cabinets, new handles, a new countertop, a modern faucet, and a brand new fridge. Enjoy the ambiance of brand new lighting throughout, the convenience of a brand new washer and dryer, and the added benefit of newer windows and front interlocks. Ideally located near schools, public transit, shopping, dining, highways, and all essential amenities! Dont miss this rare opportunityits a must-see!
Bedrooms
3
Bathrooms
2
Property Type
Detached
Register for free to view complete property details and access exclusive sold data
Free account • No credit card required
| Name | Size (m) | Size (ft) | Features |
|---|---|---|---|
| Living Room(Main) | 4.87 x 3.33 | 16.0 x 10.9 | - |
| Living Room(Main) | 4.87 x 3.33 | 16.0 x 10.9 | - |
| Dining Room(Main) | 3.5 x 3.05 | 11.5 x 10.0 | - |
| Dining Room(Main) | 3.5 x 3.05 | 11.5 x 10.0 | - |
| Kitchen(Main) | 4.03 x 2.97 | 13.2 x 9.7 | - |
| Kitchen(Main) | 4.03 x 2.97 | 13.2 x 9.7 | - |
| Bedroom(Second) | 4.47 x 3.22 | 14.7 x 10.6 | - |
| Bedroom(Second) | 4.47 x 3.22 | 14.7 x 10.6 | - |
| Bedroom 2(Second) | 3.22 x 3.12 | 10.6 x 10.2 | - |
| Bedroom 2(Second) | 3.22 x 3.12 | 10.6 x 10.2 | - |
| Bedroom 3(Second) | 3.43 x 3.3 | 11.3 x 10.8 | - |
| Bedroom 3(Second) | 3.43 x 3.3 | 11.3 x 10.8 | - |
Register for free to view complete room dimensions and access exclusive sold data
Free account • No credit card required
Original List Price
$899,000
Listed on Aug 6, 2024
Sold Price
$975,000
Sold on Sep 25, 2024
+$76,000
8.5%
Register for free to view complete price history and access exclusive sold data
Free account • No credit card required
Your Agent
Broker of Record
PREMIER MATRIX REALTY LTD. BROKERAGE
See the comparable sold, tax-matched, and currently-competing listings for 10 Oakhaven Drive.
Register for free to view complete price estimate and access exclusive sold data
Free account • No credit card required
Contact OVAIS QASSIM
10 Oakhaven Drive, Toronto E07, ON M1V 1X9 is a 3-bedroom, 2-bathroom 2-storey detached, situated on a 32 112 foot lot. This property is currently sold (sold for $975,000). The home features a attached garage and a unfinished basement.
This home is located in Regent Park, part of Toronto C08 in the Toronto area. Explore more homes for sale and recently sold properties in this neighbourhood.
Whether you are looking to buy, sell, or lease in Regent Park, our team of experienced real estate professionals can help you navigate the market and find the perfect home. Contact us today for a free consultation.
10 Oakhaven Drive, Toronto E07, ON M1V 1X9 sold,3 bedroom detached Regent Park,Toronto C08 homes for sale,Toronto real estate,2-Storey homes, detached sold


