
$3,050
32 Pendeen Avenue, Toronto, ON M6N 2P3
Register for free to view the complete photo gallery and property details
Showing 2 of 20 photos
Toronto W03, ON M6N 2R7
4 Bed · 3 Bath · Detached
MLS #W11189907
Leased on December 31, 2024
December 31, 2024
Originally listed at $4,700/mo 15 days on market
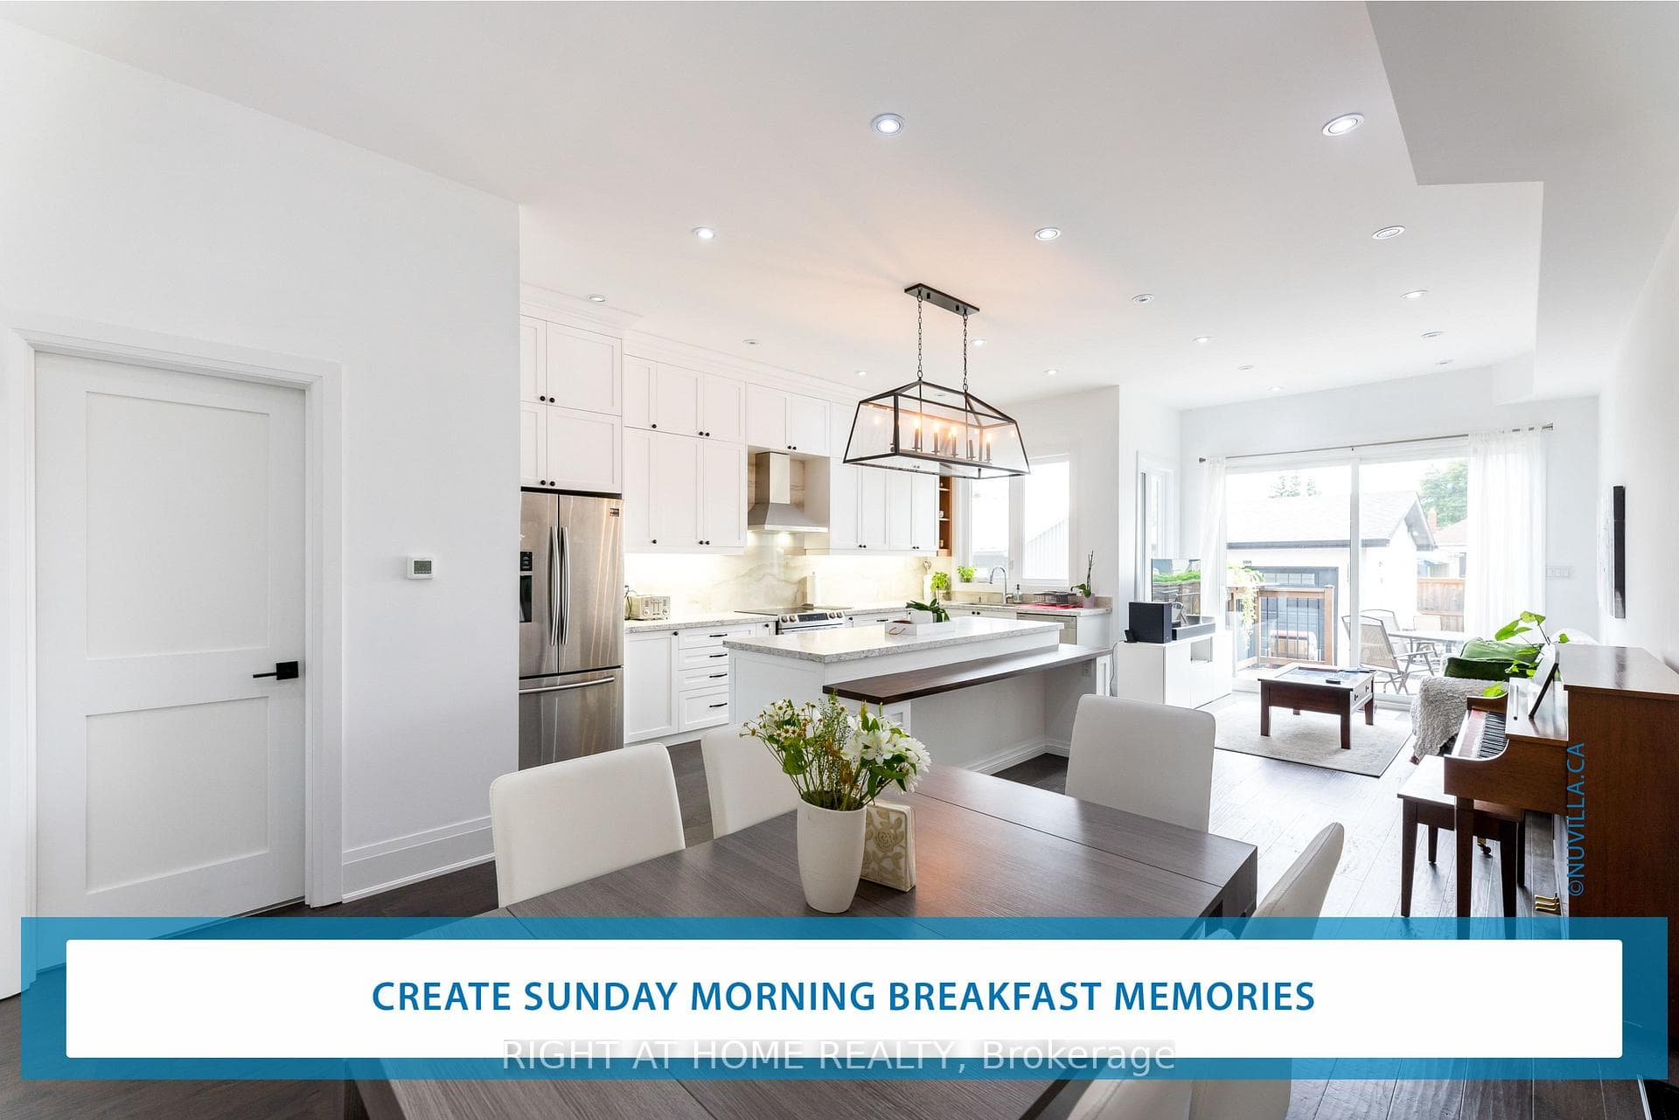
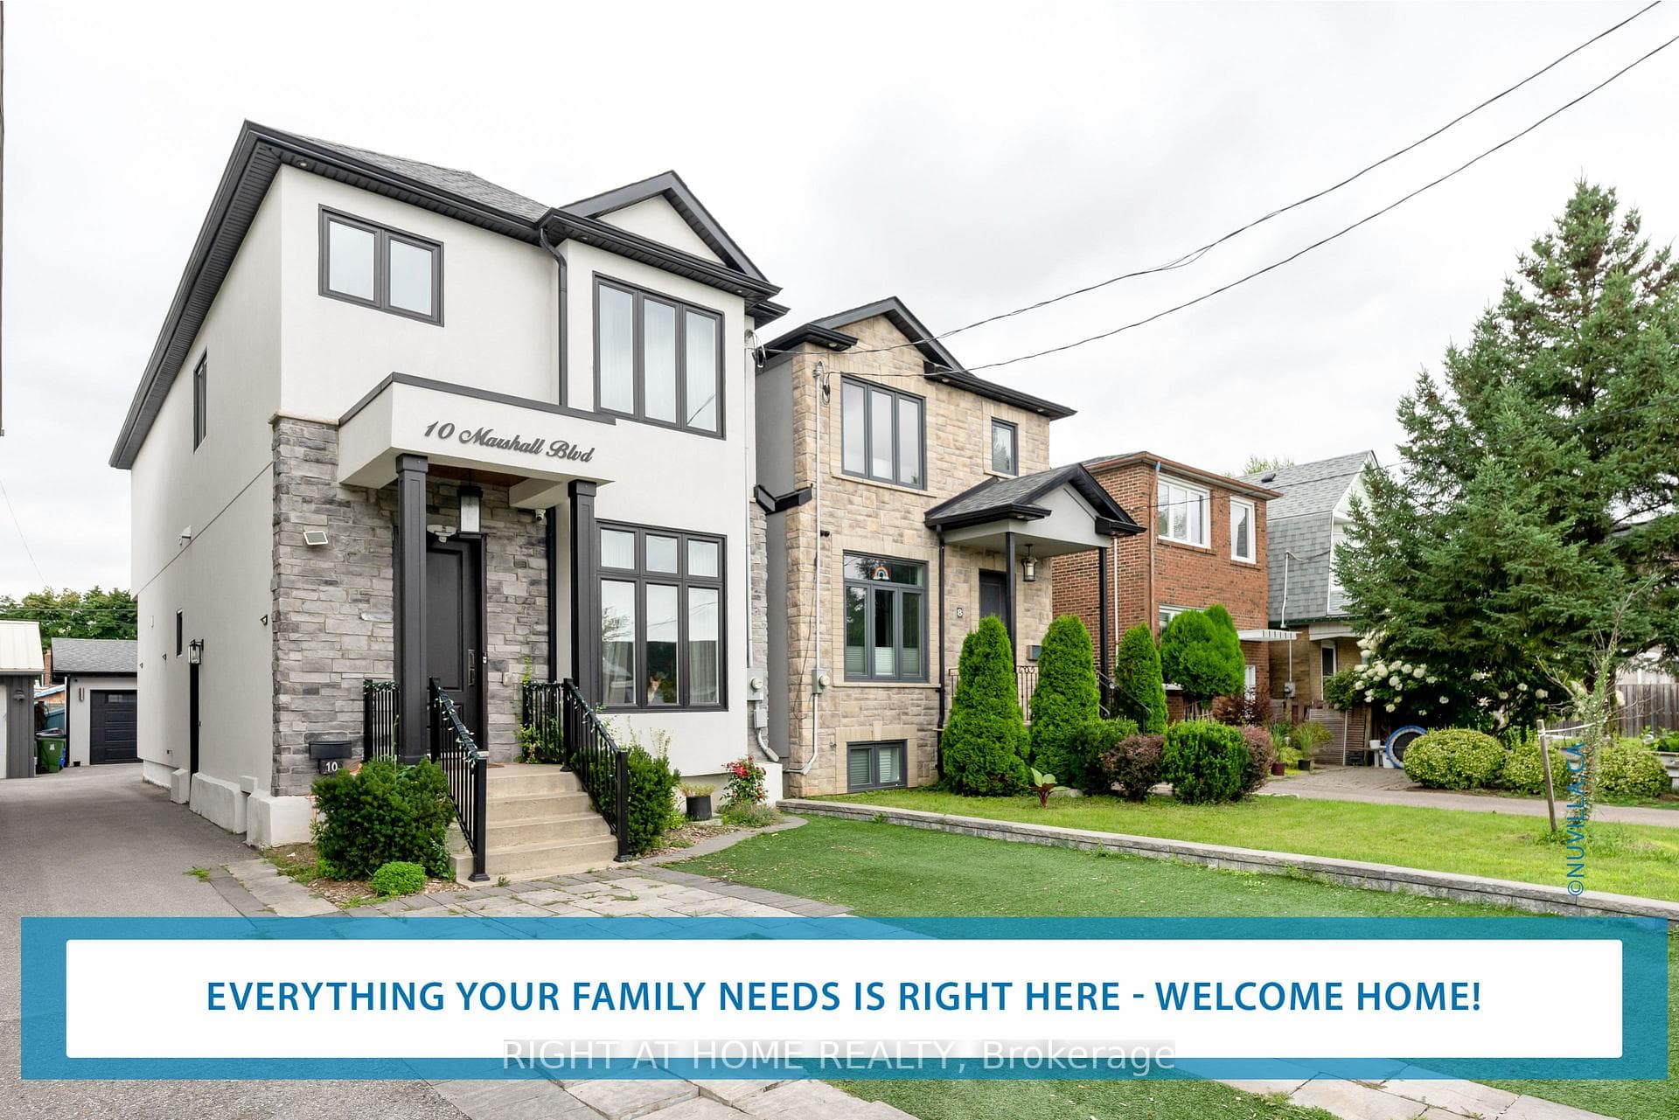
10 Marshall Blvd is a beautifully designed family home with a nearby rec centre, schools, and a quiet neighbourhood. This newly designed home is magnificent, as the sun kisses the natural warmth of the flooring through the large windows in the exceptional open concept main floor, coupled with a stunning endless-quartz kitchen and island counter to compliment the vast cabinetry reaching the 10-ft ceilings. Enjoy weekend family breakfasts again in the backyard patio. this four-bedroom home is ideal for an active lifestyle as you can enjoy the nearby parks, and natural ponds or play a round of tennis - all just a few minutes away. See the large primary bedroom with 9-ft ceilings, a perfect spa-feeling 5-pc bathroom, and a walk-in closet. 10 Marshall Blvd is what you've been looking for and it won't last!
Bedrooms
4
Bathrooms
3
Square Feet
2000-2500 sqft
Property Type
Detached
Register for free to view complete property details and access exclusive sold data
Free account • No credit card required
| Name | Size (m) | Size (ft) | Features |
|---|---|---|---|
| Bedroom(Second) | 6.05 x 4.63 | 19.8 x 15.2 | - |
| Bedroom 2(Second) | 3.08 x 3.04 | 10.1 x 10.0 | - |
| Bedroom 3(Second) | 3.05 x 3.47 | 10.0 x 11.4 | - |
| Bedroom 4(Second) | 3.93 x 3.03 | 12.9 x 9.9 | - |
| Living Room(Flat) | 7.32 x 3.23 | 24.0 x 10.6 | - |
| Family Room(Flat) | 4.27 x 3.23 | 14.0 x 10.6 | - |
| Dining Room(Flat) | 7.35 x 3.3 | 24.1 x 10.8 | - |
| Breakfast(Flat) | 5.33 x 2.74 | 17.5 x 9.0 | - |
| Kitchen(Flat) | 5.33 x 2.17 | 17.5 x 7.1 | - |
Register for free to view complete room dimensions and access exclusive sold data
Free account • No credit card required
Complete transaction history for this property
Sold: Mar 30, 2026
$1,237,000
-$42,888 (-3.4%)
Register free to see the complete unit history
Register for free to view complete transaction history and access exclusive sold data
Free account • No credit card required
Original List Price
$4,700
Listed on Nov 25, 2024
Sold Price
$4,700
Sold on Dec 31, 2024
Register for free to view complete price history and access exclusive sold data
Free account • No credit card required
Your Agent
Broker of Record
PREMIER MATRIX REALTY LTD. BROKERAGE
Register for free to view complete price estimate and access exclusive sold data
Free account • No credit card required
Contact OVAIS QASSIM
10 Marshall Boulevard, Toronto W03, ON M6N 2R7 is a 4-bedroom, 3-bathroom 2-storey detached with approximately 2000-2500 square feet of living space. This property is currently leased (leased for $4,700). The home features a none garage, built approximately 0-5 years ago.
This home is located in Rockcliffe-Smythe, part of Toronto W03 in the Toronto area. Explore more homes for sale and recently sold properties in this neighbourhood.
Whether you are looking to buy, sell, or lease in Rockcliffe-Smythe, our team of experienced real estate professionals can help you navigate the market and find the perfect home. Contact us today for a free consultation.
10 Marshall Boulevard, Toronto W03, ON M6N 2R7 leased,4 bedroom detached Rockcliffe-Smythe,Toronto W03 homes for sale,Toronto real estate,2-Storey homes, detached leased


